
ᐅ Detached Single-Family House on a Slope with a Granny Flat
Created on: 26 Feb 2020 23:54
K
Kadir1989
Hello everyone,
So far, I have only been quietly following along, but now things are starting to get serious.
Together with my wife, we bought a 420 sqm (4520 sq ft) plot of land three years ago and would like to start building next year. It will be a single-family house with a granny flat, located near Aschaffenburg.
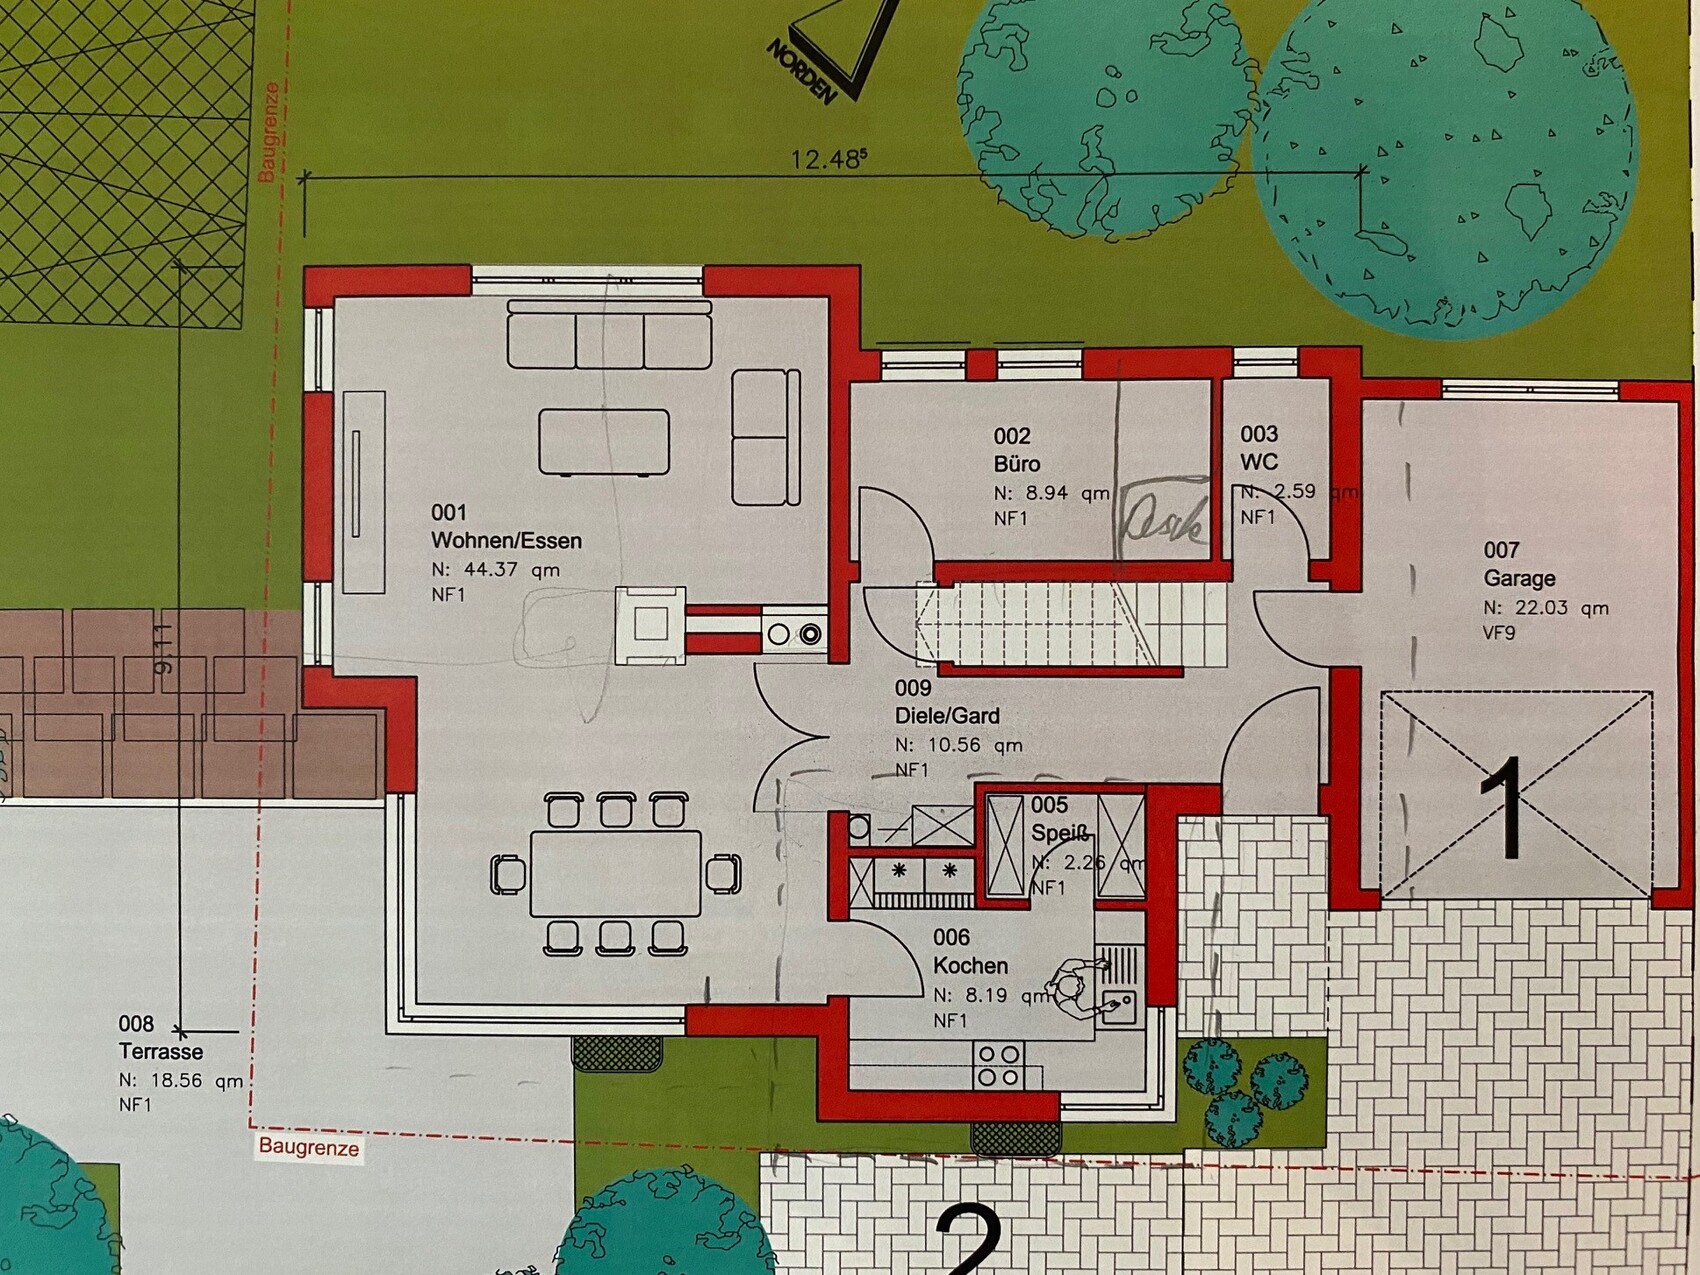
The architect came to our home today with the first draft. We definitely want to have a larger kitchen. This will be adjusted again before the next meeting.
I would also appreciate any advice you might have.
We plan to live on the ground floor and first floor.
The granny flat will be in the basement (with its own entrance).
Development plan / restrictions
Plot size: 420 sqm (4520 sq ft)
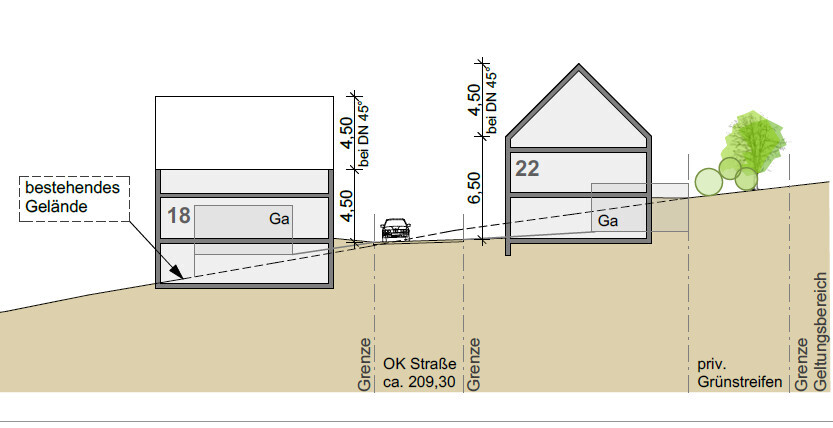
Slope: yes, about 2 meters (6.5 feet)
Building envelope: there is a building envelope
Number of parking spaces: 4
Number of floors: 2 full floors
Style: modern
Site coverage ratio: 0.35
Floor area ratio: 0.8
Client requirements
3 people: 30, 30, 1
Occasional overnight guests: mostly friends of the children
Modern construction style
1 garage
Fireplace (as a room divider between dining room and living room)
No open kitchen, but an island would be nice
Walk-in wardrobe + master bathroom
Office / guest room
Budget: 500 k
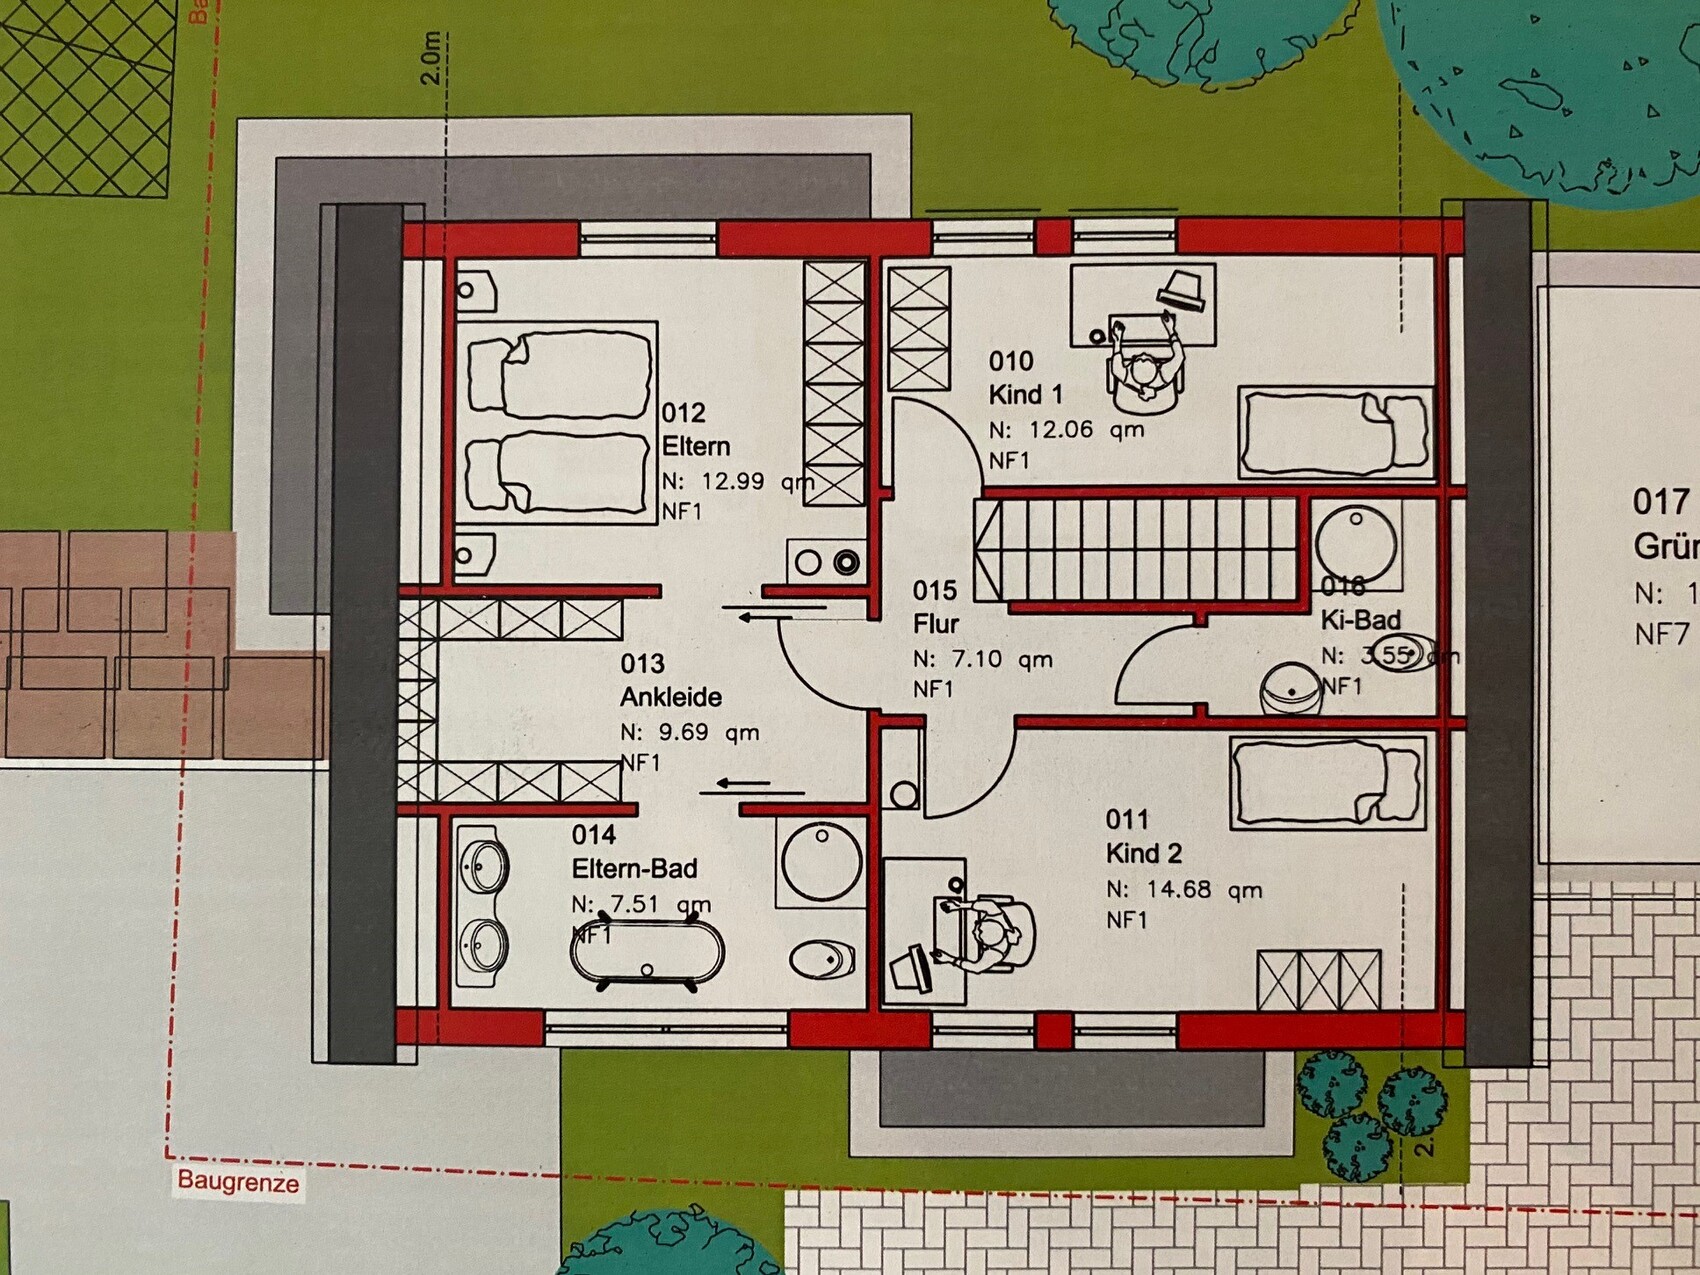
We originally wanted dormer windows, but the architect says they wouldn’t have a positive effect because the roof slope starts at a height of 2 meters (6.5 feet) in the attic.
My wife would like a gallery, but this is difficult because a bathroom for the two children is planned between their bedrooms upstairs. Does anyone perhaps have an idea?
House design
Planning by: architect
Thanks in advance.
Best regards
Kadir
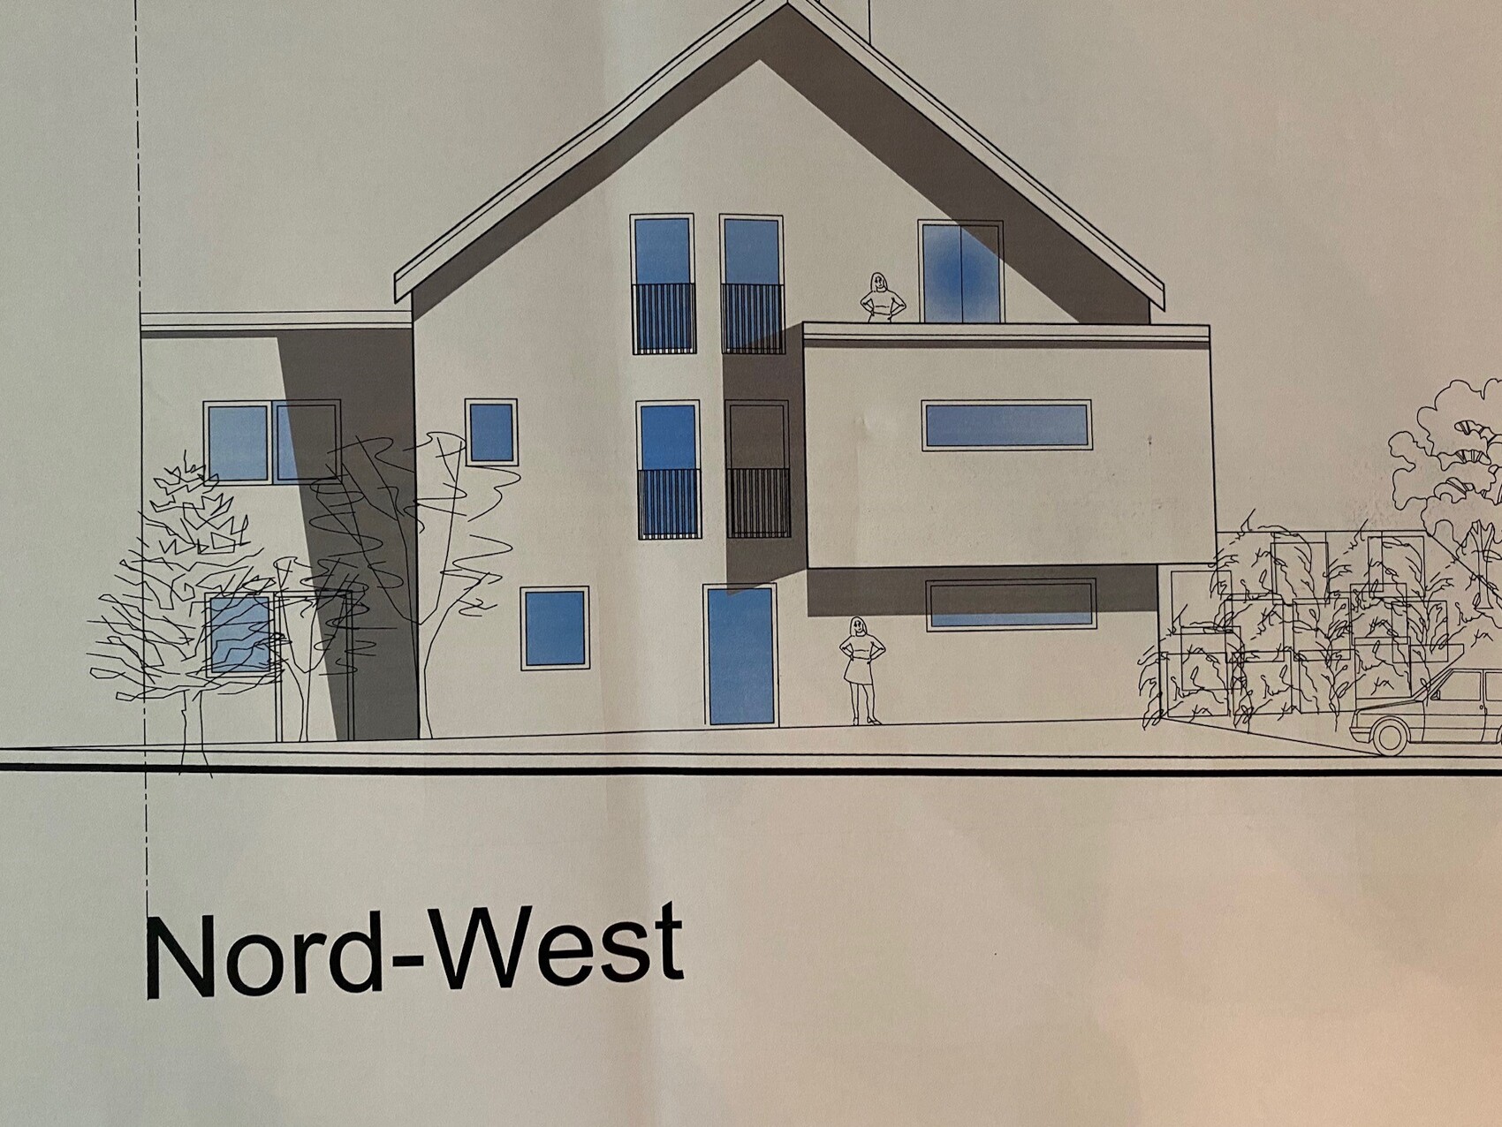
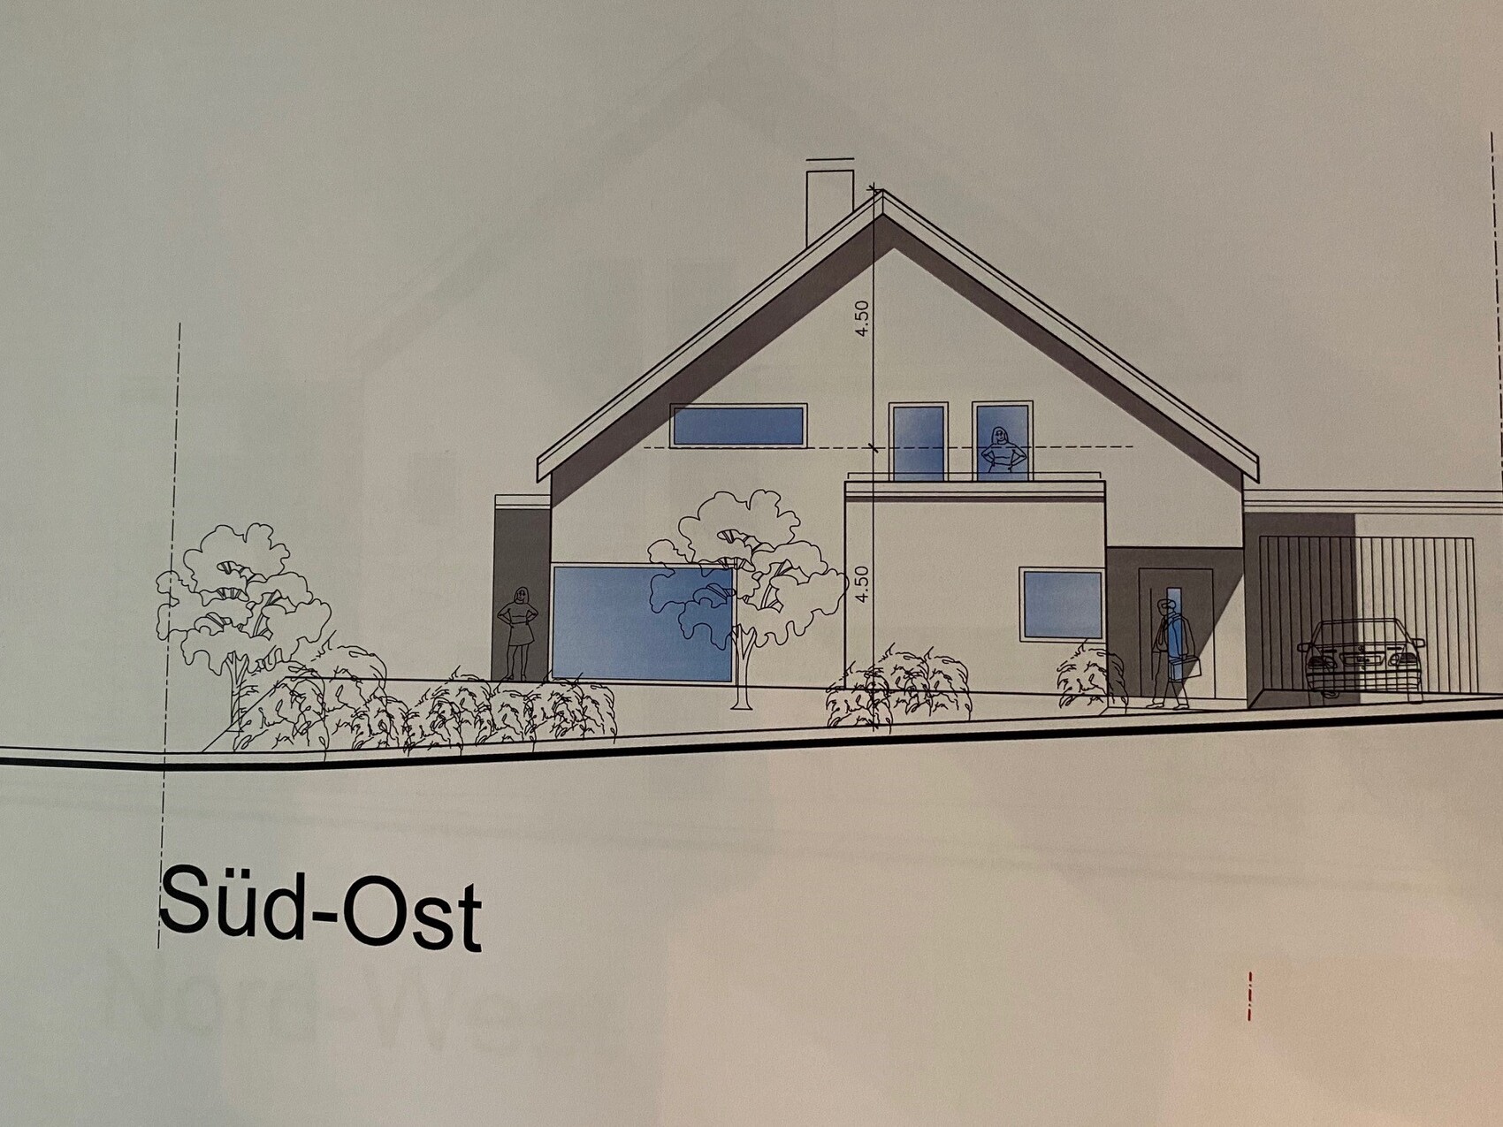
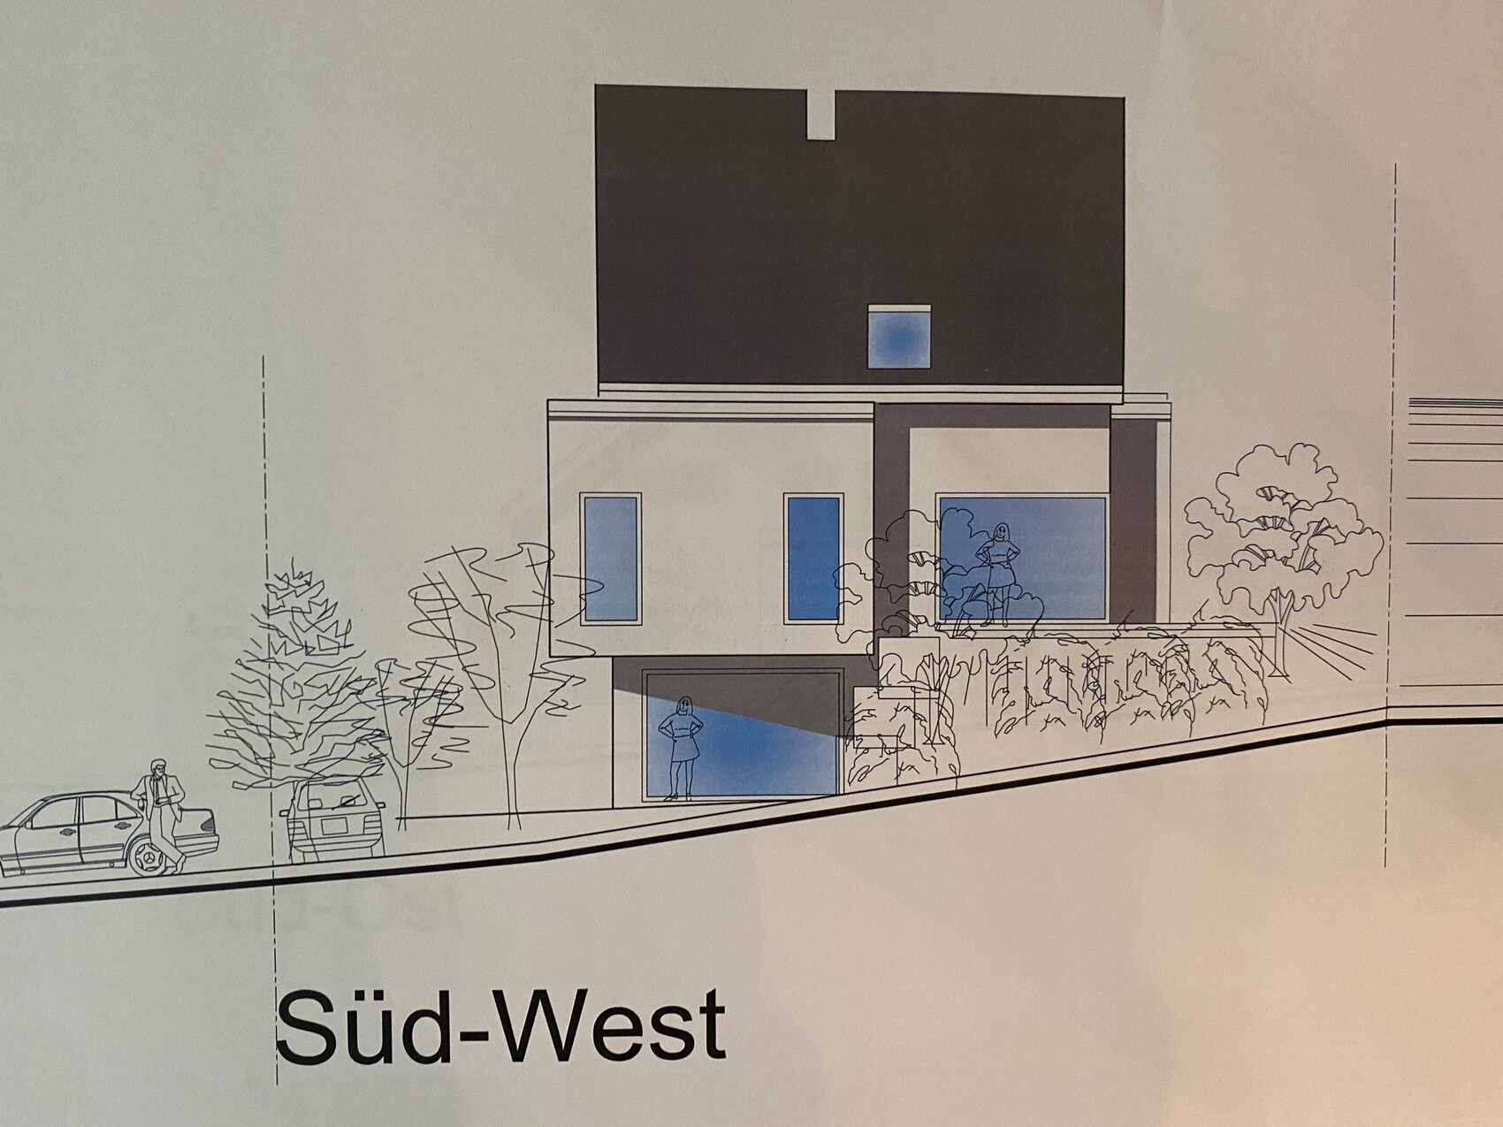
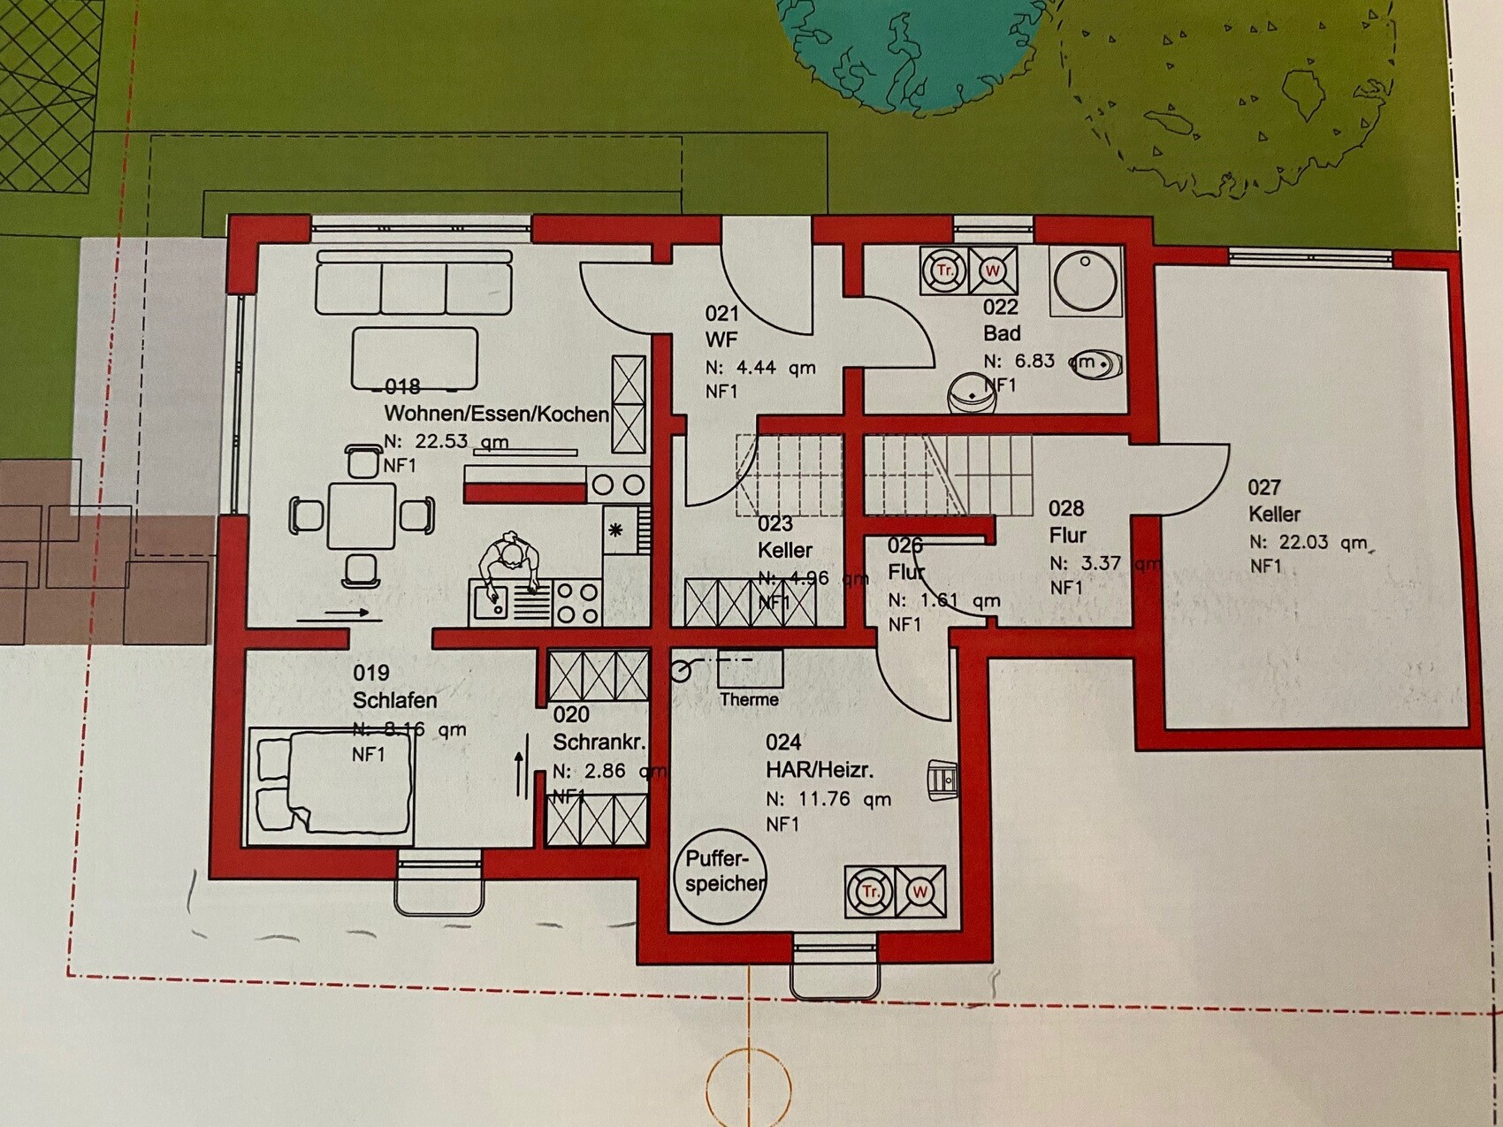
So far, I have only been quietly following along, but now things are starting to get serious.
Together with my wife, we bought a 420 sqm (4520 sq ft) plot of land three years ago and would like to start building next year. It will be a single-family house with a granny flat, located near Aschaffenburg.
The architect came to our home today with the first draft. We definitely want to have a larger kitchen. This will be adjusted again before the next meeting.
I would also appreciate any advice you might have.
We plan to live on the ground floor and first floor.
The granny flat will be in the basement (with its own entrance).
Development plan / restrictions
Plot size: 420 sqm (4520 sq ft)
Slope: yes, about 2 meters (6.5 feet)
Building envelope: there is a building envelope
Number of parking spaces: 4
Number of floors: 2 full floors
Style: modern
Site coverage ratio: 0.35
Floor area ratio: 0.8
Client requirements
3 people: 30, 30, 1
Occasional overnight guests: mostly friends of the children
Modern construction style
1 garage
Fireplace (as a room divider between dining room and living room)
No open kitchen, but an island would be nice
Walk-in wardrobe + master bathroom
Office / guest room
Budget: 500 k
We originally wanted dormer windows, but the architect says they wouldn’t have a positive effect because the roof slope starts at a height of 2 meters (6.5 feet) in the attic.
My wife would like a gallery, but this is difficult because a bathroom for the two children is planned between their bedrooms upstairs. Does anyone perhaps have an idea?
House design
Planning by: architect
Thanks in advance.
Best regards
Kadir
haydee schrieb:
So I’m not the only one with a blockheadWhy? I have it too!
haydee schrieb:
So, I’m not the only one with a blind spot. This is probably because the proposed plan is so unreasonable that an experienced planner simply cannot imagine it.
Here’s how I understood it — although I skipped mapping the actual planned house layout:
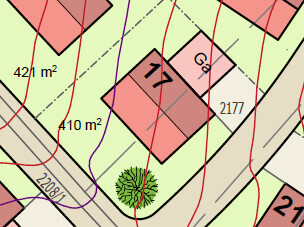
Two driveways, a useless north-facing garden, and a terrace facing the street intersection. The lot is completely unsuitable for the original poster’s wishes and requirements.

Escroda schrieb:
Here is how I understood it - ... Who would want to live like that? I would find it terrible.
K
Kadir198927 Feb 2020 16:57@Escroda: This is exactly how it is currently planned.
No, the granny flat is not meant to save money and is not intended for rental. The plan was for my mother to have her own separate area.
I also find the children's rooms too small, but we don’t know how to make them larger.
Maybe redesign the master bathroom as a shared bathroom?
My wife wants to remove the kids’ bathroom and turn that space into a gallery. Unfortunately, everything is difficult to realize on this building plot. The architect says you can’t add living space above the garage. Is that correct?
We have communicated our wishes and are now waiting for the second draft.
No, the granny flat is not meant to save money and is not intended for rental. The plan was for my mother to have her own separate area.
I also find the children's rooms too small, but we don’t know how to make them larger.
Maybe redesign the master bathroom as a shared bathroom?
My wife wants to remove the kids’ bathroom and turn that space into a gallery. Unfortunately, everything is difficult to realize on this building plot. The architect says you can’t add living space above the garage. Is that correct?
We have communicated our wishes and are now waiting for the second draft.
Giving the house a different staircase
In the basement: living, dining, kitchen with garden access – not a luxury when you have children
On the ground floor: bedrooms, bathroom, children’s room
In the attic: mother’s granny flat with balcony
Parking spaces by the garage so there is at least some garden space
In the basement: living, dining, kitchen with garden access – not a luxury when you have children
On the ground floor: bedrooms, bathroom, children’s room
In the attic: mother’s granny flat with balcony
Parking spaces by the garage so there is at least some garden space
Similar topics