
ᐅ Detached Single-Family House on a Slope with a Granny Flat
Created on: 26 Feb 2020 23:54
K
Kadir1989
Hello everyone,
So far, I have only been quietly following along, but now things are starting to get serious.
Together with my wife, we bought a 420 sqm (4520 sq ft) plot of land three years ago and would like to start building next year. It will be a single-family house with a granny flat, located near Aschaffenburg.
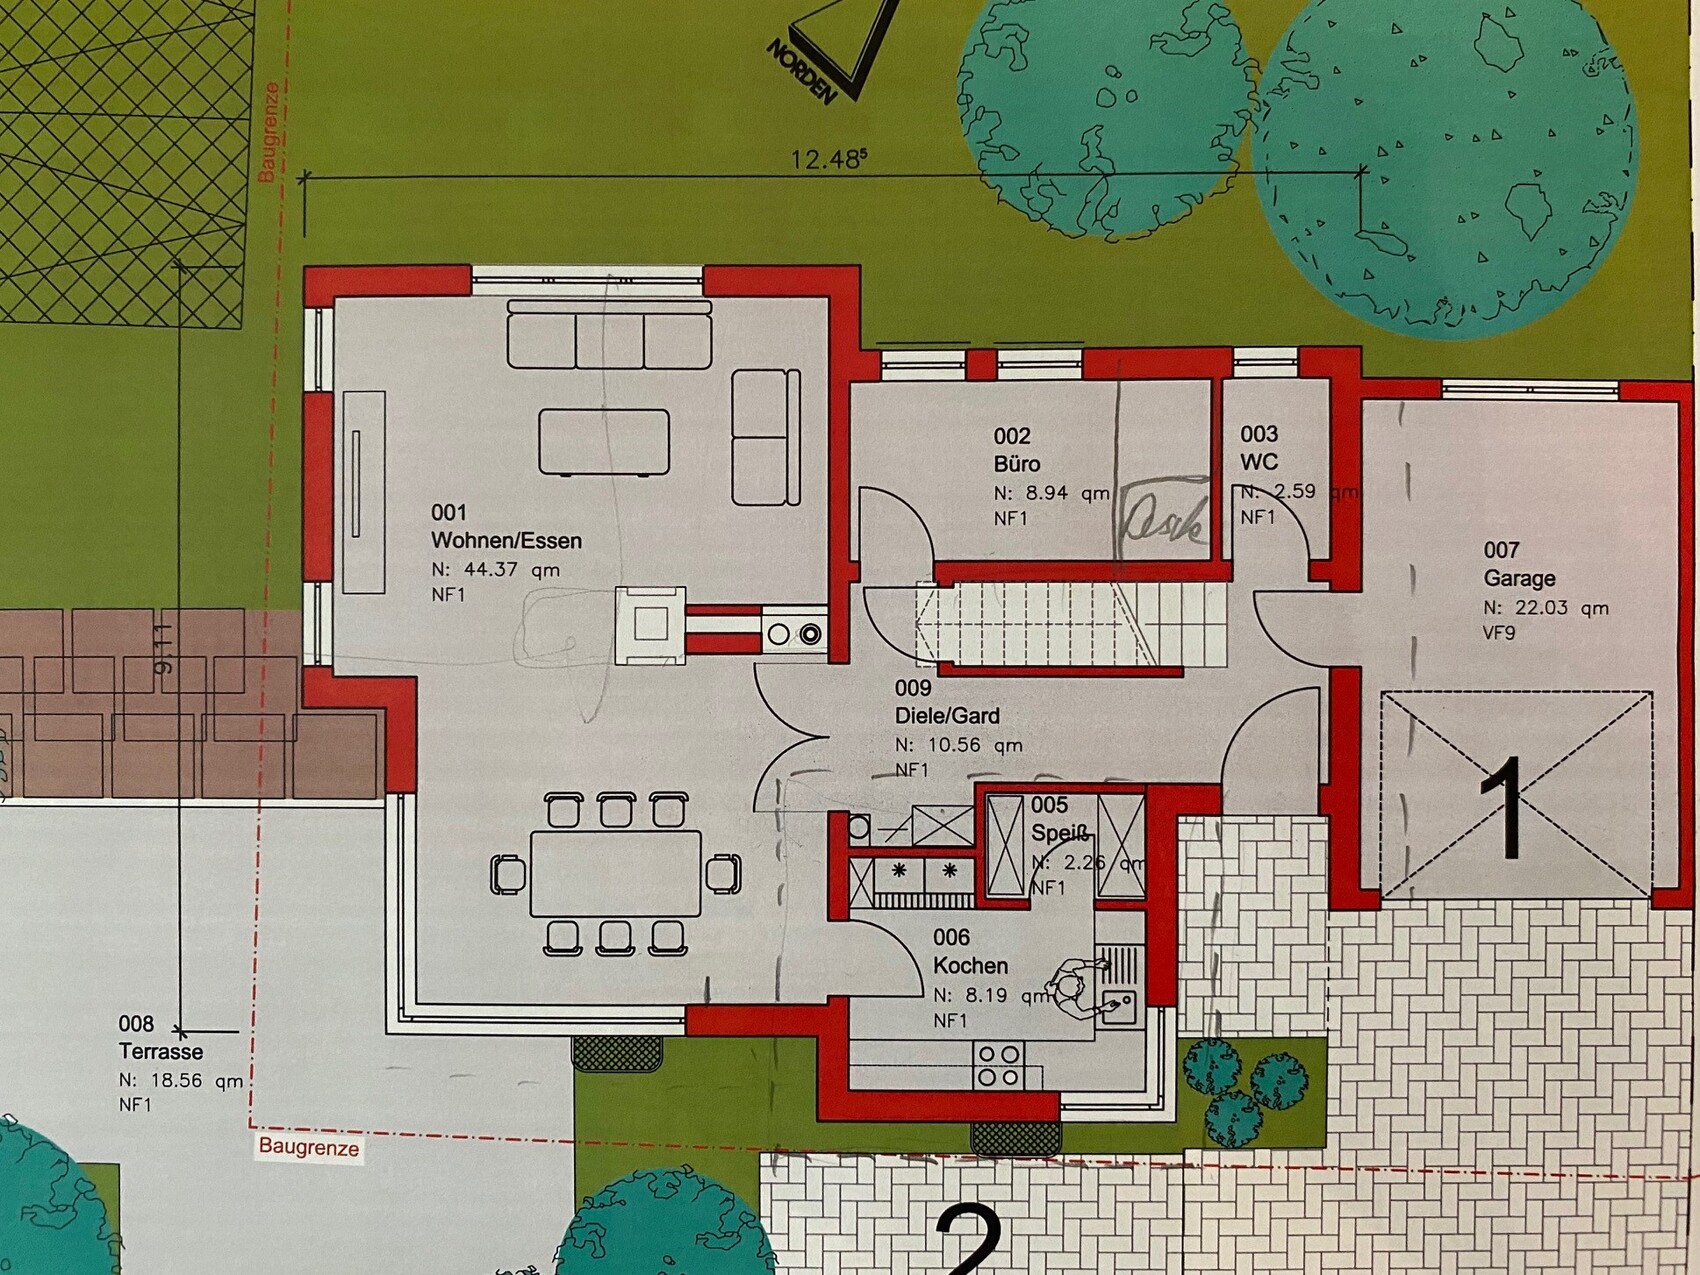
The architect came to our home today with the first draft. We definitely want to have a larger kitchen. This will be adjusted again before the next meeting.
I would also appreciate any advice you might have.
We plan to live on the ground floor and first floor.
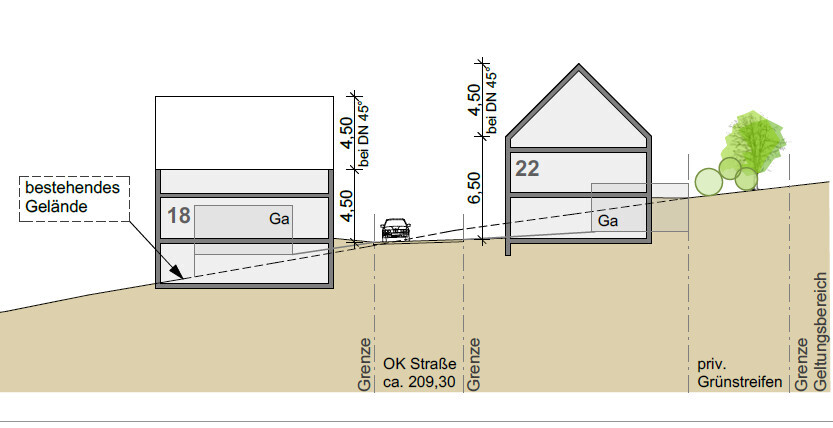
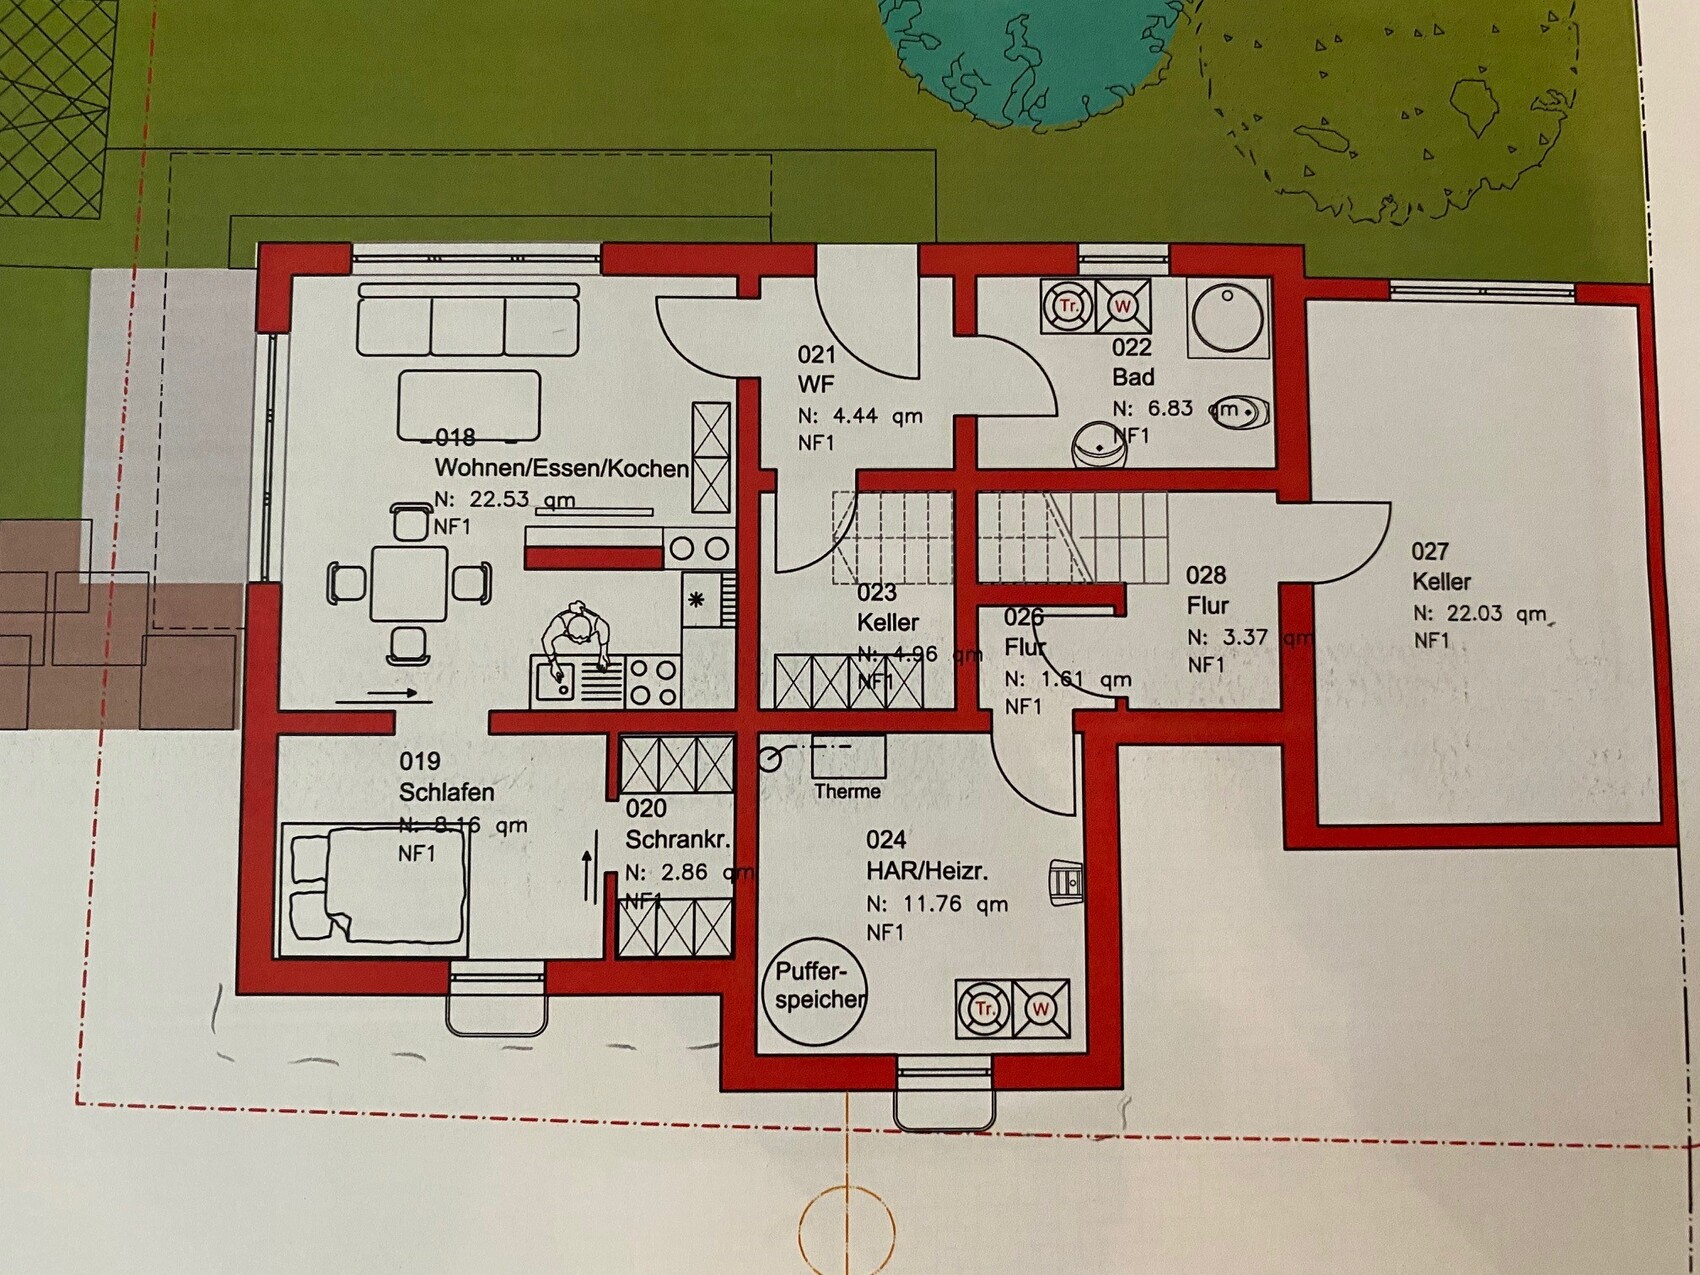
The granny flat will be in the basement (with its own entrance).
Development plan / restrictions
Plot size: 420 sqm (4520 sq ft)
Slope: yes, about 2 meters (6.5 feet)
Building envelope: there is a building envelope
Number of parking spaces: 4
Number of floors: 2 full floors
Style: modern
Site coverage ratio: 0.35
Floor area ratio: 0.8
Client requirements
3 people: 30, 30, 1
Occasional overnight guests: mostly friends of the children
Modern construction style
1 garage
Fireplace (as a room divider between dining room and living room)
No open kitchen, but an island would be nice
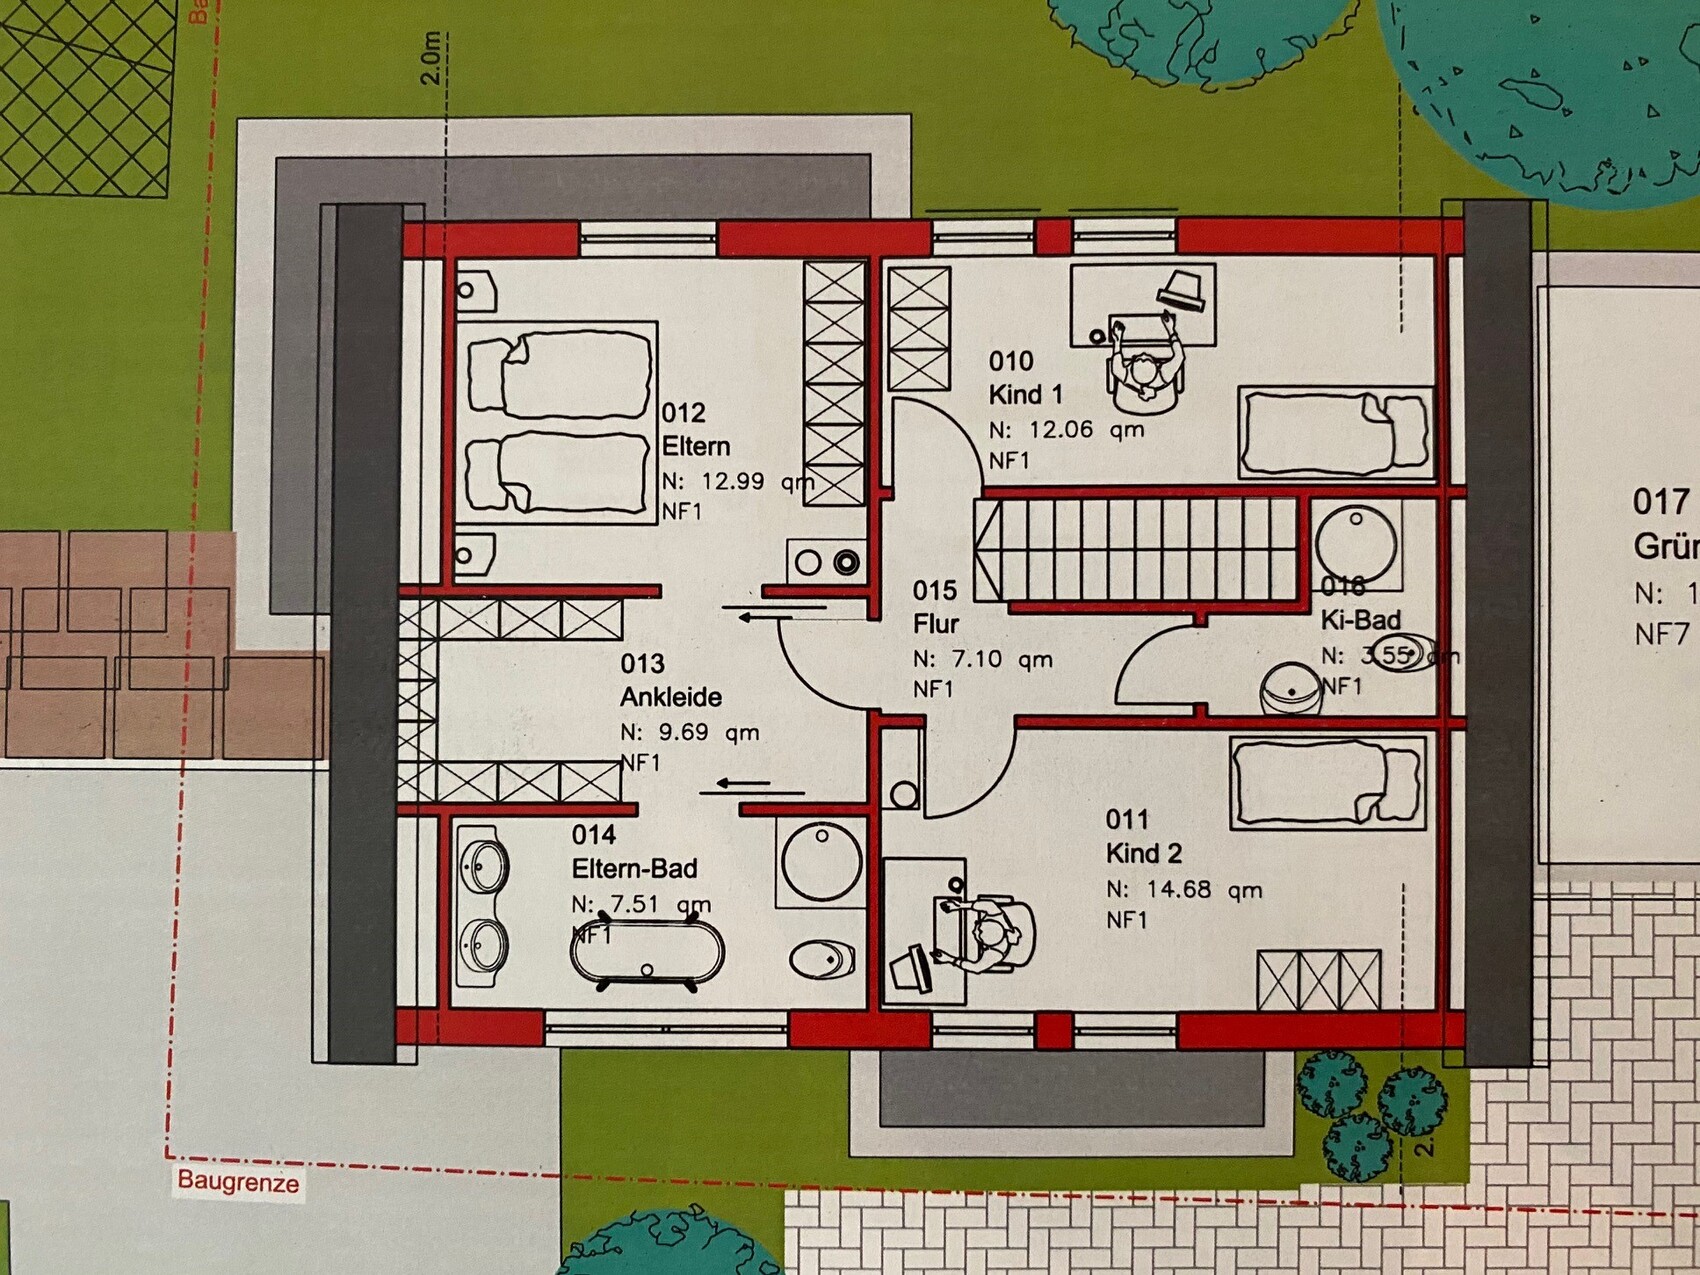
Walk-in wardrobe + master bathroom
Office / guest room
Budget: 500 k
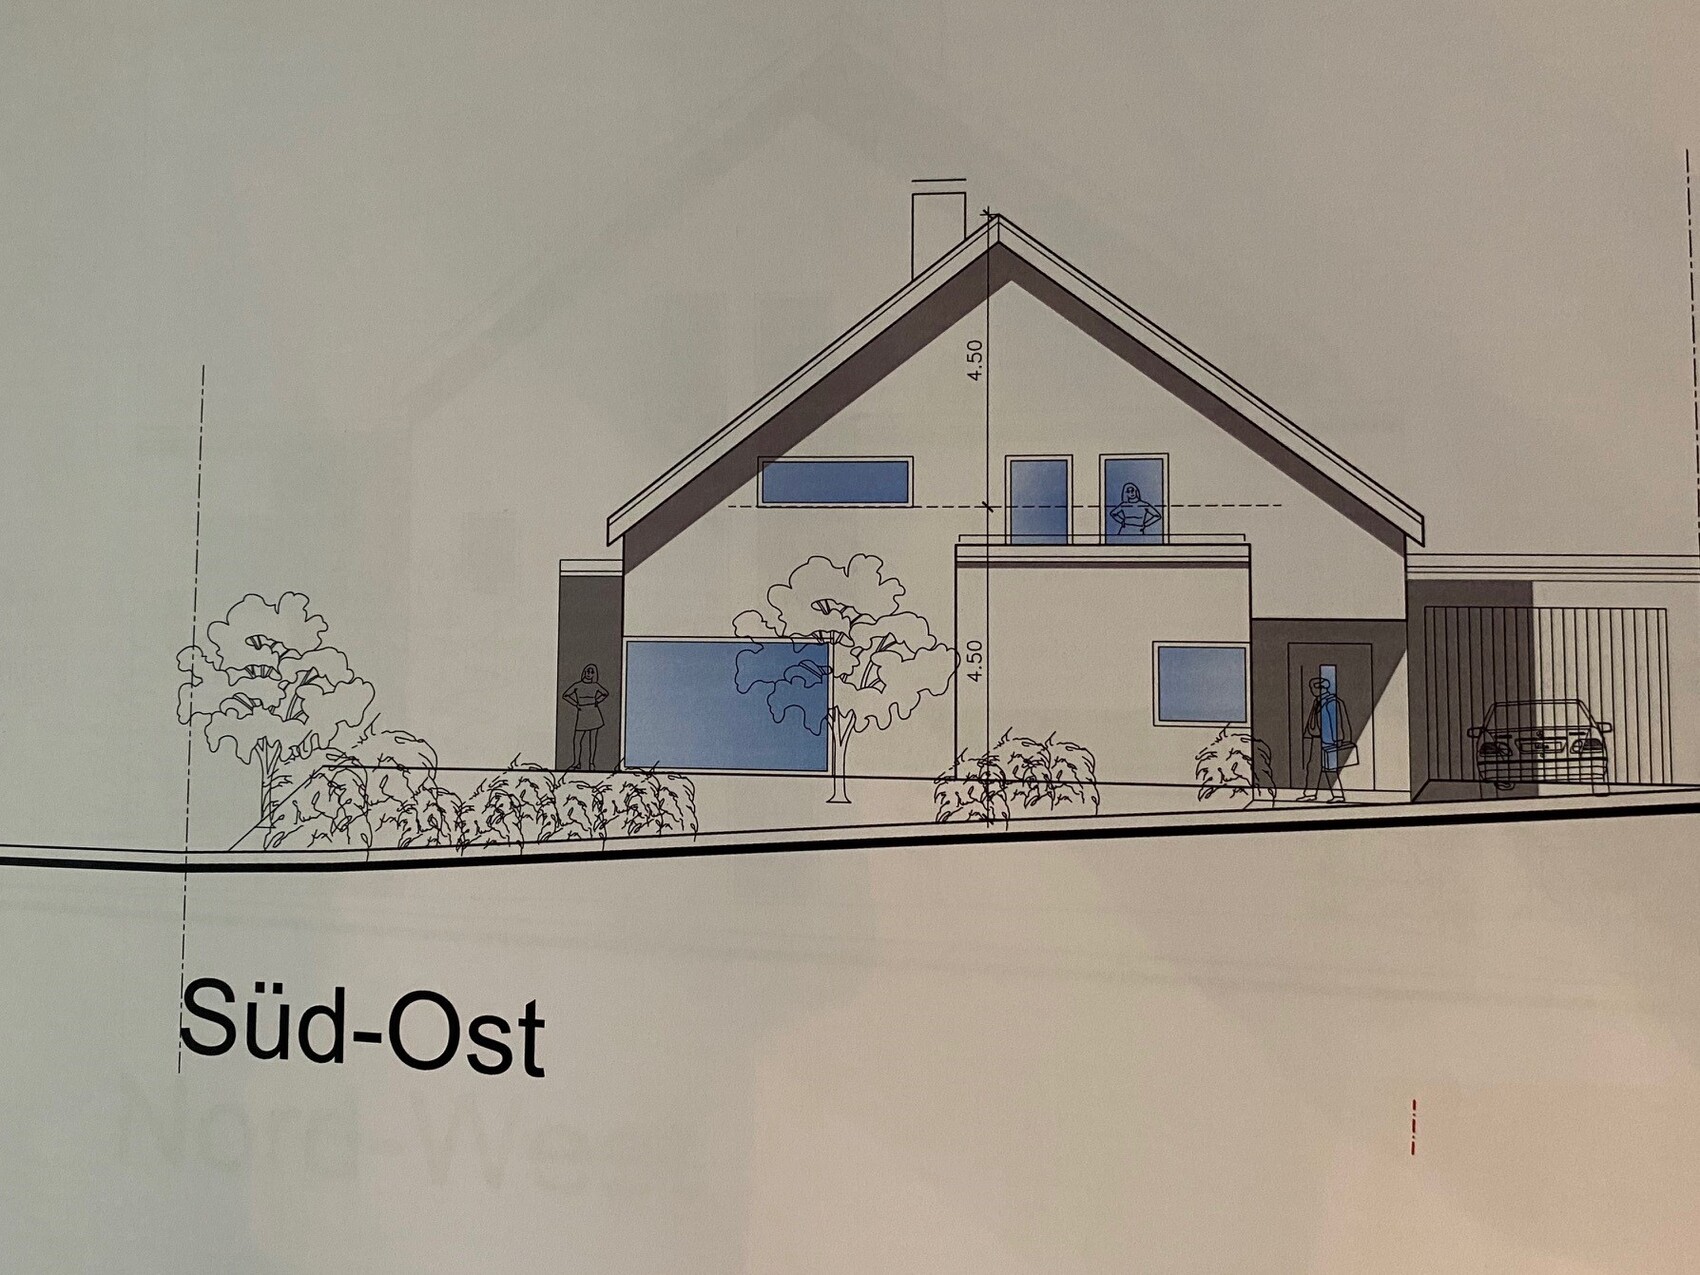
We originally wanted dormer windows, but the architect says they wouldn’t have a positive effect because the roof slope starts at a height of 2 meters (6.5 feet) in the attic.
My wife would like a gallery, but this is difficult because a bathroom for the two children is planned between their bedrooms upstairs. Does anyone perhaps have an idea?
House design
Planning by: architect
Thanks in advance.
Best regards
Kadir
So far, I have only been quietly following along, but now things are starting to get serious.
Together with my wife, we bought a 420 sqm (4520 sq ft) plot of land three years ago and would like to start building next year. It will be a single-family house with a granny flat, located near Aschaffenburg.
The architect came to our home today with the first draft. We definitely want to have a larger kitchen. This will be adjusted again before the next meeting.
I would also appreciate any advice you might have.
We plan to live on the ground floor and first floor.
The granny flat will be in the basement (with its own entrance).
Development plan / restrictions
Plot size: 420 sqm (4520 sq ft)
Slope: yes, about 2 meters (6.5 feet)
Building envelope: there is a building envelope
Number of parking spaces: 4
Number of floors: 2 full floors
Style: modern
Site coverage ratio: 0.35
Floor area ratio: 0.8
Client requirements
3 people: 30, 30, 1
Occasional overnight guests: mostly friends of the children
Modern construction style
1 garage
Fireplace (as a room divider between dining room and living room)
No open kitchen, but an island would be nice
Walk-in wardrobe + master bathroom
Office / guest room
Budget: 500 k
We originally wanted dormer windows, but the architect says they wouldn’t have a positive effect because the roof slope starts at a height of 2 meters (6.5 feet) in the attic.
My wife would like a gallery, but this is difficult because a bathroom for the two children is planned between their bedrooms upstairs. Does anyone perhaps have an idea?
House design
Planning by: architect
Thanks in advance.
Best regards
Kadir
S
Sparfuchs7727 Feb 2020 09:24I just don’t understand why the master bathroom is the one with the bathtub. When the kids want to take a bath (teens usually love long baths, sometimes even late at night), they have to run through your dressing area and bedroom every time... And if the teenage daughter wants to share a bath with her boyfriend (not something a father wants to think about, but it happens :P), they still have to run through your space.
Otherwise, the kids never get to enjoy the “luxury” of the nice, spacious bathroom.
Honestly, I find dividing bathrooms into a kids’ bath and a master bath a bit strange. I would understand having a parents’ toilet near the bedroom (maybe with a shower), and then a large family bathroom with a bathtub. That way, everyone could enjoy using the bigger bathroom.
Otherwise, the kids never get to enjoy the “luxury” of the nice, spacious bathroom.
Honestly, I find dividing bathrooms into a kids’ bath and a master bath a bit strange. I would understand having a parents’ toilet near the bedroom (maybe with a shower), and then a large family bathroom with a bathtub. That way, everyone could enjoy using the bigger bathroom.
Ibdk14 schrieb:
The northwest view is named northeast. You can also see the entrance there. I have seen the entrance. But I just can’t get my head around the rotated ridge direction in the site plan and the new west that is actually east.
Ibdk14 schrieb:
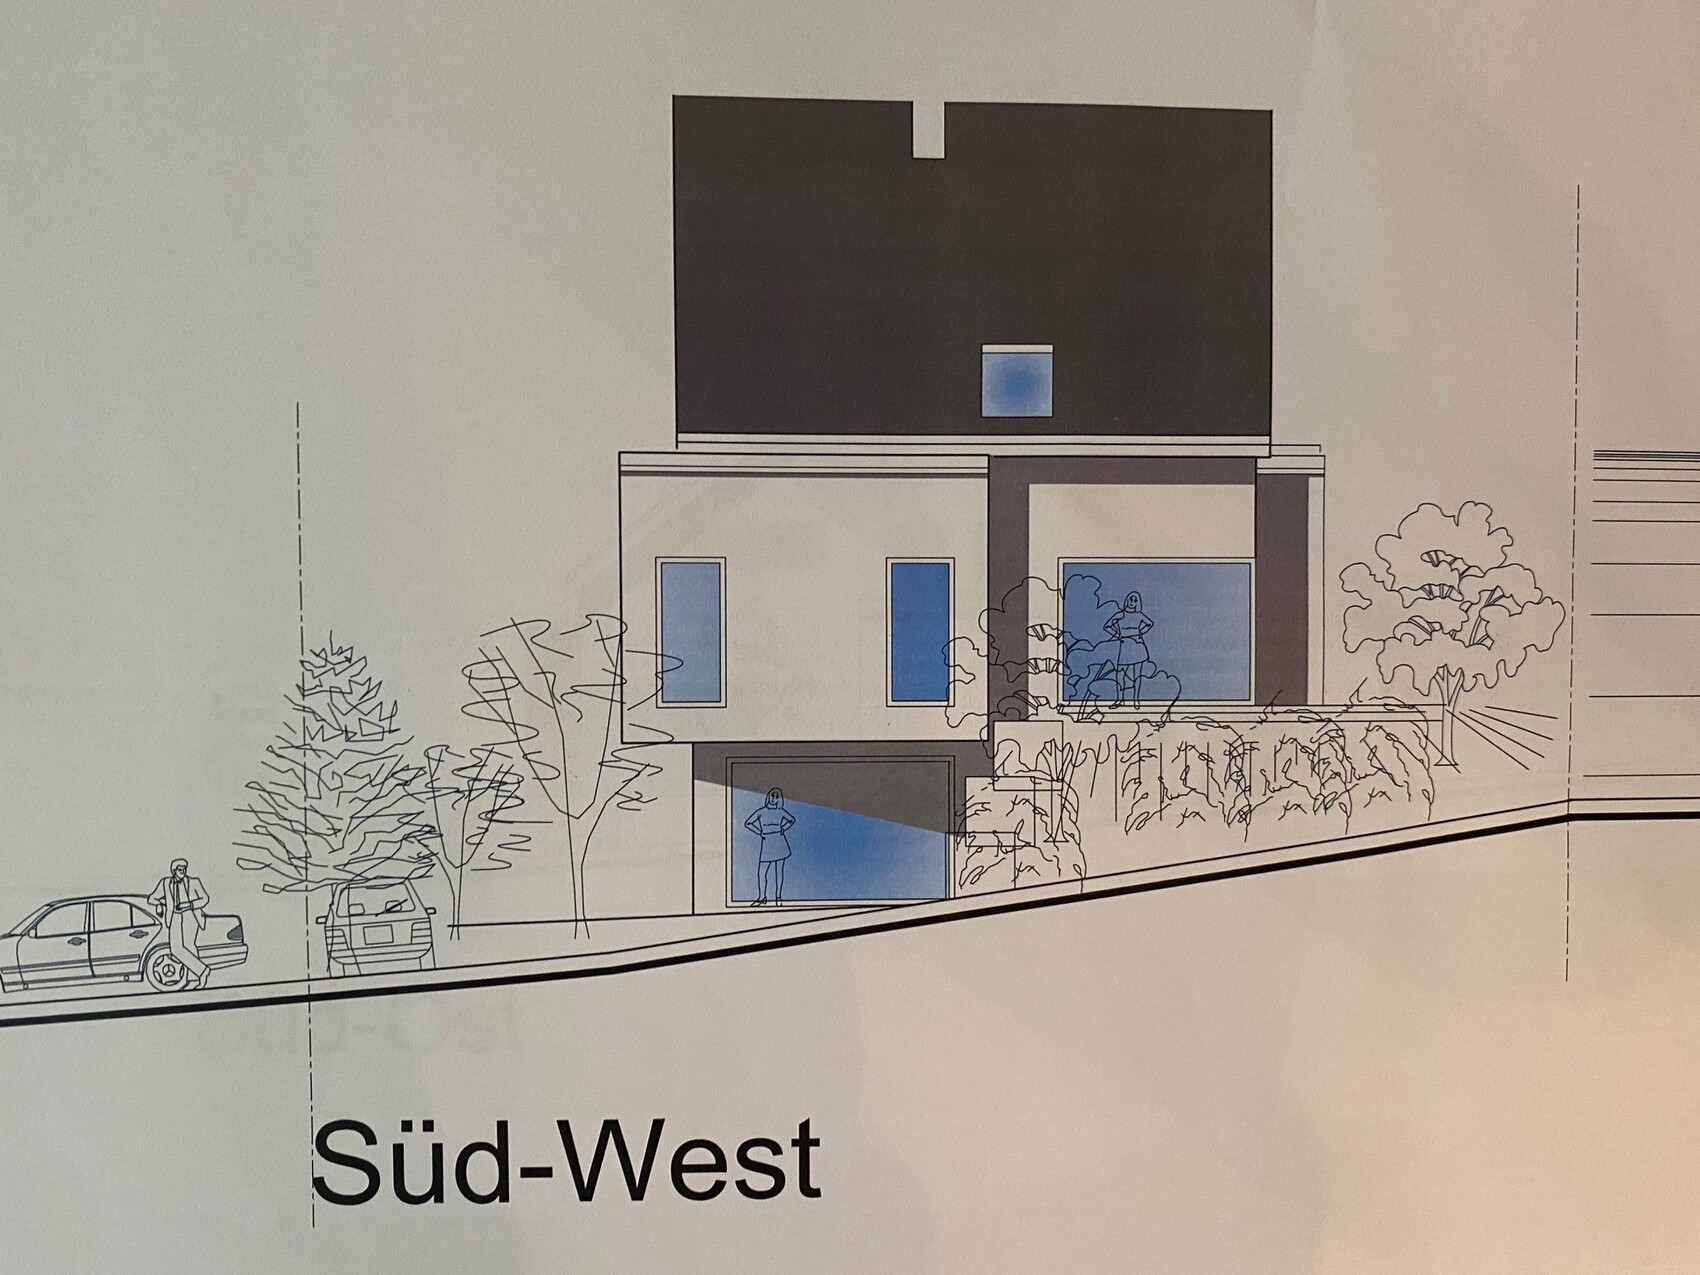
the northwest view has the filename northeast Yes, and there is no northeast view, even though the 6m (20 feet) high boundary development would be visible there. I don’t think that is allowed—at least not according to the state building code, unless the zoning plan includes special exemptions—and the neighbor certainly wouldn’t be happy if their southwest side was so heavily blocked. However, I would be surprised if the architect, who pushed coverage ratio, eave height, and ridge height to the maximum limits, hadn’t taken this into account.
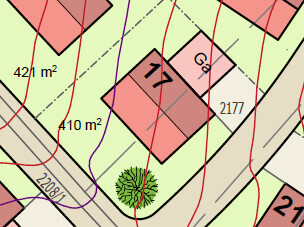
A site plan showing the actual planned house, elevations, paved areas, and the zoning plan would be interesting and helpful.

Kadir1989 schrieb:
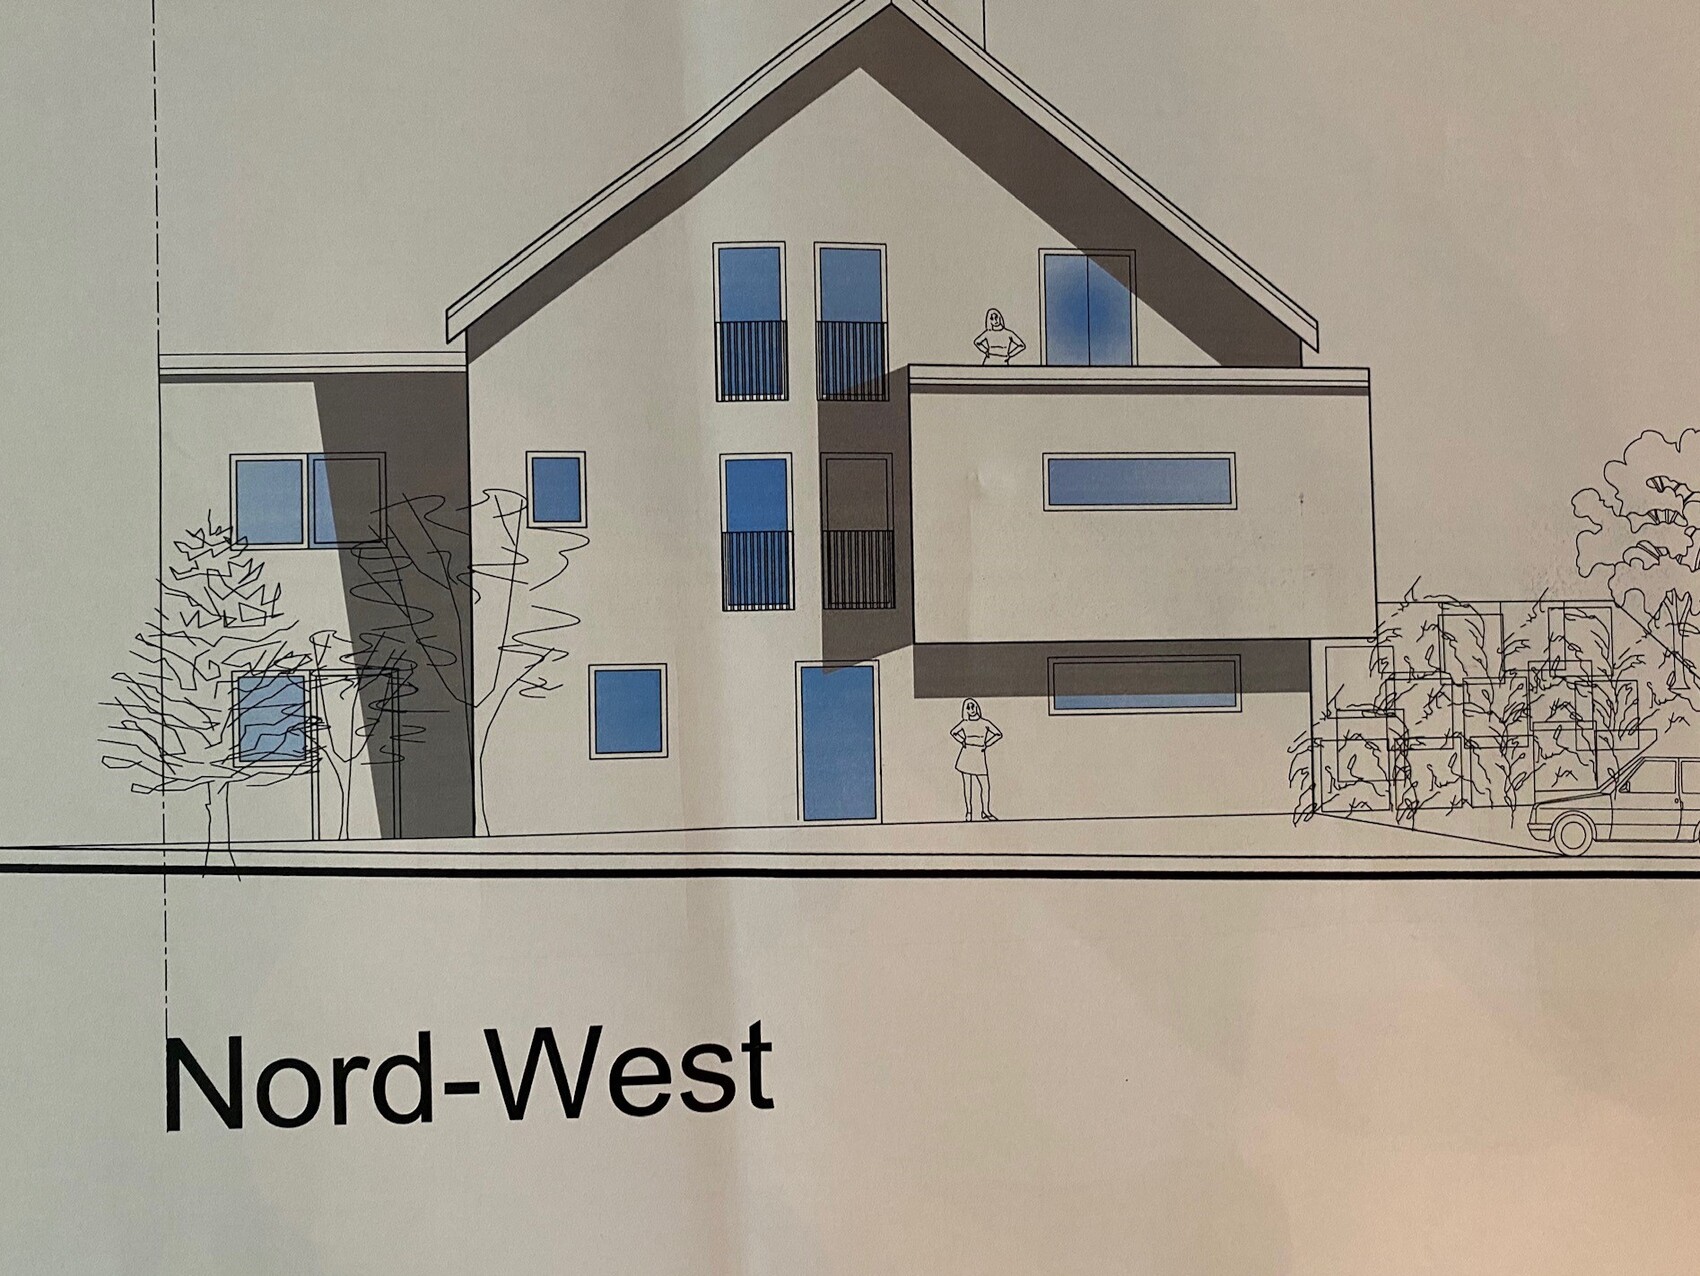
From the northwest view, you can see the entrance to the granny flat. His car is parked there as well.
??? How does the car get there?
kaho674 schrieb:
??? How does the car get in there?So I’m not the only one who’s completely clueless
Similar topics