
Development Plan / Restrictions
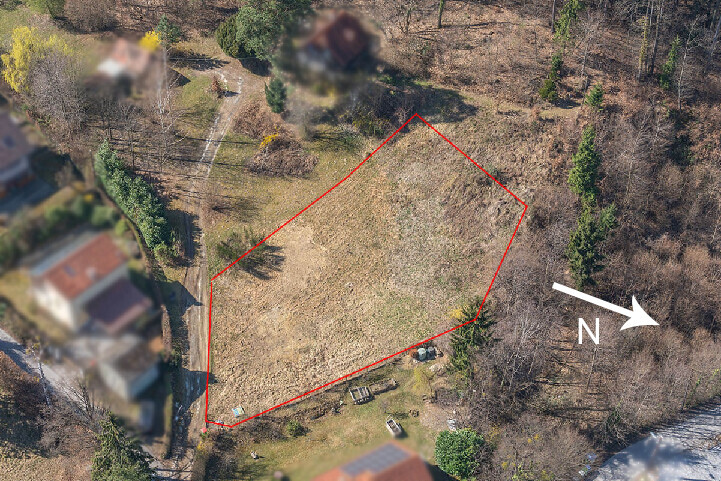
~1200 m2 (approximately 13000 sq ft)
Sloped site facing north (about 1.5 m (5 feet) on the property and about 1.5 m (5 feet) embankment at the neighboring property) and east
Terrain adjustment to the northern neighbor is generally possible
Access via the dead-end street on the narrow east side
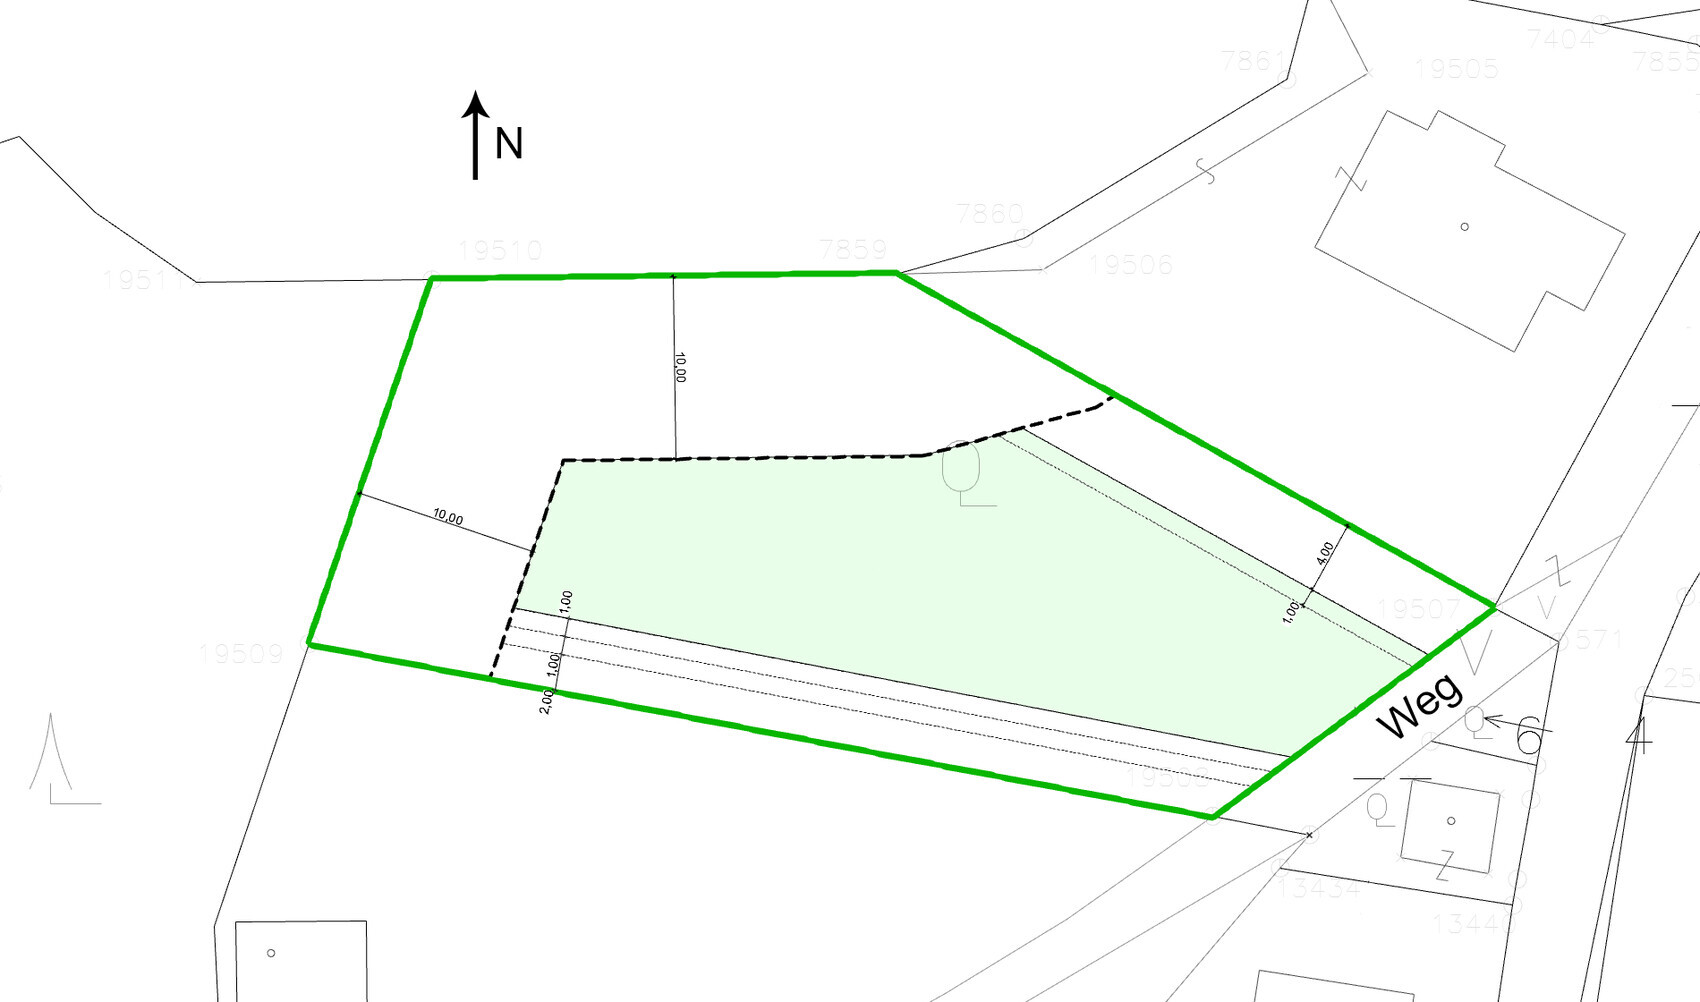
4 m (13 feet) and 10 m (33 feet) setbacks as per attached documents
2 floors
Permitted living area 271 m2 (2917 sq ft)
Homeowner Requirements
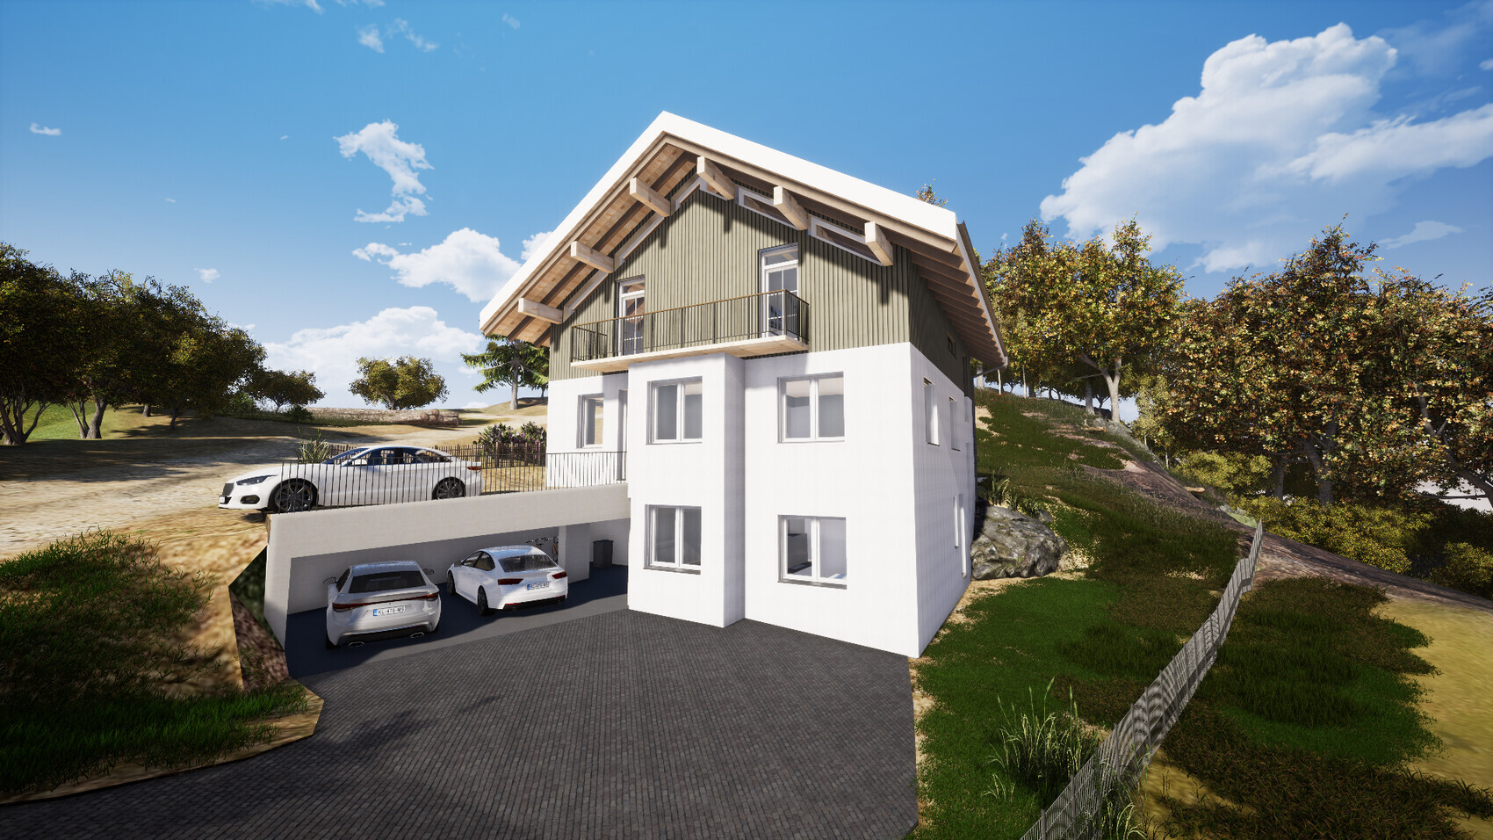
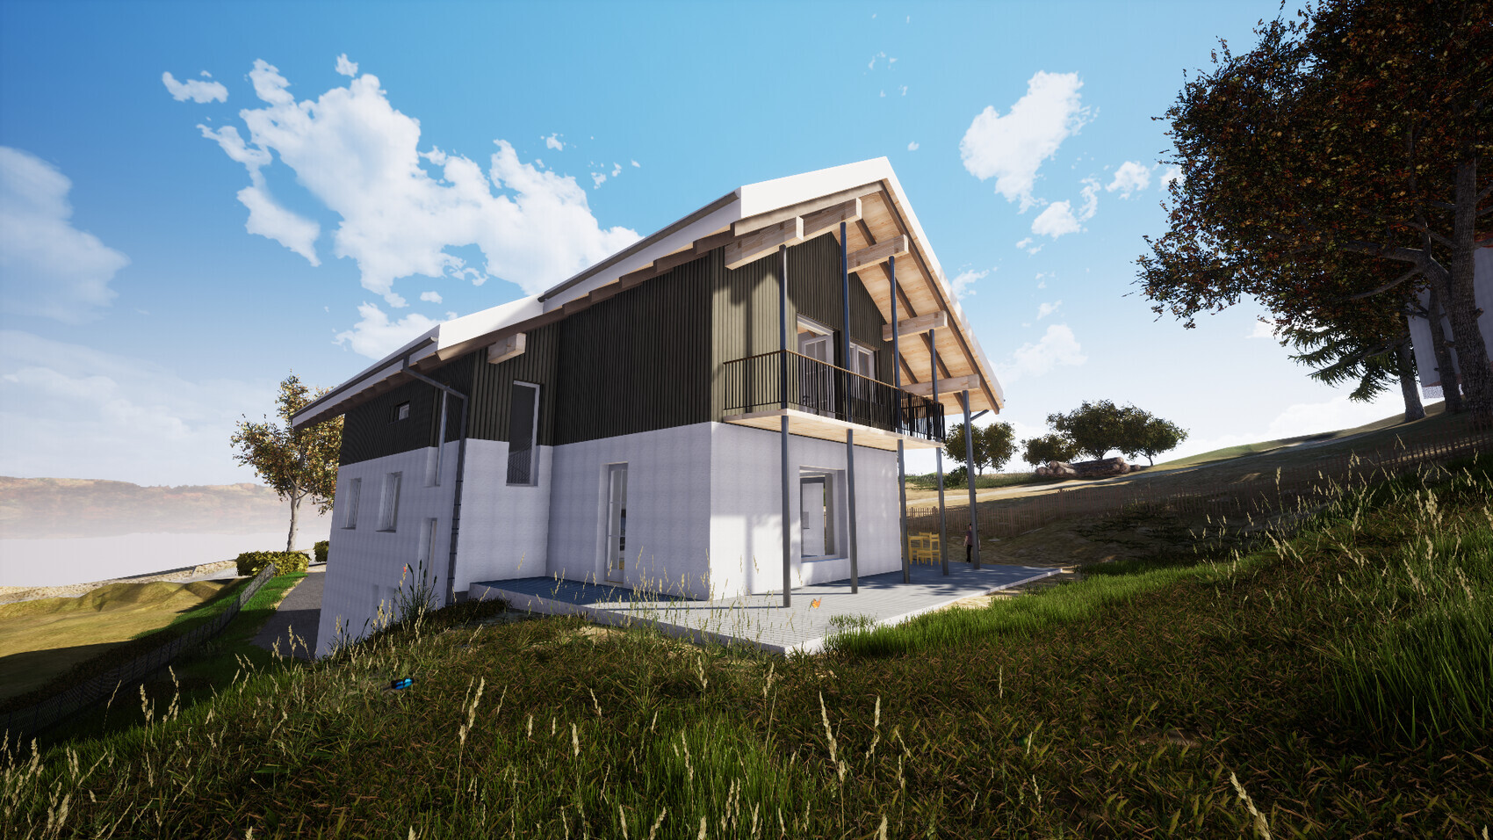
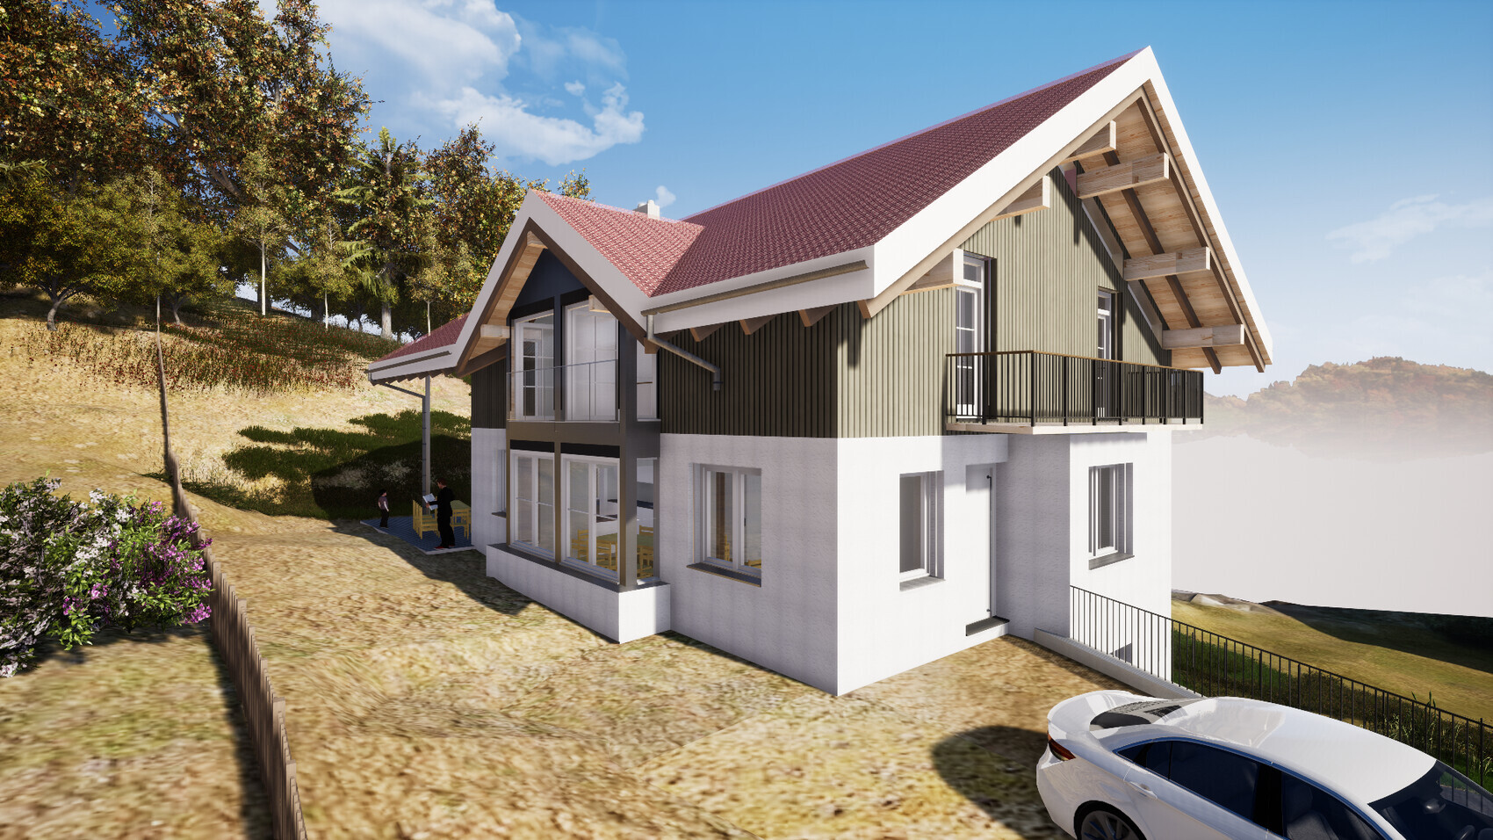
Country house style, gable roof
Spacious floor plan
Basement, ground floor, and upper floor
2 adults, 2 toddlers + possibly 1 to 2 children in the future
2 children’s rooms with wet rooms (bathroom facilities)
Separate apartment under 40 m2 (430 sq ft)
Floors separable for maximum flexibility
Installations in shafts and pre-wall constructions
Open kitchen with island
Fireplace
Open garage or carport
Provision for elevator shaft
House Design
Planner:
- Do-it-yourself
Estimated cost: 800,000
Personal price limit for house including fixtures: 900,000
Preferred heating system: geothermal energy, trench collector
If you had to give up something, which details / features
- You can give up: balconies, wet rooms in children’s rooms, one or two corners of the house
- You cannot give up: elevator shaft, fireplace
Why is the design as it is now?
The plot is in a good urban location. Therefore, the allowed building density should be used almost to the maximum. Floors should be easily separable. Renting as apartments should be possible without major remodeling in case it becomes necessary.
It would be logical to place the house as far north and east as possible. However, this would completely block the southern exposure of the northern neighbor. This has already been suggested by planners but is out of the question for me. On the other hand, the neighbor is willing to agree to terrain modifications on their property if necessary. Placing the house to the west is difficult due to required setback distances, as the plot narrows. A terrace house placed fully to the west would be possible but is not desired.
I am fully aware that the design is suboptimal in some respects. Therefore, I appreciate any criticism, comments, and suggestions.
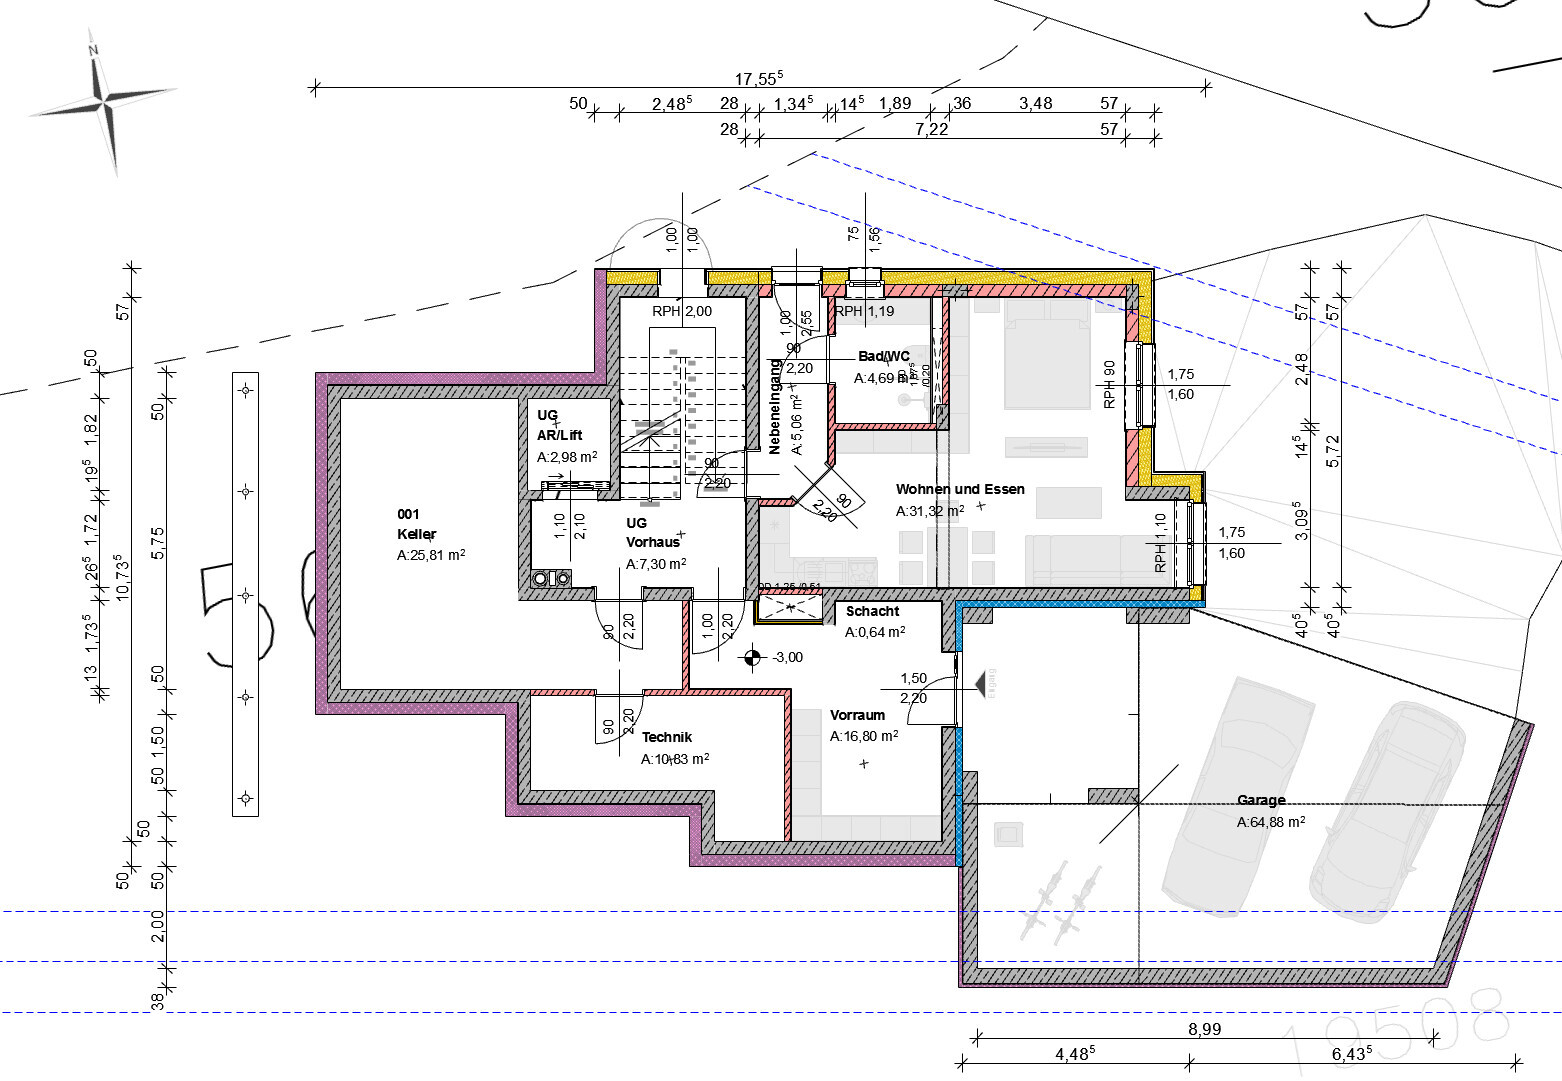
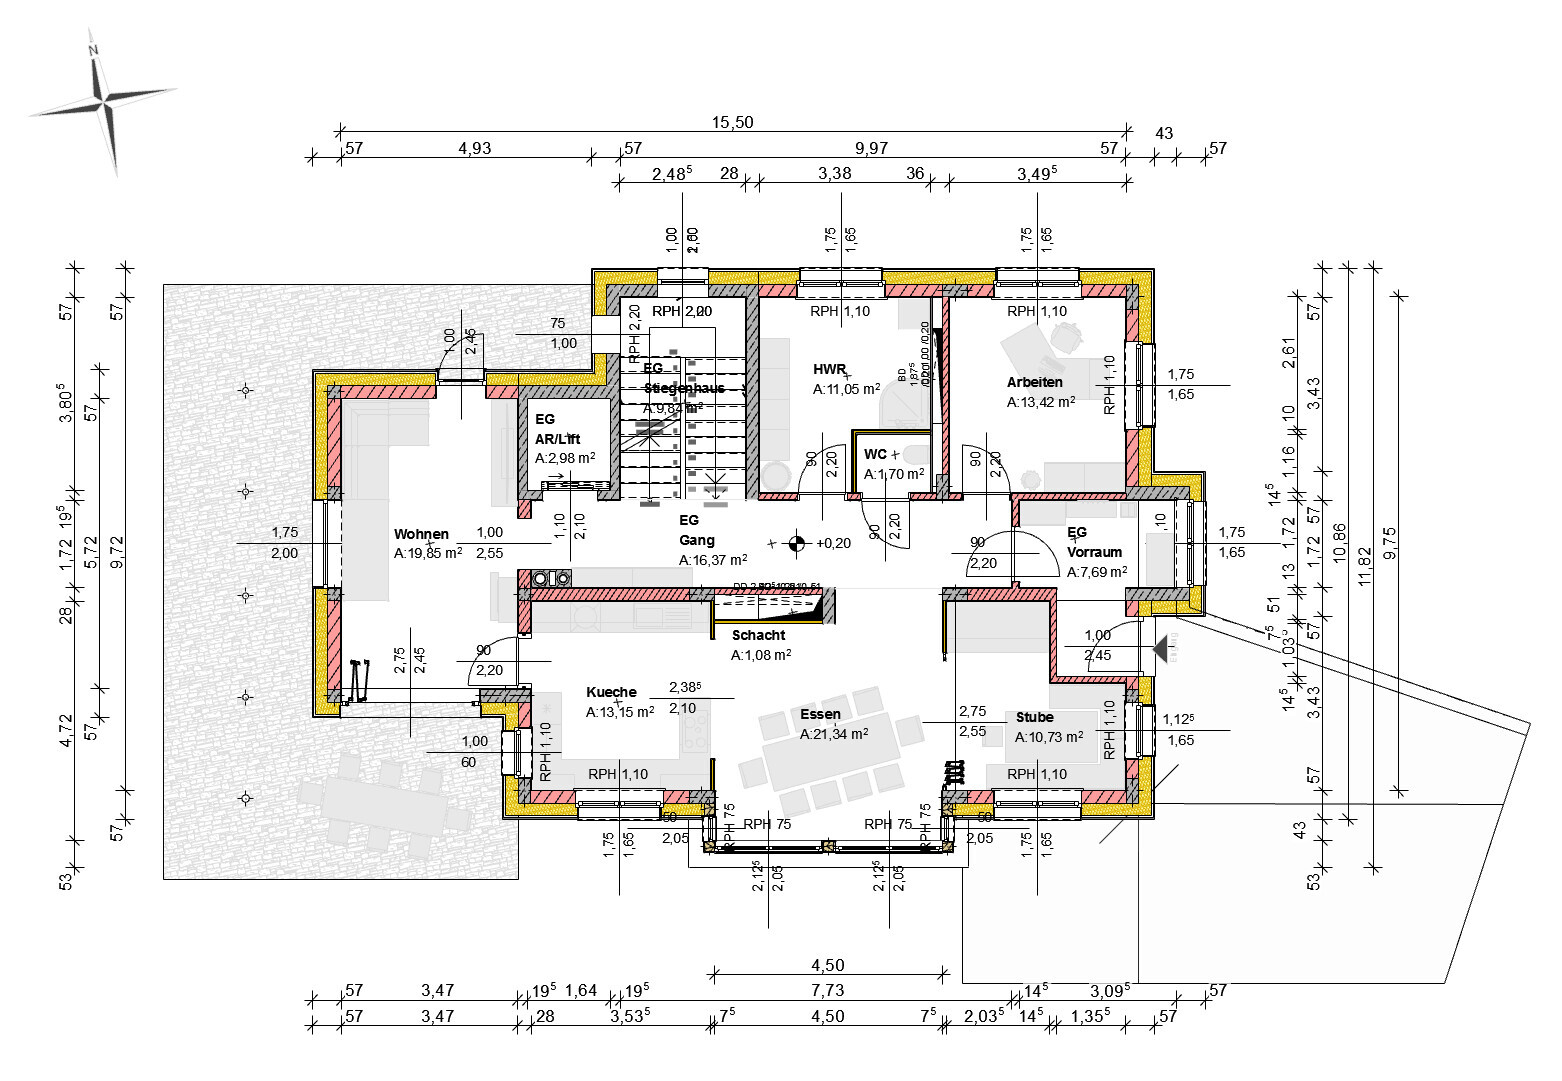
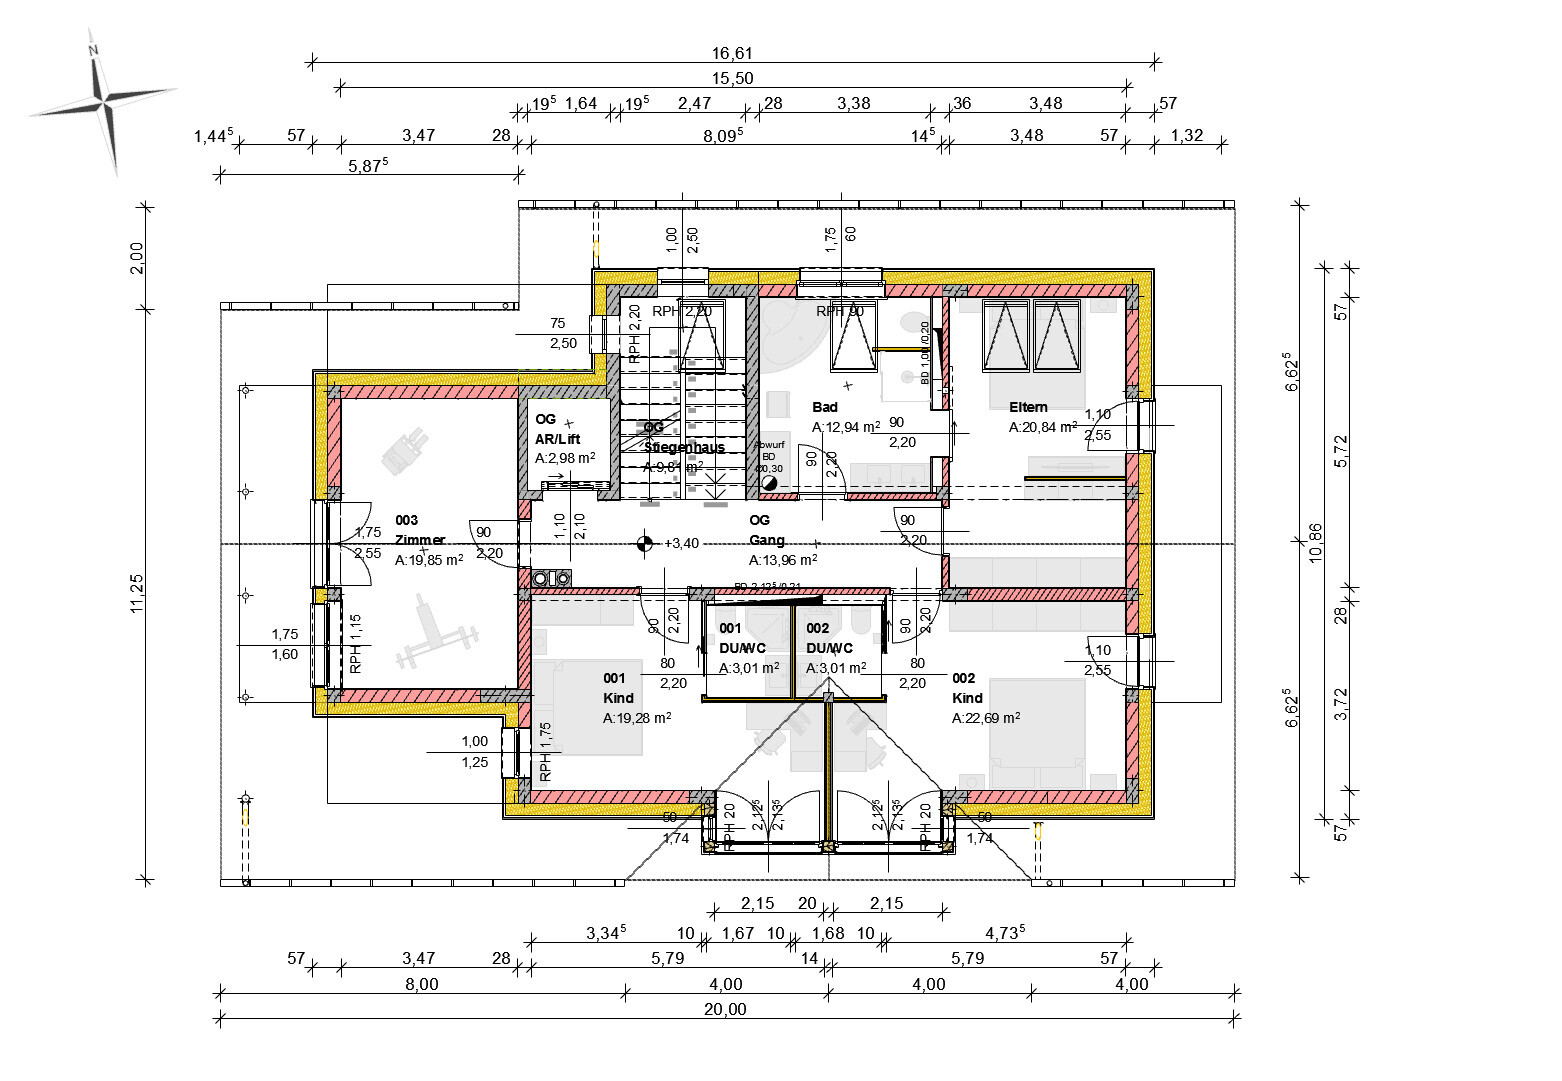
~1200 m2 (approximately 13000 sq ft)
Sloped site facing north (about 1.5 m (5 feet) on the property and about 1.5 m (5 feet) embankment at the neighboring property) and east
Terrain adjustment to the northern neighbor is generally possible
Access via the dead-end street on the narrow east side
4 m (13 feet) and 10 m (33 feet) setbacks as per attached documents
2 floors
Permitted living area 271 m2 (2917 sq ft)
Homeowner Requirements
Country house style, gable roof
Spacious floor plan
Basement, ground floor, and upper floor
2 adults, 2 toddlers + possibly 1 to 2 children in the future
2 children’s rooms with wet rooms (bathroom facilities)
Separate apartment under 40 m2 (430 sq ft)
Floors separable for maximum flexibility
Installations in shafts and pre-wall constructions
Open kitchen with island
Fireplace
Open garage or carport
Provision for elevator shaft
House Design
Planner:
- Do-it-yourself
Estimated cost: 800,000
Personal price limit for house including fixtures: 900,000
Preferred heating system: geothermal energy, trench collector
If you had to give up something, which details / features
- You can give up: balconies, wet rooms in children’s rooms, one or two corners of the house
- You cannot give up: elevator shaft, fireplace
Why is the design as it is now?
The plot is in a good urban location. Therefore, the allowed building density should be used almost to the maximum. Floors should be easily separable. Renting as apartments should be possible without major remodeling in case it becomes necessary.
It would be logical to place the house as far north and east as possible. However, this would completely block the southern exposure of the northern neighbor. This has already been suggested by planners but is out of the question for me. On the other hand, the neighbor is willing to agree to terrain modifications on their property if necessary. Placing the house to the west is difficult due to required setback distances, as the plot narrows. A terrace house placed fully to the west would be possible but is not desired.
I am fully aware that the design is suboptimal in some respects. Therefore, I appreciate any criticism, comments, and suggestions.

hausbau2021 schrieb:
I don’t see a big problem there. Access to the garden is also level on the upper floor to the west. We definitely need two levels on the slope.Aren’t you having to walk all the way around the house? Can you place the house again on the plot (please not in 3D)? Where exactly is it located right now?hausbau2021 schrieb:
Advantages of the current layout are the 5m (16.4 ft) ceiling height upstairs and the better distant view.Wow. 5m (16.4 ft) ceiling height – is that desirable? That’s like in a church. Have you walked through it in 3D yet?So if the granny flat is for a family member and the distant view is that stunning, then I don’t think it’s bad as it is. I would make the roof pitch a bit shallower. It’s a pity there’s no window in the basement. Maybe you could add a light well? For example, for a gym or something similar.
I’m somehow hoping there’s no rock where the basement is planned. It looks quite hilly...
H
hausbau202128 Apr 2020 22:37I have attached the site plan.
Regarding ceiling height, I think it’s really a matter of personal preference. I like it as it is. The same goes for the roof pitch.
The basement will not have any windows unless required by the authorities.
According to the soil report, we do not expect any large rocks.
Why no architect at the moment: The designs either would not have been approved or could have resulted in a demolition order. Also, I was not happy with the extensive circulation areas.

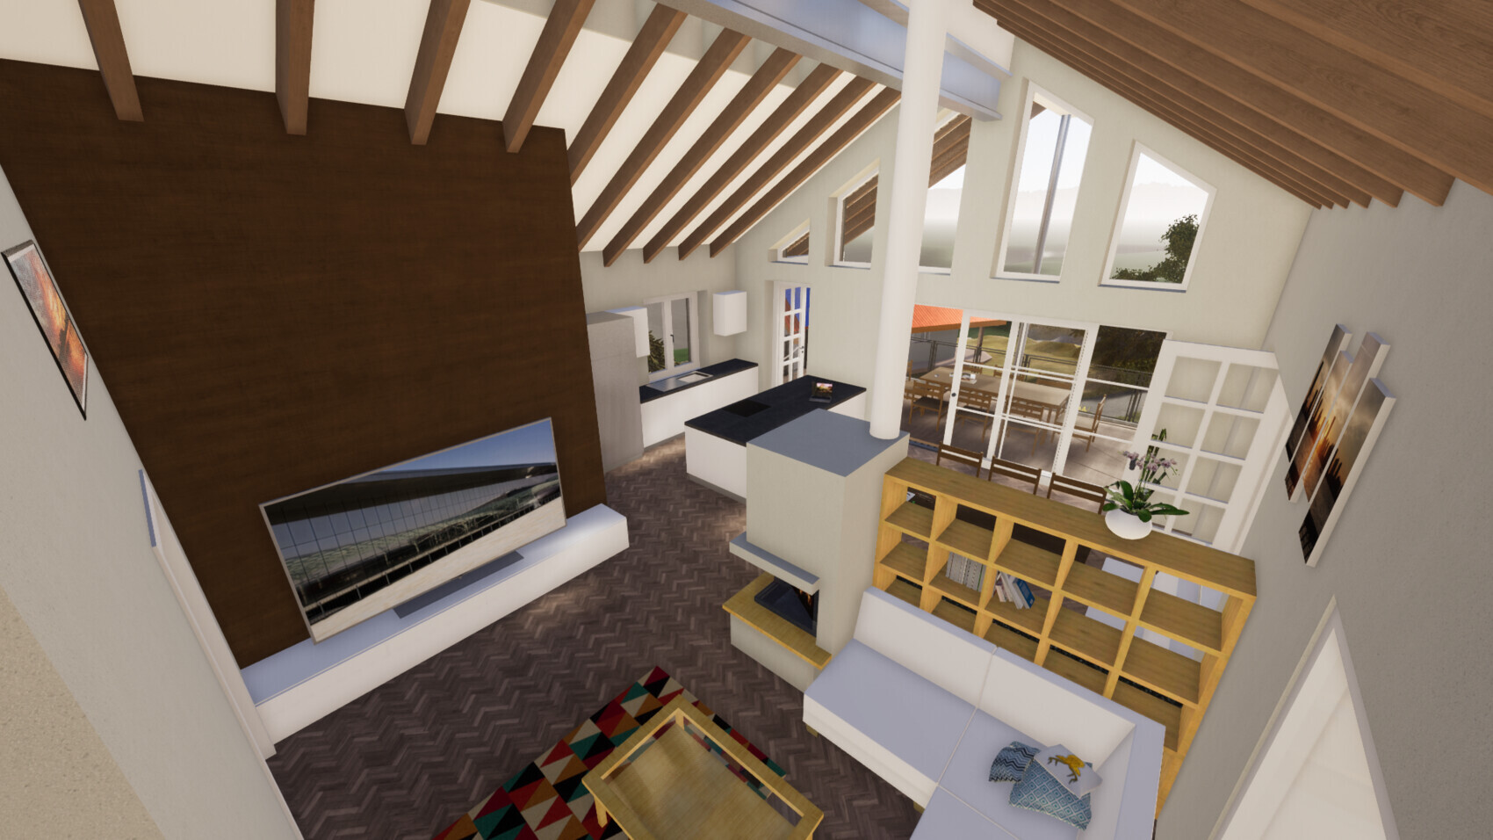
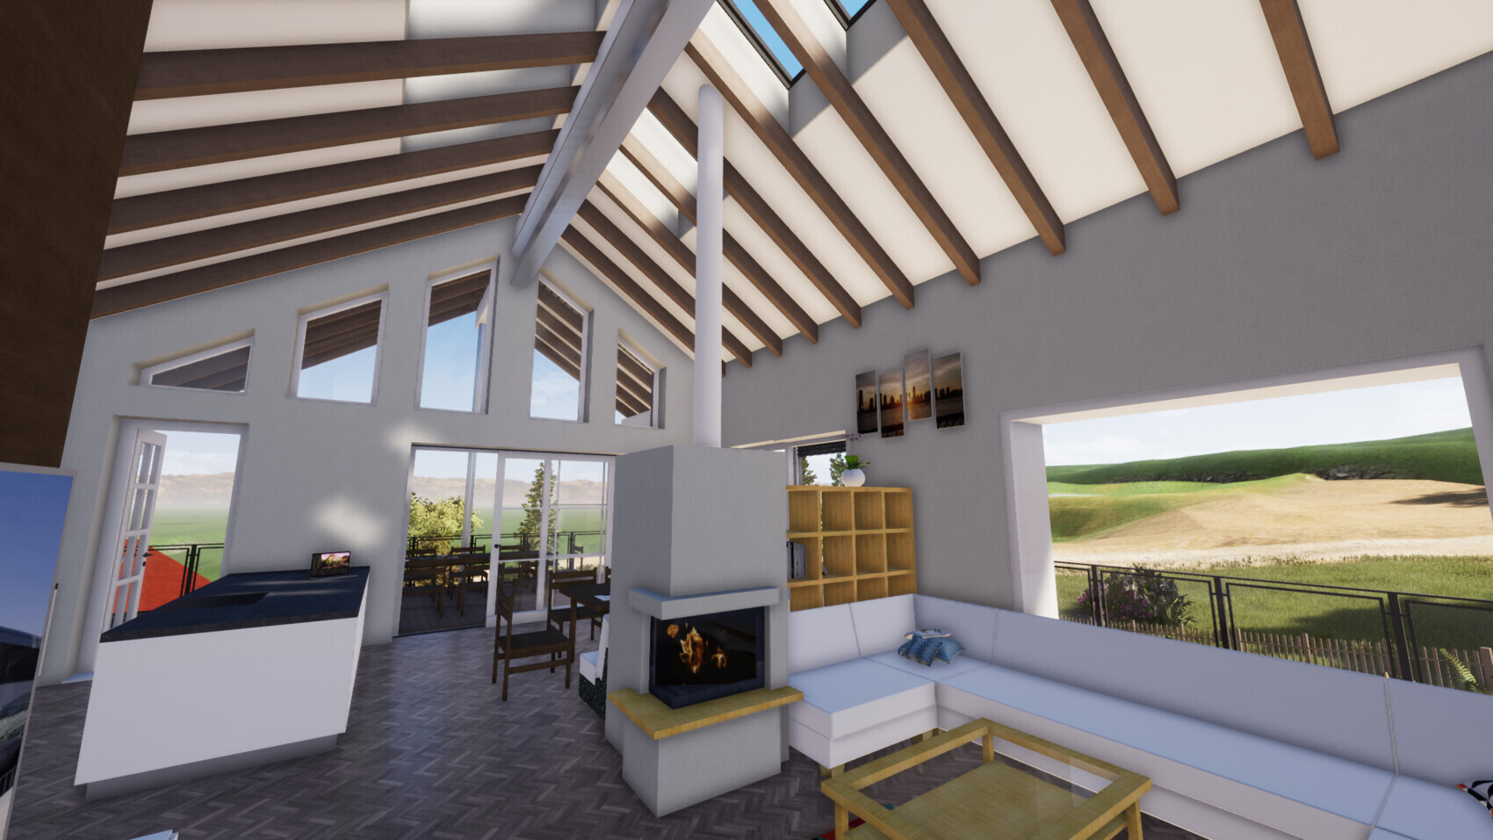
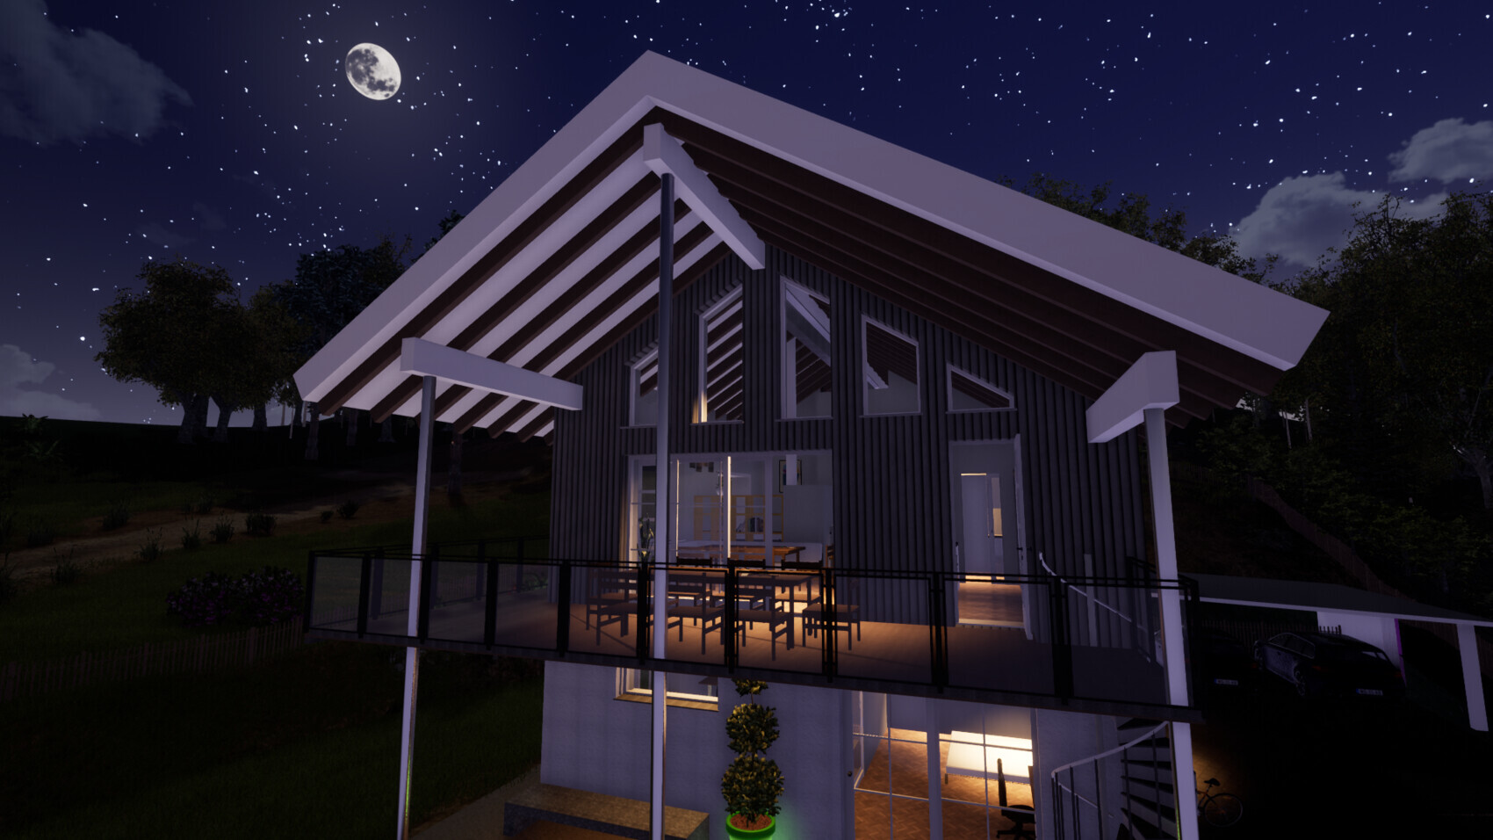
Regarding ceiling height, I think it’s really a matter of personal preference. I like it as it is. The same goes for the roof pitch.
The basement will not have any windows unless required by the authorities.
According to the soil report, we do not expect any large rocks.
Why no architect at the moment: The designs either would not have been approved or could have resulted in a demolition order. Also, I was not happy with the extensive circulation areas.

Yes, nice pictures! It could turn out really well.
One thing I noticed, and I hope you haven't already mentioned this: a fireplace right next to the sofa. Is that really the plan?
A window seat behind the sofa. Why is the sill at 50cm (20 inches) instead of at the height of the sofa backrest? Then it wouldn’t be a window seat anymore, but as shown, it doesn’t really make sense.
One thing I noticed, and I hope you haven't already mentioned this: a fireplace right next to the sofa. Is that really the plan?
A window seat behind the sofa. Why is the sill at 50cm (20 inches) instead of at the height of the sofa backrest? Then it wouldn’t be a window seat anymore, but as shown, it doesn’t really make sense.
Ah, with the moon and stars – not bad either.
For me, 5 m (16 feet) would be too much. Too uncomfortable. You’d have to heat all of that. And before you bring up “climate change,” you’d probably have to cool it all as well. But okay, if it’s worth it.
Don’t you want to move the whole thing a bit further north? The parking area is huge and, in my opinion, quite excessive. Sealing all of that is also a waste.
For me, 5 m (16 feet) would be too much. Too uncomfortable. You’d have to heat all of that. And before you bring up “climate change,” you’d probably have to cool it all as well. But okay, if it’s worth it.
Don’t you want to move the whole thing a bit further north? The parking area is huge and, in my opinion, quite excessive. Sealing all of that is also a waste.
H
hausbau202129 Apr 2020 10:52Ibdk14 schrieb:
Window seat behind the sofa. In this case, the window seat is on the outside, acting as a bench. Indoors, it would obviously need to be positioned higher.
kaho674 schrieb:
Wouldn’t you consider moving the entire structure further north? That would be ideal, but it’s not possible due to the required setback distances (10 meters (33 feet) to the northwest). If it were possible, we would have designed a different floor plan—more square in shape.
hausbau2021 schrieb:
That would be nice, but it’s not possible due to the required setback distances (10 m (33 feet) on the northwest side).Oops, I missed that, sorry. If you like it that way – so far it’s my favorite of all the designs. Quite massive, but the budget should roughly fit.
Similar topics