
ᐅ Single-family house (2 floors + finished basement + converted attic), approximately 200 sqm – modifications
Created on: 20 Oct 2019 21:50
G
grericht
Hello,
We are currently working with an architect on the design of our single-family home. Since we have three children, the house should accommodate several future scenarios. These include:
Plot:
Since the plot already has a building, and we want to keep the rear building (it is fully shaded by the apartment building, is in reasonable condition, and might provide future expansion potential—at least suitable for workshops and storage), and since the plot is not very large, we decided on a tall house with a small footprint.
About the house
We have already developed a fairly comfortable floor plan with our chosen architect. Our biggest concern is accidentally planning a wall or something else 5 cm (2 inches) too far to the left or right and then being unable to fit our furniture. I would appreciate it if you would be interested in looking over the current design and giving feedback.
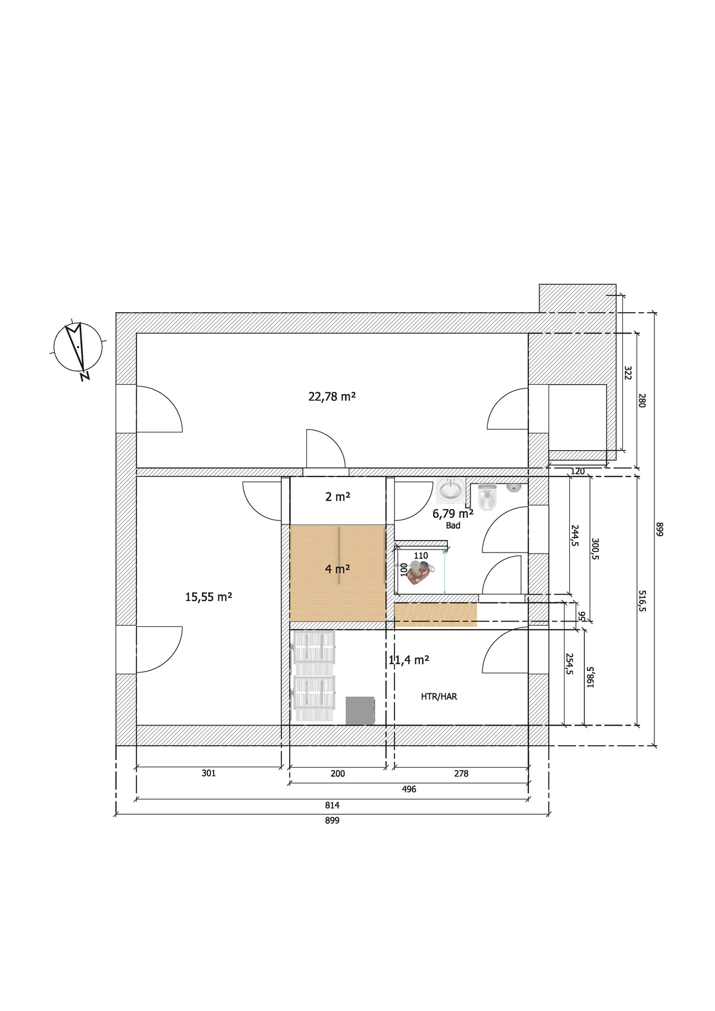
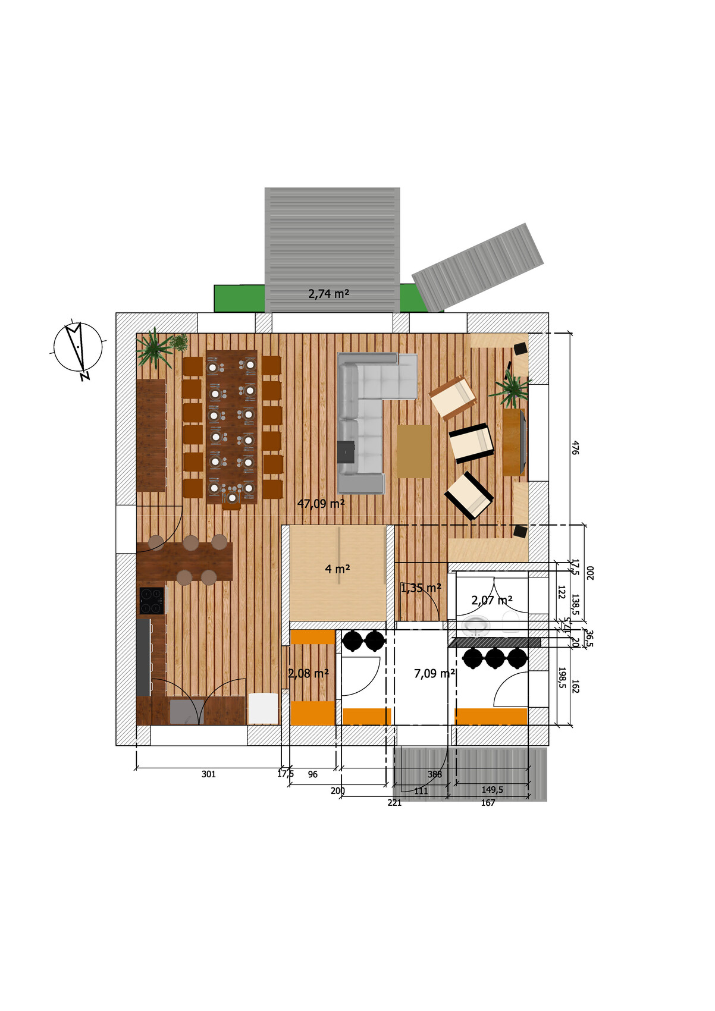
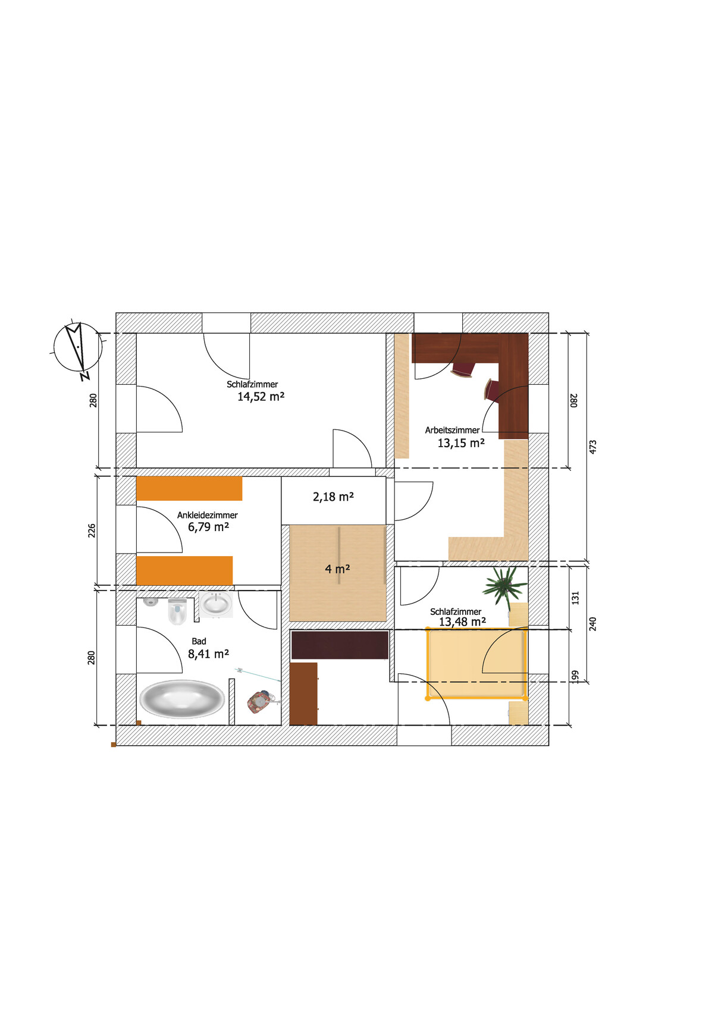
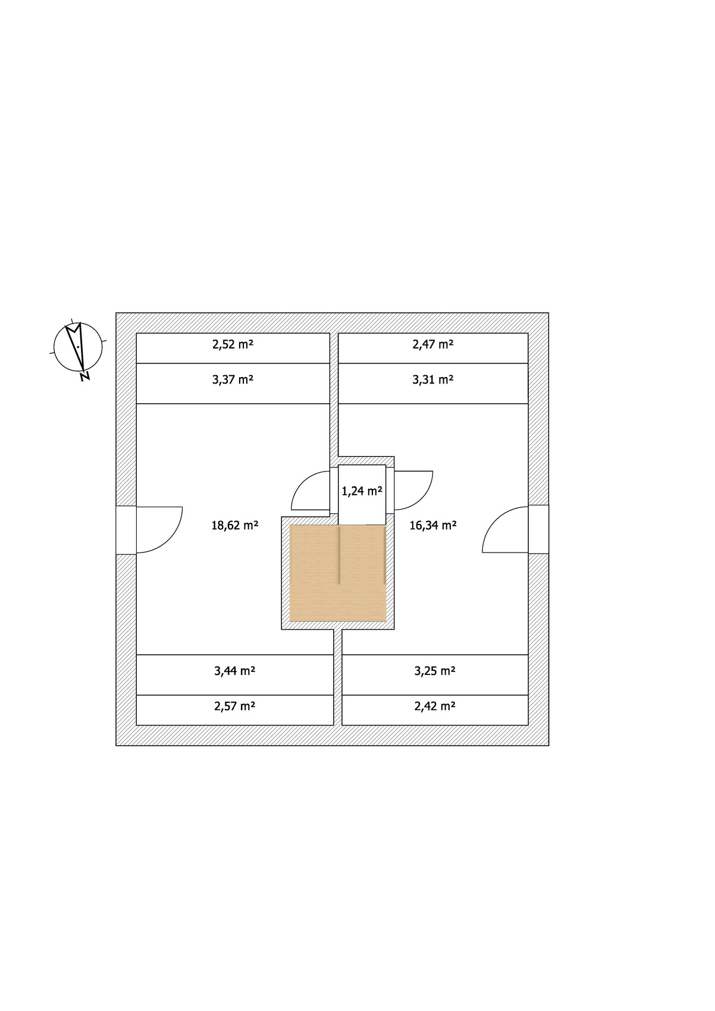
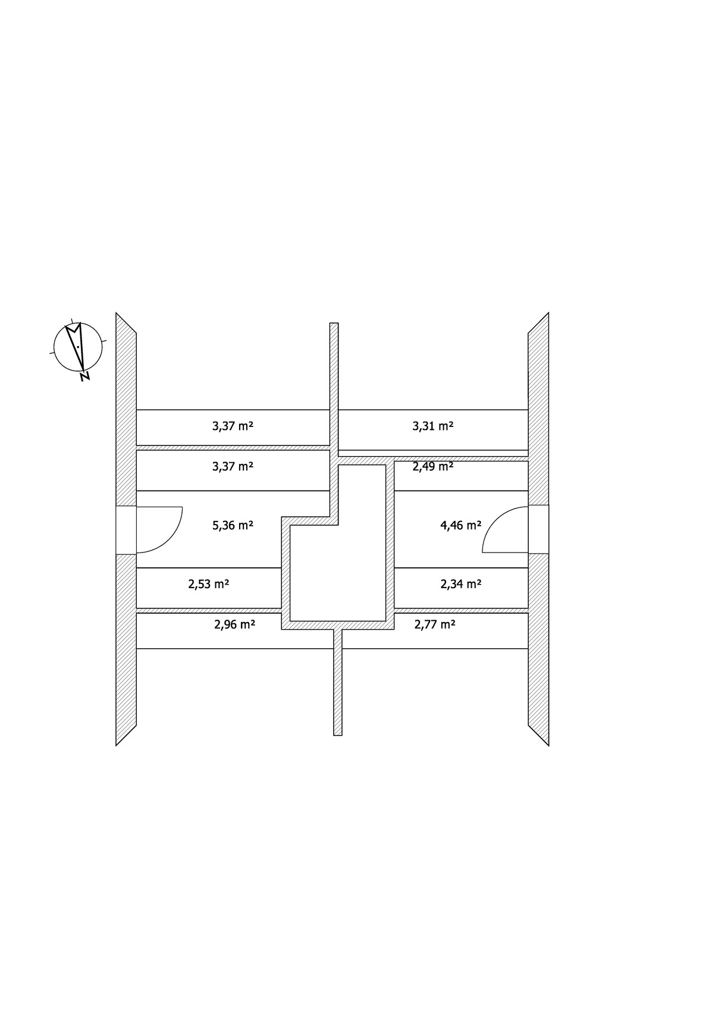
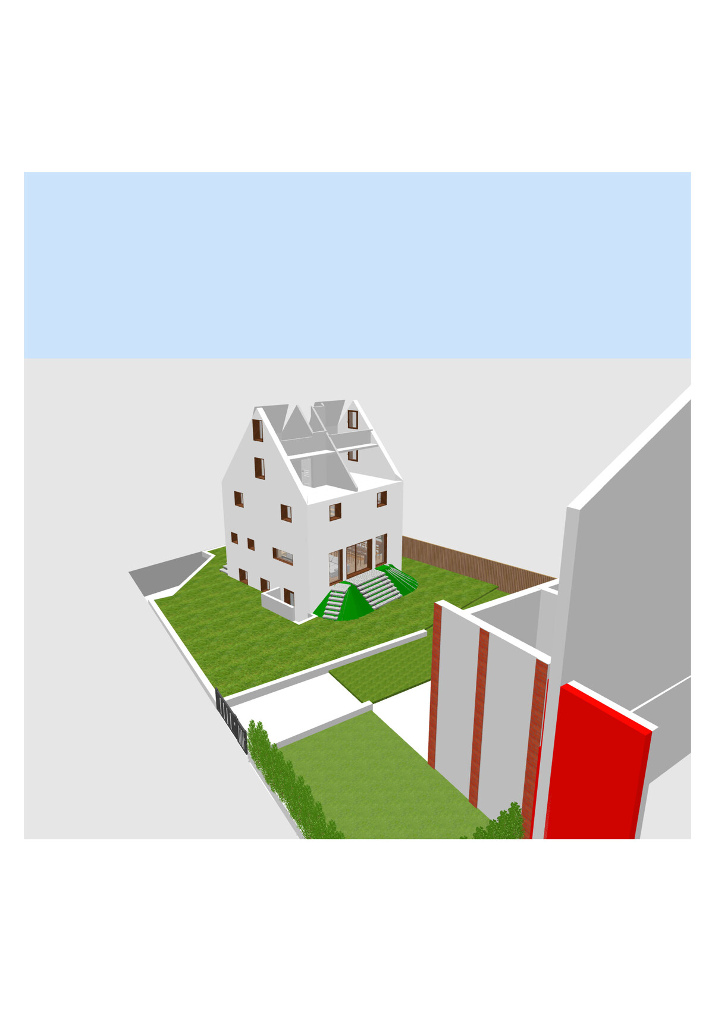
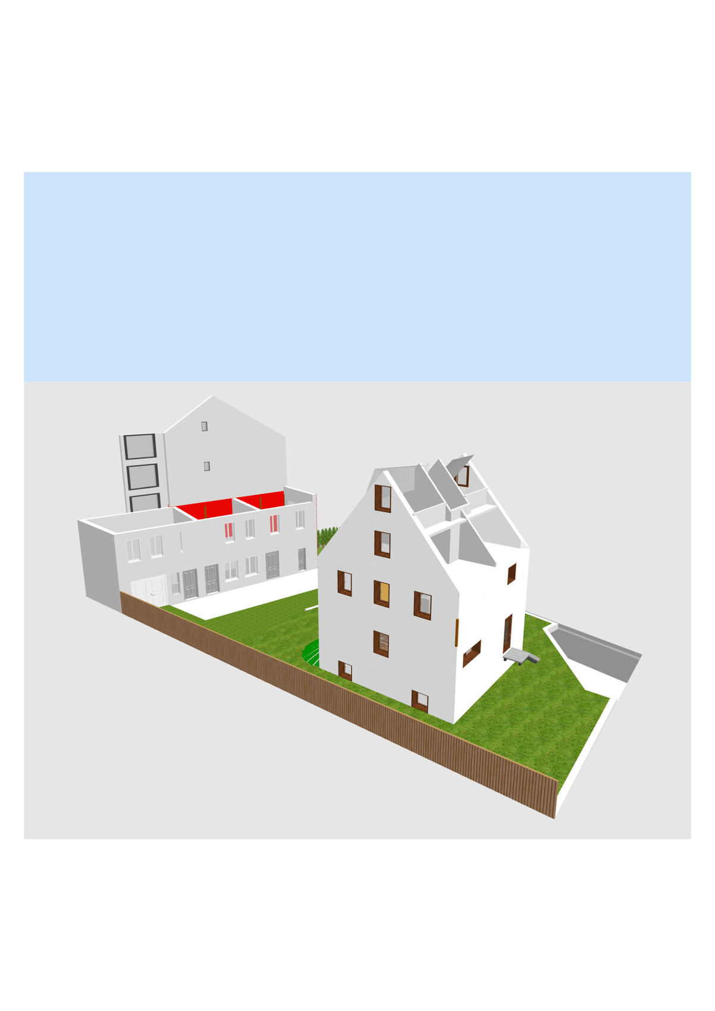
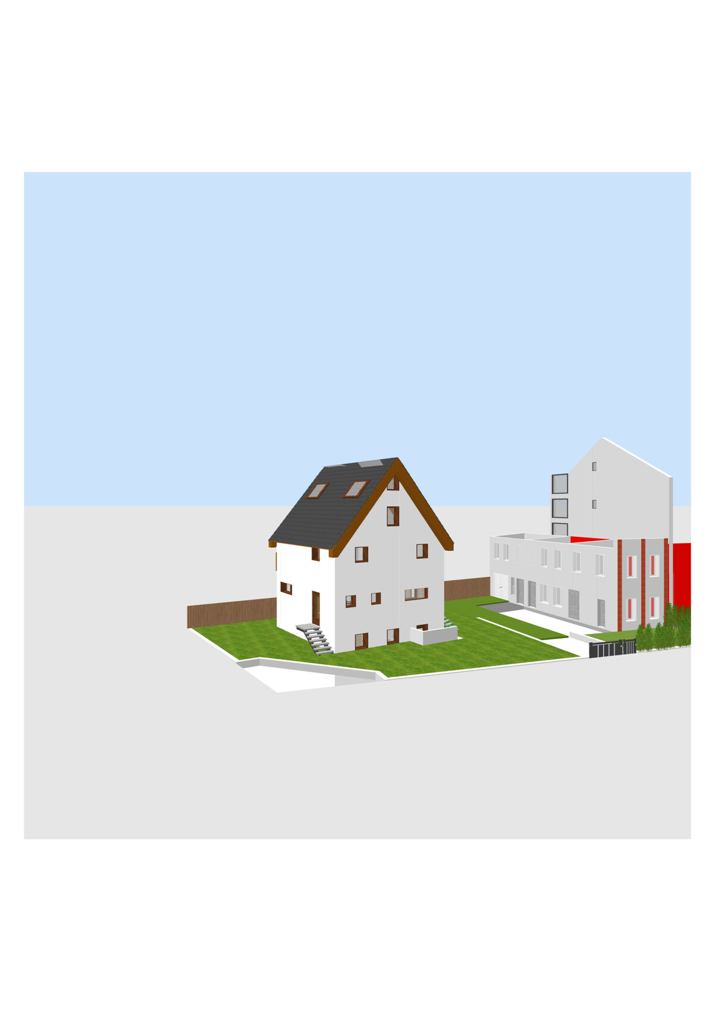
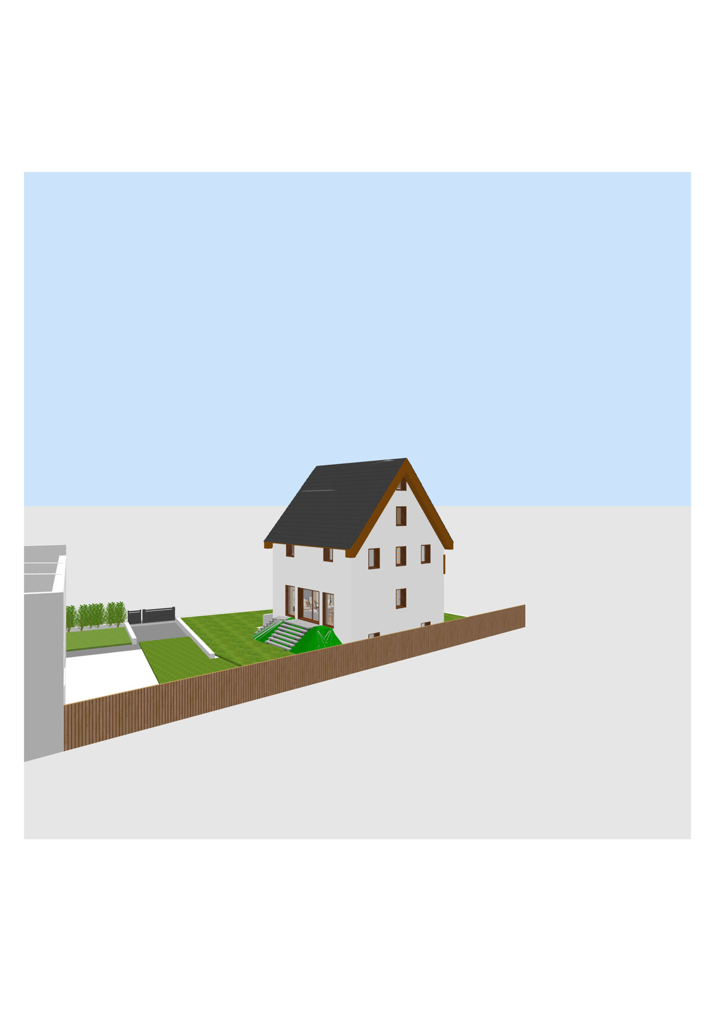
We are currently working with an architect on the design of our single-family home. Since we have three children, the house should accommodate several future scenarios. These include:
- Enough space for everyone
- At some point, the children will move out, and we will downsize to the living basement while renting out the rest
- One or two children might continue living with us (multi-generational living) – possibly in the basement with a separate entrance
- Possibly one child even starts a family in the house, and we move to the basement
Plot:
- 710 sqm (8,000 sq ft) close to the city center
- To the south is our rear building (two stories) attached to a 3.5-story apartment building (boundary development)
- To the north and west are the streets (a corner plot)
- Behind to the west is a large green plot with a single-family house
- To the north beyond the street are apartment buildings
- To the east there is a narrow parking lot followed by a green recreational garden area
- We have to keep a 6 m (20 ft) setback to the streets and the usual 3 m (10 ft) to the parking lot
Since the plot already has a building, and we want to keep the rear building (it is fully shaded by the apartment building, is in reasonable condition, and might provide future expansion potential—at least suitable for workshops and storage), and since the plot is not very large, we decided on a tall house with a small footprint.
About the house
- Eder XP9 or 10 (timber frame) in 42.5 or 49 cm (17 or 19 inches) thickness
- Living basement (150 cm (5 ft) below ground / 100 cm (3 ft) above ground) – if affordable (this allows for the utility room in the basement and more space on the ground floor for a large open-plan living/dining/kitchen area as the main living space)
- Knee wall either 150 cm (5 ft) or, if not much more expensive, a dormer wall above the full upper floor (both options allow the roof space to be used for two rooms; with the dormer, these rooms are very large and could even accommodate an attic instead of bunk beds)
- 50-degree roof pitch (for solar energy efficiency in winter)
- The basement should be designed to eventually allow for a small separate living unit
- Both bathrooms should have a standing toilet or urinal
- We definitely want a windbreak/entry vestibule
- The terrace should be raised with fill
- Underfloor heating with geothermal energy
- Solar energy planned for the future
We have already developed a fairly comfortable floor plan with our chosen architect. Our biggest concern is accidentally planning a wall or something else 5 cm (2 inches) too far to the left or right and then being unable to fit our furniture. I would appreciate it if you would be interested in looking over the current design and giving feedback.
grericht schrieb:
Basement to ground floor and ground floor to upper floor both 2.75 Yes, as clear room height, but not as floor-to-floor height:
This is how my software sets it by default ... 258 cm (102 inches) clear room height results in 295 cm (116 inches) floor-to-floor height ... a 37 cm (15 inches) difference. The 30 cm (12 inches) that Katja suggested is the minimum you should allow. This height difference corresponds to almost 2 steps.
grericht schrieb:
I based it on a staircase with a tread depth of about 29 cm (11½ inches) and a rise of 17 cm (6¾ inches). The final measurements are now basement-ground floor 28.6/17.2 and ground floor-upper floor 28.4/17.2 (each with 16 steps), and upper floor to attic 28.4/17.5 We now have the design. The architect is planning 15 steps, or 14 in the attic, with rises of 18.5 | 18.8 | 19.2 cm (7.3 | 7.4 | 7.6 inches) and widths of 26.1 cm (10.3 inches). The heights to be overcome are 277.5 | 281.5 | 268.5 cm (109.3 | 110.8 | 105.7 inches) (all floors are now planned with a clear rough construction height of 263.5 cm (103.7 inches)).
The dimensions seem acceptable but are at the limit of the safety formula and rather steep, exceeding 35 degrees. In my opinion, his plan allows the stairs to be extended by one step each and the treads to be widened.
I am currently preparing the design and will probably post it later today. It looks very coherent to us. One room is a bit small (but that wall can likely be moved a bit), and the entrance area is quite tight. And then there’s the staircase. I lack a comparison to know if it will work well or if we will always feel it’s uncomfortable. Regarding all the discussions about having a tower or not: opinions may differ visually from the outside, but you will have to climb stairs either way. They really need to be comfortable to use.
EDIT: What software do you use? I am using Sweet Home 3D. I find it quite good for furnishing and visualization. The usability is also acceptable. However, the lack of stair-building options and insufficient dimensioning tools have become almost unbearable for me. I even tried a paid demo version, but it wasn’t better regarding stairs. Dimensioning improved, but the operation was not acceptable.
The dimensions seem acceptable but are at the limit of the safety formula and rather steep, exceeding 35 degrees. In my opinion, his plan allows the stairs to be extended by one step each and the treads to be widened.
I am currently preparing the design and will probably post it later today. It looks very coherent to us. One room is a bit small (but that wall can likely be moved a bit), and the entrance area is quite tight. And then there’s the staircase. I lack a comparison to know if it will work well or if we will always feel it’s uncomfortable. Regarding all the discussions about having a tower or not: opinions may differ visually from the outside, but you will have to climb stairs either way. They really need to be comfortable to use.
EDIT: What software do you use? I am using Sweet Home 3D. I find it quite good for furnishing and visualization. The usability is also acceptable. However, the lack of stair-building options and insufficient dimensioning tools have become almost unbearable for me. I even tried a paid demo version, but it wasn’t better regarding stairs. Dimensioning improved, but the operation was not acceptable.

Yes, underfloor heating is planned for the basement, ground floor, and first floor – not in the attic.
Planned (floor slab/floor build-up/height | clear structural height)
Basement: 25/20 (due to insulation)/243.5 | 263.5
Ground floor: 18/16/247.5 | 263.5
First floor: 18/16/247.5 | 263.5
Attic: 18/3 (no underfloor heating)/up to 486.5
Planned (floor slab/floor build-up/height | clear structural height)
Basement: 25/20 (due to insulation)/243.5 | 263.5
Ground floor: 18/16/247.5 | 263.5
First floor: 18/16/247.5 | 263.5
Attic: 18/3 (no underfloor heating)/up to 486.5
I have now managed to recreate the architect’s design on my end and included our current ideas for comparison.
The main changes are as follows: All staircases have one additional step plus about 2.5cm (1 inch) more tread depth, and the staircase from the basement to the ground floor is twisted again at the top. I’m not sure if that is technically feasible. This should not affect the headroom clearances?!
We also adjusted the bathroom layout a bit, mainly taking into account the suggestion to position it above the other bathroom.
We are currently planning the entrance area to be a bit more open. The entrance might also be moved to the north side (bottom of the plan). All proposed floor plan changes represent the maximum extent we consider possible. Of course, compromises are possible to find a middle ground.
Our proposal always comes first, followed by the architect’s. The basement comes last.
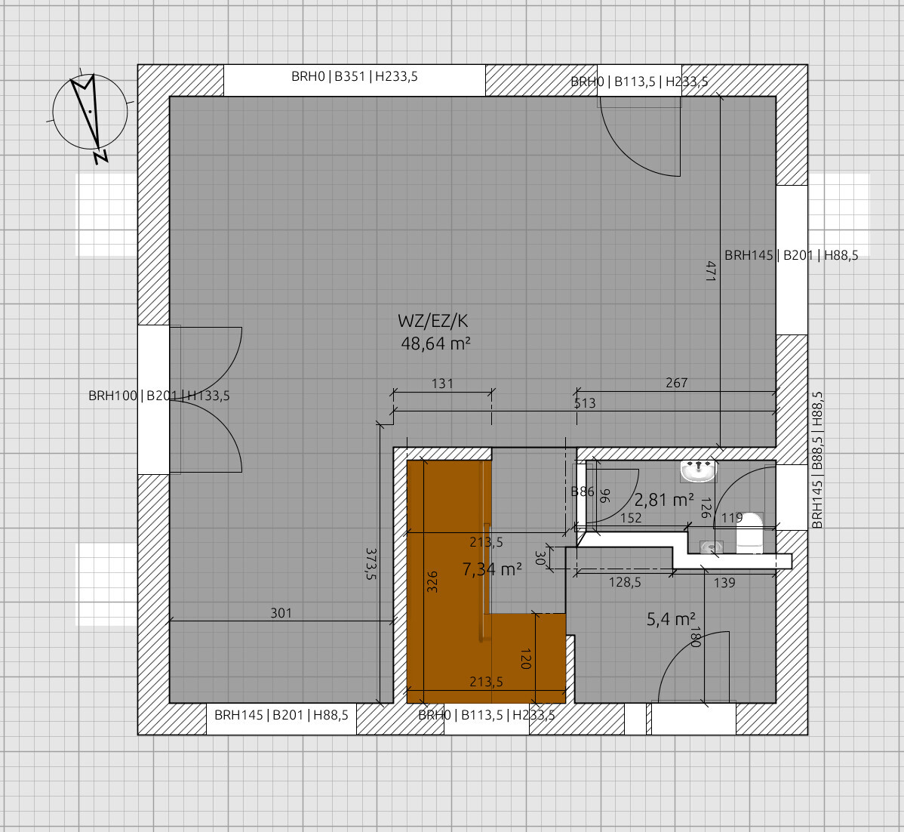
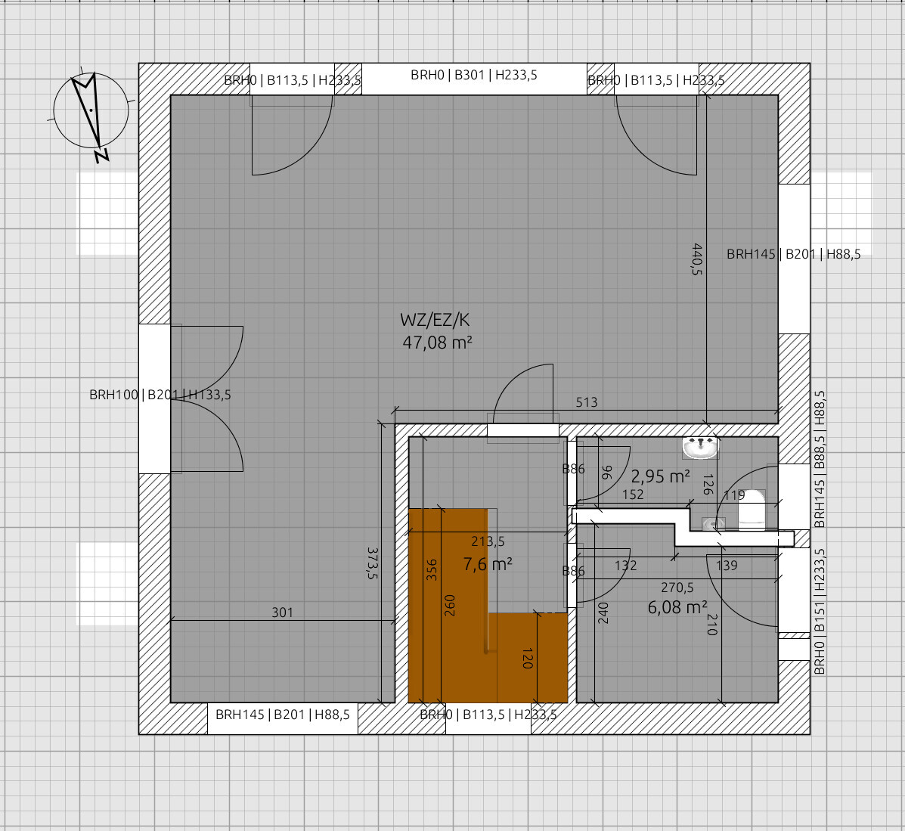
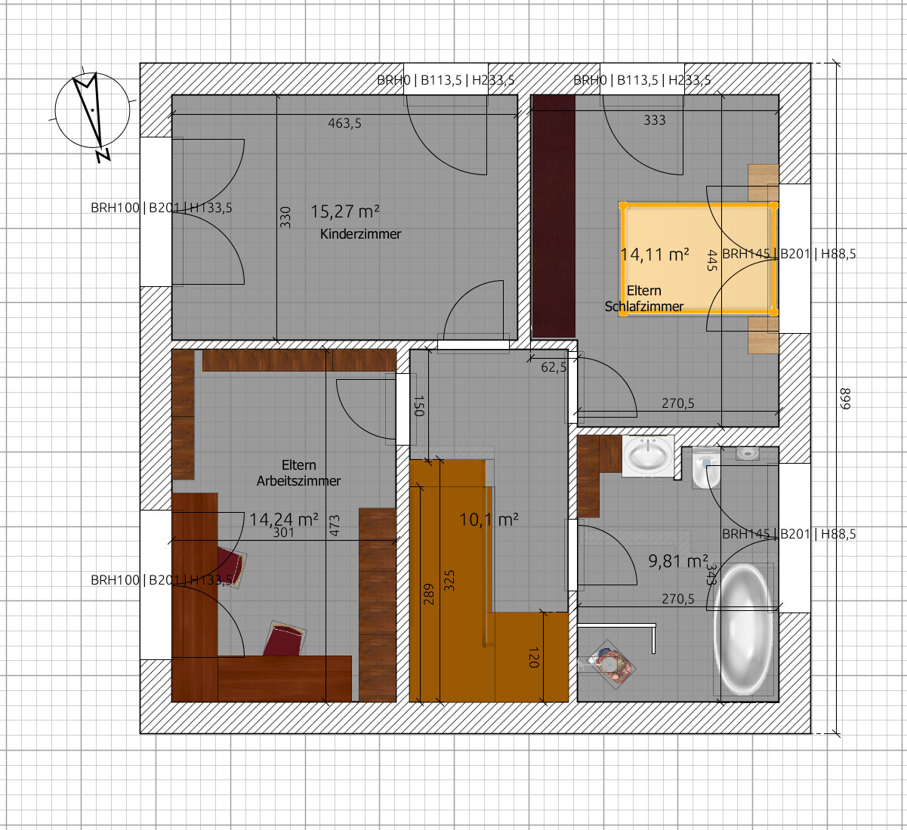
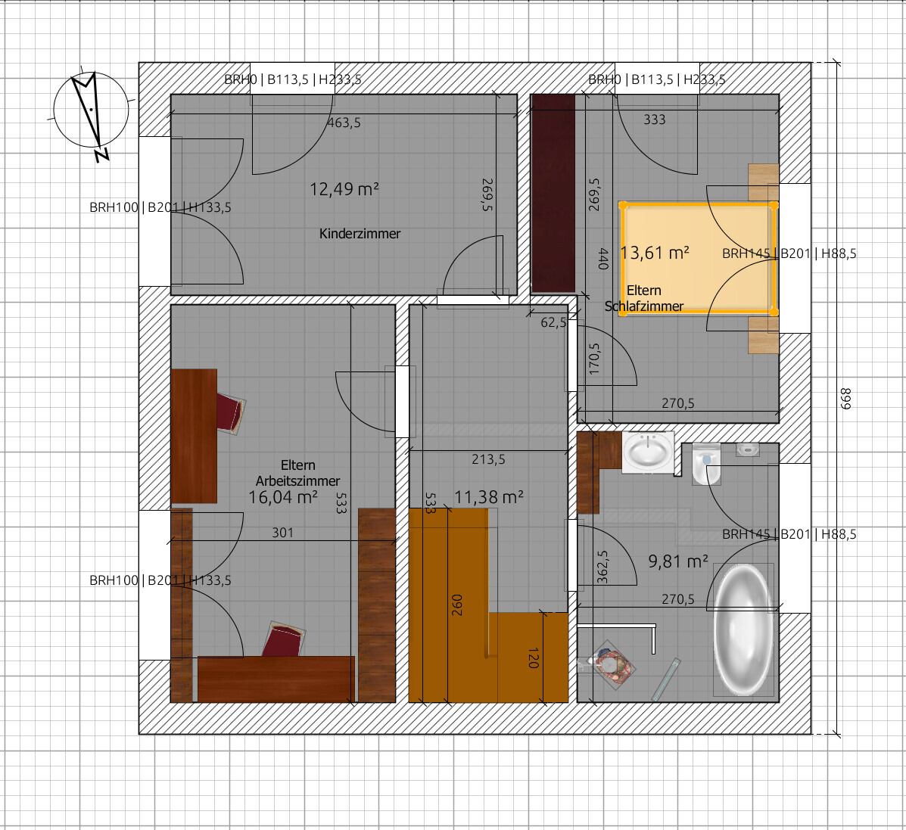
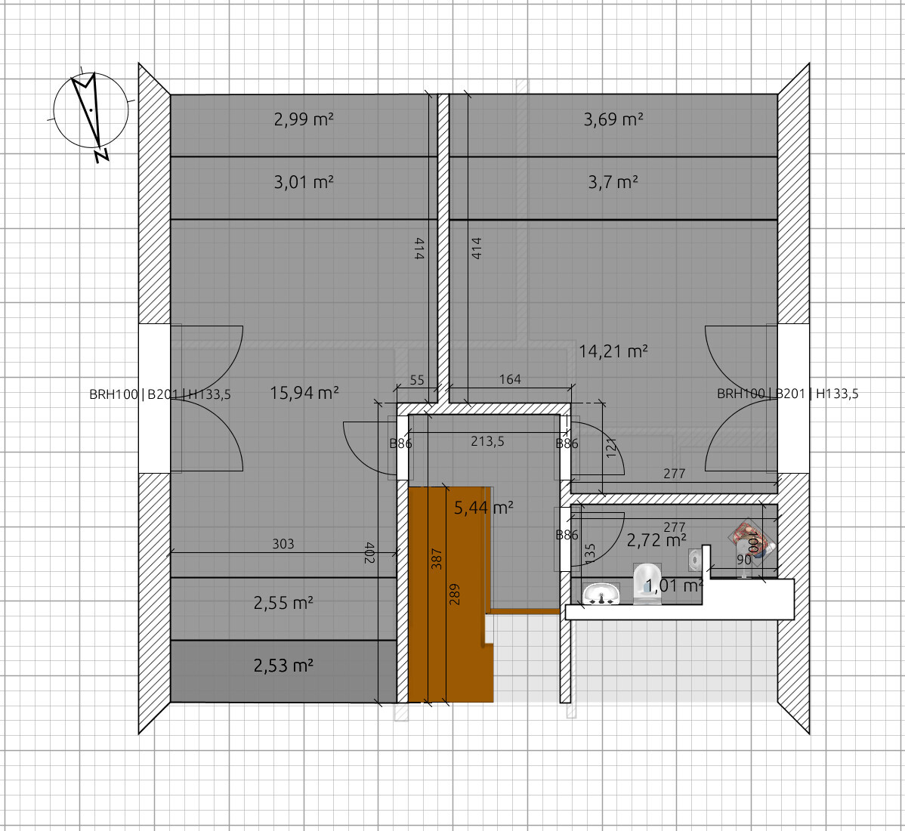
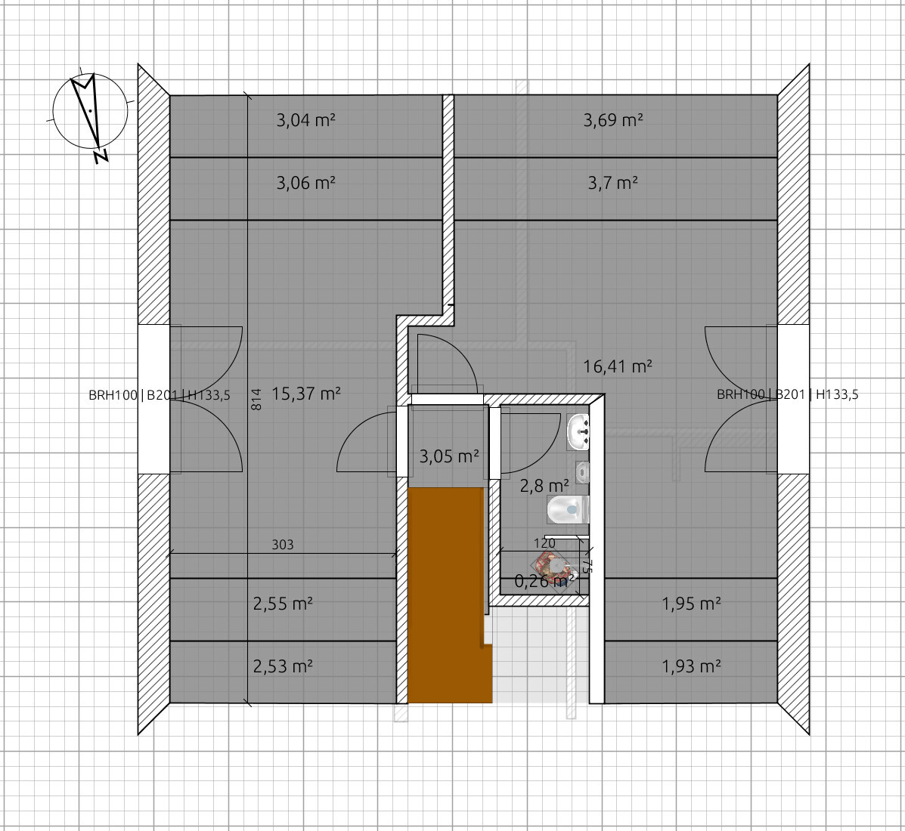
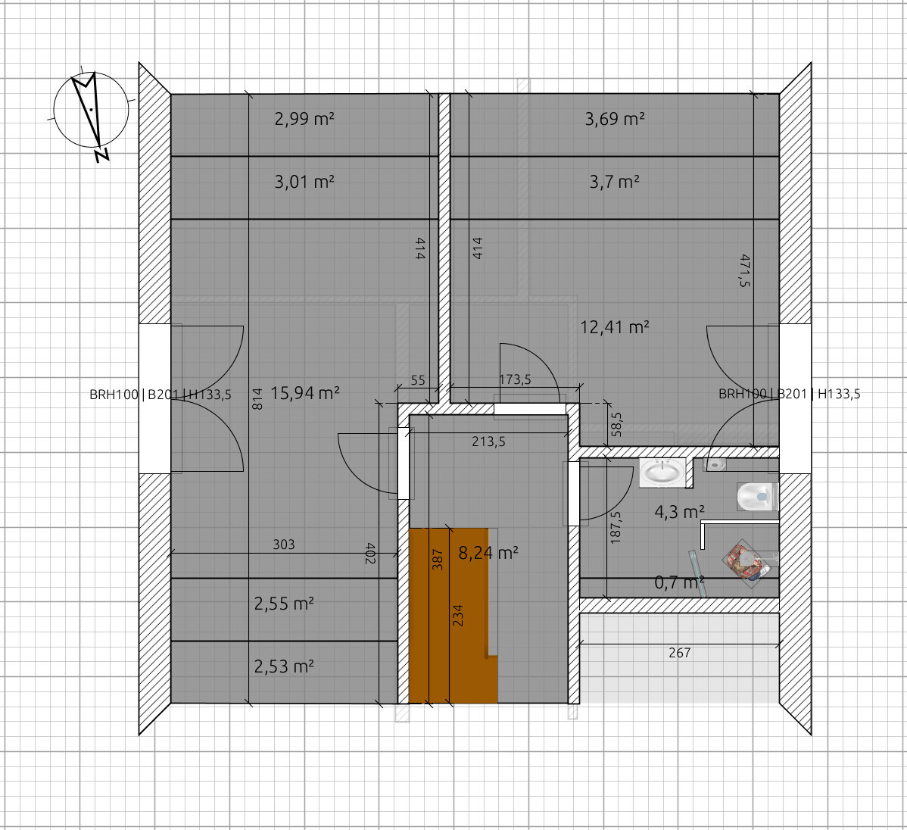
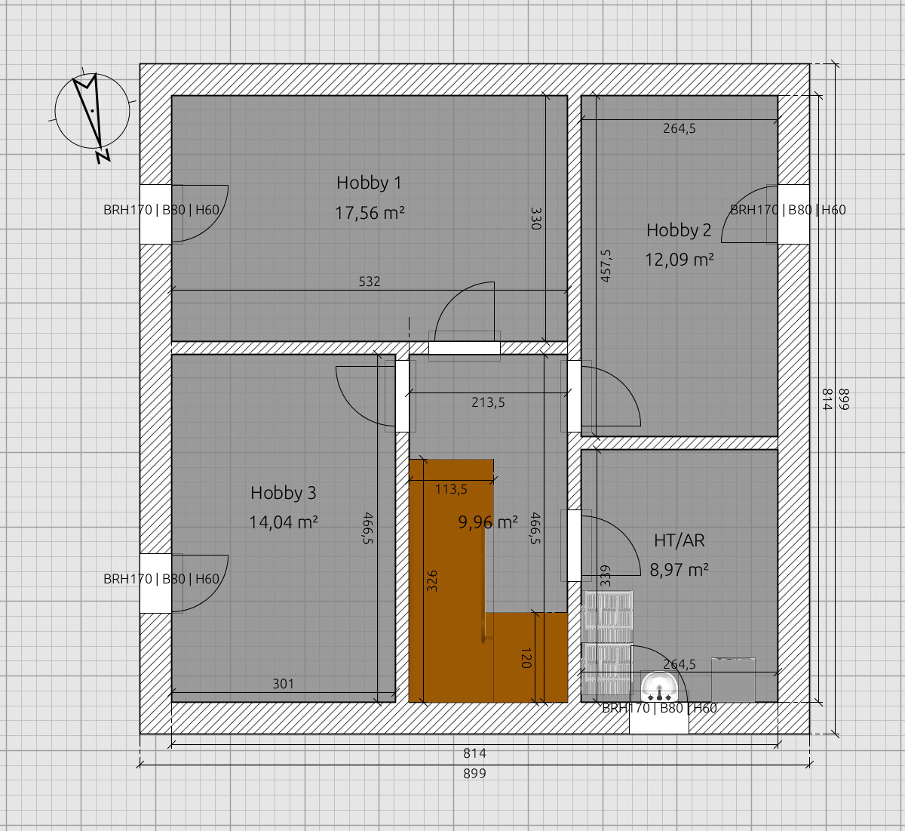
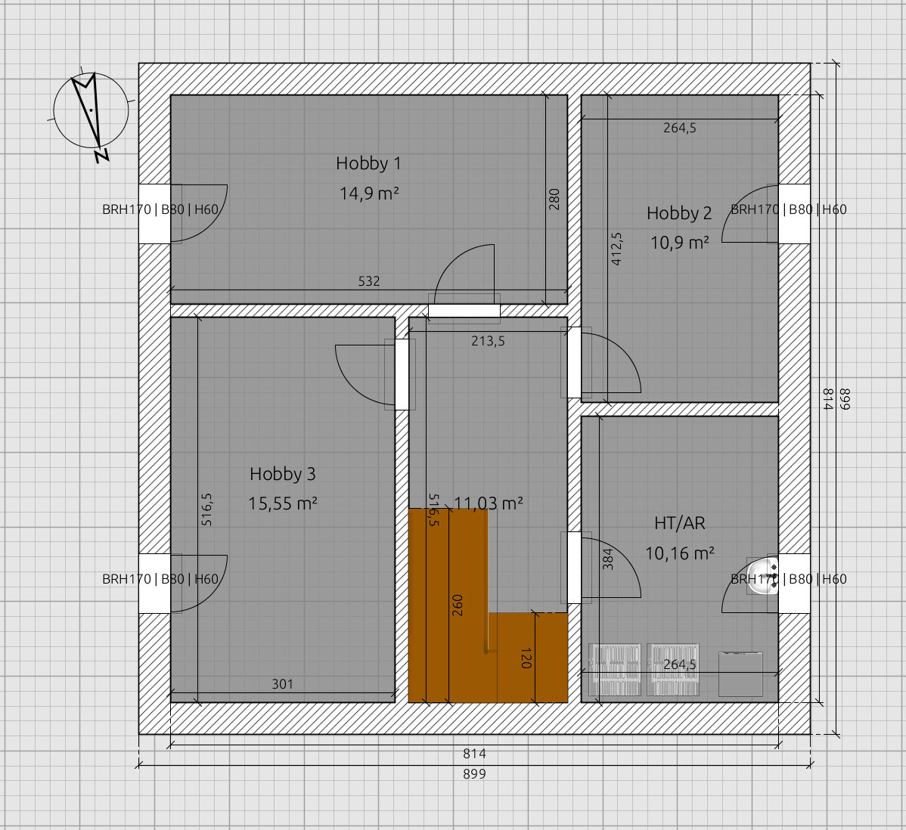
The main changes are as follows: All staircases have one additional step plus about 2.5cm (1 inch) more tread depth, and the staircase from the basement to the ground floor is twisted again at the top. I’m not sure if that is technically feasible. This should not affect the headroom clearances?!
We also adjusted the bathroom layout a bit, mainly taking into account the suggestion to position it above the other bathroom.
We are currently planning the entrance area to be a bit more open. The entrance might also be moved to the north side (bottom of the plan). All proposed floor plan changes represent the maximum extent we consider possible. Of course, compromises are possible to find a middle ground.
Our proposal always comes first, followed by the architect’s. The basement comes last.

Similar topics