
ᐅ Single-family house (2 floors + finished basement + converted attic), approximately 200 sqm – modifications
Created on: 20 Oct 2019 21:50
G
grericht
Hello,
We are currently working with an architect on the design of our single-family home. Since we have three children, the house should accommodate several future scenarios. These include:
Plot:
Since the plot already has a building, and we want to keep the rear building (it is fully shaded by the apartment building, is in reasonable condition, and might provide future expansion potential—at least suitable for workshops and storage), and since the plot is not very large, we decided on a tall house with a small footprint.
About the house
We have already developed a fairly comfortable floor plan with our chosen architect. Our biggest concern is accidentally planning a wall or something else 5 cm (2 inches) too far to the left or right and then being unable to fit our furniture. I would appreciate it if you would be interested in looking over the current design and giving feedback.
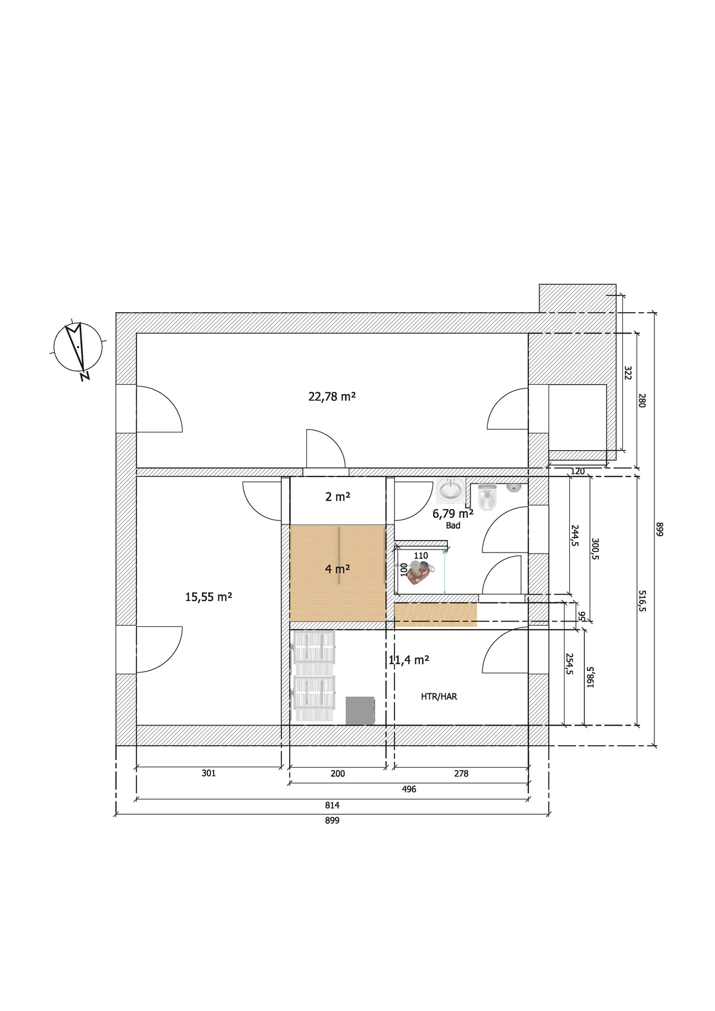
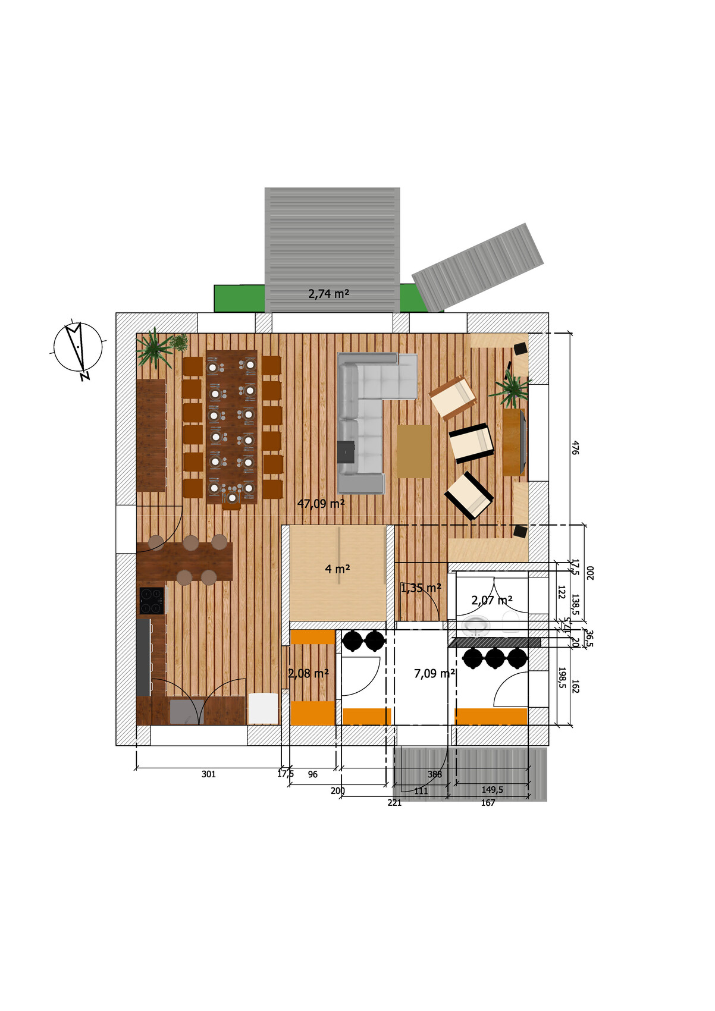
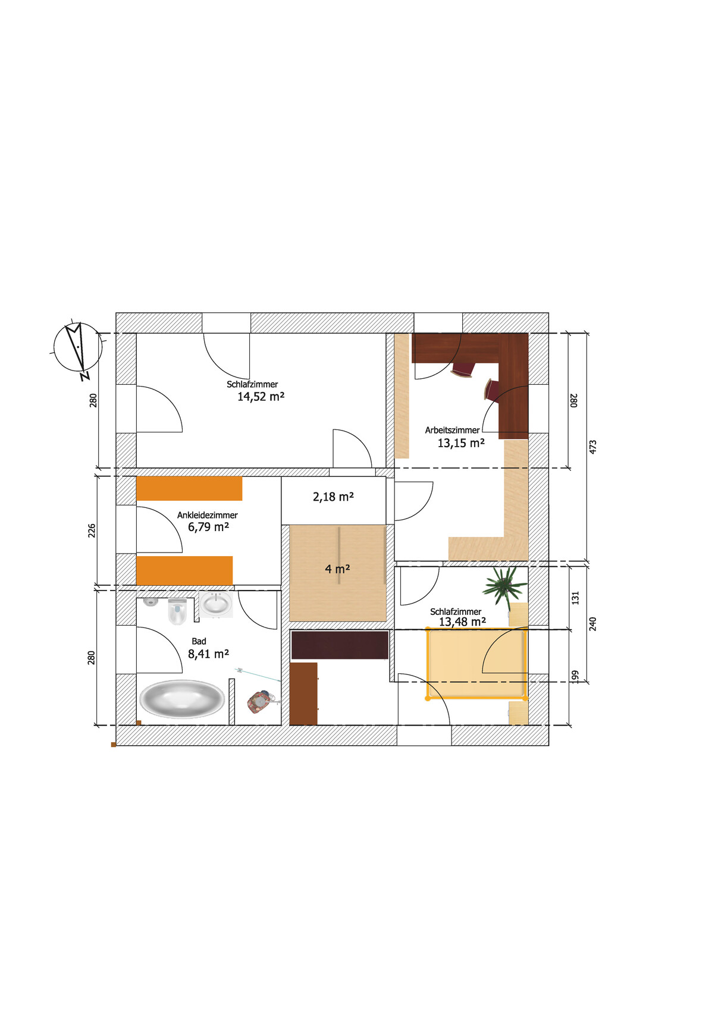
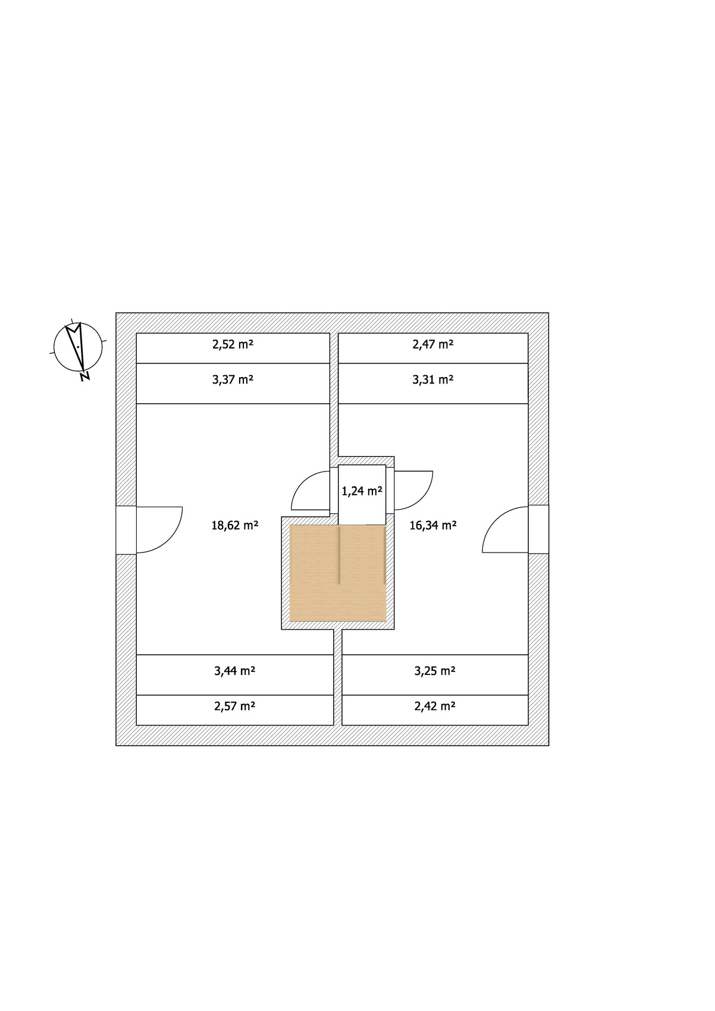
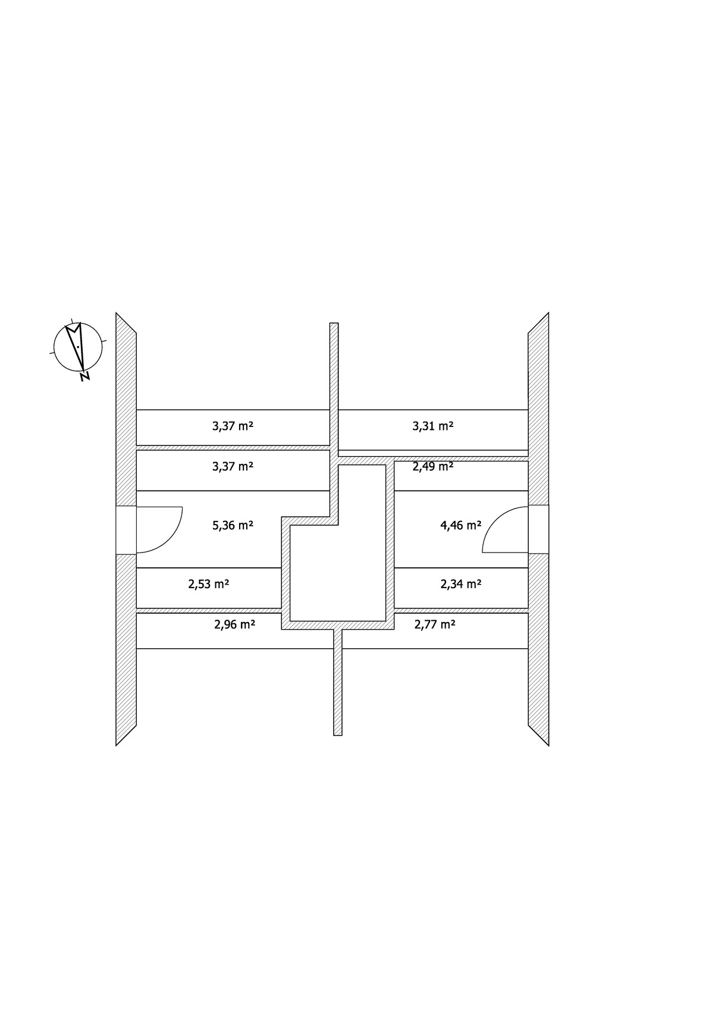
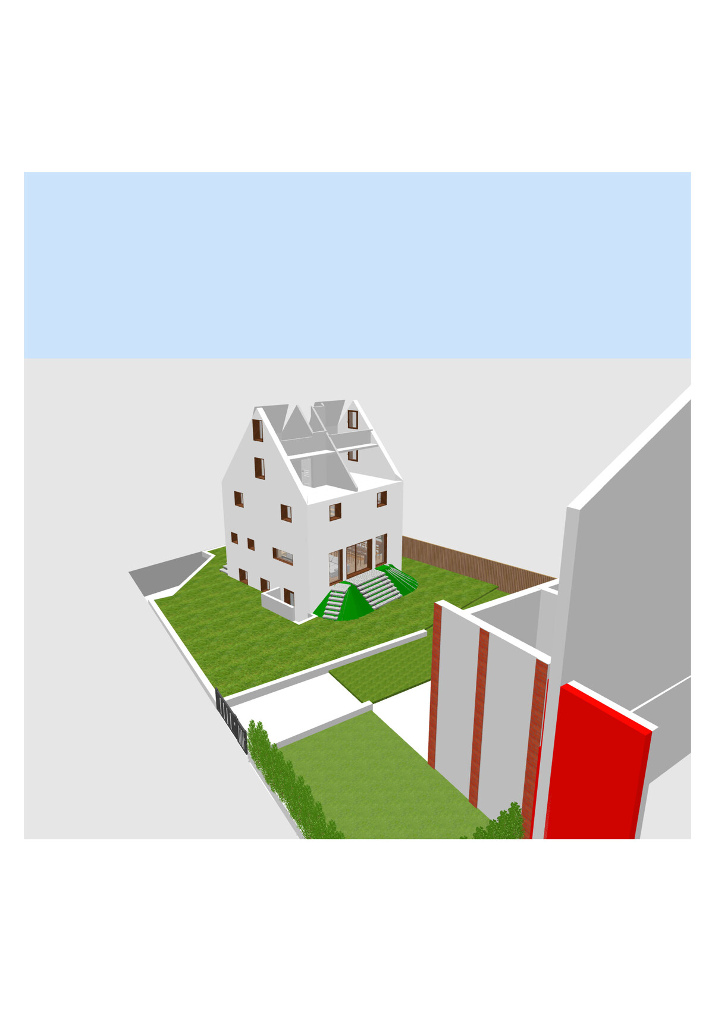
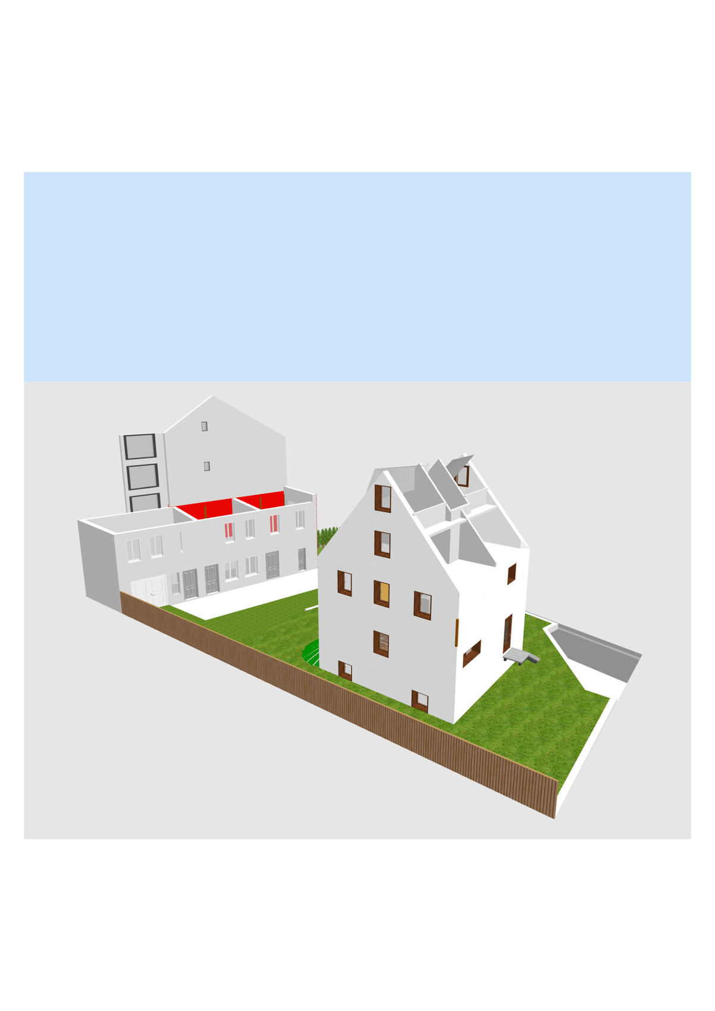
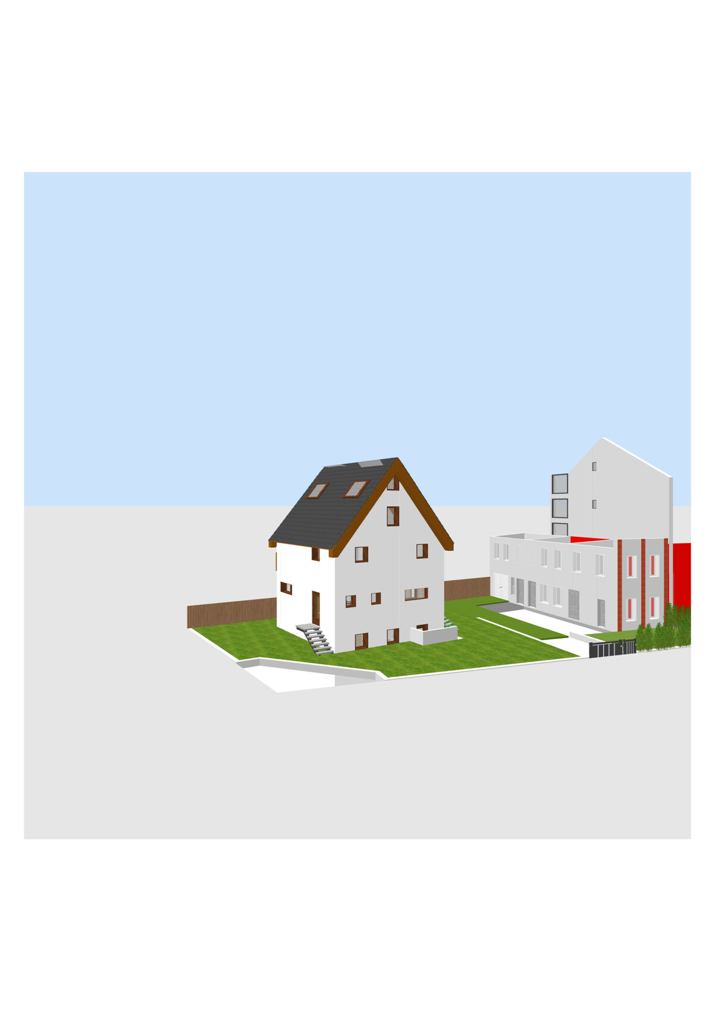
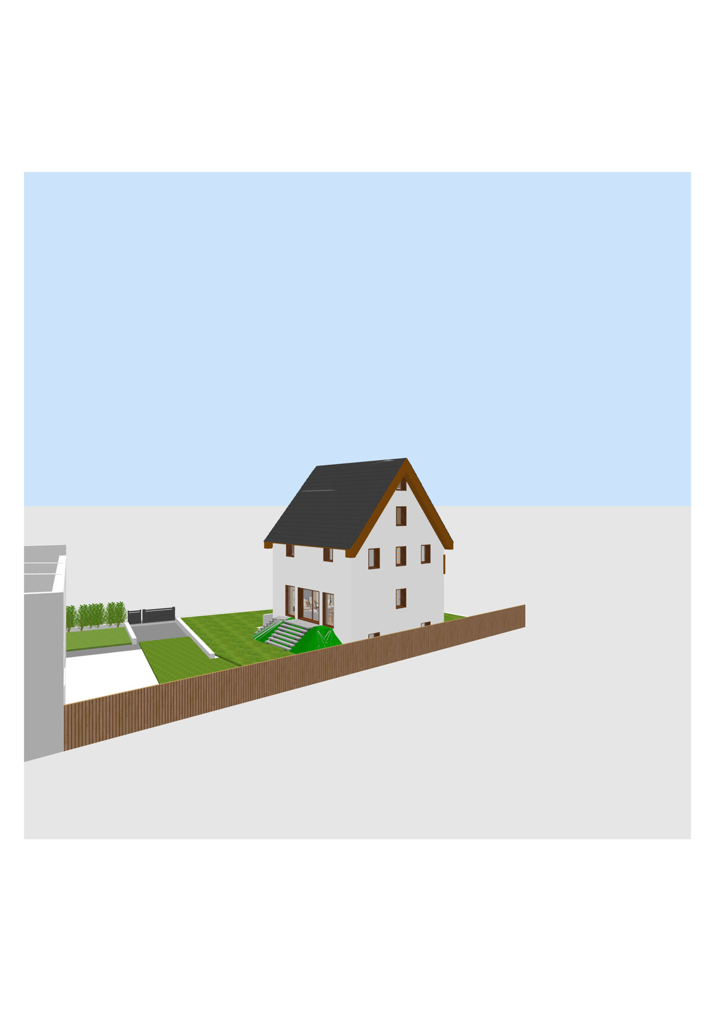
We are currently working with an architect on the design of our single-family home. Since we have three children, the house should accommodate several future scenarios. These include:
- Enough space for everyone
- At some point, the children will move out, and we will downsize to the living basement while renting out the rest
- One or two children might continue living with us (multi-generational living) – possibly in the basement with a separate entrance
- Possibly one child even starts a family in the house, and we move to the basement
Plot:
- 710 sqm (8,000 sq ft) close to the city center
- To the south is our rear building (two stories) attached to a 3.5-story apartment building (boundary development)
- To the north and west are the streets (a corner plot)
- Behind to the west is a large green plot with a single-family house
- To the north beyond the street are apartment buildings
- To the east there is a narrow parking lot followed by a green recreational garden area
- We have to keep a 6 m (20 ft) setback to the streets and the usual 3 m (10 ft) to the parking lot
Since the plot already has a building, and we want to keep the rear building (it is fully shaded by the apartment building, is in reasonable condition, and might provide future expansion potential—at least suitable for workshops and storage), and since the plot is not very large, we decided on a tall house with a small footprint.
About the house
- Eder XP9 or 10 (timber frame) in 42.5 or 49 cm (17 or 19 inches) thickness
- Living basement (150 cm (5 ft) below ground / 100 cm (3 ft) above ground) – if affordable (this allows for the utility room in the basement and more space on the ground floor for a large open-plan living/dining/kitchen area as the main living space)
- Knee wall either 150 cm (5 ft) or, if not much more expensive, a dormer wall above the full upper floor (both options allow the roof space to be used for two rooms; with the dormer, these rooms are very large and could even accommodate an attic instead of bunk beds)
- 50-degree roof pitch (for solar energy efficiency in winter)
- The basement should be designed to eventually allow for a small separate living unit
- Both bathrooms should have a standing toilet or urinal
- We definitely want a windbreak/entry vestibule
- The terrace should be raised with fill
- Underfloor heating with geothermal energy
- Solar energy planned for the future
We have already developed a fairly comfortable floor plan with our chosen architect. Our biggest concern is accidentally planning a wall or something else 5 cm (2 inches) too far to the left or right and then being unable to fit our furniture. I would appreciate it if you would be interested in looking over the current design and giving feedback.
Here are the setback distances for the three options:
- (“only” the height of the ground floor and upper floor * 0.4) + (the height of the gable wall (excluding ground and upper floors) * 0.33 * 0.4) = 2.89
- (“only” the height of the ground floor and upper floor * 0.4) + (the height of the gable wall (excluding ground and upper floors) * 0.33) = 3.99
- entire gable wall height * 0.4 (because it is the gable side – although I couldn’t find any information on this) = 4.36

Pinky0301 schrieb:
Regarding Sweet Home: you can forget the given dimensions, not only for the stairs. They are usually too small.
Why do you want underfloor heating in the basement if it is only going to be a utility basement? That’s why I adjusted the dimensions based on the sizes recommended here in the forum. Although we have special shapes, I tried to consider the running lengths and widths.
Underfloor heating: Both experts said that the basement needs or should have heating due to the brick walls. She calculated what skipping the underfloor heating would save. Given the amounts we are talking about here, it was negligible. Especially since radiators would then be necessary. Yes, the heating system could be smaller (but the large one only costs about 7,000 euros, so what’s the point of saving by going one size smaller?) and less deep drilling would be needed. This way, except for the lack of natural daylight, we have a livable basement—which is not negotiable. But even as a fitness room, the heating can prove useful.
Too much text. Sorry. But something doesn’t seem quite right with your situation. An architect who draws up a floor plan for free for one person after another and then, without a contract or anything similar, immediately presents a general contractor. Sounds odd.
As an example: We have a contract with our architect based on the HOAI fee structure. The commissioning was in May. Now we are in the final stage of the floor plan design and exterior appearance, and probably mid-November to submit the building permit / planning permission. This process can’t be rushed overnight...
You should urgently ask about the contract or how they envision proceeding.
As an example: We have a contract with our architect based on the HOAI fee structure. The commissioning was in May. Now we are in the final stage of the floor plan design and exterior appearance, and probably mid-November to submit the building permit / planning permission. This process can’t be rushed overnight...
You should urgently ask about the contract or how they envision proceeding.
To be honest, I’m also surprised that he hasn’t asked for a signature for the planning services yet, but maybe this is because it’s a house construction company. The mother handles the planning, offers, and so on, while the son is the architect.
With all the prefab home suppliers we’ve visited so far, there were multiple meetings with their representatives where the offer was clarified. At the same time, there were discussions about changes to the floor plan (even though the guy was neither an architect nor a structural engineer – more like an insurance agent). Here, it seems similar. The planning costs are apparently included in the overall house offer. The quote definitely stated that it included VAT as well as planning and permit application costs (or something to that effect).
This is my first time doing this, so I have no idea how it usually works. What I do know is that if I had to give someone money without knowing if I would get anything useful in return, I wouldn’t do it. So, if it didn’t work that way, we’d probably still be looking at prefab houses.
Ask about a contract? Hmm. I’m a bit tempted, but what would that look like?
Regarding the timeline: we’ve been working on the new build since last October. We’ve looked at plenty of floor plans from prefabricated houses (which are quite similar and naturally allow for some flexibility with small adjustments, especially to the basement, knee walls, roof shape, etc.). We already had contact with the architect at a trade fair and for a consultation. Always very pleasant. We even did a house visit. And when we realized he can definitely compete with the prefab house options, we decided to give it a try with him. But honestly, I wouldn’t want to pay upfront. In the end, would I be paying for 10 designs that I don’t like or can’t afford? Is that really how it’s usually done?
With all the prefab home suppliers we’ve visited so far, there were multiple meetings with their representatives where the offer was clarified. At the same time, there were discussions about changes to the floor plan (even though the guy was neither an architect nor a structural engineer – more like an insurance agent). Here, it seems similar. The planning costs are apparently included in the overall house offer. The quote definitely stated that it included VAT as well as planning and permit application costs (or something to that effect).
This is my first time doing this, so I have no idea how it usually works. What I do know is that if I had to give someone money without knowing if I would get anything useful in return, I wouldn’t do it. So, if it didn’t work that way, we’d probably still be looking at prefab houses.
Ask about a contract? Hmm. I’m a bit tempted, but what would that look like?
Regarding the timeline: we’ve been working on the new build since last October. We’ve looked at plenty of floor plans from prefabricated houses (which are quite similar and naturally allow for some flexibility with small adjustments, especially to the basement, knee walls, roof shape, etc.). We already had contact with the architect at a trade fair and for a consultation. Always very pleasant. We even did a house visit. And when we realized he can definitely compete with the prefab house options, we decided to give it a try with him. But honestly, I wouldn’t want to pay upfront. In the end, would I be paying for 10 designs that I don’t like or can’t afford? Is that really how it’s usually done?
Your staircase ideas don’t fit. If you turn the corner down in the basement, the height there is probably no longer sufficient to walk through, since you are already 2 or 3 steps up, but the ceiling is still present on the ground floor, as the ground floor staircase starts further to the left. A cross-section drawing would make this clear.
Similar topics