
Development Plan / Restrictions
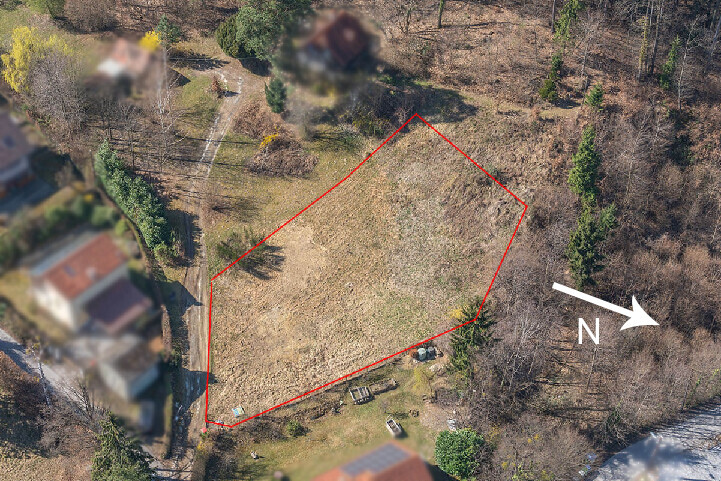
~1200 m2 (approximately 13000 sq ft)
Sloped site facing north (about 1.5 m (5 feet) on the property and about 1.5 m (5 feet) embankment at the neighboring property) and east
Terrain adjustment to the northern neighbor is generally possible
Access via the dead-end street on the narrow east side
4 m (13 feet) and 10 m (33 feet) setbacks as per attached documents
2 floors
Permitted living area 271 m2 (2917 sq ft)
Homeowner Requirements
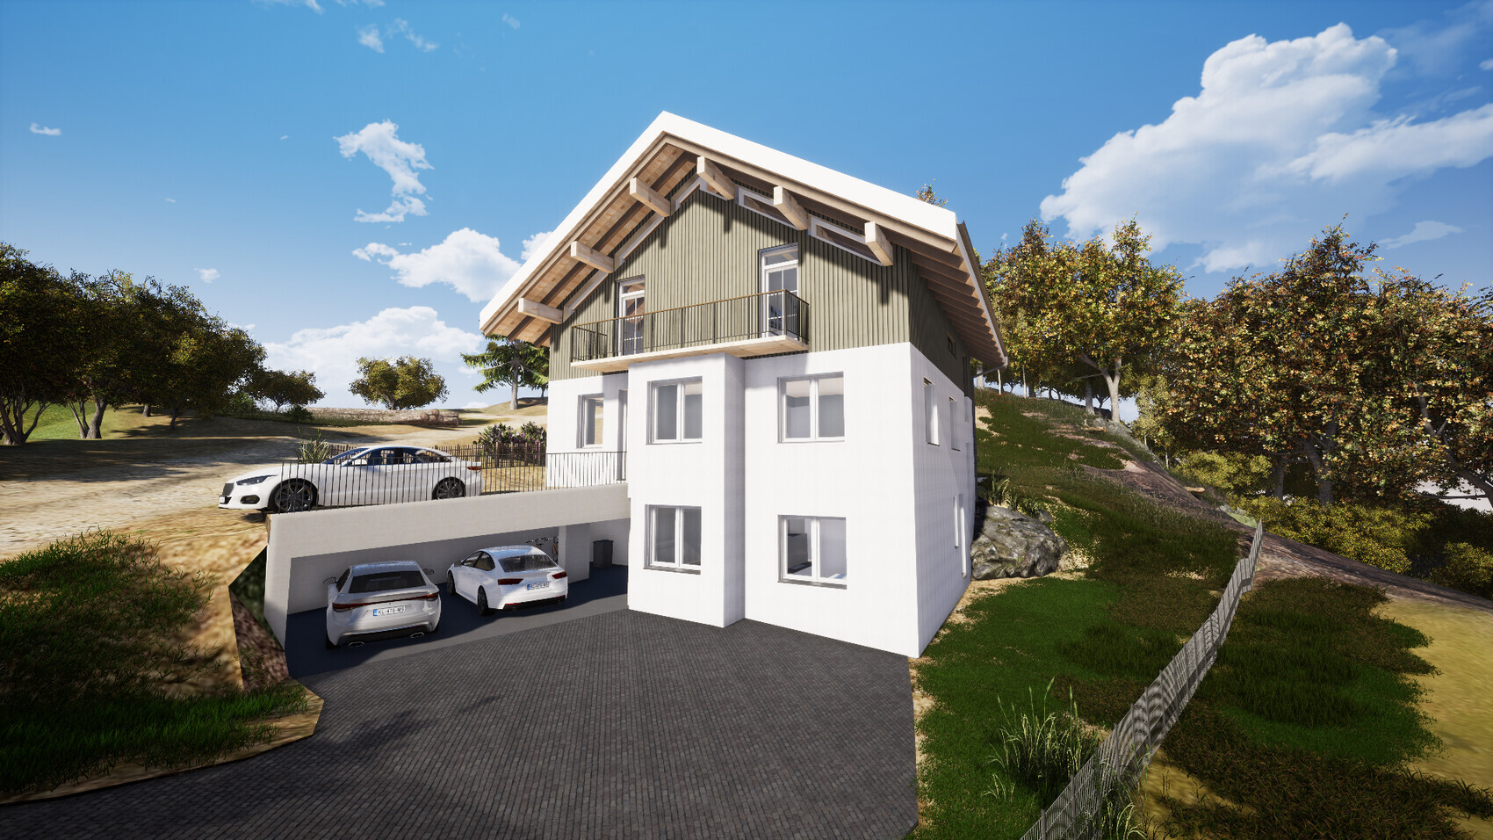
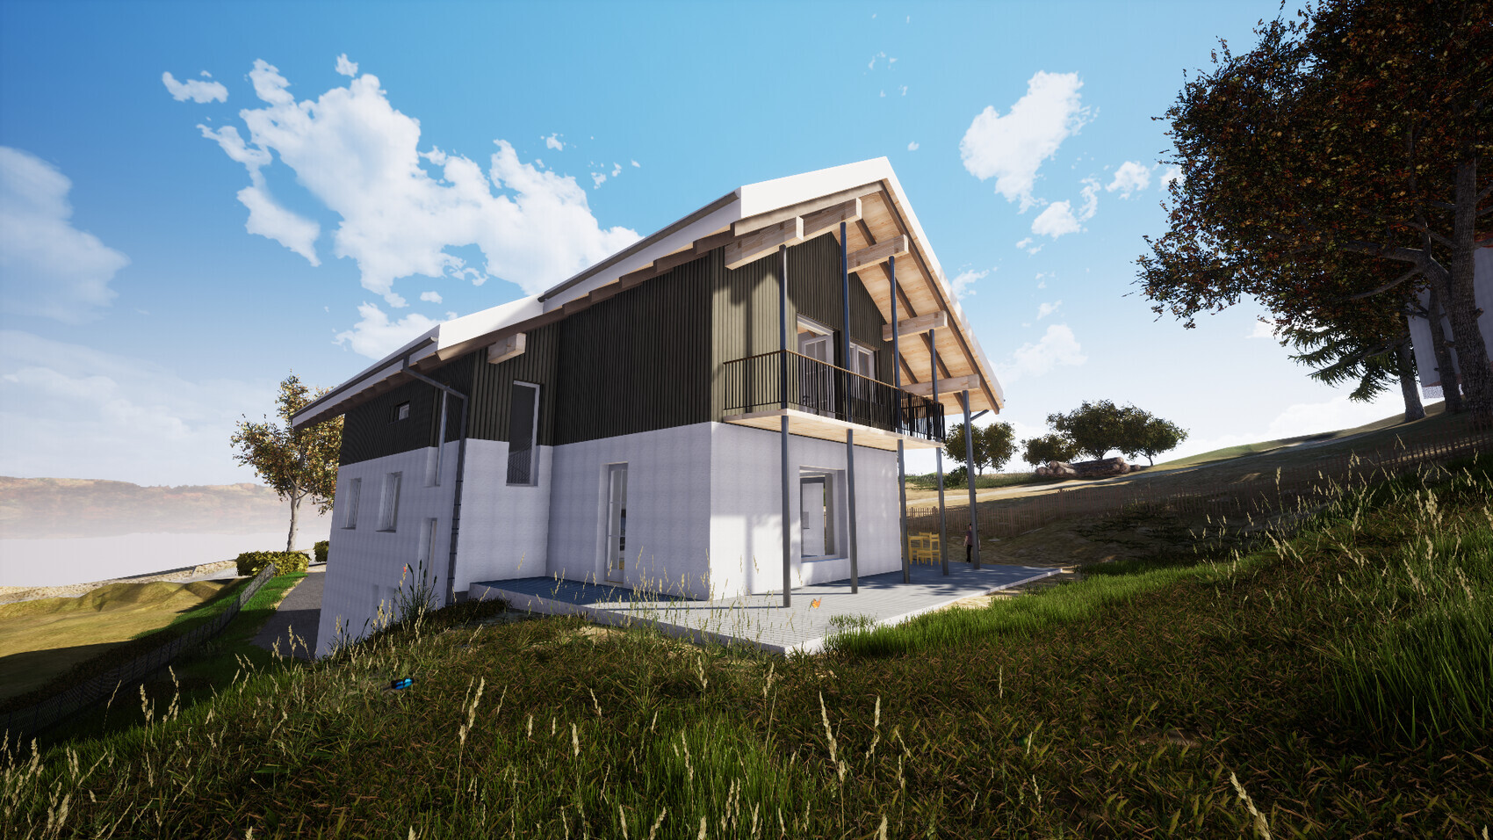
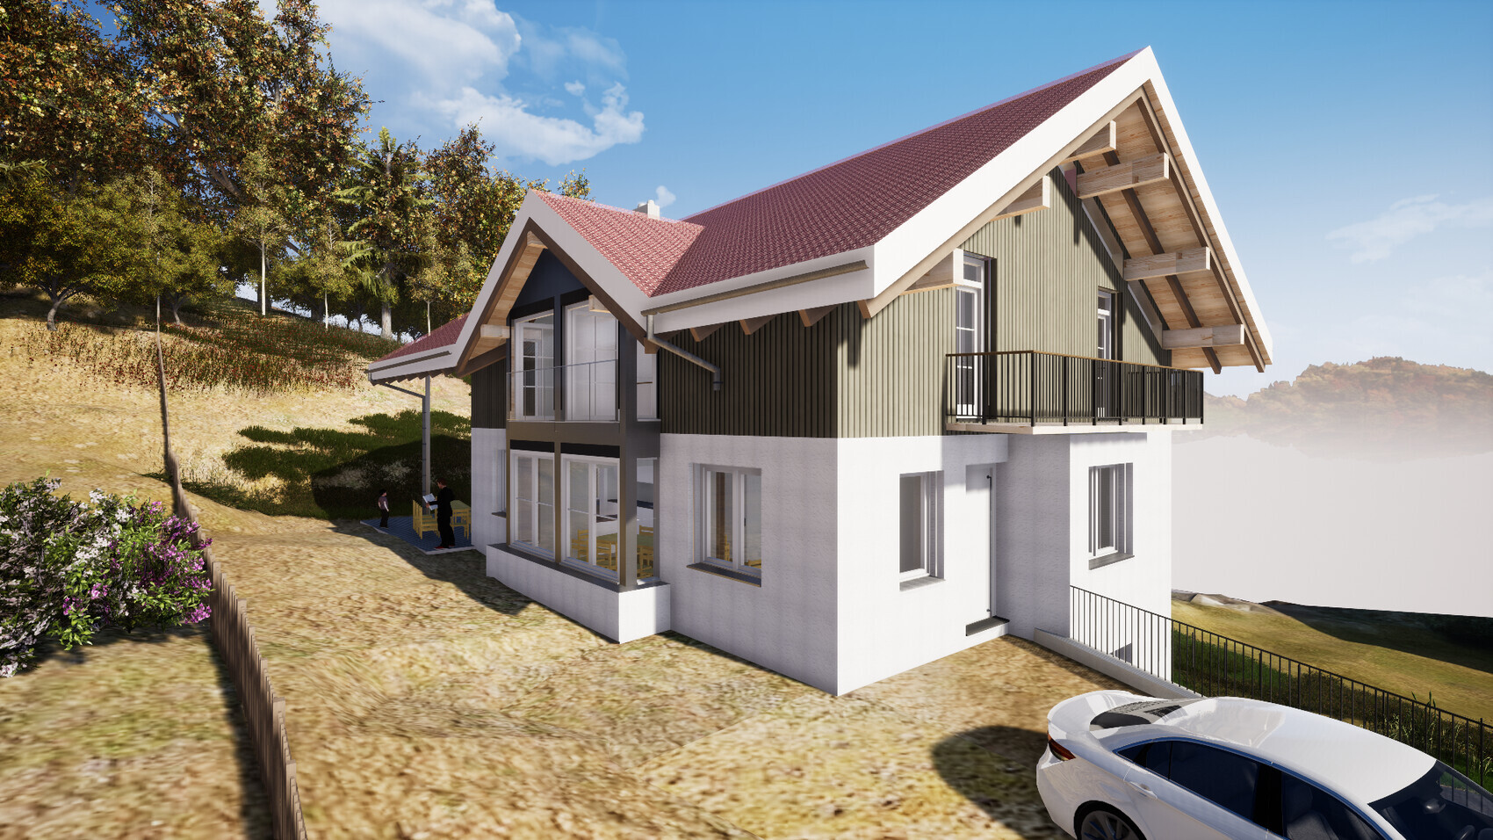
Country house style, gable roof
Spacious floor plan
Basement, ground floor, and upper floor
2 adults, 2 toddlers + possibly 1 to 2 children in the future
2 children’s rooms with wet rooms (bathroom facilities)
Separate apartment under 40 m2 (430 sq ft)
Floors separable for maximum flexibility
Installations in shafts and pre-wall constructions
Open kitchen with island
Fireplace
Open garage or carport
Provision for elevator shaft
House Design
Planner:
- Do-it-yourself
Estimated cost: 800,000
Personal price limit for house including fixtures: 900,000
Preferred heating system: geothermal energy, trench collector
If you had to give up something, which details / features
- You can give up: balconies, wet rooms in children’s rooms, one or two corners of the house
- You cannot give up: elevator shaft, fireplace
Why is the design as it is now?
The plot is in a good urban location. Therefore, the allowed building density should be used almost to the maximum. Floors should be easily separable. Renting as apartments should be possible without major remodeling in case it becomes necessary.
It would be logical to place the house as far north and east as possible. However, this would completely block the southern exposure of the northern neighbor. This has already been suggested by planners but is out of the question for me. On the other hand, the neighbor is willing to agree to terrain modifications on their property if necessary. Placing the house to the west is difficult due to required setback distances, as the plot narrows. A terrace house placed fully to the west would be possible but is not desired.
I am fully aware that the design is suboptimal in some respects. Therefore, I appreciate any criticism, comments, and suggestions.
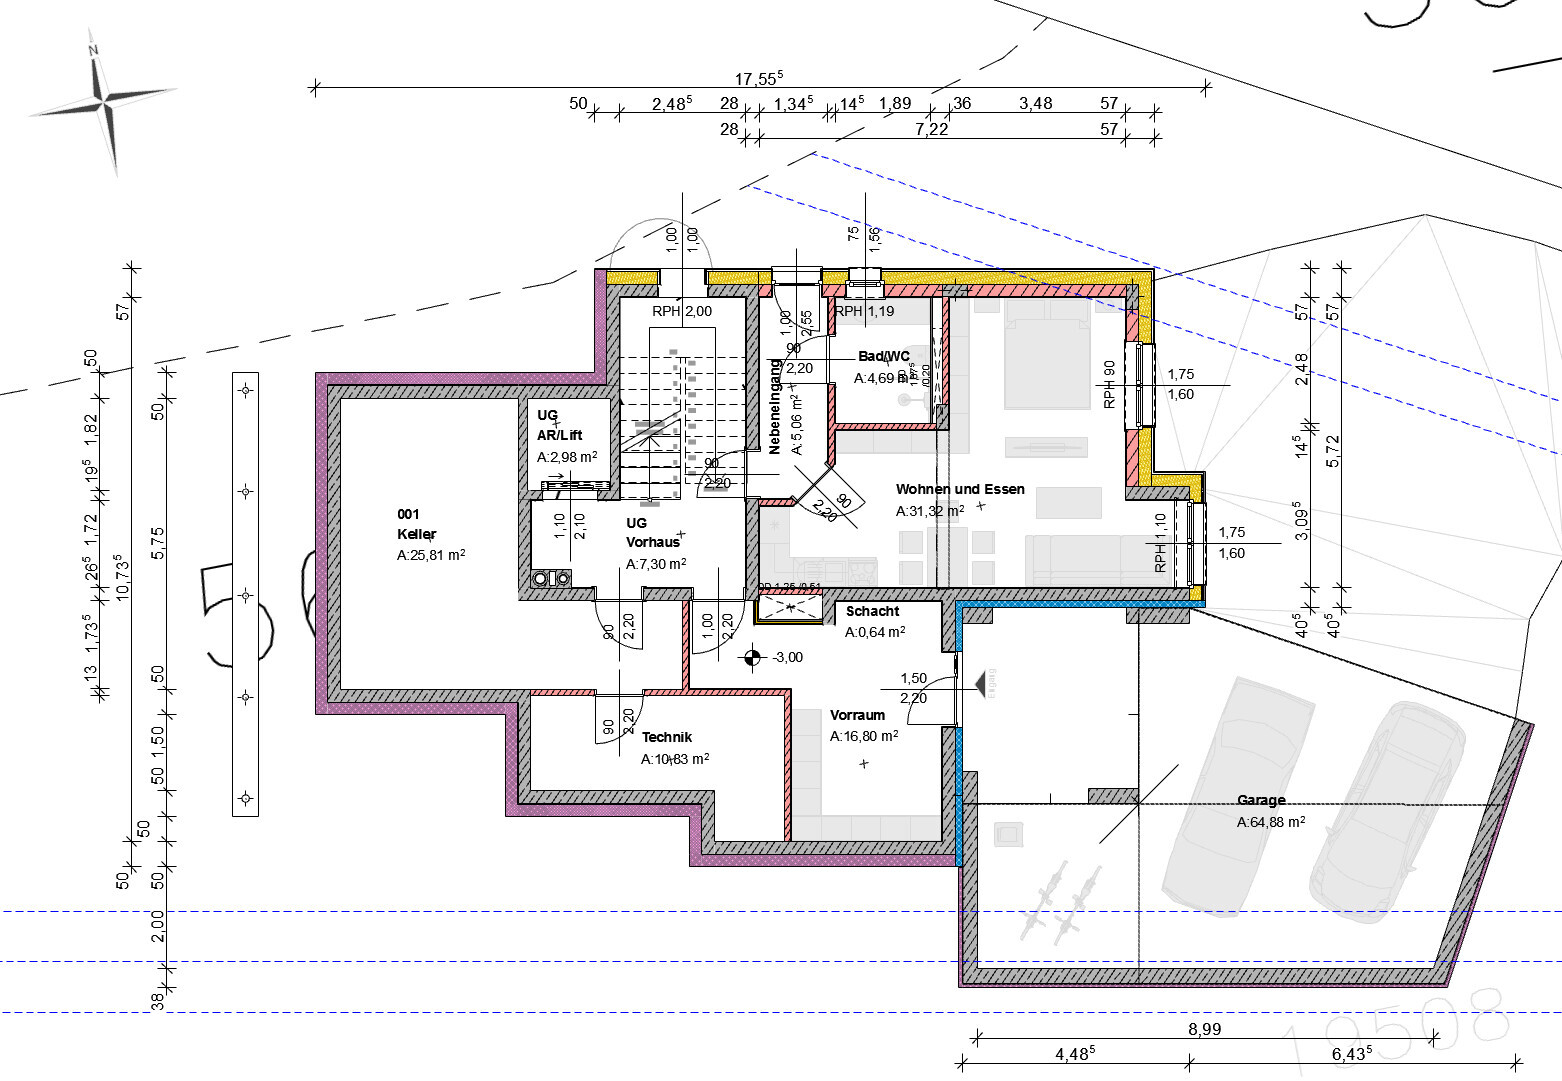
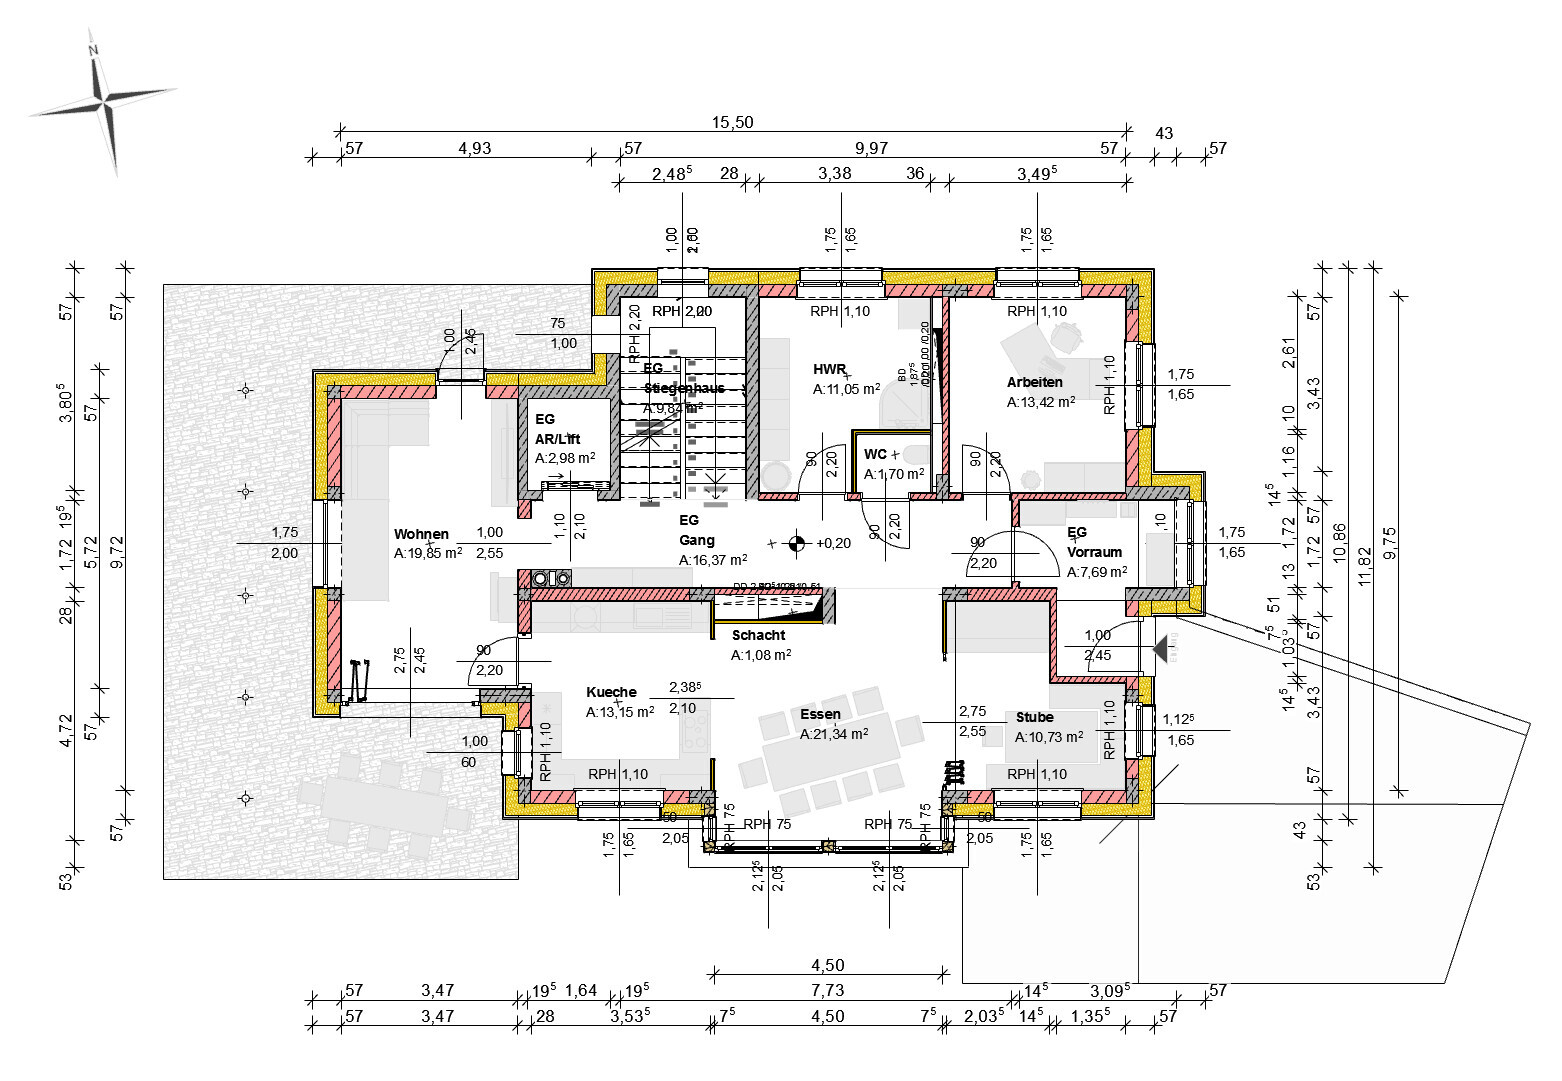
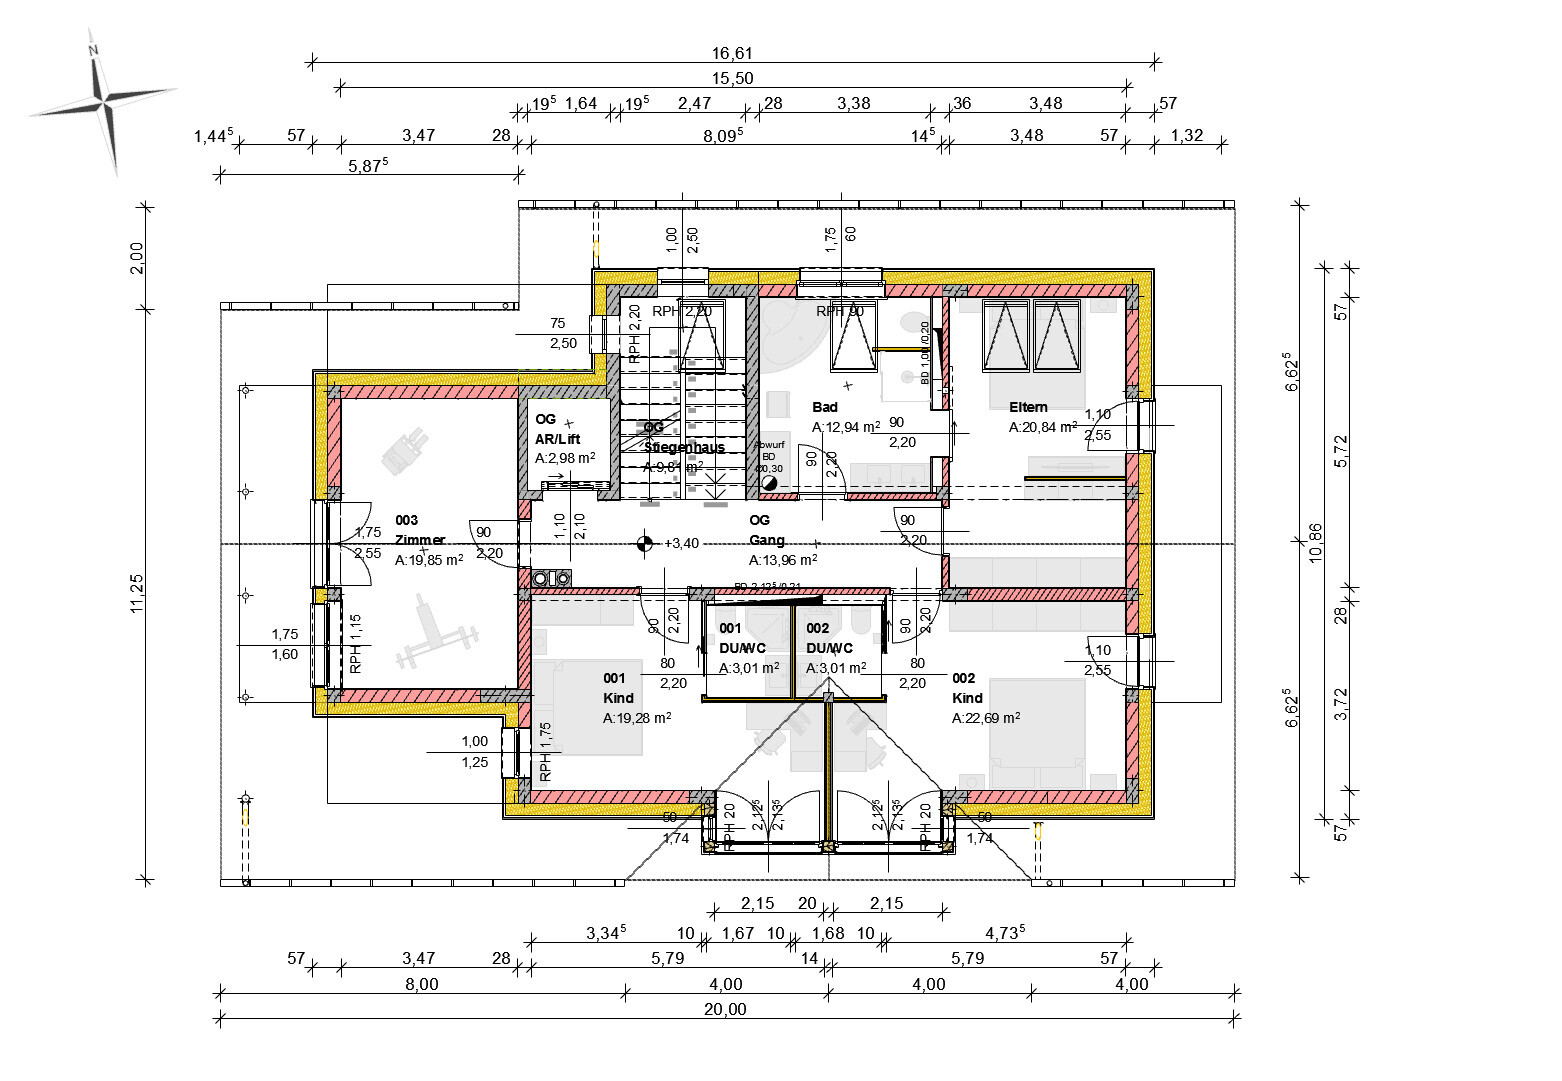
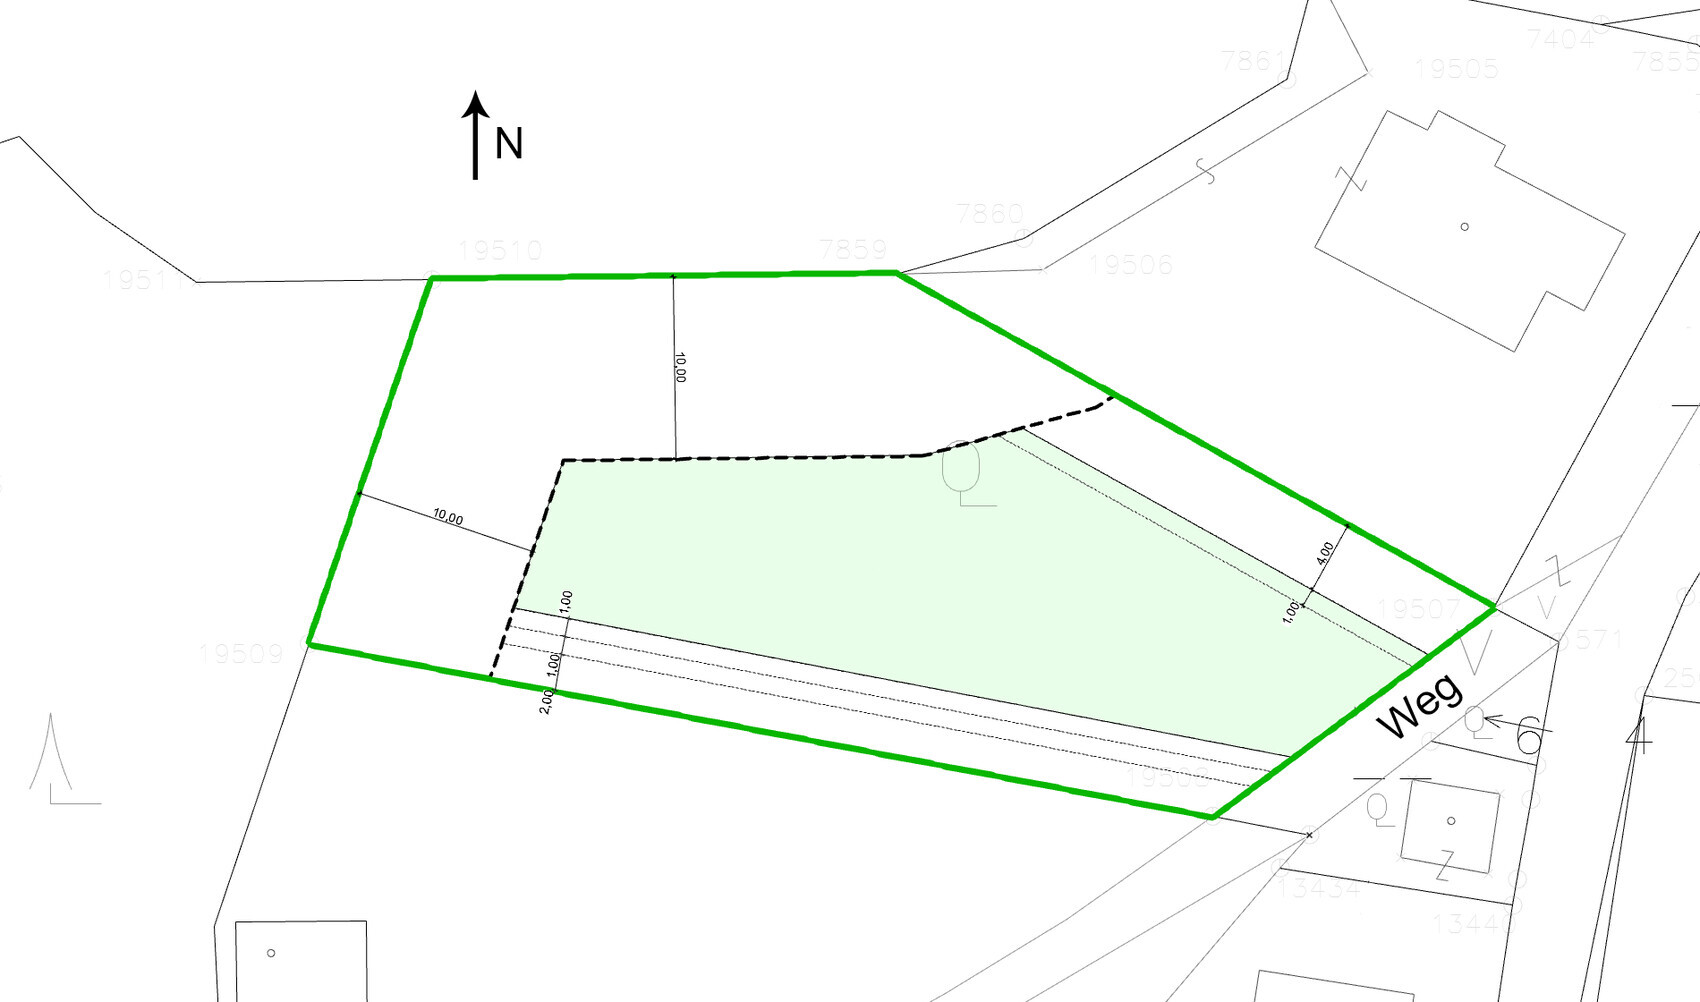
~1200 m2 (approximately 13000 sq ft)
Sloped site facing north (about 1.5 m (5 feet) on the property and about 1.5 m (5 feet) embankment at the neighboring property) and east
Terrain adjustment to the northern neighbor is generally possible
Access via the dead-end street on the narrow east side
4 m (13 feet) and 10 m (33 feet) setbacks as per attached documents
2 floors
Permitted living area 271 m2 (2917 sq ft)
Homeowner Requirements
Country house style, gable roof
Spacious floor plan
Basement, ground floor, and upper floor
2 adults, 2 toddlers + possibly 1 to 2 children in the future
2 children’s rooms with wet rooms (bathroom facilities)
Separate apartment under 40 m2 (430 sq ft)
Floors separable for maximum flexibility
Installations in shafts and pre-wall constructions
Open kitchen with island
Fireplace
Open garage or carport
Provision for elevator shaft
House Design
Planner:
- Do-it-yourself
Estimated cost: 800,000
Personal price limit for house including fixtures: 900,000
Preferred heating system: geothermal energy, trench collector
If you had to give up something, which details / features
- You can give up: balconies, wet rooms in children’s rooms, one or two corners of the house
- You cannot give up: elevator shaft, fireplace
Why is the design as it is now?
The plot is in a good urban location. Therefore, the allowed building density should be used almost to the maximum. Floors should be easily separable. Renting as apartments should be possible without major remodeling in case it becomes necessary.
It would be logical to place the house as far north and east as possible. However, this would completely block the southern exposure of the northern neighbor. This has already been suggested by planners but is out of the question for me. On the other hand, the neighbor is willing to agree to terrain modifications on their property if necessary. Placing the house to the west is difficult due to required setback distances, as the plot narrows. A terrace house placed fully to the west would be possible but is not desired.
I am fully aware that the design is suboptimal in some respects. Therefore, I appreciate any criticism, comments, and suggestions.

Hmm, nice budget.
I find it very considerate and thoughtful of you to include the neighbor’s view in your planning!
I don’t think the design is completely bad – a few minor flaws have already been mentioned. What bothers me most is the entrance with the recess. I would definitely eliminate that.
But I don’t think we need to go into detail here. With this budget and the sloped site, a good architect is essential. I would have them create one or two drafts without any sketches from your side first. I’d be very curious to see those.
I find it very considerate and thoughtful of you to include the neighbor’s view in your planning!
I don’t think the design is completely bad – a few minor flaws have already been mentioned. What bothers me most is the entrance with the recess. I would definitely eliminate that.
But I don’t think we need to go into detail here. With this budget and the sloped site, a good architect is essential. I would have them create one or two drafts without any sketches from your side first. I’d be very curious to see those.
Pinky0301 schrieb:
Where are kids 3 and 4 supposed to go? And which bathroom will they use?Depending on their age, room 3, the granny flat, or working space on the ground floor.11ant schrieb:
... not in Germany, I assume? – in Austria?Yes, Austria.haydee schrieb:
Are those your furniture or placeholders from the architect?There is no architect yet. This is my design. No matter how the house ends up looking, hardly any furniture will be moved in. The placeholders are the correct size or standard dimensions. So, not the too small placeholders from prefab home catalogs.haydee schrieb:
Where do you exit from the dining room or kitchen?Not at all. I don’t want to have to leave while eating either.I don’t like the floor plan. The living room is too narrow, and a bathroom without a window is something I would only consider in a studio apartment in a multi-family building, but not in a new single-family house. For the kids, I would rather plan a children’s bathroom instead of having a bathroom in each of the two children’s bedrooms. Also, it seems very unfair if a younger child is placed in the small study without a bathroom, while the others have significantly larger rooms with their own bathrooms.
Best regards
Sabine
Best regards
Sabine
haydee schrieb:
Basement
What is the foyer intended for?
Separate apartment
The entrance is a terrible corridor. And who would want to live in a dark hole anyway? I also started developing the basement with the separate apartment.
I wondered who would want to rent it. There is a) no proper space for a washing machine and drying area, b) no storage room, and c) no outdoor area. Is the tenant allowed to park next to one of your cars?
Otherwise, I assume that your basement entrance is meant to be the main entrance, and the more complicated entrance on the ground floor is for "suppliers," meaning guests and mail delivery? I find the basement entrance acceptable for family use, but the ground floor entrance is too narrow for guests. Opening the door and letting in a couple is still doable, but if four people are standing by the door or you, as a couple, are seeing someone out, it becomes too cramped. That doesn't work. It’s always poorly planned to put a wall right behind an entrance that doesn’t allow enough space to step back.
haydee schrieb:
Entrance too confusing. Imagine 4-6 people coming home and wanting to take off their shoes. Yes, that’s the same point... I was about to write that... never mind.
haus2022 schrieb:
There are 2 exits directly to the garden, right? There are 5 exits in total. I have to look for them too. I don’t find the planning logical.
Next to the entrance doors, I only see the two in the living room.
Since the living room is supposed to be more of a retreat, during daily routines you’d rather look for the way outside with the salad bowl or the coffee pot. But okay. You seem to mock this criticism rather than consider it.
When discussing floor plans, I always imagine inspecting the house based on the criteria from the questionnaire, as if I might consider buying it.
Nice, with a separate apartment, I would think, but the apartment won’t attract tenants, will only cause trouble and work. I wouldn’t want a stranger’s car parked in my driveway either.
There are no basement windows? Then with a third child, the fitness room upstairs is out of the question? And where can that child shower at all?
Okay, continuing upstairs: if the gable is left open, you could install double casement windows in the small bathrooms. I would probably remove the partition wall and create access from the hallway. That would be the compromise.
The parents’ area is illogically designed. If I want to sleep, my partner always cuts through the bedroom to wash, get dressed, go to the bathroom, then leave. The benefits of a walk-in closet are lost.
On the ground floor, I find the central windows/door/patio door completely unsuccessful, as they split the living room into two sections and make it very uncomfortable.
In the dining area, you would feel trapped due to the lack of outdoor access.
After viewing the house, I would say: the house is completely wasted space and poorly thought out. The children’s rooms are nice, including the third one, but the third child unfortunately has no place here. The separate apartment is unusable, and considering the budget, the “togetherness” is not even necessary.
I want to be able to access the terrace directly from the kitchen, not have to go through doors.
I don’t want interior toilets; the many central shafts are unacceptable. If pipes block, it will affect the slab foundation, which I consider a major technical error. By the way, the guest toilet lacks a washbasin.
At this budget level, I find it reckless for a layperson to design their own house, especially a house on a slope. Not every architect can do that... even less so a layperson.
Unfortunately, the program that outputs colorful pictures doesn’t tell you that, nor does the wife.
ypg schrieb:
I consider it negligent for a layperson to design their own house First of all, thanks for reviewing the draft and for your honest words!
The planning phase is a process. Many things only become clear over time. You also have to figure out what you really want. Even a planner or architect can’t fully help with that. Without compromises, it will probably not work out on our plot.
ypg schrieb:
Not every architect can do that... I've noticed that already.
As a layperson, it is very difficult to find a "good" architect. Almost as difficult as learning to plan yourself.
All architects claim to be good.
Similar topics