
ᐅ Floor plan of a single-family house. Please share your feedback or ideas :-)
Created on: 15 Dec 2013 17:08
H
Heisenberg
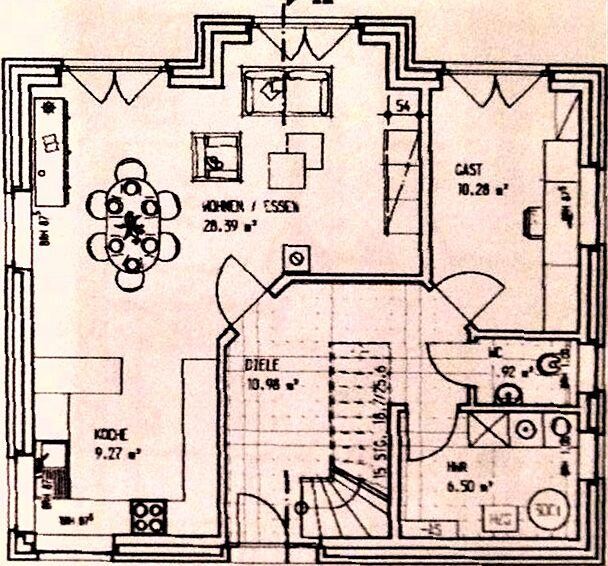
I have attached the preliminary floor plans for our single-family house. I would appreciate any tips or ideas you might have.

Men and their wishes ;-)
The garage goes behind the toilet? It has to, otherwise it wouldn’t make any sense ;-)
A U-shaped kitchen with a "small" counter could also be an option: More cabinet space, less room needed in the utility room.
There is still enough space for a clothesline, right? But please think about the future, when both kids are born – or: “Surprise! Twins!” :-) That situation usually happens really fast. :-)
We have almost 140 square meters (about 1500 square feet) with 5 rooms (plus utility room, boiler room, storage space under the stairs), so similar to your goal, but all our rooms are large. The smallest upstairs is about 12 square meters (130 square feet), the largest around 20 square meters (215 square feet). When we moved in, we said, “Wow, so much space!” Then we spread out so much that today (even though it’s just the two of us!) we say there is no space left for a child here anymore. :-) The same will happen with your clothesline.
I can already see that I will probably need to invite you over for inspiration to show you that it can be done differently :-) even though we don’t have a Frisian-style house and living room and kitchen are separated by a hallway here. Is the building on your lot one or two stories? Here we were allowed two stories, but we still went with a gable roof with dormers (and hardly any sloped ceilings upstairs!) plus an attic conversion.
The children’s rooms are really small… just my opinion… :-) One option would be a large U-shaped kitchen (about 4 meters x 3 meters x 4 meters) with an additional counter attached (toward the living room) with drawers and closed cabinets for paperwork and files, and at that (only slightly raised?) counter, one or two regular chairs – or no raised counter but an extended worktop at normal height with one or two designer chairs. Or no chairs at all and you just take paperwork to the dining table when you need to work on it. I’m experienced with kitchen planning: I planned ours for six weeks until it was “perfect.” Um, yes, take a look at our kitchen, then you will basically see what I mean. :-) This suggestion would have the advantage that you could save the upstairs workspace...
The utility room is an important topic. Ours is about 5 square meters (54 square feet), but without heating and without technical installations, only one door and a small window. We solved the room very well with IKEA kitchen cabinets (almost ceiling-high, closed cabinets): this way it’s always tidy because the cabinets can be closed ;-) and we utilized every corner (very cost-effective, thanks IKEA!). We don’t have a sink in the utility room; we use the guest toilet for that. It saves space especially when you don’t have much.
If the window by the stairs is a small one, that would bother me (!) Yes, I’m quite focused on symmetry ;-) and for you, the front of the house is probably the “face” of the house... It looks very “dark” from the front if there are hardly any windows and they are so asymmetrical, the house closes itself off a lot. Just my opinion...
The garage goes behind the toilet? It has to, otherwise it wouldn’t make any sense ;-)
A U-shaped kitchen with a "small" counter could also be an option: More cabinet space, less room needed in the utility room.
There is still enough space for a clothesline, right? But please think about the future, when both kids are born – or: “Surprise! Twins!” :-) That situation usually happens really fast. :-)
We have almost 140 square meters (about 1500 square feet) with 5 rooms (plus utility room, boiler room, storage space under the stairs), so similar to your goal, but all our rooms are large. The smallest upstairs is about 12 square meters (130 square feet), the largest around 20 square meters (215 square feet). When we moved in, we said, “Wow, so much space!” Then we spread out so much that today (even though it’s just the two of us!) we say there is no space left for a child here anymore. :-) The same will happen with your clothesline.
I can already see that I will probably need to invite you over for inspiration to show you that it can be done differently :-) even though we don’t have a Frisian-style house and living room and kitchen are separated by a hallway here. Is the building on your lot one or two stories? Here we were allowed two stories, but we still went with a gable roof with dormers (and hardly any sloped ceilings upstairs!) plus an attic conversion.
The children’s rooms are really small… just my opinion… :-) One option would be a large U-shaped kitchen (about 4 meters x 3 meters x 4 meters) with an additional counter attached (toward the living room) with drawers and closed cabinets for paperwork and files, and at that (only slightly raised?) counter, one or two regular chairs – or no raised counter but an extended worktop at normal height with one or two designer chairs. Or no chairs at all and you just take paperwork to the dining table when you need to work on it. I’m experienced with kitchen planning: I planned ours for six weeks until it was “perfect.” Um, yes, take a look at our kitchen, then you will basically see what I mean. :-) This suggestion would have the advantage that you could save the upstairs workspace...
The utility room is an important topic. Ours is about 5 square meters (54 square feet), but without heating and without technical installations, only one door and a small window. We solved the room very well with IKEA kitchen cabinets (almost ceiling-high, closed cabinets): this way it’s always tidy because the cabinets can be closed ;-) and we utilized every corner (very cost-effective, thanks IKEA!). We don’t have a sink in the utility room; we use the guest toilet for that. It saves space especially when you don’t have much.
If the window by the stairs is a small one, that would bother me (!) Yes, I’m quite focused on symmetry ;-) and for you, the front of the house is probably the “face” of the house... It looks very “dark” from the front if there are hardly any windows and they are so asymmetrical, the house closes itself off a lot. Just my opinion...
Bauexperte schrieb:
Good evening,
Should you wait patiently until access works again?
Regards, BauexperteOh no...
At that time (and still now because of your ongoing problem...), handling the solution via private message was the safest option for my own security as well. This should also be important to you as forum operators, since I’m sure you don’t want to be contacted by lawyers claiming that clients (the construction company) are being negatively discussed on your forum. To my knowledge, the final liability lies with the forum operator if things go wrong. That is why private messaging was used — and as you can see, it worked well.
So once again the question: What exactly is your problem, what is your gut feeling, and is there any other way I can help you? ;-)
Similar topics