
ᐅ Single-family house – approximately 150 square meters – without a basement – Any ideas? Thanks.
Created on: 2 Oct 2018 09:36
T
tumaa
First of all, thanks for your comments in my last thread. It was planned as a three-family house, but now we are starting over and just want to build a single-family house for ourselves.
A few details about the plot (there is still an old building on it, which will be demolished, see property 24):
- 1170 m² (0.29 acres)
- no slope, flat
- site coverage ratio & floor area ratio (I’m on the road and need to check these later)
- next to it is a carpentry workshop and the carpentry’s storage hall; a 5 m (16 ft) building setback must be observed.
Number of occupants:
- Parents with 3 children (10, 8, and 3 years old)
Our wishes:
- Guest toilet with shower and a large bathroom
- One kitchen (possibly open plan) with lots of natural light; my wife runs a cooking channel on YouTube
- Two stories (preferably) or as few roof slopes as possible
- Roof style = gable roof? (we definitely want it to be a usable attic, possibly for us or the children)
- No basement
- Brick cladding on the exterior
- Carport or garage; we’re still flexible on this…
- Possibly a guest room/office on the ground floor
- Possibly a granny flat / secondary unit? In case we’re alone at some point and the house becomes too big for us…
My architect is currently on vacation; he will take care of it when he returns… and when the design is ready, I will post it here.
Questions:
- Do you have any additional ideas on what I should consider or specify?
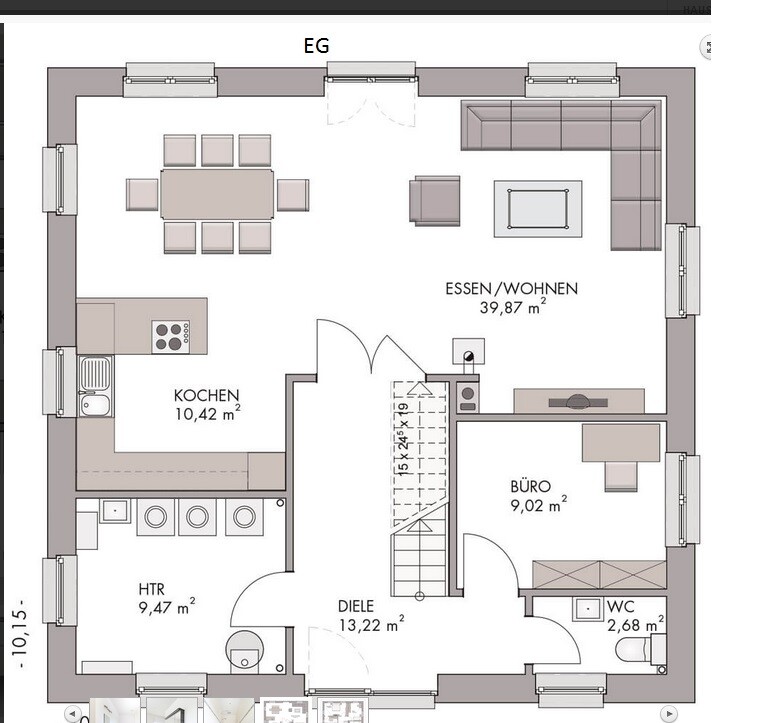
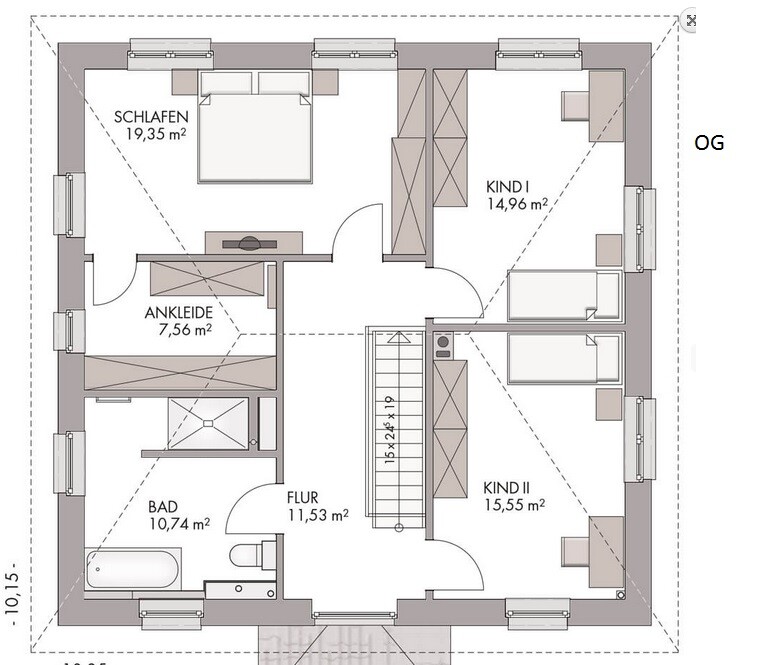
- We like this sample plan (see attachment). What do you think of it? (The attic is not included, the room layout fits well.)
I appreciate any useful comments .... (probably also a matter of taste)
PS: The plot scale is 1:500
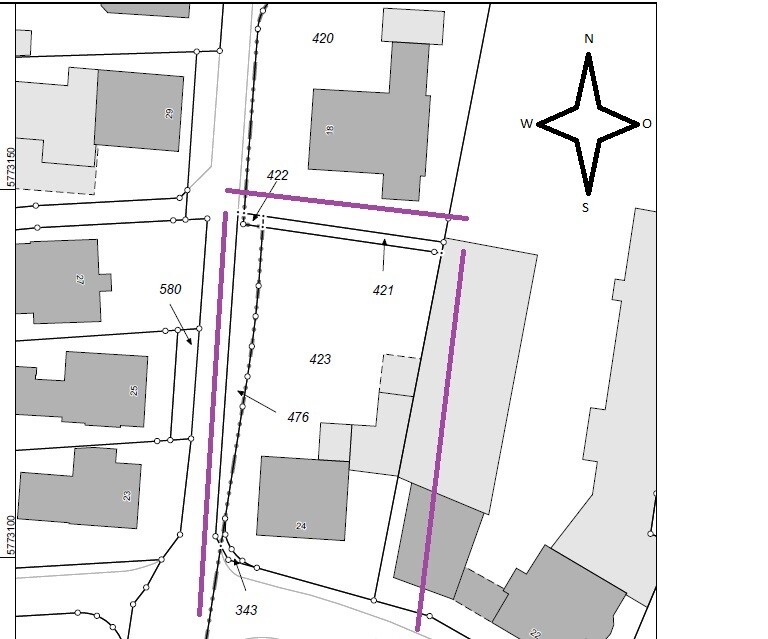
A few details about the plot (there is still an old building on it, which will be demolished, see property 24):
- 1170 m² (0.29 acres)
- no slope, flat
- site coverage ratio & floor area ratio (I’m on the road and need to check these later)
- next to it is a carpentry workshop and the carpentry’s storage hall; a 5 m (16 ft) building setback must be observed.
Number of occupants:
- Parents with 3 children (10, 8, and 3 years old)
Our wishes:
- Guest toilet with shower and a large bathroom
- One kitchen (possibly open plan) with lots of natural light; my wife runs a cooking channel on YouTube
- Two stories (preferably) or as few roof slopes as possible
- Roof style = gable roof? (we definitely want it to be a usable attic, possibly for us or the children)
- No basement
- Brick cladding on the exterior
- Carport or garage; we’re still flexible on this…
- Possibly a guest room/office on the ground floor
- Possibly a granny flat / secondary unit? In case we’re alone at some point and the house becomes too big for us…
My architect is currently on vacation; he will take care of it when he returns… and when the design is ready, I will post it here.
Questions:
- Do you have any additional ideas on what I should consider or specify?
- We like this sample plan (see attachment). What do you think of it? (The attic is not included, the room layout fits well.)
I appreciate any useful comments .... (probably also a matter of taste)
PS: The plot scale is 1:500

So, I’m honestly quite disappointed that they’re offering the same nonsense again, just changing the names of the rooms. Haha! I’d like to ask whether they have a completely new idea or if they can only do one design.
I don’t like the living room. Strange shape. Nothing has changed upstairs.
I don’t like the living room. Strange shape. Nothing has changed upstairs.
Take a look here; this is what architectural designs with dream kitchens look like:
https://www.hausbau-forum.de/threads/fragen-zur-Architektur-und-generelle-Kritik.29500/
https://www.hausbau-forum.de/threads/fragen-zur-Architektur-und-generelle-Kritik.29500/
kaho674 schrieb:
Honestly, I'm really disappointed that he's offering the same nonsense again, just changing the names of the rooms. Haha! I’d like to ask if he has any completely new ideas or if he can only create one draft. I don’t like the living room. Strange shape. Nothing changed upstairs.To be honest, I don’t quite understand it either. I told him that I wasn’t fully happy with the upper floor.
I will collect everything again and tell him once more until it fits. I already pointed out in our last conversation that this can be expected — that there will be constant changes — and he understood.
Hello Katja, thanks for your effort. From a feeling perspective, I liked the other one better, but I can’t say which one is more sensible.
For the previous design, I would leave out the walk-in closet on the upper floor and instead make one of the children’s rooms larger (of course, it should remain within reasonable limits). It should at least be sufficient for two kids.
The door to the pantry could open from the hallway, making the kitchen L-shaped (which my wife prefers).
Maybe someone else has ideas...
Have a nice weekend!
Regards
P.S.: A new baking video will be uploaded tomorrow or so
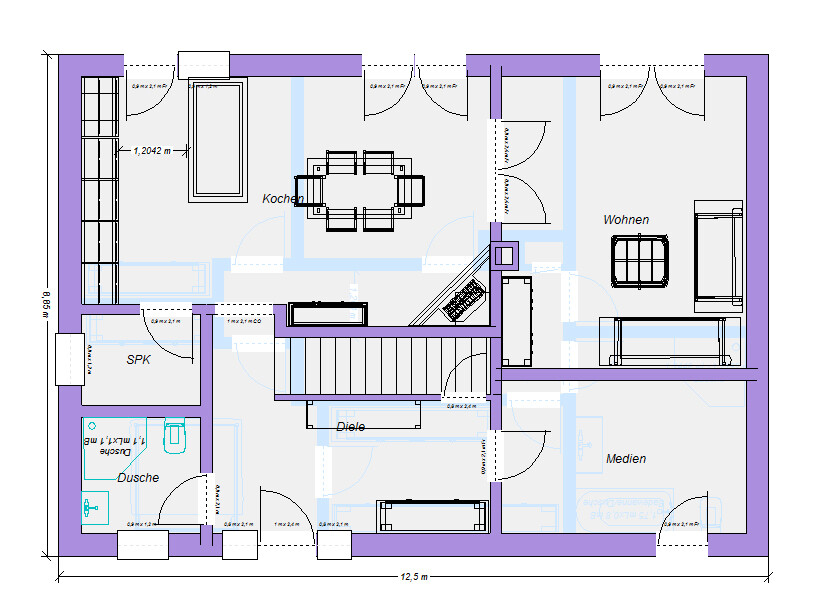
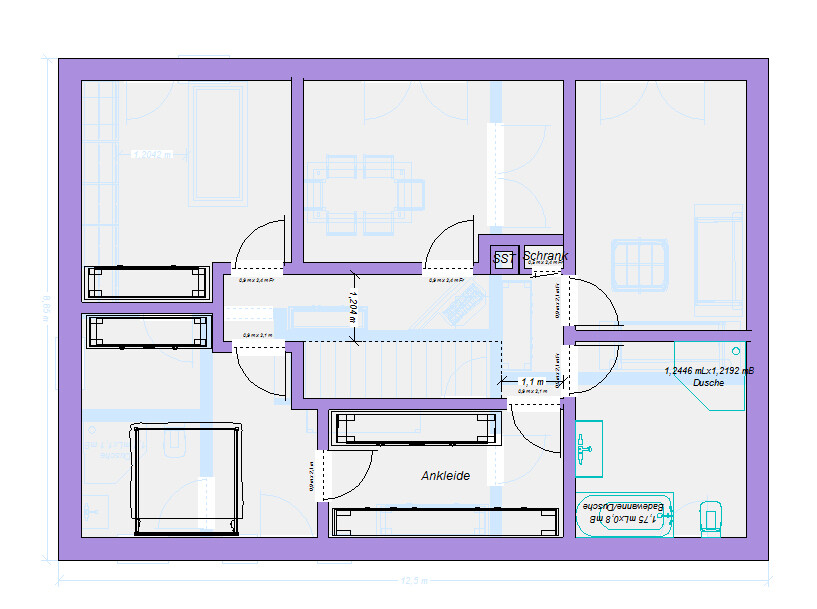
For the previous design, I would leave out the walk-in closet on the upper floor and instead make one of the children’s rooms larger (of course, it should remain within reasonable limits). It should at least be sufficient for two kids.
The door to the pantry could open from the hallway, making the kitchen L-shaped (which my wife prefers).
Maybe someone else has ideas...
Have a nice weekend!
Regards
P.S.: A new baking video will be uploaded tomorrow or so
Just wanted to give an update here….
Update: the total area will be about 190 m² (2,045 sq ft):
The ground floor and first floor have been adjusted.
More details on the ground floor:
- The door from the utility room to the garage will be removed.
- The garage door will be on the south side.
- The eastern window on the east side will also be removed.
Regarding the first floor:
- The bedroom will be made slightly smaller so that the entrance to children’s room 1 feels less cramped.
- The south-facing windows in children’s rooms 1 and 2 will be the same size as the one in children’s room 3.
- There will be no floor-to-ceiling windows, but regular windows with a windowsill.
What do you think, are the side windows in children’s rooms 1 and 2 unnecessary? The architect recommended them, since the rooms are larger.
About the attic:
- A hipped roof was originally planned; I would like to convert it, or at least prepare for that. Now a shallower gable roof is planned, with knee wall height of 50 cm (20 inches) (this should happen this week).
Possible uses for us:
- Additional storage space
- A shared retreat space for the children
- Guest room
- Most likely another children’s room in a few years
Any other ideas?
Please keep comments focused on the design draft, thanks!
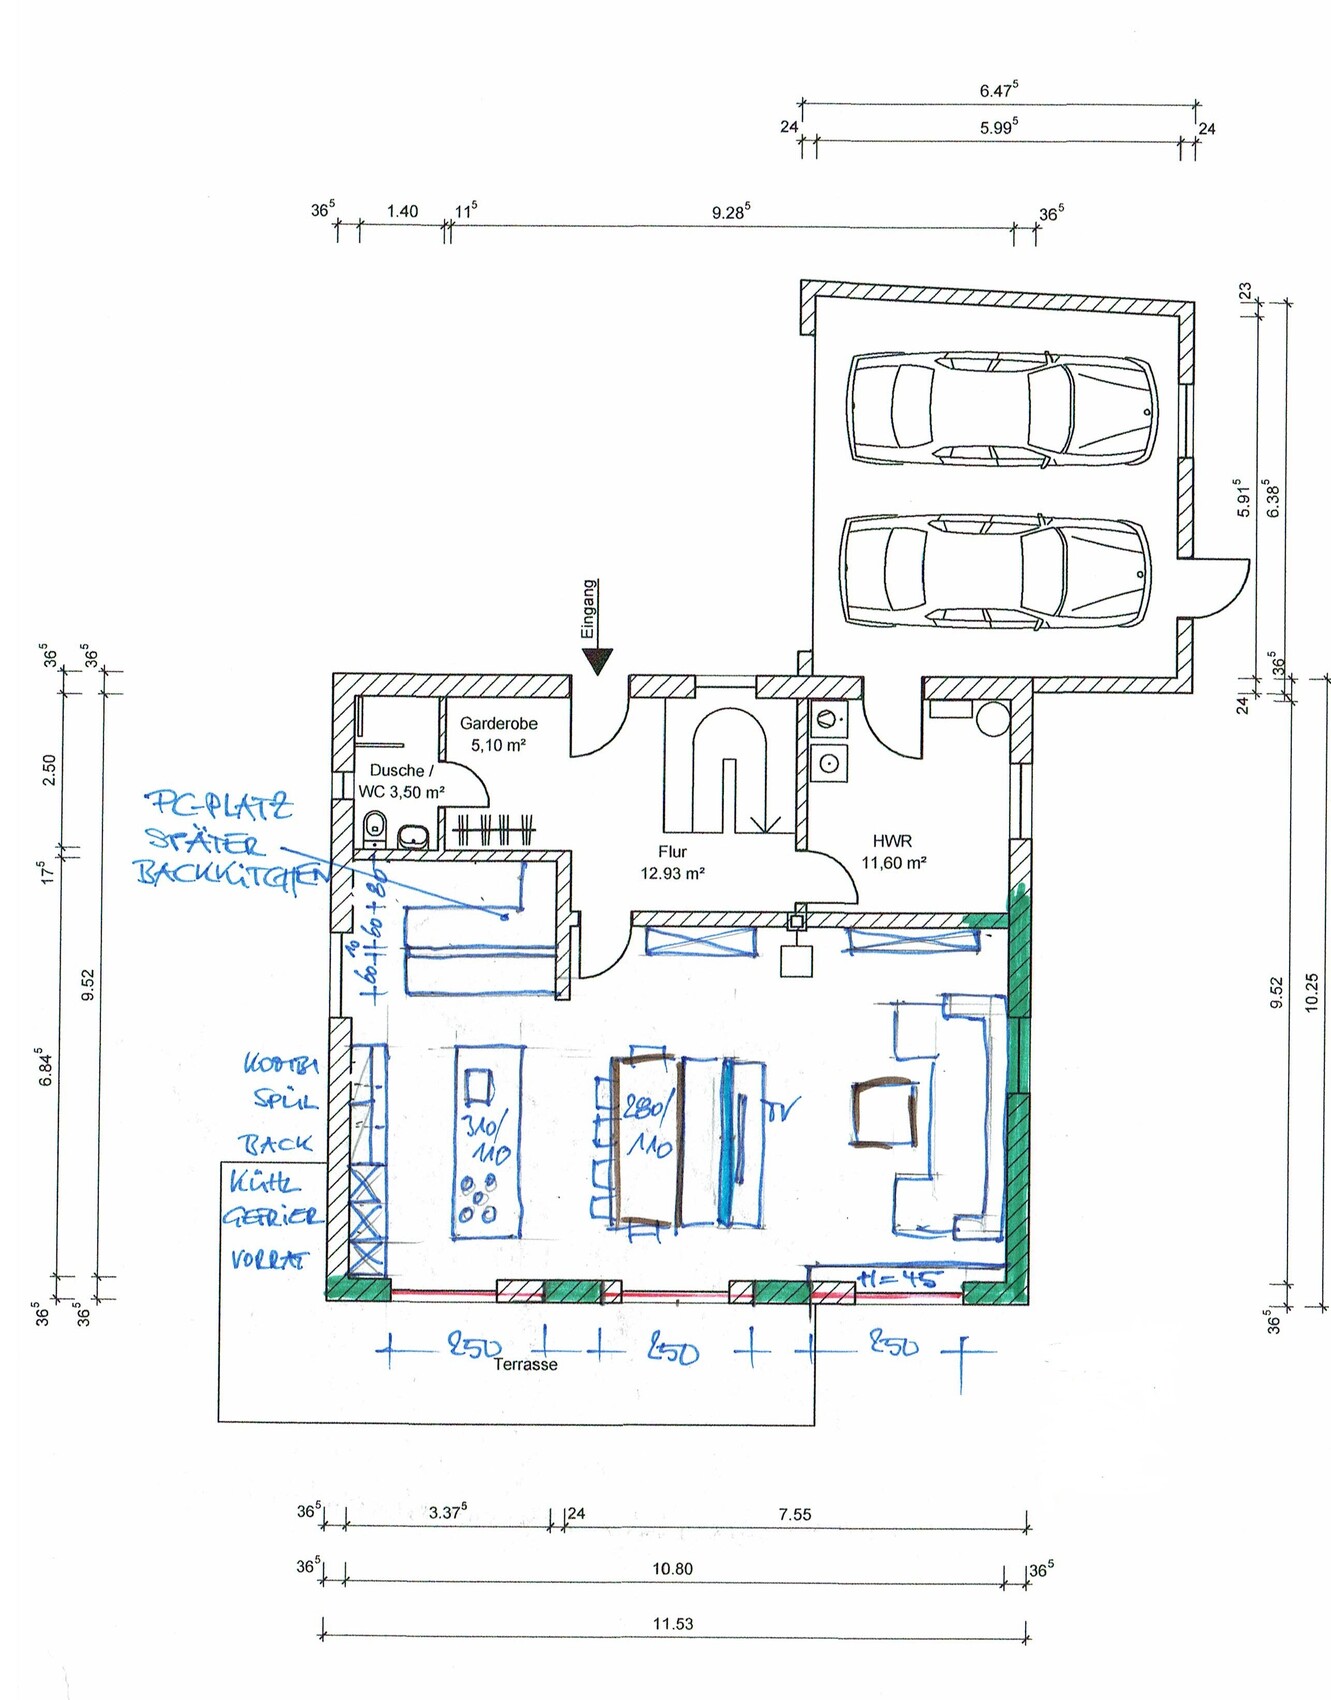
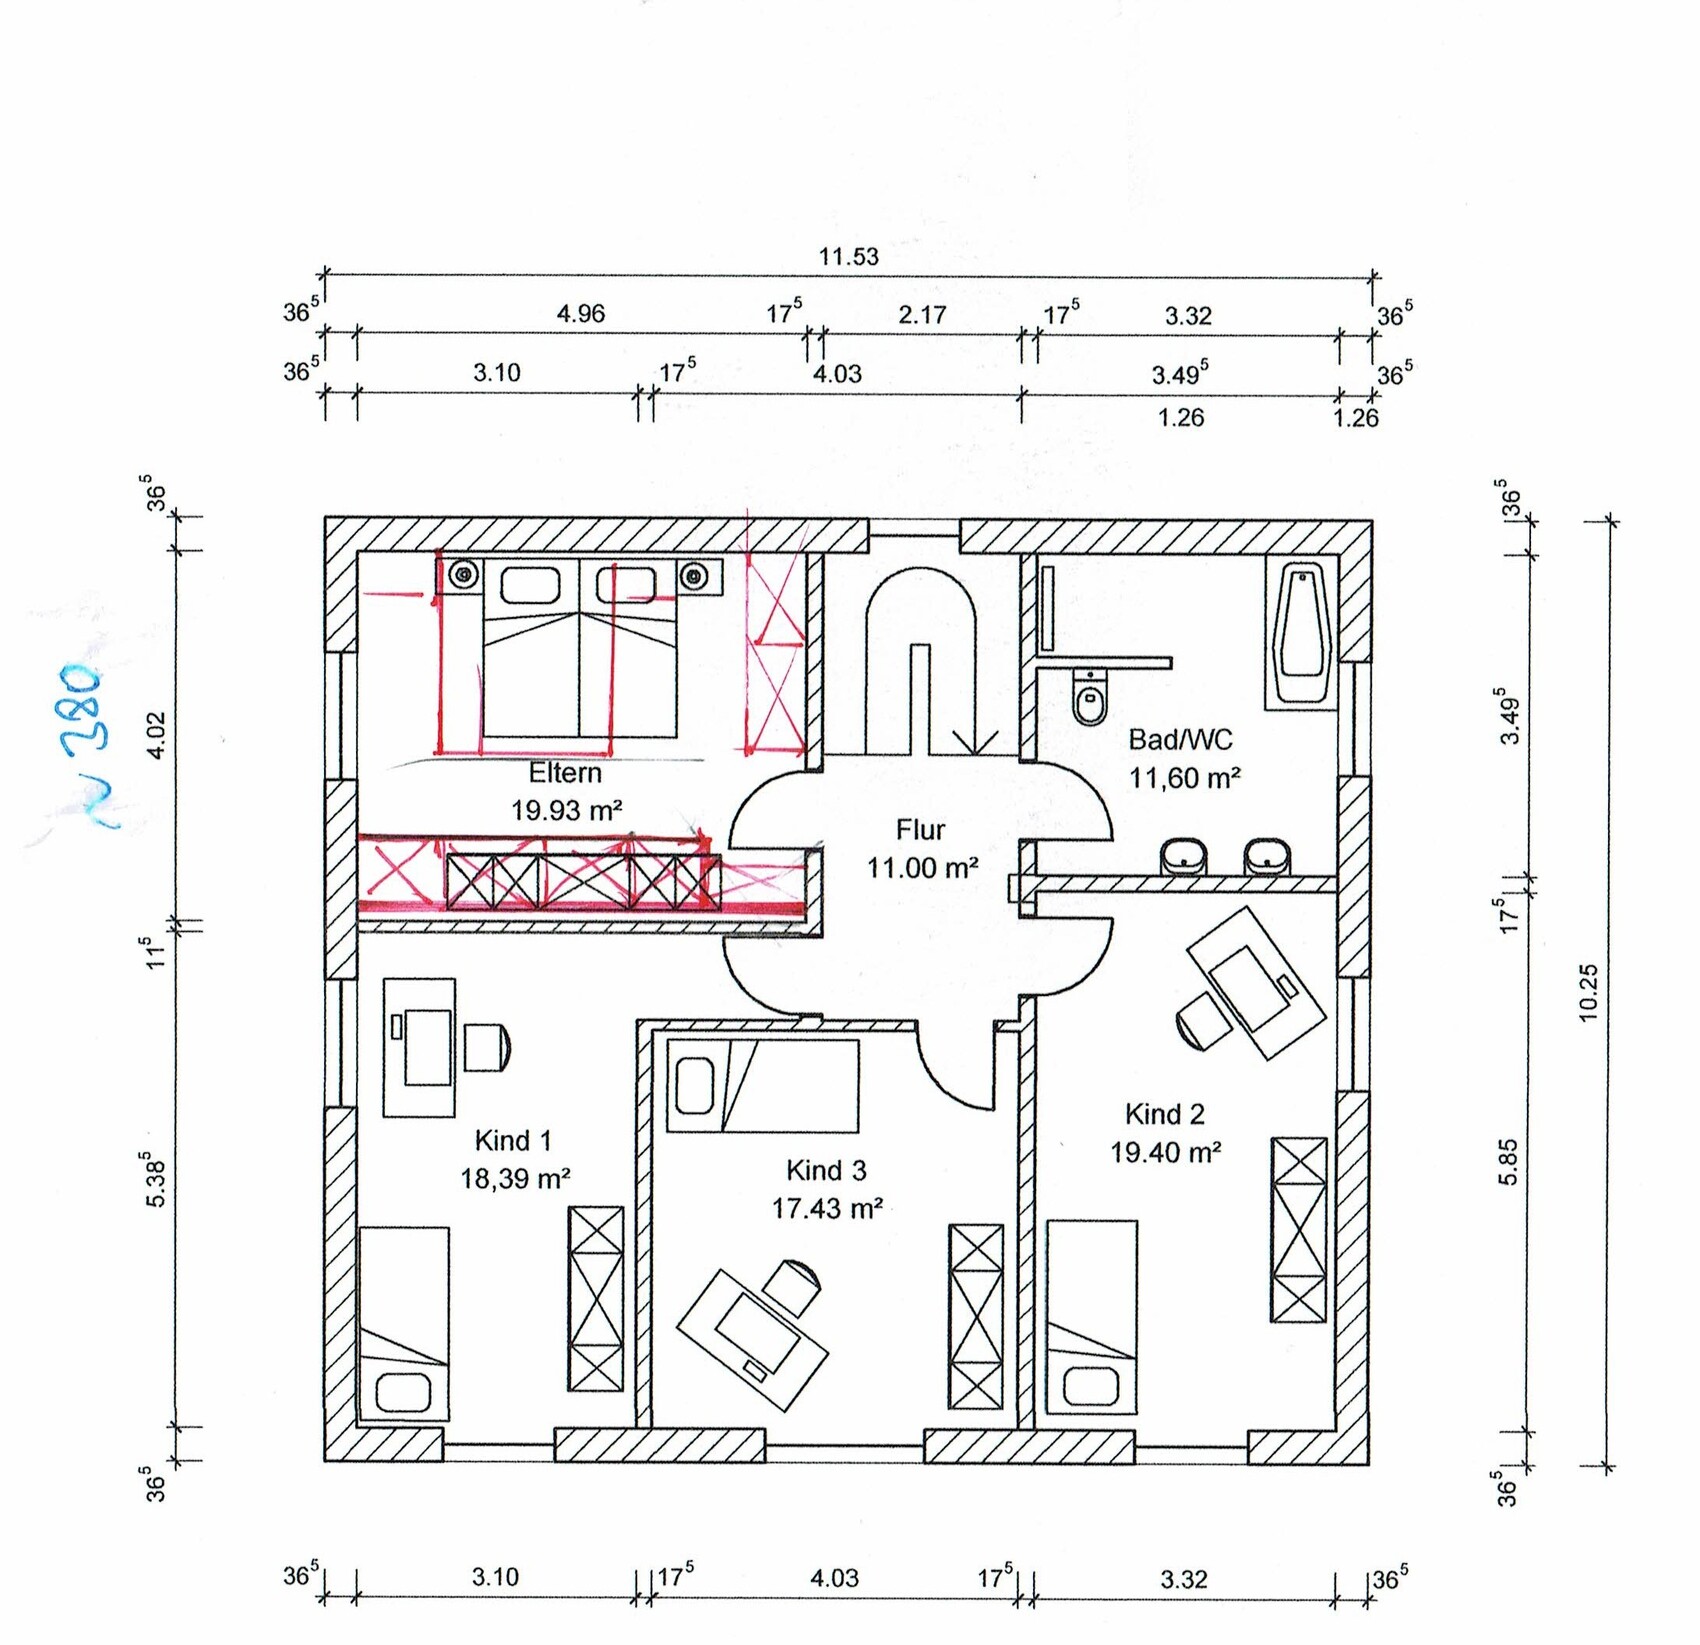
Update: the total area will be about 190 m² (2,045 sq ft):
The ground floor and first floor have been adjusted.
More details on the ground floor:
- The door from the utility room to the garage will be removed.
- The garage door will be on the south side.
- The eastern window on the east side will also be removed.
Regarding the first floor:
- The bedroom will be made slightly smaller so that the entrance to children’s room 1 feels less cramped.
- The south-facing windows in children’s rooms 1 and 2 will be the same size as the one in children’s room 3.
- There will be no floor-to-ceiling windows, but regular windows with a windowsill.
What do you think, are the side windows in children’s rooms 1 and 2 unnecessary? The architect recommended them, since the rooms are larger.
About the attic:
- A hipped roof was originally planned; I would like to convert it, or at least prepare for that. Now a shallower gable roof is planned, with knee wall height of 50 cm (20 inches) (this should happen this week).
Possible uses for us:
- Additional storage space
- A shared retreat space for the children
- Guest room
- Most likely another children’s room in a few years
Any other ideas?
Please keep comments focused on the design draft, thanks!
Similar topics