
ᐅ Floor plan bungalow 150 sqm, closed kitchen, covered terrace
Created on: 30 Jun 2019 07:05
I
illvisionz
Hello,
we are still in the planning phase and are having some difficulties progressing. Although the design is already quite good in many aspects, it doesn’t yet fully match what we envision.
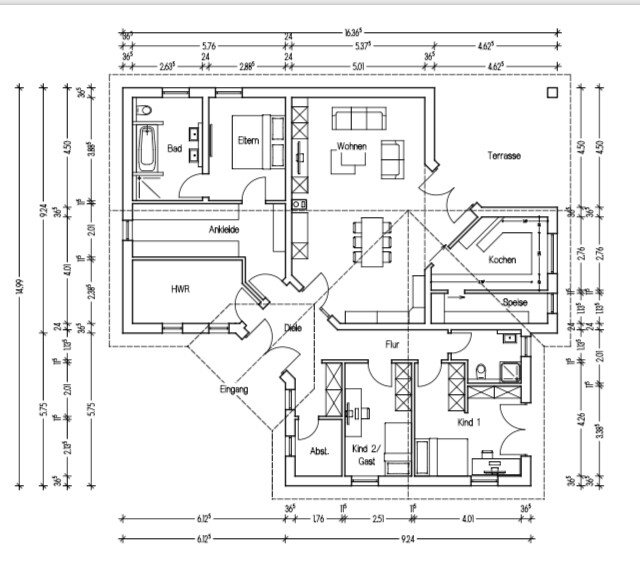
The plan is for a bungalow of about 150sqm (1,615 sq ft). Having separate parents’ and children’s areas was important to us. The kitchen should be closed off, and there should be a covered terrace.
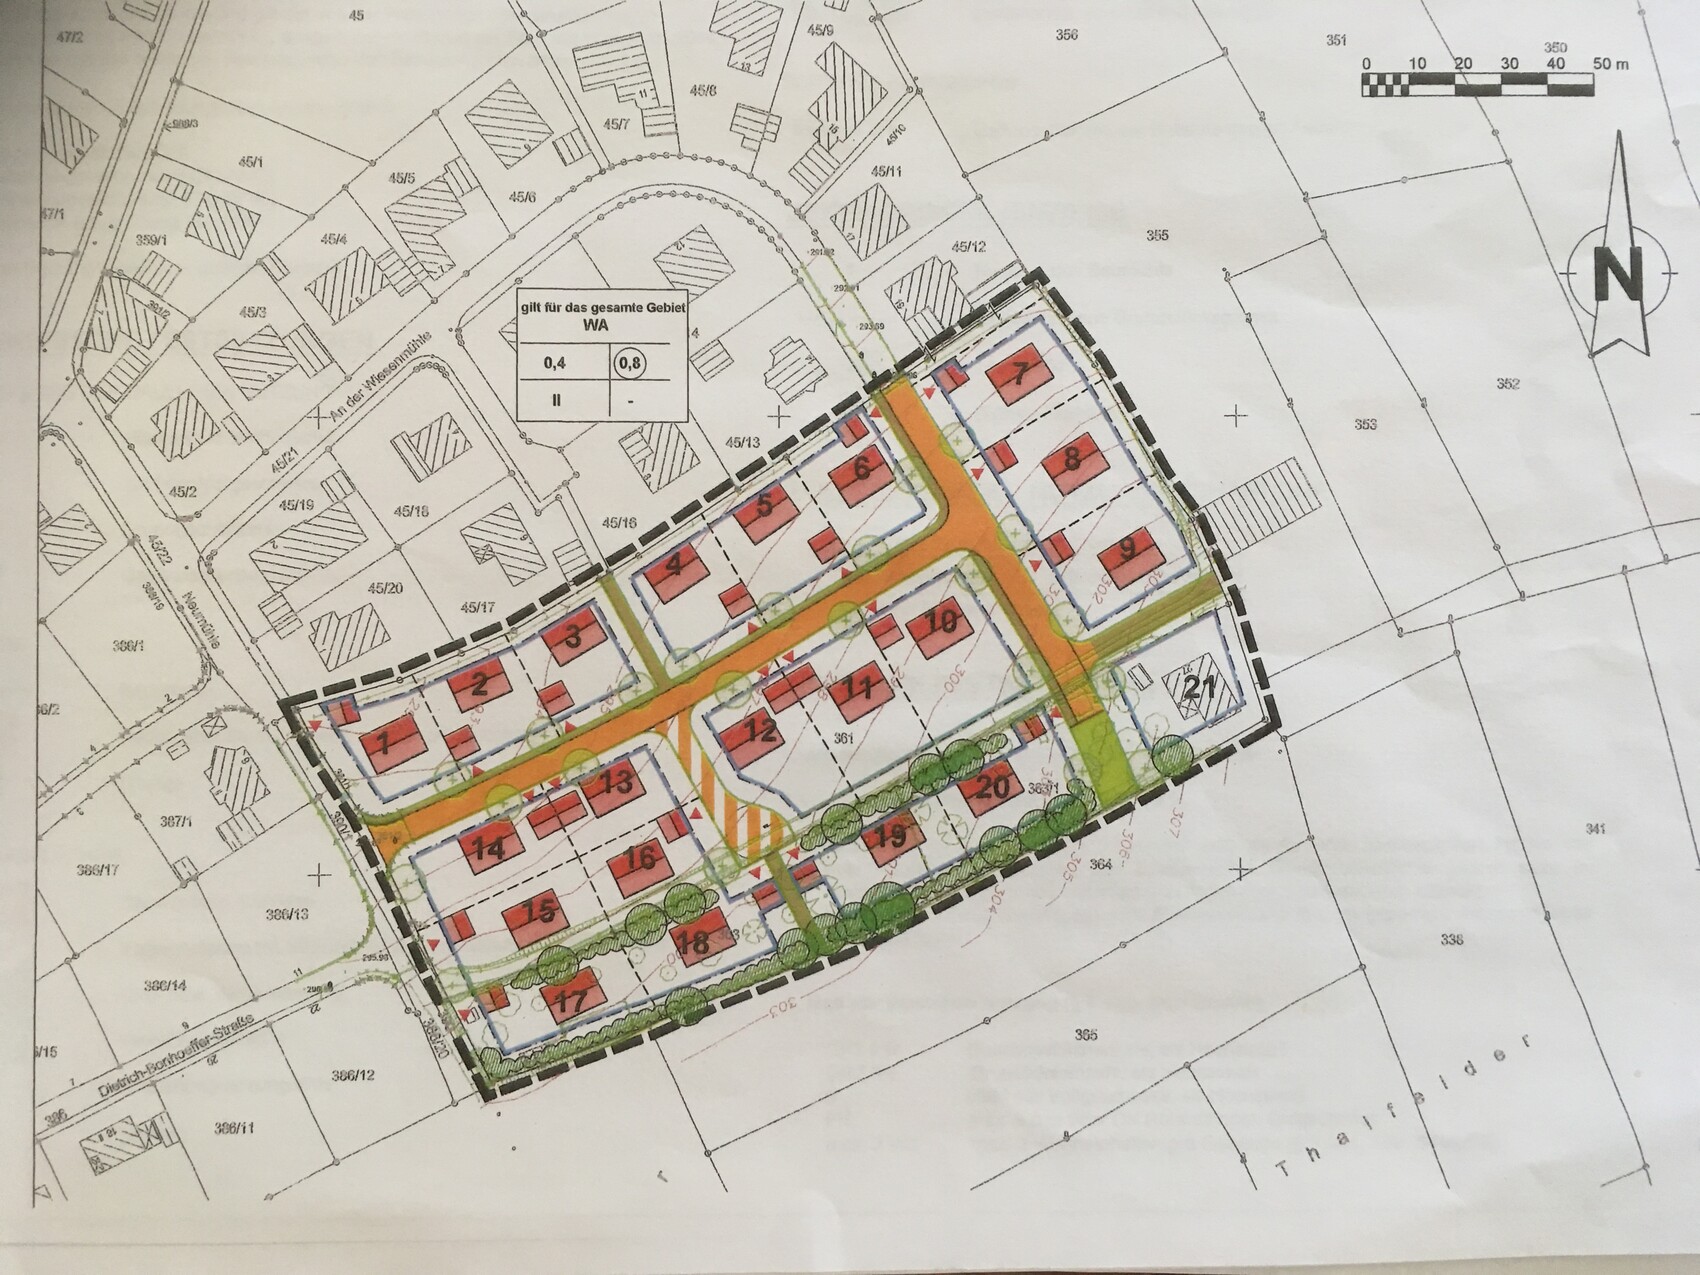
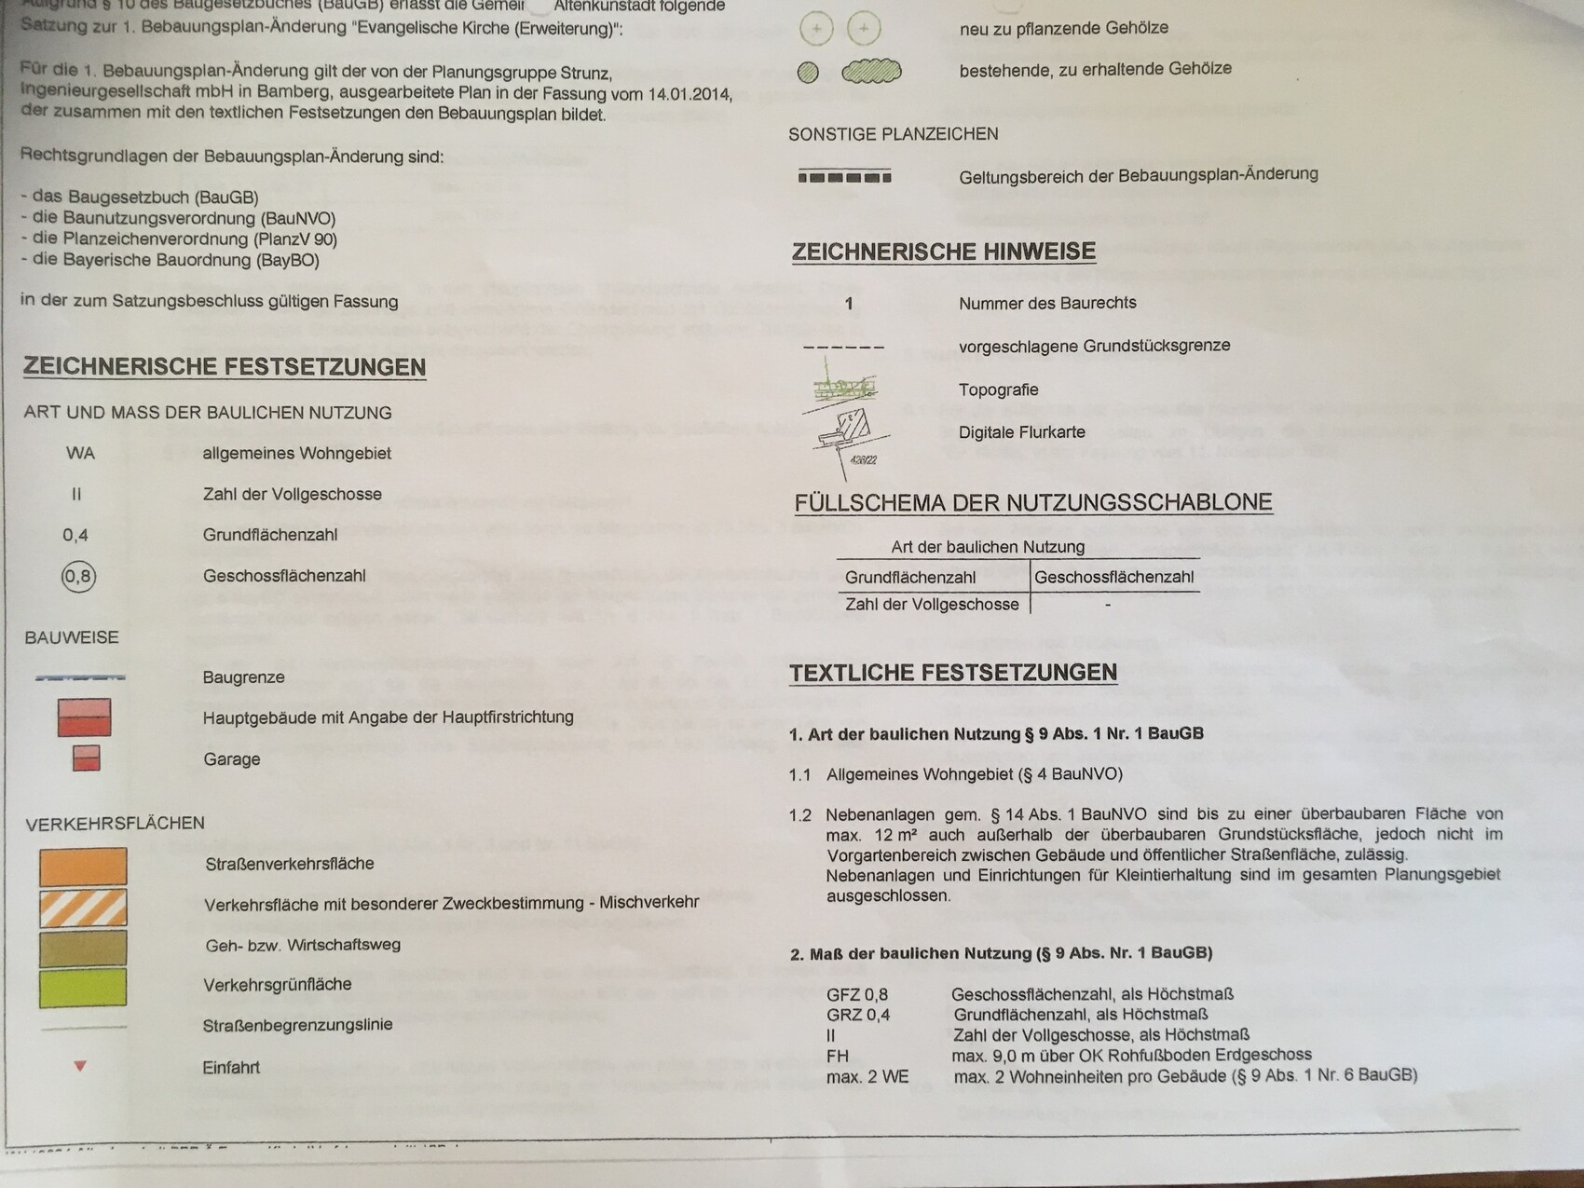
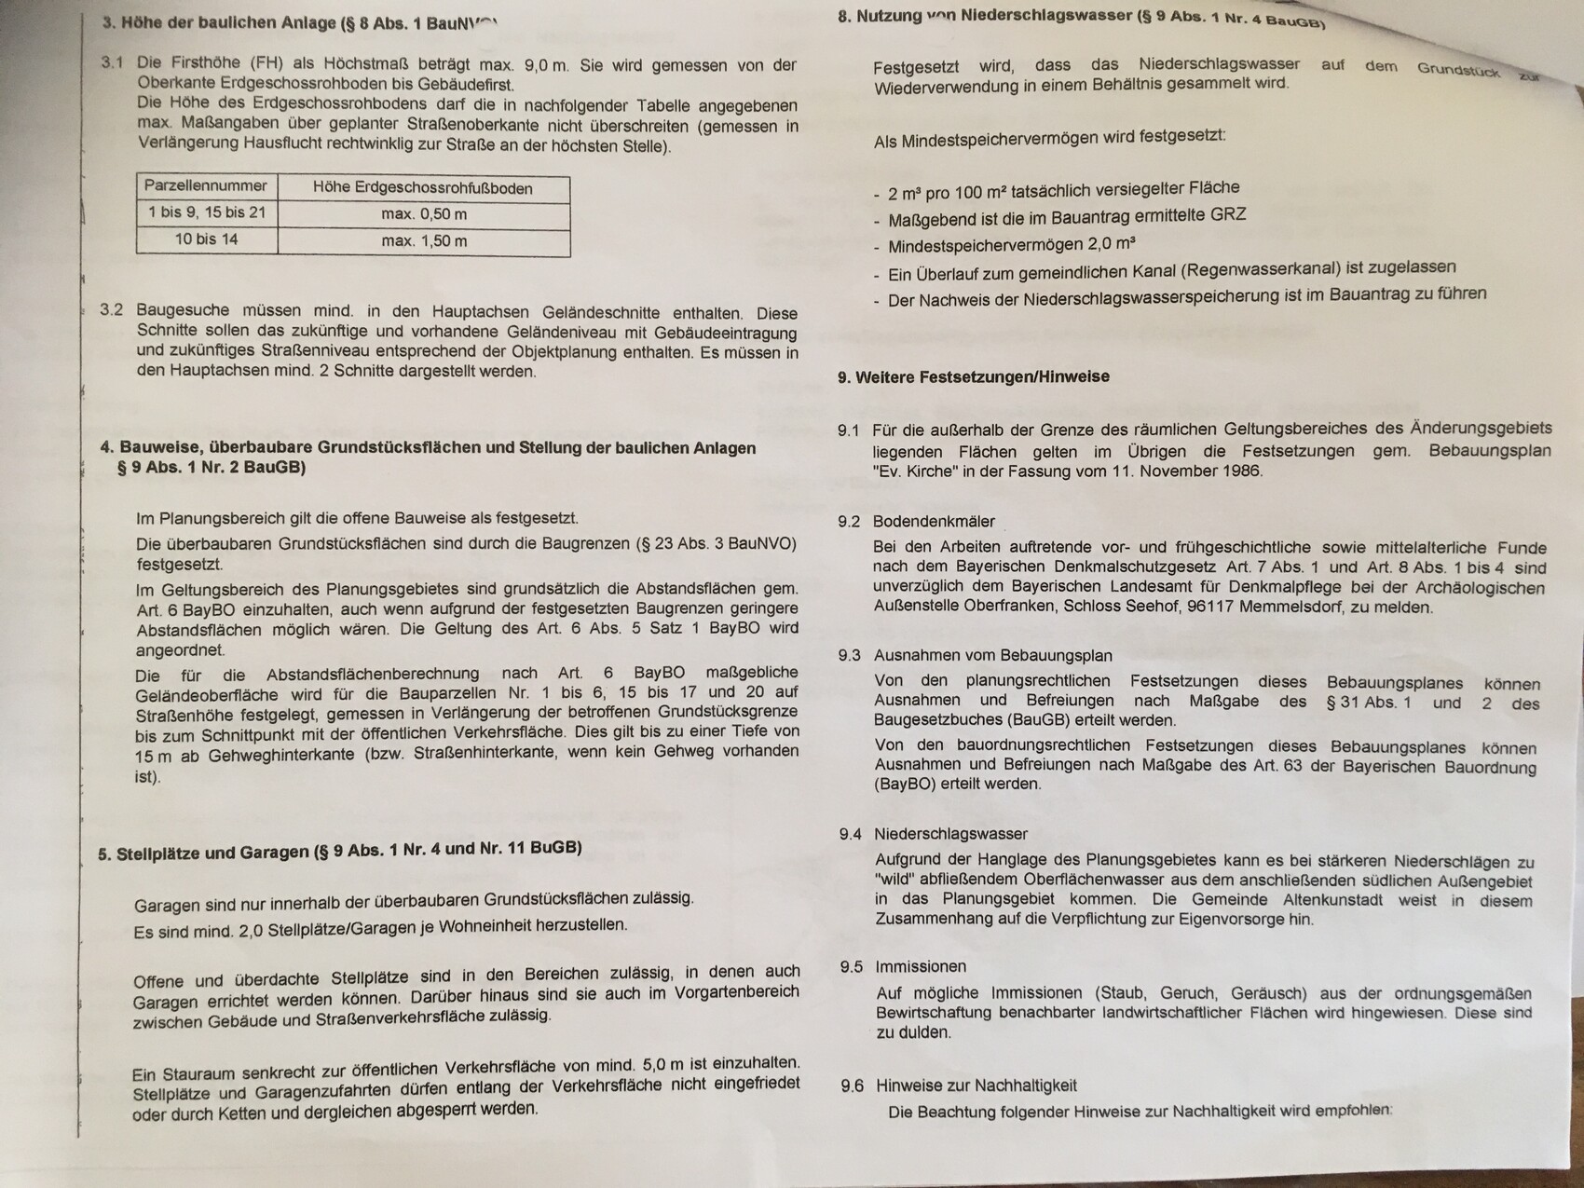
Development plan/restrictions
899sqm (9,676 sq ft)
slight slope
bungalow
Homeowners’ requirements
Rather Mediterranean style
No basement, bungalow
3 people, ages 36 / 29 / 3
150sqm (1,615 sq ft)
No office
Guest room/ironing room
conservative or modern architecture: We like to combine old and new
open kitchen, kitchen island: closed
Number of dining seats: Kitchen 3, dining area preferably 8–10
Fireplace: Yes
Balcony
Garage: Double garage with space
House design
Who created the design: Floor plan from us, implemented by a designer
What do you particularly like? Why?
What don’t you like? Why? We are not quite satisfied with the children’s room as the bed is in the wrong place, and we think a 1.40 x 2.00 meter (4.6 x 6.6 ft) bed should fit in there eventually.
The biggest problem at the moment is with the kitchen/living/dining area layout, as we can’t find a good position for the dining table. Somehow the table is always in the way however we turn it. If we swap the living and dining rooms, we then have problems with fitting the couch and TV wall unit.
Price estimate from architect/designer: 300,000
Personal price limit for the house, including fittings: 350,000
Preferred heating system: Gas heating with solar collectors on the roof for hot water
Plot number 18 is ours.
You are also welcome to point out any other mistakes or issues we might have made or incorporated. Best regards, Alex
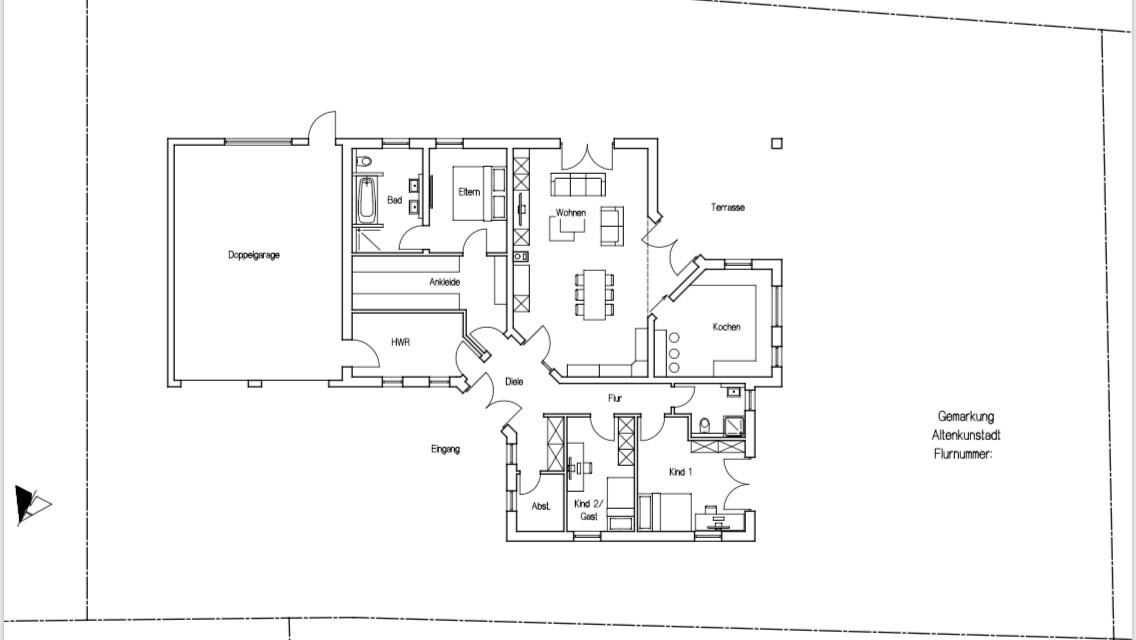
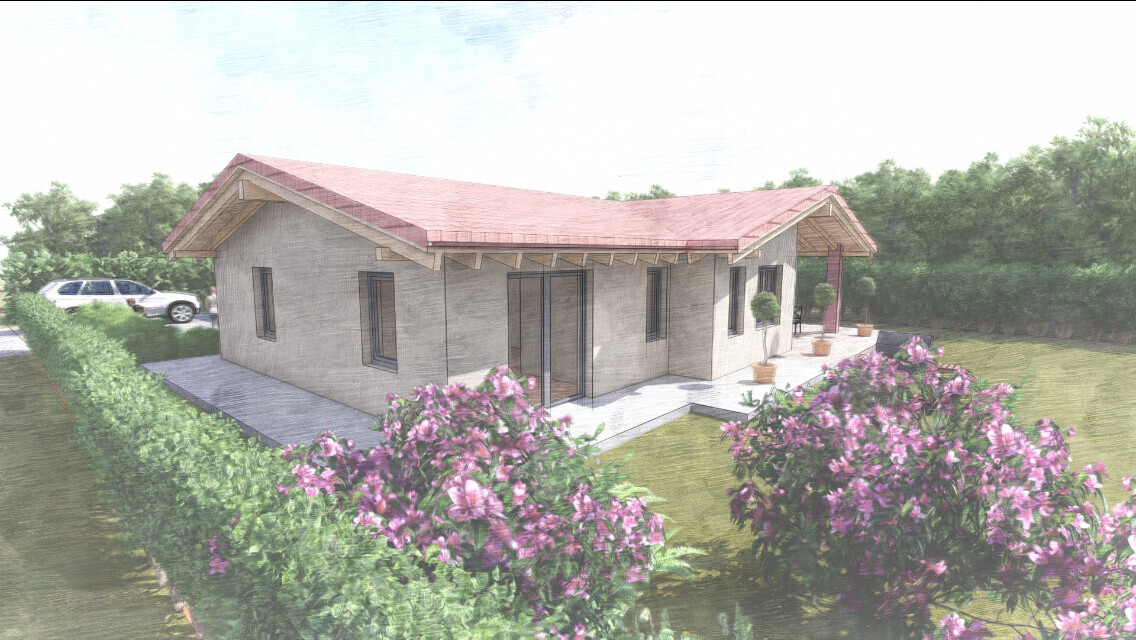
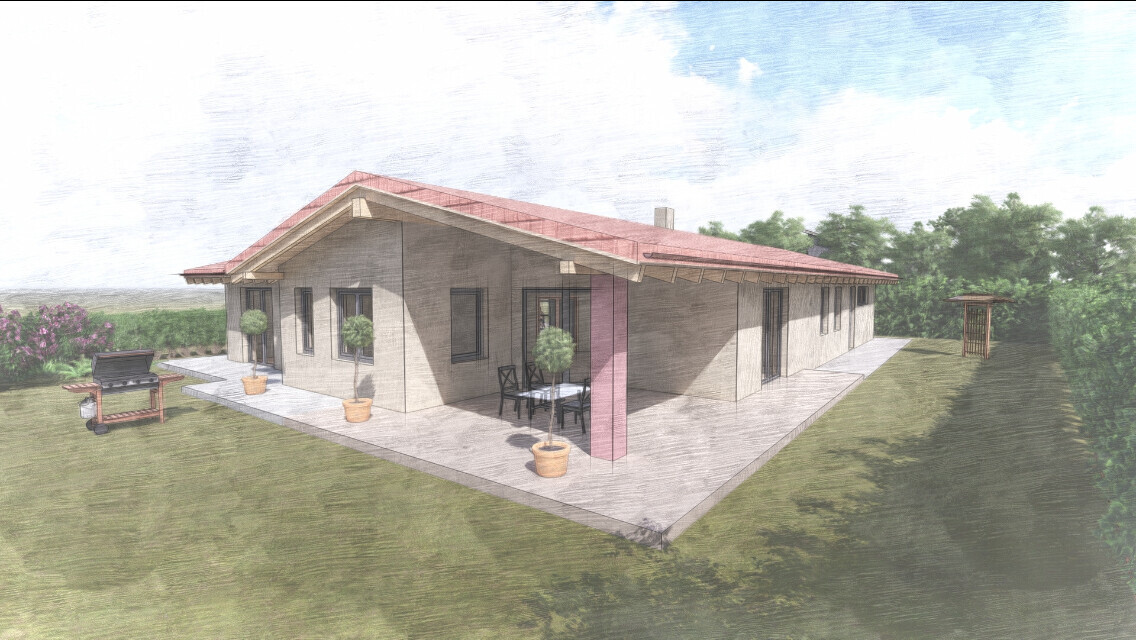
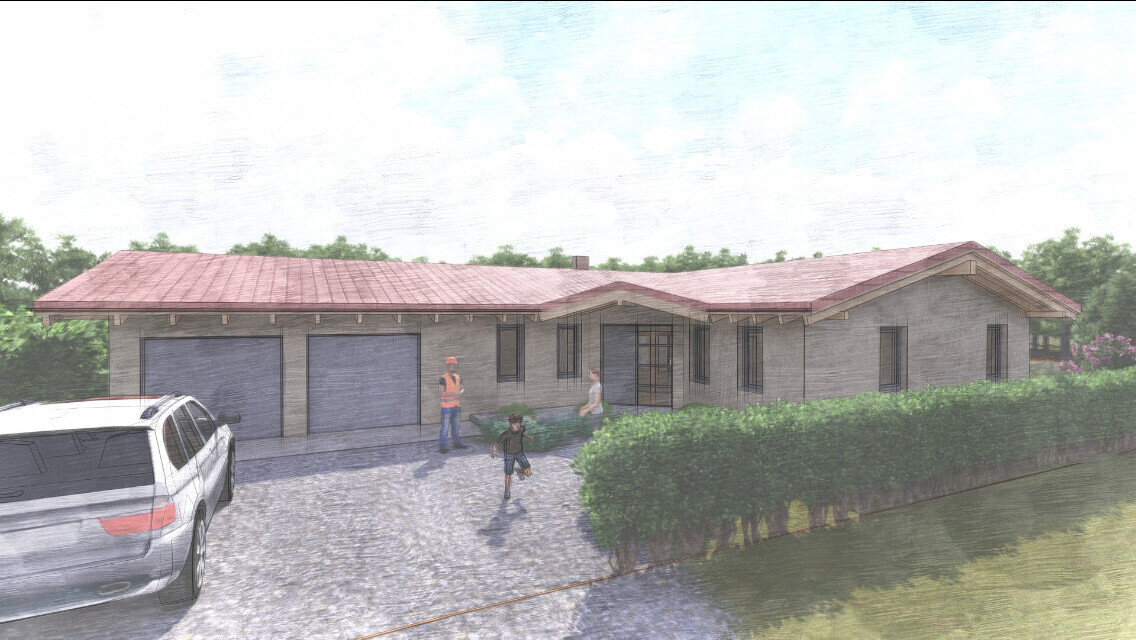
we are still in the planning phase and are having some difficulties progressing. Although the design is already quite good in many aspects, it doesn’t yet fully match what we envision.
The plan is for a bungalow of about 150sqm (1,615 sq ft). Having separate parents’ and children’s areas was important to us. The kitchen should be closed off, and there should be a covered terrace.
Development plan/restrictions
899sqm (9,676 sq ft)
slight slope
bungalow
Homeowners’ requirements
Rather Mediterranean style
No basement, bungalow
3 people, ages 36 / 29 / 3
150sqm (1,615 sq ft)
No office
Guest room/ironing room
conservative or modern architecture: We like to combine old and new
open kitchen, kitchen island: closed
Number of dining seats: Kitchen 3, dining area preferably 8–10
Fireplace: Yes
Balcony
Garage: Double garage with space
House design
Who created the design: Floor plan from us, implemented by a designer
What do you particularly like? Why?
What don’t you like? Why? We are not quite satisfied with the children’s room as the bed is in the wrong place, and we think a 1.40 x 2.00 meter (4.6 x 6.6 ft) bed should fit in there eventually.
The biggest problem at the moment is with the kitchen/living/dining area layout, as we can’t find a good position for the dining table. Somehow the table is always in the way however we turn it. If we swap the living and dining rooms, we then have problems with fitting the couch and TV wall unit.
Price estimate from architect/designer: 300,000
Personal price limit for the house, including fittings: 350,000
Preferred heating system: Gas heating with solar collectors on the roof for hot water
Plot number 18 is ours.
You are also welcome to point out any other mistakes or issues we might have made or incorporated. Best regards, Alex
So you don’t like that in the Rensch house, the master bedroom is immediately to the left. The child’s room is set back a bit.
In the Gussek house, the bedrooms are accessed via a corridor. There, the child’s room is next to the parents’ until someone moves upstairs.
What exactly bothers you about that?
In the Gussek house, the bedrooms are accessed via a corridor. There, the child’s room is next to the parents’ until someone moves upstairs.
What exactly bothers you about that?
H
hampshire2 Jul 2019 22:32It’s about lifestyle preferences – how the homeowners want to live. Besides many practical details and recommendations, there are also non-functional aspects – likes, dislikes, habits, ideas, plans...
Good architecture addresses all of these aspects. From the design and your responses, I can see that you have given this some thought, Alex. Now, try discussing these non-functional requirements in detail with one or more architects or planners and observe how well they listen and understand.
The "diagonal" design with the three wings involves a lot of important consideration; unfortunately, it is functionally suboptimal and, in my opinion, beyond saving. Try developing someone else’s design approach from the "inside out." This will be very worthwhile! Maybe you will end up with something new that is exactly right for you.
Good architecture addresses all of these aspects. From the design and your responses, I can see that you have given this some thought, Alex. Now, try discussing these non-functional requirements in detail with one or more architects or planners and observe how well they listen and understand.
The "diagonal" design with the three wings involves a lot of important consideration; unfortunately, it is functionally suboptimal and, in my opinion, beyond saving. Try developing someone else’s design approach from the "inside out." This will be very worthwhile! Maybe you will end up with something new that is exactly right for you.

This is actually quite common here: a design isn’t "bad" because of overlooked considerations, but rather “unfortunately not the solution” despite careful thought. However, I’m still unsure about the recommendation:
I already see the fan-shaped design (with the central segment for the whole family, flanked on the left by the parents’ wing and on the right by the children’s wing) as developed in this “inside-out” manner. My recommendation would be to take this approach even further by initially representing the floor plan solely as a diagram of room relationships without (interior) walls.
https://www.instagram.com/11antgmxde/
https://www.linkedin.com/company/bauen-jetzt/
hampshire schrieb:
The "diagonal" design with the three wings involves a lot of important considerations, but unfortunately it is functionally suboptimal and, in my opinion, cannot be “saved.” Try to develop someone else’s design starting "from the inside out."
I already see the fan-shaped design (with the central segment for the whole family, flanked on the left by the parents’ wing and on the right by the children’s wing) as developed in this “inside-out” manner. My recommendation would be to take this approach even further by initially representing the floor plan solely as a diagram of room relationships without (interior) walls.
https://www.instagram.com/11antgmxde/
https://www.linkedin.com/company/bauen-jetzt/
Hmm... I actually like the concept of separate wings quite a bit.
I think giving up on that just because of the first few baby years is short-sighted.
In my opinion, a child — no matter how small — doesn’t belong in the parents’ bed, except maybe for some morning cuddling or in case of illness.
Guests can easily pass by the children's room; that’s not a problem.
By the time the child is a teenager, they will definitely appreciate having their own private space and bathroom, and you will appreciate it just as much.
I also think the walk-in closet is unnecessary; I would rather integrate a large wardrobe into the bedroom and make the utility room a bit more spacious.
The living room clearly needs windows on the east side.
I don’t see the floor plan as hopeless—in fact, I find it quite well-designed overall.
I think giving up on that just because of the first few baby years is short-sighted.
In my opinion, a child — no matter how small — doesn’t belong in the parents’ bed, except maybe for some morning cuddling or in case of illness.
Guests can easily pass by the children's room; that’s not a problem.
By the time the child is a teenager, they will definitely appreciate having their own private space and bathroom, and you will appreciate it just as much.
I also think the walk-in closet is unnecessary; I would rather integrate a large wardrobe into the bedroom and make the utility room a bit more spacious.
The living room clearly needs windows on the east side.
I don’t see the floor plan as hopeless—in fact, I find it quite well-designed overall.
I
illvisionz3 Jul 2019 17:02haydee schrieb:
So you don’t like that in the Rensch house the master bedroom is immediately to the left, and the child’s room is set back a bit.
In the Gussek design, the bedrooms are connected by a hallway. So the child’s room would be next to the parents’ room until someone moves upstairs.
What bothers you about that? We just can’t get used to that, also because it doesn’t fit the plot we have. As I said, we hate it when you can enter a room right away (child/parents), which is why in one design there is a small wall right at the entrance to separate it.
Back then, we thought we had found our dream home when we saw the bungalow from Scanhaus Marlow Bungalow SH 136 WB VARIANTE D1 life. It was exactly how we had imagined it, except for the children’s room and the fact that a guest room was missing. We thought that wouldn’t be a problem to add later. But we quickly realized that changing it wasn’t easy, and what’s worse is that no matter how I turn, flip, or mirror it, it doesn’t fit the property because of the site and the fixed driveway.
We really liked the exterior of the Fjorborg Lillehammer and immediately fell in love with its angled entrance, but the floor plan didn’t allow us to separate the areas as we wanted. That would have meant a door leading directly from the kitchen or living room to another area, which we didn’t want.
11ant schrieb:
This happens here quite often: a design isn’t “bad” because of overlooked details but unfortunately simply isn’t the right solution despite consideration. Still, I’m confused about the recommendation:
I think the design of the fan shape (with the central segment for the whole family, flanked by the parents’ wing on the left and the children’s wing on the right) is already developed “from the inside out” in this sense. My recommendation would be to go even further by first representing the layout purely as a room-relationship diagram without (partition) walls. Here I’m completely lost about what you mean.
apokolok schrieb:
Hmm… I actually like the principle of separate wings quite a lot.
Giving that up just because of a few baby years seems short-sighted.
Also, in my opinion, a child – no matter how small – doesn’t belong in the parents’ bed, except maybe for some morning cuddles or if they’re sick.
Guests can just walk past the child’s room; that’s not a problem.
The child will love having a private retreat and their own bathroom by their teenage years, and you will appreciate it too.
The walk-in closet seems unnecessary to me; I’d rather have a large wardrobe integrated into the bedroom and make the utility room a bit bigger.
The living room should definitely have windows on the east side.
I don’t see the floor plan as irreparable; on the contrary, I think it’s quite well designed overall. Hello Apokolok, that’s exactly how we see it too. We definitely want to stick to the separate zones. Sure, it’s not very cost-efficient, but we’re willing to overlook that.
Our little one will be almost 3 soon, and we’re quite relaxed about sickness and such; he doesn’t sleep in our bed anyway. As you said, he’ll love having his own space later, especially if he can even use the guest room. It won’t matter then if his music is a bit louder sometimes.
We’ll definitely consider your suggestion about moving the wardrobe into the bedroom to make the utility room larger.
Of course, there will be windows in the living room; we haven’t finalized the details yet because I wanted to decide that at the end.
We do like the floor plan, but you know that feeling when something is good but somehow not quite the best?
I think we’ve reached a point where our own considerations and changes are making things worse instead of better. That’s why I waited until now to ask for your opinions. Sometimes you get so stuck that you can’t move forward, even though the goal is so close.
Similar topics