
ᐅ Planning a Single-Family Home for a Family of Four, West Münsterland Region, Initial Architect’s Draft
Created on: 20 Oct 2025 12:17
-
-Malte-
Hello everyone,
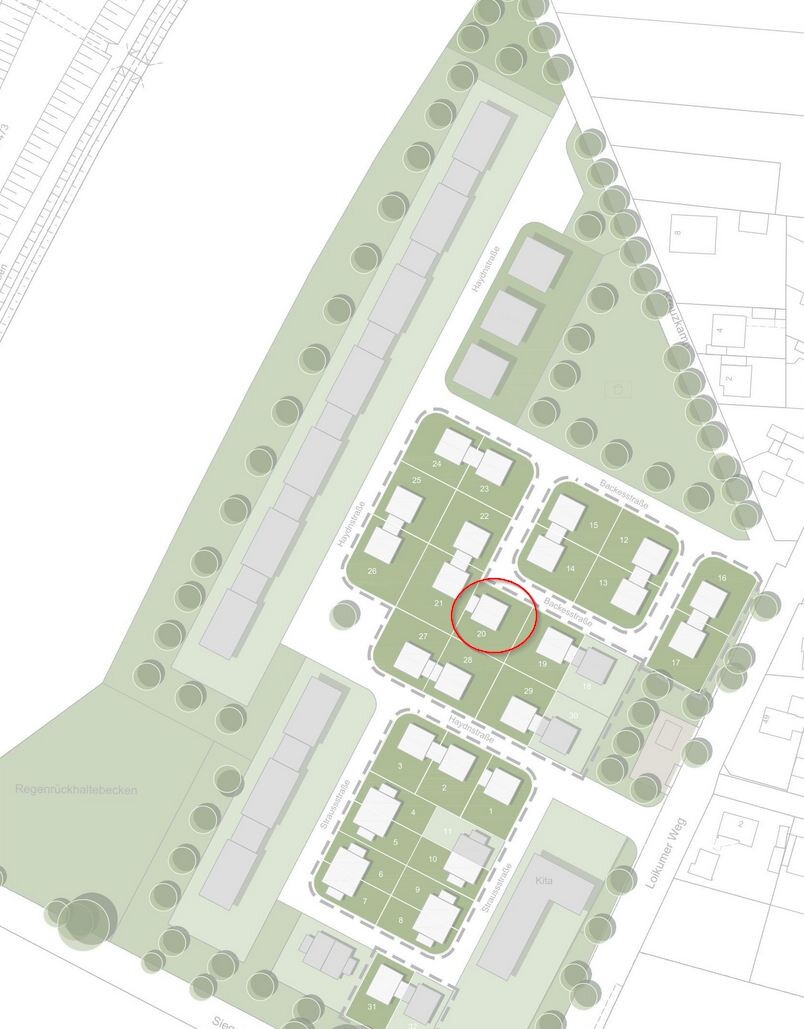
after some time spent on the selection of our plot in the new development area, we have now started the planning phase. We have found an architect, and a very first draft (without incorporating our feedback yet) has recently been presented to us. We would like to gather ideas and suggestions here.
Development Plan / Restrictions
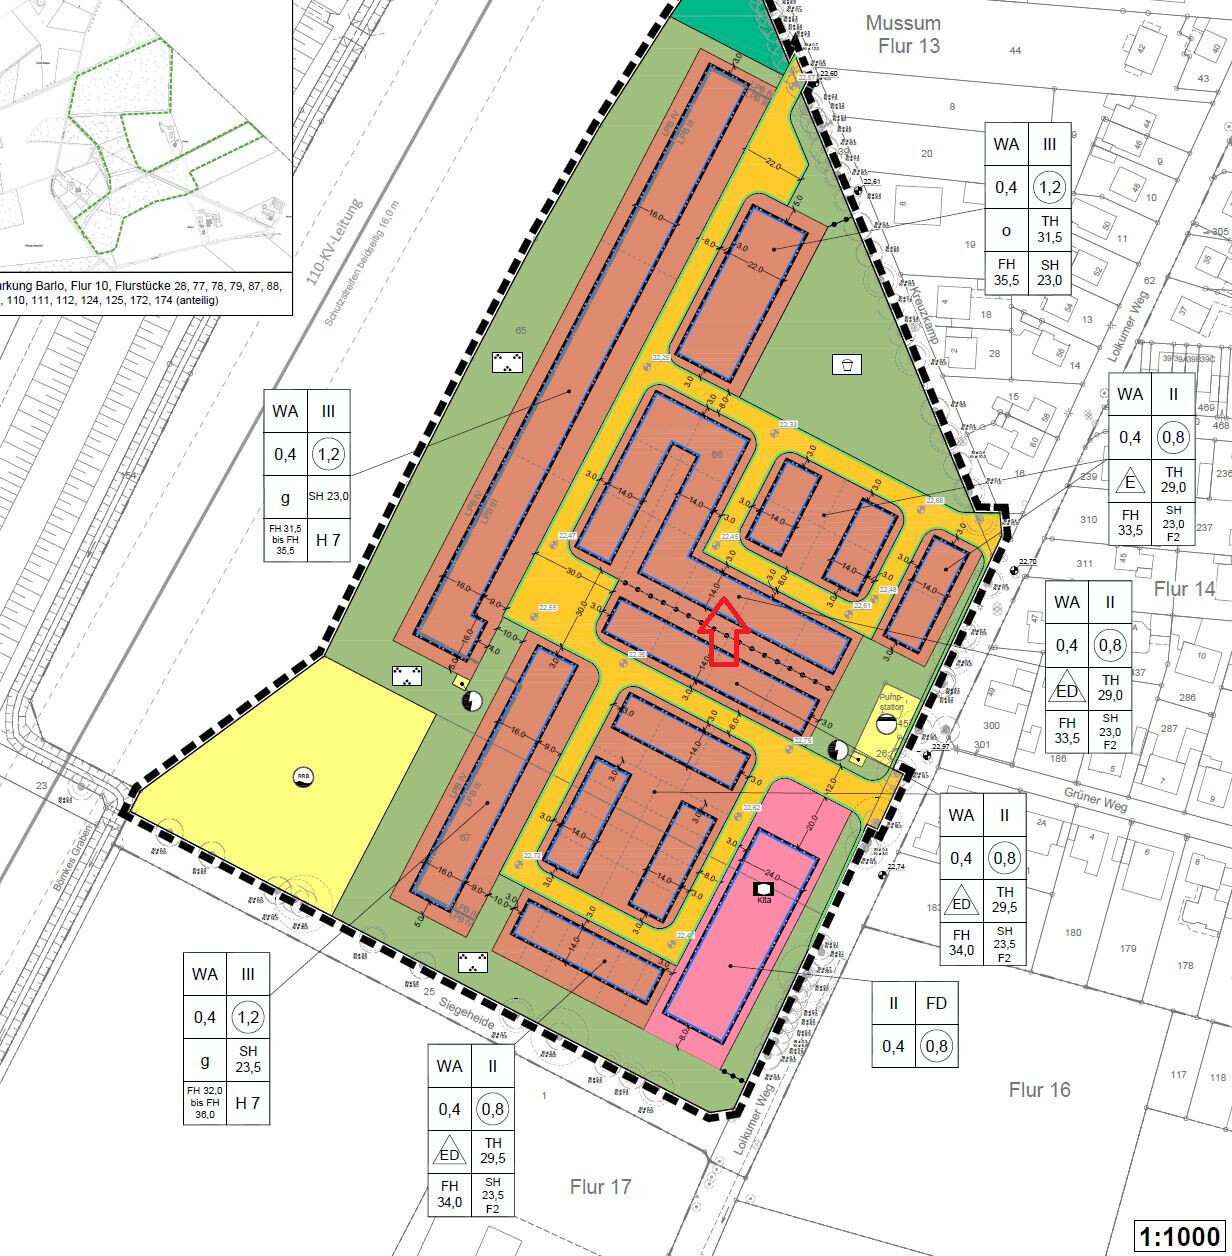
Plot size: 456m² (rectangular, 20.7m wide and 22.0m long)
Slope: no, completely flat
Floor area ratio (FAR) for land use: 0.4
Floor space index (FSI): 0.8
Building envelope, building line, and boundary: 14m (46 feet) deep building envelope across the entire plot width
Edge development: ?
Number of parking spaces: space for 2 cars required
Number of storeys: 2 full storeys allowed (with shed or flat roof)
Roof type: with 2 full storeys a shed or flat roof is mandatory, with 1 full storey no restrictions
Architectural style: no restrictions
Orientation: no restrictions
Maximum heights/limits: base height max 0.5m (1.5 feet); eaves height max 6.5m (21 feet); ridge height max 11.0m (36 feet)
Further specifications: no dormers or roof protrusions allowed according to the development plan
Other: detailed information can easily be found online by searching "Bebauungsplan 8-23 Bocholt"
Homeowners’ Requirements
Style, roof type, building type: desired is a traditional brick-faced gable roof house typical for western Münsterland, with a fairly steep roof pitch. Construction as a solid masonry house.
Basement, storeys: built on a slab foundation without basement; living spaces planned either on ground floor and first floor or ground floor, first floor, and attic
Number of people, ages: 4 persons (38, 35, 5, 3)
Room needs on ground and first floors: living area (kitchen/dining/living), guest WC including small shower, master bedroom without separate dressing room, 2 children’s rooms, 1 office, 1 bathroom, sufficient storage space for everyday family needs
Office (family use or home office): 1 dedicated full-time home office used about 4 days/week
Overnight guests per year: very few, no guest room needed
Open or closed layout: middle ground
Conservative or modern design: middle ground
Open kitchen, kitchen island: kitchen tends to be open, possibly with slight visual separation
Number of dining seats: table for 6 persons
Fireplace: no
Music/sound system wall: TV to be located in the living area
Balcony, roof terrace: no
Garage, carport: garage desired for numerous bicycles, children’s vehicles, and other outdoor gear
Utility garden, greenhouse: no
Other wishes / special features / daily routine, also reasons why some things should or should not be included: the wish is for a classic single-family house for a family of four with fixed home office space. Not a "palace," but a house that functions well in everyday family life. The house should be realized as a "climate-friendly new build" (KFW300 without QNG).
About the House Design
Who created the design?
First draft by an independent architect (initial version, no details adjusted or feedback incorporated yet)
What do you particularly like? Why?
What do you not like? Why?
Price estimate from the architect/designer: none yet
Personal price limit for the house including fittings: 650,000€ (house including ancillary costs, kitchen, garage, driveway/terrace)
Preferred heating technology: heat pump (possibly ground-source heat pump if trench collector is feasible, otherwise air-to-water heat pump)
What can you do without?
- can do without: excessive hallway areas, possibly the small gable projections (dormers)
- cannot do without: our room program including sufficient storage, window areas for plenty of natural light
Why does the design look the way it does now?
The design is based on our wishes/room program and generally meets them. The staircase could be extended up to the attic in the draft, but for this layout, a finished attic would not be needed for space or cost reasons. It would likely remain as an unfinished attic accessed by a folding ladder.
Final comments
After some further consideration, we see two options:
We look forward to your thoughts and input.
Best regards,
Malte
after some time spent on the selection of our plot in the new development area, we have now started the planning phase. We have found an architect, and a very first draft (without incorporating our feedback yet) has recently been presented to us. We would like to gather ideas and suggestions here.
Development Plan / Restrictions
Plot size: 456m² (rectangular, 20.7m wide and 22.0m long)
Slope: no, completely flat
Floor area ratio (FAR) for land use: 0.4
Floor space index (FSI): 0.8
Building envelope, building line, and boundary: 14m (46 feet) deep building envelope across the entire plot width
Edge development: ?
Number of parking spaces: space for 2 cars required
Number of storeys: 2 full storeys allowed (with shed or flat roof)
Roof type: with 2 full storeys a shed or flat roof is mandatory, with 1 full storey no restrictions
Architectural style: no restrictions
Orientation: no restrictions
Maximum heights/limits: base height max 0.5m (1.5 feet); eaves height max 6.5m (21 feet); ridge height max 11.0m (36 feet)
Further specifications: no dormers or roof protrusions allowed according to the development plan
Other: detailed information can easily be found online by searching "Bebauungsplan 8-23 Bocholt"
Homeowners’ Requirements
Style, roof type, building type: desired is a traditional brick-faced gable roof house typical for western Münsterland, with a fairly steep roof pitch. Construction as a solid masonry house.
Basement, storeys: built on a slab foundation without basement; living spaces planned either on ground floor and first floor or ground floor, first floor, and attic
Number of people, ages: 4 persons (38, 35, 5, 3)
Room needs on ground and first floors: living area (kitchen/dining/living), guest WC including small shower, master bedroom without separate dressing room, 2 children’s rooms, 1 office, 1 bathroom, sufficient storage space for everyday family needs
Office (family use or home office): 1 dedicated full-time home office used about 4 days/week
Overnight guests per year: very few, no guest room needed
Open or closed layout: middle ground
Conservative or modern design: middle ground
Open kitchen, kitchen island: kitchen tends to be open, possibly with slight visual separation
Number of dining seats: table for 6 persons
Fireplace: no
Music/sound system wall: TV to be located in the living area
Balcony, roof terrace: no
Garage, carport: garage desired for numerous bicycles, children’s vehicles, and other outdoor gear
Utility garden, greenhouse: no
Other wishes / special features / daily routine, also reasons why some things should or should not be included: the wish is for a classic single-family house for a family of four with fixed home office space. Not a "palace," but a house that functions well in everyday family life. The house should be realized as a "climate-friendly new build" (KFW300 without QNG).
About the House Design
Who created the design?
First draft by an independent architect (initial version, no details adjusted or feedback incorporated yet)
What do you particularly like? Why?
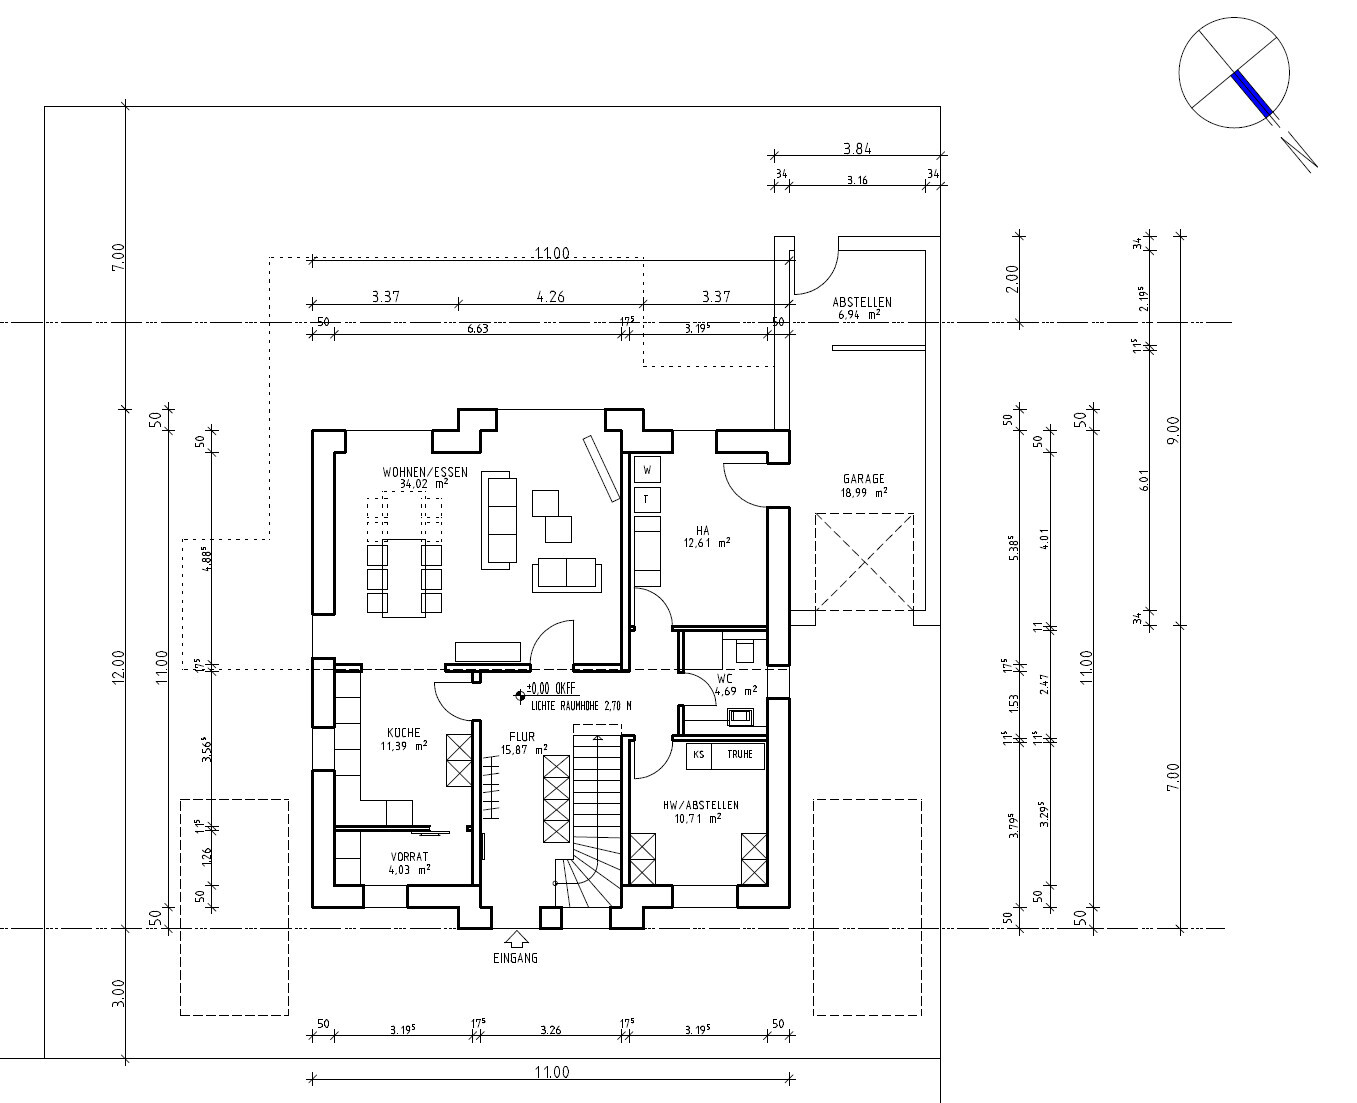
- The design fully covers our room program/specifications; all necessary rooms and sufficient storage space are included.
- Preferences such as the arrangement of kitchen/dining/living “around the corner” and similarly sized children’s rooms are included.
- The design as a gable roof house with two small gable projections (dormers/gables) is visually very appealing to us.
What do you not like? Why?
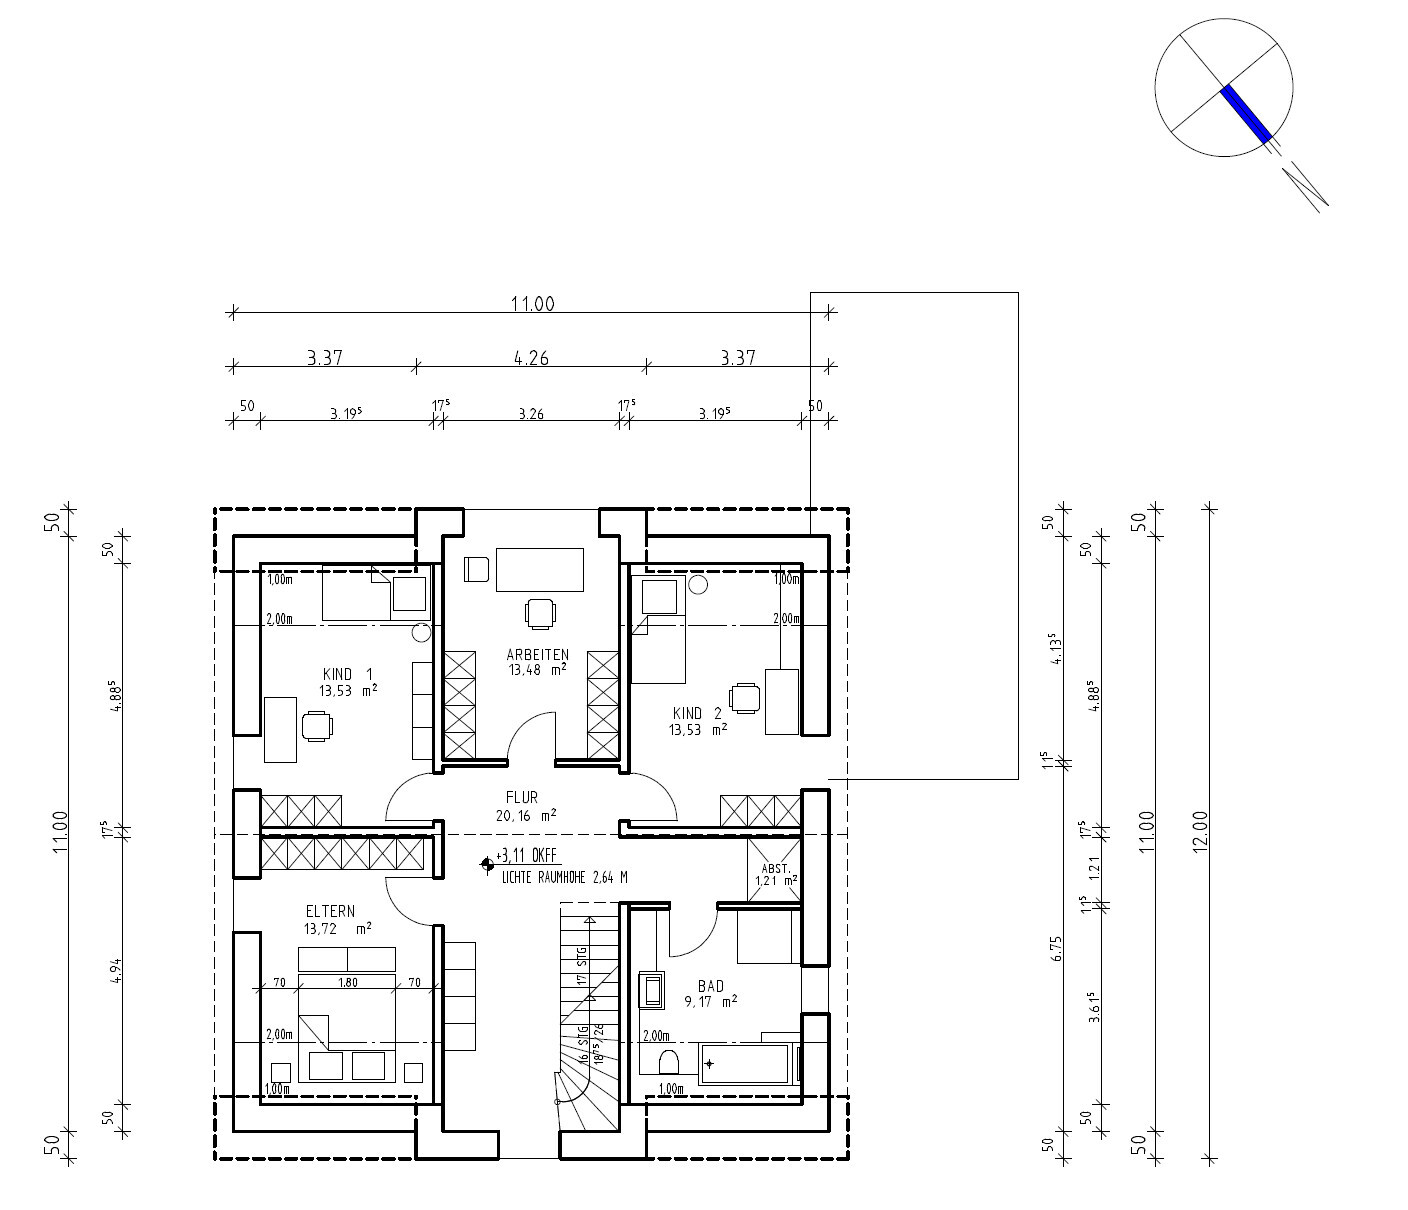
- Overall, the floor plan—especially the upper floor—does not appear efficient to us. The hallway area is clearly too large. The total living area is about 179m² (ground floor 94m² and upper floor 85m²), but it does not feel like that. For cost reasons alone, we aim for around 160m².
- The house is currently designed as 11m by 11m (36 by 36 feet) square, but we feel it should be stretched somewhat (e.g., 12m by 10m or similar) to better separate the kitchen and master bedroom. Probably the square shape was chosen to make the roof easier to develop.
- We suspect the current draft does not reach one full storey height yet (North Rhine-Westphalia: 3/4 rule) — adjustments to knee wall height and roof pitch may be necessary.
- Details need adjustment (e.g., remove pantry in kitchen to enlarge kitchen; doors; possibly add more roof windows; etc.).
Price estimate from the architect/designer: none yet
Personal price limit for the house including fittings: 650,000€ (house including ancillary costs, kitchen, garage, driveway/terrace)
Preferred heating technology: heat pump (possibly ground-source heat pump if trench collector is feasible, otherwise air-to-water heat pump)
What can you do without?
- can do without: excessive hallway areas, possibly the small gable projections (dormers)
- cannot do without: our room program including sufficient storage, window areas for plenty of natural light
Why does the design look the way it does now?
The design is based on our wishes/room program and generally meets them. The staircase could be extended up to the attic in the draft, but for this layout, a finished attic would not be needed for space or cost reasons. It would likely remain as an unfinished attic accessed by a folding ladder.
Final comments
After some further consideration, we see two options:
- Make the current design with the small dormers and room program on two floors more efficient and reduce it to about 160m². The attic would not be developed.
- Request an alternative design where the house is overall more compact and the attic is fully integrated (ground floor kitchen/dining/living, guest WC, utility room; first floor 2 children’s rooms, master bedroom, and bathroom; attic office and storage).
We look forward to your thoughts and input.
Best regards,
Malte
I just tried to roughly simulate the sun path for our plot. It’s not that easy for a layperson when trying to overlay not yet existing roads/buildings using online available layers. Not perfect, but I have shown the sun path from sunrise to sunset for May, July, and October.
It’s quite helpful to have this clearly in front of us. It clearly shows that if we want to focus more on afternoon/evening sun, we should, as you suggested, place the garage and utility rooms more towards the east. If the garage is placed on the west side, we should definitely keep a distance so that it does not extend too far into the garden.


It’s quite helpful to have this clearly in front of us. It clearly shows that if we want to focus more on afternoon/evening sun, we should, as you suggested, place the garage and utility rooms more towards the east. If the garage is placed on the west side, we should definitely keep a distance so that it does not extend too far into the garden.
In the meantime, we have gone through a second round with our architect. He sketched a new floor plan, which in our view still has some major issues. We would like to hear your opinions to see how we can steer the design planning in the right direction.
Second Draft
Alternatives
We would appreciate any additional ideas or suggestions you might have.
Best regards,
-Malte-

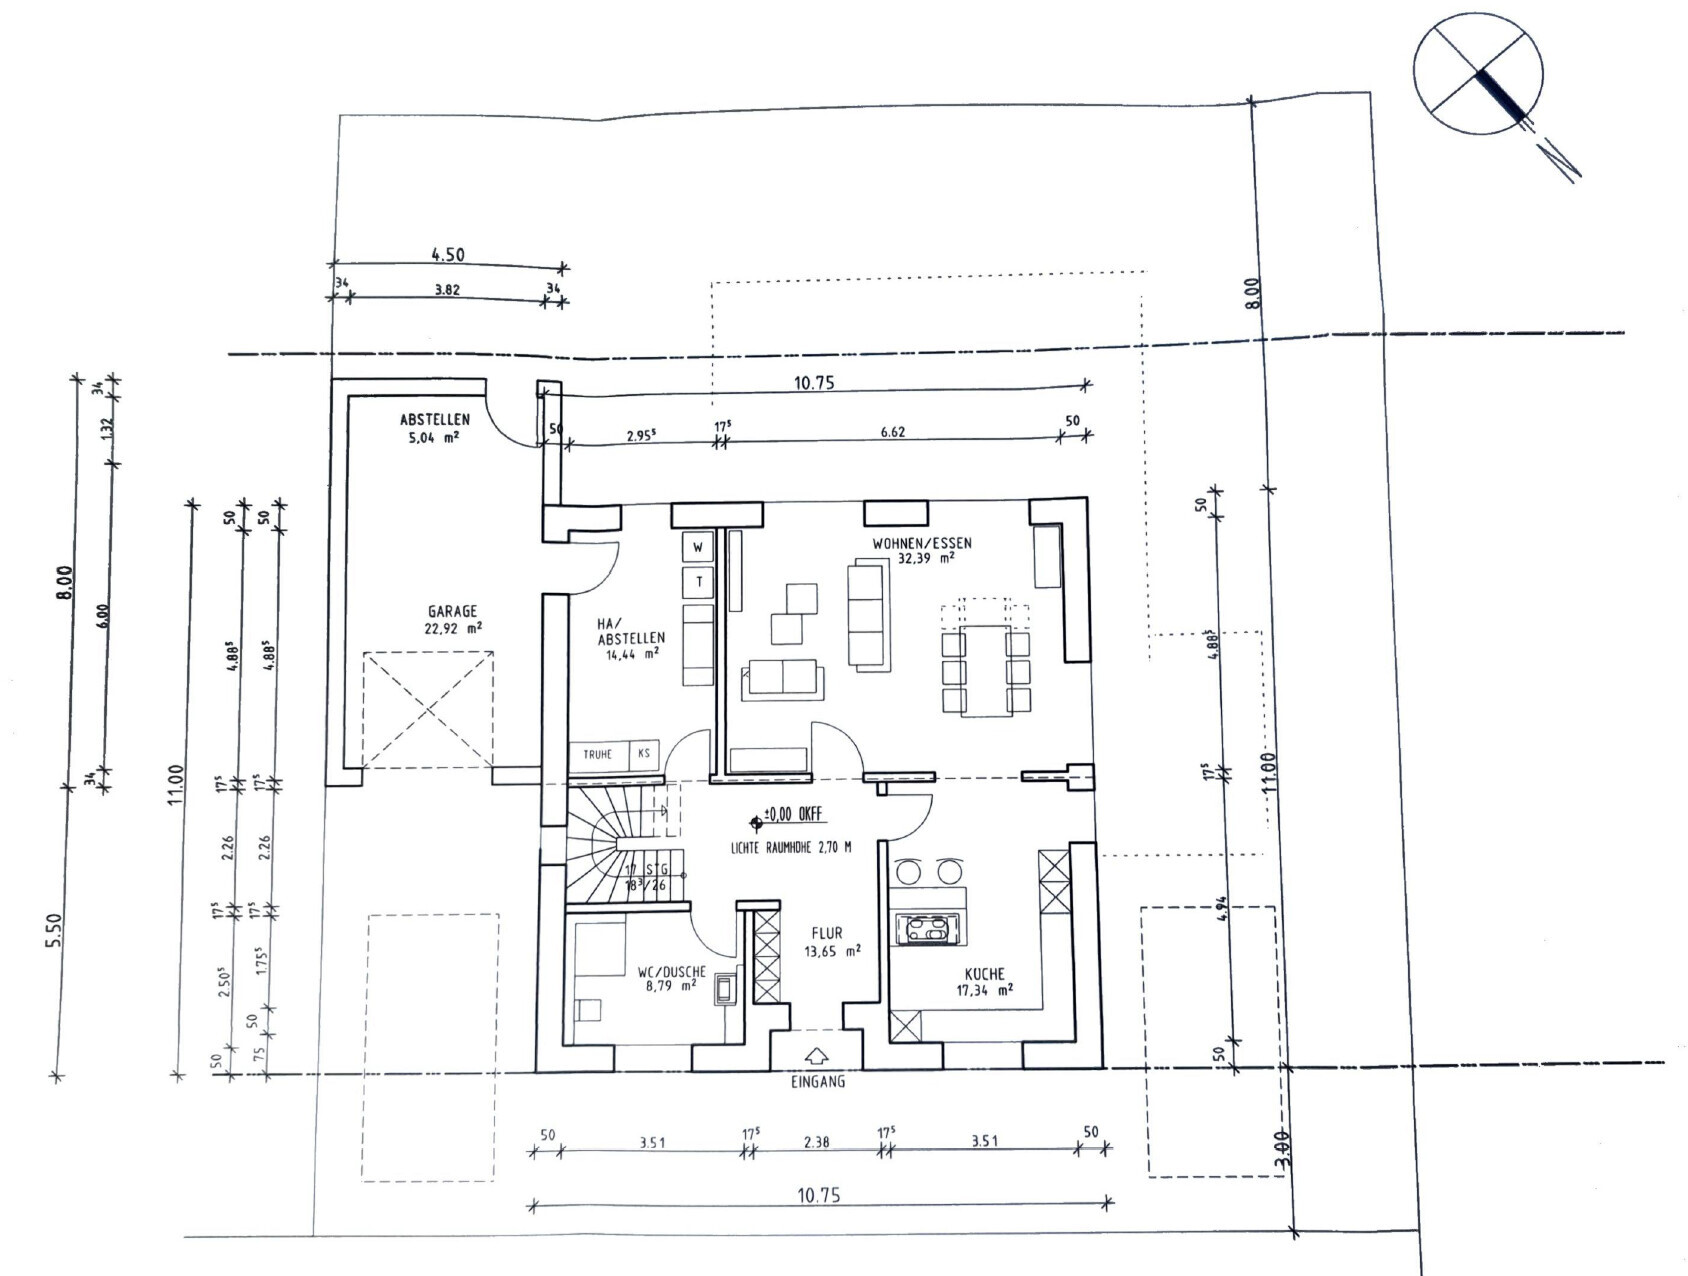
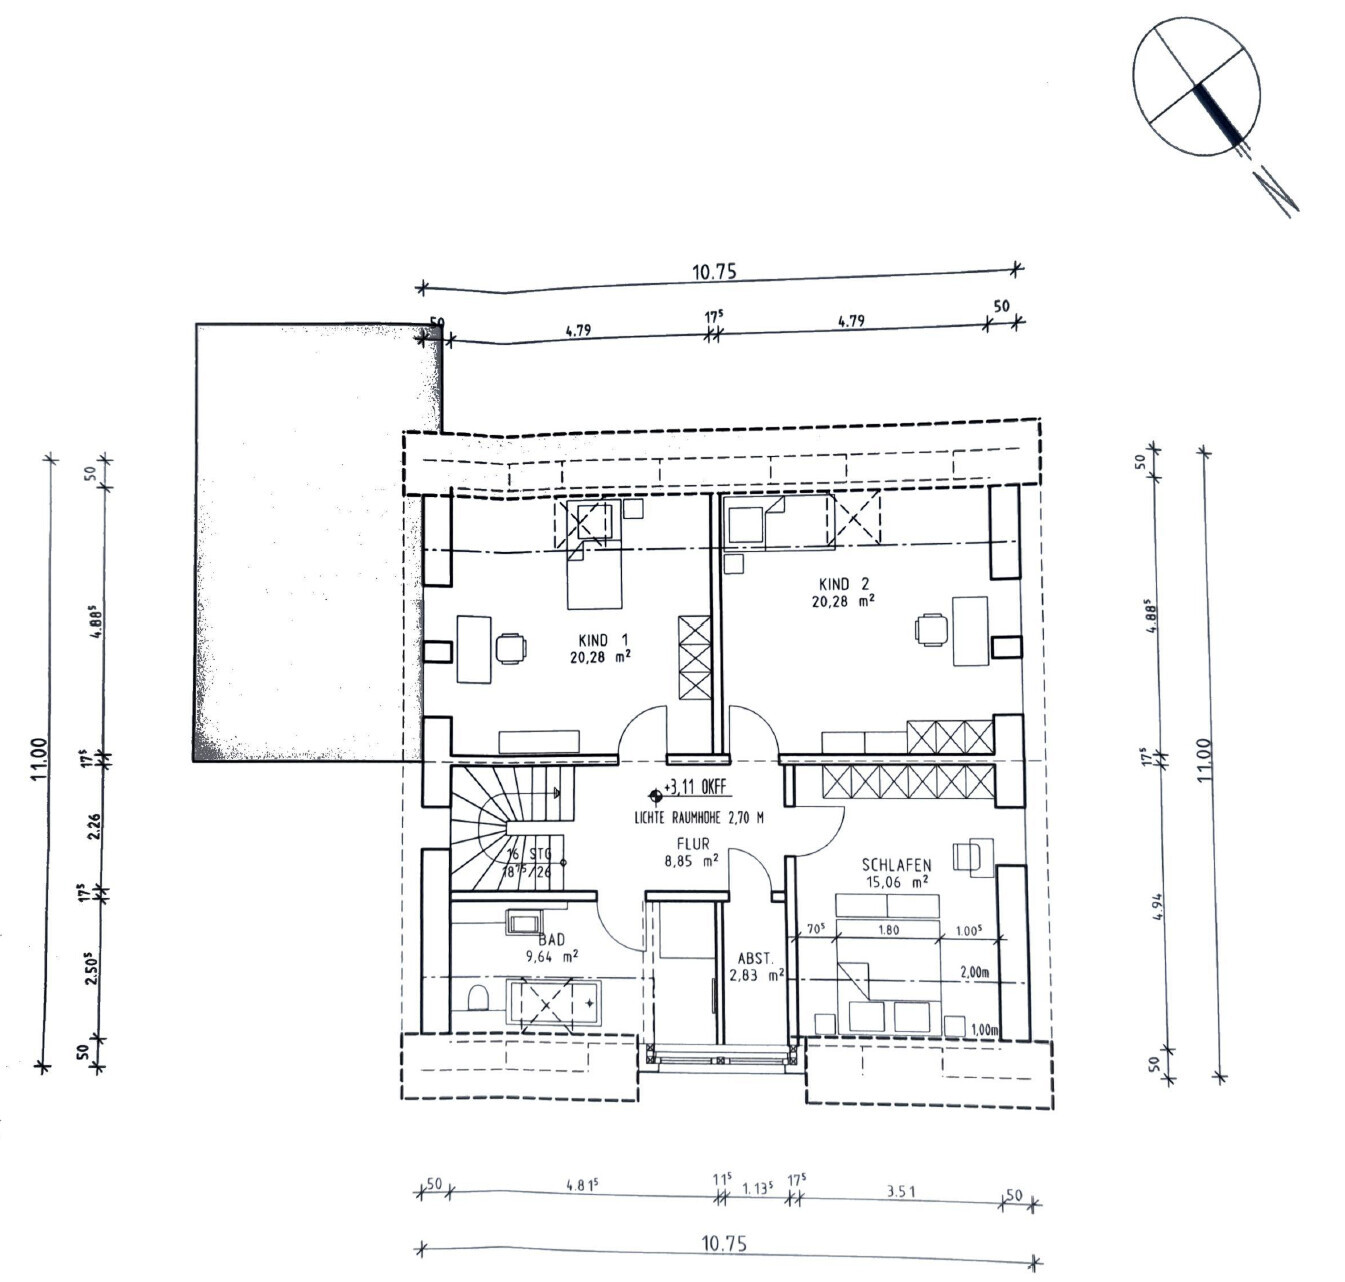


Second Draft
- Key adjustments
- Inclusion of the attic for office use
- Omission of projecting dormers/bay windows
- Stairway entrance not in the mudroom area
- Orientation of living rooms towards southwest
- Issues we see
- Too large footprint (total living area approximately 186m² (2000 sq ft) including attic living space)
- Ground floor basically okay, though the large bathroom is not necessary
- Upper floor doesn’t work: children’s rooms are significantly too large, bathroom is long and narrow due to stair placement under the sloped roof, dormers not practical
- We doubt that the problems on the upper floor can be solved by just rearranging rooms. The house would actually need to be smaller in its exterior dimensions, but this would further worsen the upper floor issues caused by the stair location (especially the narrow bathroom).
- It is good that the existing attic is being utilized – but this does not lead to a reduction in the house’s external dimensions.
Alternatives
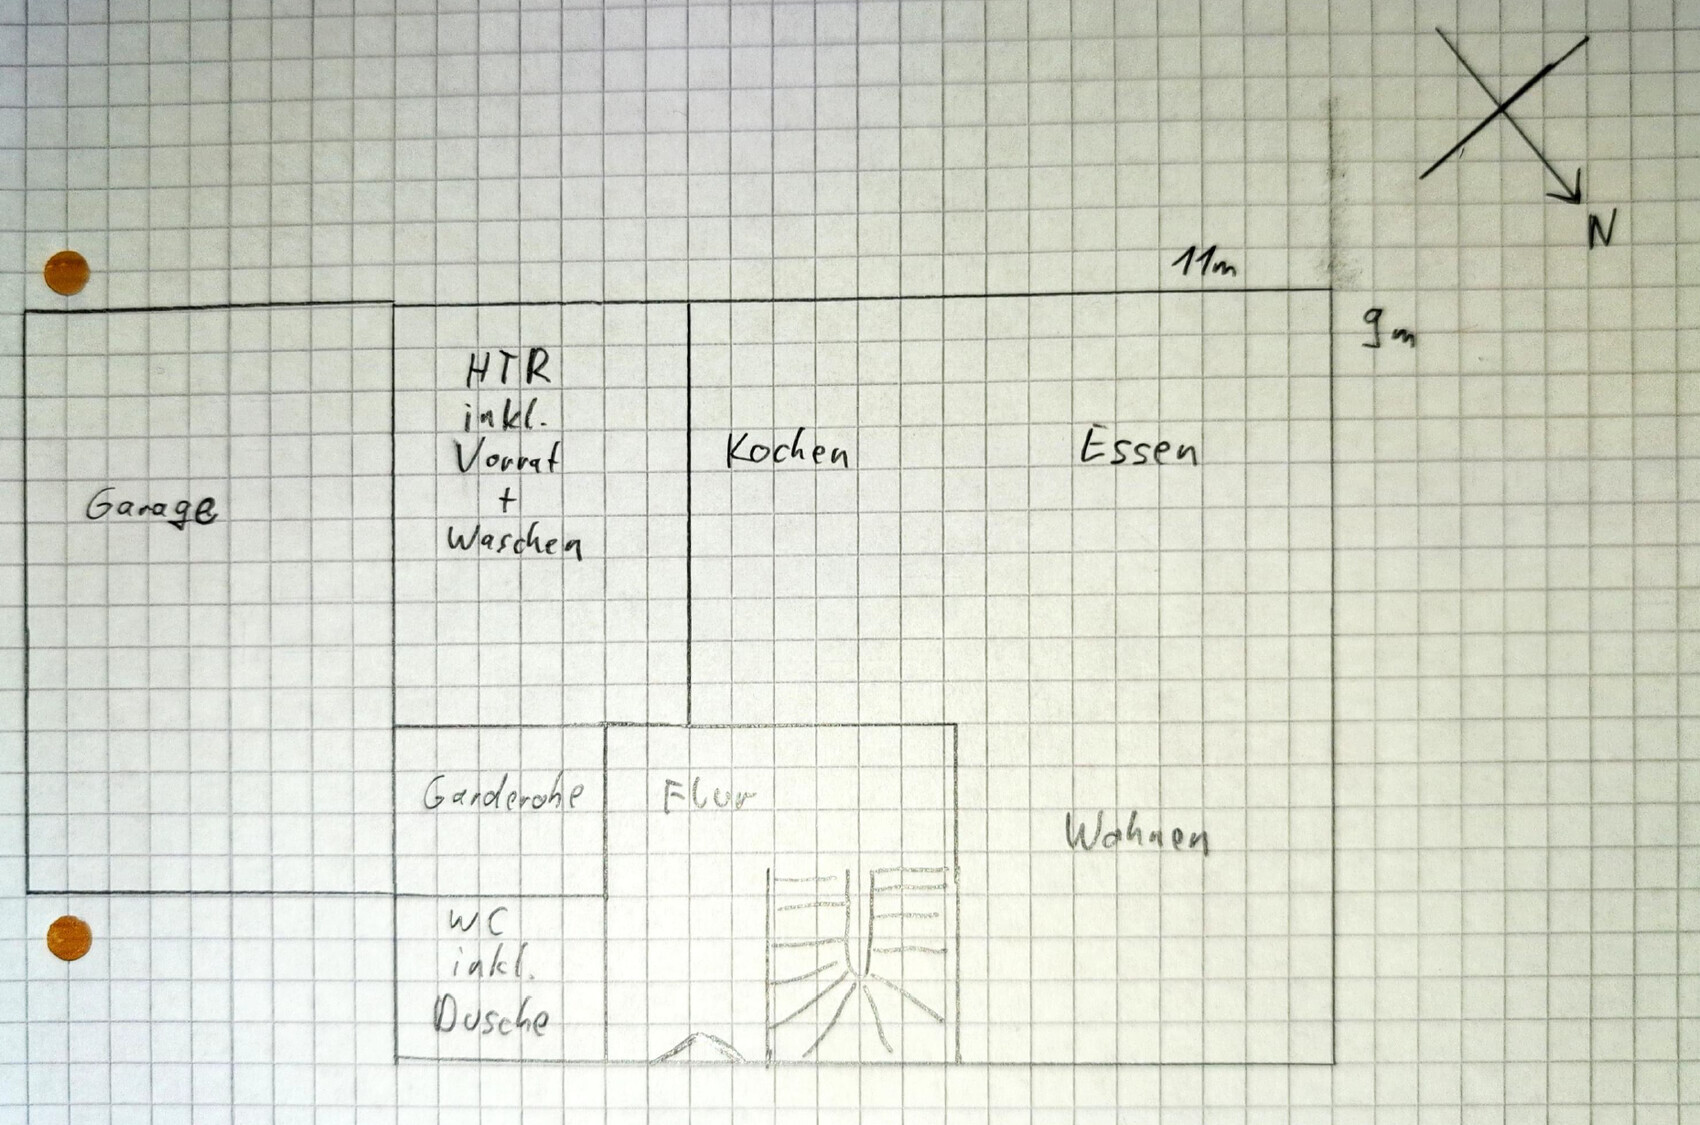
- Therefore, we are considering alternatives that could be sensible and bring the design closer to our preferences.
- In general, we believe we would be happy with a standard floor plan similar to Rensch-Haus models "Lichthaus 152", "Rensch-Haus Life 159", or "Rensch-Haus Clou 159".
- Rectangular footprint of about 11m by 9m (36 by 30 feet)
- One full story (requirement of the development plan), steep roof pitch (~45°) to allow a knee wall of around 1m (3 ft)
- Double-wound staircase centered on the eaves side with some distance from the main entrance
- Ground floor: living/dining/kitchen arranged around a corner, large utility/technical room, cloakroom and small shower bathroom
- Upper floor: 2 children’s rooms, 1 master bedroom, office, bathroom
- Attic: purely storage space accessible via pull-down ladder
- We have roughly sketched two versions with different entrance locations (one from the side, one from the front) as we imagine them.
We would appreciate any additional ideas or suggestions you might have.
Best regards,
-Malte-
Is this supposed to be a joke? Did I miss something? The architect isn’t delivering anything.
... and what do you call what he keeps tracing over?
In this design, I see at least 50cm (20 inches) less on the sides as well as... wait... about 100cm (39 inches) in depth that could be saved without significant loss of usefulness and function. Excluding the attic roof.
However, I also immediately notice the mistake that the house is planned quite deep and, with the (always centered?) entrance, everything feels very spacious. The side entrance is better.
Every general contractor offers a house like this. For a fraction of the planning costs, because it’s standardized.
-Malte- schrieb:
Omission of projecting dormers / bay windows
... and what do you call what he keeps tracing over?
In this design, I see at least 50cm (20 inches) less on the sides as well as... wait... about 100cm (39 inches) in depth that could be saved without significant loss of usefulness and function. Excluding the attic roof.
However, I also immediately notice the mistake that the house is planned quite deep and, with the (always centered?) entrance, everything feels very spacious. The side entrance is better.
Every general contractor offers a house like this. For a fraction of the planning costs, because it’s standardized.
We are quite disappointed with the proposal we just received from the architect. Our assessment was also that the design, as it stands, is simply professionally inadequate and doesn’t make sense. This has now been confirmed here as well. Yes, we mentioned in a conversation that it might be worth considering including the attic as an office. However, we clearly pointed out that this should only be done if it actually makes sense, which is difficult for us to judge as laypeople. It now seems like there is an attempt to connect the attic at all costs. As an architect, I would have said, “No, it probably doesn’t make sense,” or in this form would not have even put the floor plan design up for discussion but rather rejected it and looked for other solutions.
We will review standard floor plans thoroughly again over the weekend. We also believe that there is no need to reinvent the wheel for our requirements. A one-and-a-half-story house for a family of four plus an office is quite common. You linked two examples again.
Our wishes and requirements have somewhat crystallized to include not wanting the staircase entrance in a dirty area and also not wanting a long, narrow “tube” layout for living/dining/kitchen. This does limit the options somewhat since the staircase entrance is located at the front door in about three-quarters of all floor plans, at least it feels that way. The floor plan by Tolentino, for example, is actually quite suitable—also because living/dining/kitchen would all face the south garden—but it is a large open space that does not separate the areas. Probably a living/dining/kitchen area arranged at a corner like in the previously linked Alto 650 is better for us.
ypg schrieb:
Every general contractor offers this type of standard house. For a fraction of the planning costs because it is standardized.
We will review standard floor plans thoroughly again over the weekend. We also believe that there is no need to reinvent the wheel for our requirements. A one-and-a-half-story house for a family of four plus an office is quite common. You linked two examples again.
Our wishes and requirements have somewhat crystallized to include not wanting the staircase entrance in a dirty area and also not wanting a long, narrow “tube” layout for living/dining/kitchen. This does limit the options somewhat since the staircase entrance is located at the front door in about three-quarters of all floor plans, at least it feels that way. The floor plan by Tolentino, for example, is actually quite suitable—also because living/dining/kitchen would all face the south garden—but it is a large open space that does not separate the areas. Probably a living/dining/kitchen area arranged at a corner like in the previously linked Alto 650 is better for us.
Similar topics