
ᐅ Collection of Ideas for Single-Family House Floor Plans, Open Construction Method
Created on: 1 Aug 2018 10:04
T
T7891
Hello,
until now I have only been reading along here. We have now "spontaneously" bought a plot in the Würzburg district where I would like to build a single-family house next year (I have already started a thread for the architect search). So far, I am open regarding the construction method and the planning/execution of the project. Houses of friends have inspired me to roughly plan my "own" floor plan. However, I am not completely satisfied with it and would like to share my "requirements specification" and designs here. Maybe you can give me some helpful advice.
The main "problem" is the ground floor; I am confident I can accommodate everything I imagine sensibly on the upper floor.
If you have any questions, please feel free to ask.
Plot size 642m² (7,016 sq ft)
Slope minimal
Site coverage ratio 0.4
Floor area ratio / Building envelope, building line and boundary legal 3m (10 ft) setbacks
Adjacent buildings
Number of parking spaces
Number of storeys Ground floor + attic or Ground floor + intermediate + attic possible
Roof type Preferred: staggered shed roof, gable roof possible
Architectural style
Orientation
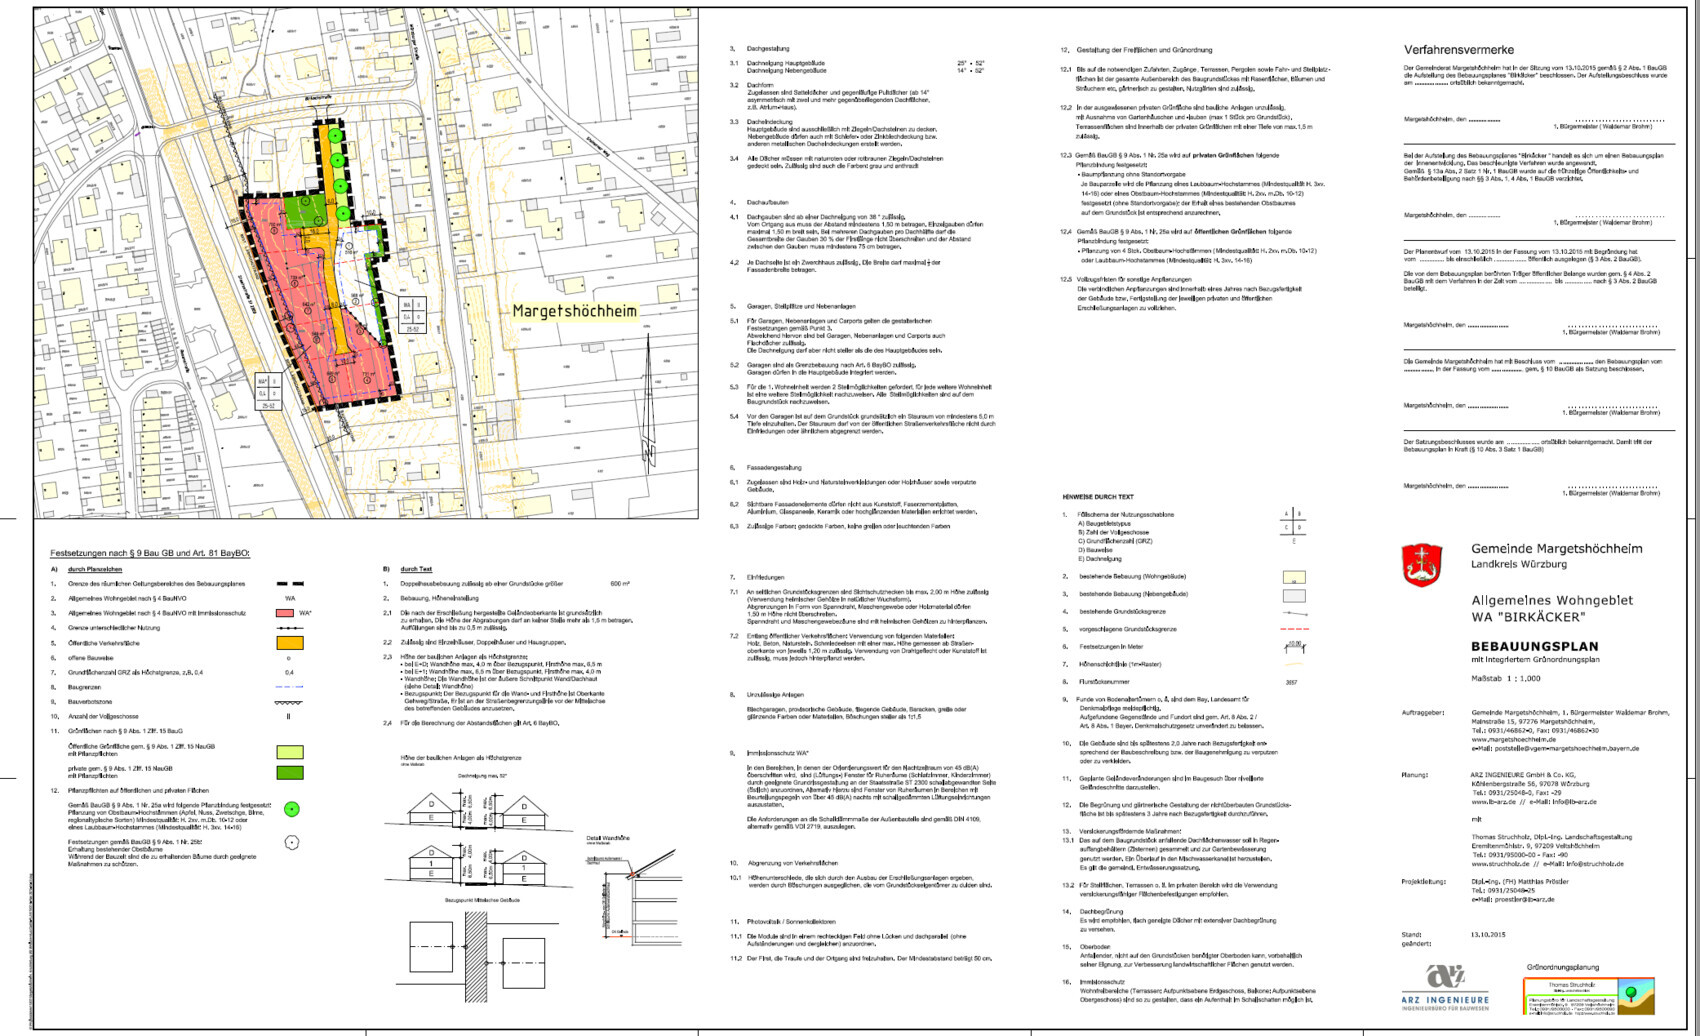
Maximum heights / restrictions see development plan
Other requirements Noise protection
Homeowners’ requirements
Architectural style, roof type, building type modern / "not a house that looks like every other one," hence the desire for a shed roof
Basement, storeys basement + ground floor + intermediate floor
Number of residents, age two adults + 1 child + 1 additional child planned
Space requirements on ground floor: living/dining/kitchen (>70m² (750 sq ft)); pantry (5m² (54 sq ft)), WC (3m² (32 sq ft)), entrance area (10m² (108 sq ft)), office (12m² (129 sq ft)) , upper floor: bedroom (12-15m² (129-161 sq ft)), dressing room (10m² (108 sq ft)), bathroom (20m² (215 sq ft)), children’s bathroom (6-8m² (65-86 sq ft)), 2 x children’s rooms (>20m² (215 sq ft)), possibly storage room
Office: family use or home office? home office and sleeping option
Overnight guests per year estimated 10 overnight stays/year
Open-plan or closed layout open!
Conservative or modern construction modern
Open kitchen, kitchen island open kitchen with large kitchen island (approx. 3 x 1.2m (10 x 4 ft)) + at least an L-shape around the island
Number of dining seats a 2 x 1m (6.5 x 3.3 ft) table should fit with seating all around
Fireplace yes!
Music / stereo wall TV wall with surround system
Balcony, roof terrace no
Garage, carport double garage, ideally with deep parking space
Utility garden, greenhouse no
Further wishes/special features/daily routine, also reasons why certain things should or should not be included: Piano space must be provided (take fireplace into account), a staircase from the living area would be nice (basement stairs possibly separate), a view from the upper stair landing into the ground floor would be nice, staircase only with straight steps (landing stairs or straight), terraces on the south and west sides (neighbors to be considered on south side), entrance area must be accessible both from the front door and the garage
House design
Who made the plans: own design
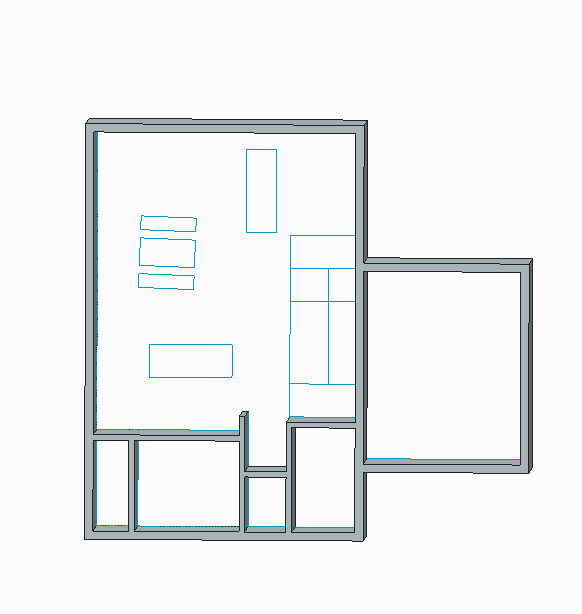
What do you particularly like? Why? room layout (design 002) (approx. 13 x 11m (43 x 36 ft))
What do you not like? Why? space for the fireplace, hardly any south terrace, which can also be obstructed by neighbors
What do you particularly like? Why? larger south terrace possible (elongated design) (approx. 15 x 10m (49 x 33 ft)) (question is how large the room can be without support)
What do you not like? Why? space for the fireplace, where should the staircase go, kitchen island possibly too large as drawn
Price estimate according to architect/planner:
Personal price limit for the house including features: around 450,000€ (about 450k euros)
Preferred heating system: not yet specified, no gas, preferably autonomous (solar, photovoltaic, possibly heat pump,...) not a zero-energy or plus-energy house!
If you have to give up something, which details/expansions
-can you do without: tbd
-can you not do without: tbd
Maybe you can give me some additional ideas.
until now I have only been reading along here. We have now "spontaneously" bought a plot in the Würzburg district where I would like to build a single-family house next year (I have already started a thread for the architect search). So far, I am open regarding the construction method and the planning/execution of the project. Houses of friends have inspired me to roughly plan my "own" floor plan. However, I am not completely satisfied with it and would like to share my "requirements specification" and designs here. Maybe you can give me some helpful advice.
The main "problem" is the ground floor; I am confident I can accommodate everything I imagine sensibly on the upper floor.
If you have any questions, please feel free to ask.
Plot size 642m² (7,016 sq ft)
Slope minimal
Site coverage ratio 0.4
Floor area ratio / Building envelope, building line and boundary legal 3m (10 ft) setbacks
Adjacent buildings
Number of parking spaces
Number of storeys Ground floor + attic or Ground floor + intermediate + attic possible
Roof type Preferred: staggered shed roof, gable roof possible
Architectural style
Orientation
Maximum heights / restrictions see development plan
Other requirements Noise protection
Homeowners’ requirements
Architectural style, roof type, building type modern / "not a house that looks like every other one," hence the desire for a shed roof
Basement, storeys basement + ground floor + intermediate floor
Number of residents, age two adults + 1 child + 1 additional child planned
Space requirements on ground floor: living/dining/kitchen (>70m² (750 sq ft)); pantry (5m² (54 sq ft)), WC (3m² (32 sq ft)), entrance area (10m² (108 sq ft)), office (12m² (129 sq ft)) , upper floor: bedroom (12-15m² (129-161 sq ft)), dressing room (10m² (108 sq ft)), bathroom (20m² (215 sq ft)), children’s bathroom (6-8m² (65-86 sq ft)), 2 x children’s rooms (>20m² (215 sq ft)), possibly storage room
Office: family use or home office? home office and sleeping option
Overnight guests per year estimated 10 overnight stays/year
Open-plan or closed layout open!
Conservative or modern construction modern
Open kitchen, kitchen island open kitchen with large kitchen island (approx. 3 x 1.2m (10 x 4 ft)) + at least an L-shape around the island
Number of dining seats a 2 x 1m (6.5 x 3.3 ft) table should fit with seating all around
Fireplace yes!
Music / stereo wall TV wall with surround system
Balcony, roof terrace no
Garage, carport double garage, ideally with deep parking space
Utility garden, greenhouse no
Further wishes/special features/daily routine, also reasons why certain things should or should not be included: Piano space must be provided (take fireplace into account), a staircase from the living area would be nice (basement stairs possibly separate), a view from the upper stair landing into the ground floor would be nice, staircase only with straight steps (landing stairs or straight), terraces on the south and west sides (neighbors to be considered on south side), entrance area must be accessible both from the front door and the garage
House design
Who made the plans: own design
What do you particularly like? Why? room layout (design 002) (approx. 13 x 11m (43 x 36 ft))
What do you not like? Why? space for the fireplace, hardly any south terrace, which can also be obstructed by neighbors
What do you particularly like? Why? larger south terrace possible (elongated design) (approx. 15 x 10m (49 x 33 ft)) (question is how large the room can be without support)
What do you not like? Why? space for the fireplace, where should the staircase go, kitchen island possibly too large as drawn
Price estimate according to architect/planner:
Personal price limit for the house including features: around 450,000€ (about 450k euros)
Preferred heating system: not yet specified, no gas, preferably autonomous (solar, photovoltaic, possibly heat pump,...) not a zero-energy or plus-energy house!
If you have to give up something, which details/expansions
-can you do without: tbd
-can you not do without: tbd
Maybe you can give me some additional ideas.

montessalet schrieb:
In this case, I would suggest developing the upper floor first, then the ground floor. I generally recommend this approach because the upper floor—whether it’s an attic or a standard level—is typically more complex to divide. At least if you want to avoid beams or similar issues due to non-aligned load-bearing walls, starting from the upper floor is simpler (not only for non-professionals). And there’s a lot more “substance” to this aspect than to leaving out another eight square meters.
T7891 schrieb:
@ haydee, @ montessalet:
What you say about the upper floor sounds terrible I wouldn’t write any love poems about it, either.
T7891 schrieb:
I’ve marked the windows but deliberately haven’t added dimensions, firstly because I want to stick to available/standard sizes, which I don’t know. That’s a commendable attitude. But if you provide your preferred sizes as a starting point, people can give you advice on similar practical or standard dimensions.
T7891 schrieb:
I don’t see too many niches and corners, From my perspective—even from the Moon, so to speak—the basically rectangular floor plan has a jog in it (which also costs significantly more than eight square meters of extra floor area).
https://www.instagram.com/11antgmxde/
https://www.linkedin.com/company/bauen-jetzt/

A very open floor plan. Consider again whether you really want the guest toilet to be openly accessible and, above all, visible from the living area. We recently experienced that it can be uncomfortable if you can’t literally slip around the corner to a private restroom. You might prefer to place it behind the staircase or something similar.
The pantry doesn’t work as it is, the toilet is too small, and the entrance is comparatively quite spacious.
The upper floor is unacceptable – but it should be doable.
Basically, you can take this to an architect. They will understand what you want. You can point out the weak spots. They will probably work it out for you. Then you can come back here with the result.
The pantry doesn’t work as it is, the toilet is too small, and the entrance is comparatively quite spacious.
The upper floor is unacceptable – but it should be doable.
Basically, you can take this to an architect. They will understand what you want. You can point out the weak spots. They will probably work it out for you. Then you can come back here with the result.
T7891 schrieb:
@ haydee:
- The furnishing for the entrance area is not fixed yet. It should accommodate coats and shoes. I was thinking of cabinets along the top and bottom walls of the plan.It will be a narrow corridor on both sides.T7891 schrieb:
- Pantry: The niche accessible from the kitchen is intended for a side-by-side refrigerator. The inner corner hasn’t been decided yet, as it resulted from external requirements. It might be possible to adjust the pantry by shifting the walls. But the size is already sufficient.You really can’t place anything useful in the inner corner.T7891 schrieb:
- The WC is just a toilet room; the dimensions are known (from other toilets), but good point, we will see if we can widen it a bit. My dimensions should be final measurements.I just don’t like these tight toilets.T7891 schrieb:
- Living area: TV on the bottom wall of the plan (south wall)You planned a lift-and-slide door there.T7891 schrieb:
@ haydee, @ montesalet:
What you write about the upper floor sounds terrible
Regarding the bedroom: There is 1m (3.3 ft) of space around the bed, which I think is plenty. (The bed is drawn to scale at 2.3x2.2m (7.5x7.2 ft))It looked like less.T7891 schrieb:
Please explain more precisely what you don’t like about the hallway.The layout. That useless tiny corner in the kids’ bathroom, the free space in front of your bathroom.T7891 schrieb:
Both children’s rooms have almost identical floor areas, hence the indentation. You should keep in mind that the room is still 3m (10 ft) wide, making it as large as typical children’s bedrooms, which are often about 3x4m (10x13 ft). It’s just more elongated. Personally, I find this better than a square room because it allows for easier separation of different zones later on.Size isn’t everything. The children’s room with the indentation is and remains terrible and will not be easy to furnish later on.
@ kaho674:
Thank you for the explanations!
We currently live in a condominium with a similarly open floor plan (just about half the size), and the houses some friends have mentioned are also quite open, so we chose this very deliberately. I actually like the idea of placing the WC behind the stairs, but unfortunately, I can’t fit a window there because of the adjacent garage, which is why it feels so “crammed” into the corner. Maybe you have another idea?
I know a functional pantry that is even a bit narrower. Why shouldn’t that work? The same goes for a WC.
What would you change in the upper floor and why?
P.S. In another thread, you posted a house you liked: Casa Vita by Sonnleitner. I see quite a few parallels on the ground floor at least.
I have already met with an architect for an initial discussion, and honestly, we are both firmly convinced not to consult another one. I don’t want to go into the reasons here. Rather, I want to achieve the goal (perhaps together with you), with friends and building companies. Unfortunately, that is not up for discussion.
@11ant:
The load-bearing walls or posts are aligned vertically, so it works the other way around as well.
Sorry, I will have the standard window sizes specified by the company I am building with; I find that more effective.
To clarify: I personally don’t see too many niches and corners that lack a clear purpose.
Unfortunately, I know that a non-rectangular shape is not cheaper than a more right-angled floor plan. We considered it necessary here to have enough space for the kitchen with a large island on one side, and enough terrace space facing south on the other. The recess behind the garage would actually not be necessary; that is already on my list as a possible area to remove for cost savings.
Sorry if I seem somewhat resistant to advice. I appreciate your feedback as long as I find it well justified for my situation. Unfortunately, that is often not the case.
Thank you for the explanations!
We currently live in a condominium with a similarly open floor plan (just about half the size), and the houses some friends have mentioned are also quite open, so we chose this very deliberately. I actually like the idea of placing the WC behind the stairs, but unfortunately, I can’t fit a window there because of the adjacent garage, which is why it feels so “crammed” into the corner. Maybe you have another idea?
I know a functional pantry that is even a bit narrower. Why shouldn’t that work? The same goes for a WC.
What would you change in the upper floor and why?
P.S. In another thread, you posted a house you liked: Casa Vita by Sonnleitner. I see quite a few parallels on the ground floor at least.
I have already met with an architect for an initial discussion, and honestly, we are both firmly convinced not to consult another one. I don’t want to go into the reasons here. Rather, I want to achieve the goal (perhaps together with you), with friends and building companies. Unfortunately, that is not up for discussion.
@11ant:
The load-bearing walls or posts are aligned vertically, so it works the other way around as well.
Sorry, I will have the standard window sizes specified by the company I am building with; I find that more effective.
To clarify: I personally don’t see too many niches and corners that lack a clear purpose.
Unfortunately, I know that a non-rectangular shape is not cheaper than a more right-angled floor plan. We considered it necessary here to have enough space for the kitchen with a large island on one side, and enough terrace space facing south on the other. The recess behind the garage would actually not be necessary; that is already on my list as a possible area to remove for cost savings.
Sorry if I seem somewhat resistant to advice. I appreciate your feedback as long as I find it well justified for my situation. Unfortunately, that is often not the case.
T7891 schrieb:
The inside corner has not been finalized yet; it resulted from external requirements. It might be possible to adjust the pantry by moving the walls.Basically, you could say that the layout failed to arrange the rooms efficiently like in Tetris, which is why there are many awkward corners without purpose. On the upper floor, the hallway; on the ground floor, the pantry; and the “second hallway” that emerged between the fireplace and the stairs. And with this generosity, two major flaws were created: the overly exposed view into the toilet and the tight bottleneck at the stairs caused by the fireplace.
I don’t like the entrance area at all; it is simply difficult to furnish. Architects generally agree on the principle that a design is poor if you’re not quite sure where to go while standing in the entrance hallway. And somehow, there is truth to that. If you furnish the entrance with cabinets, the door becomes less noticeable. That doesn’t really create a welcoming or comfortable feeling.
T7891 schrieb:
My dimensions should be final measurements.They are not.
P.S. I haven’t read through all the pages anymore, ...
haydee schrieb:
On both sides, it will be a narrow corridor.Approximately 1.6m (5'3") wide, our current hallway is similarly long and 1.2m (3'11") wide without furniture.
haydee schrieb:
You planned a lift-and-slide door there.The wall is about 8m (26'3") long, so there is plenty of space. (Approximately 3-4m (10-13') needed)
haydee schrieb:
The layout. That useless small corner in the kids’ bathroom, the open area in front of your bathroom.Here, for example, you could place large indoor plants. In our view, details like these create a sense of spaciousness.
haydee schrieb:
Size isn’t everything. The kids’ room with the kink is and remains awful and difficult to furnish, even later on.In my opinion, I can (for example) furnish the back area just like a kids’ room that is 3x4m (10x13') in size. Then I have the front area as well. To help visualize: A room divider, sleeping in the back, living in the front — and just like that, I have a “small” two-room apartment!
All this is to help possibly understand our reasons for certain choices.
Similar topics