
ᐅ Collection of Ideas for Single-Family House Floor Plans, Open Construction Method
Created on: 1 Aug 2018 10:04
T
T7891
Hello,
until now I have only been reading along here. We have now "spontaneously" bought a plot in the Würzburg district where I would like to build a single-family house next year (I have already started a thread for the architect search). So far, I am open regarding the construction method and the planning/execution of the project. Houses of friends have inspired me to roughly plan my "own" floor plan. However, I am not completely satisfied with it and would like to share my "requirements specification" and designs here. Maybe you can give me some helpful advice.
The main "problem" is the ground floor; I am confident I can accommodate everything I imagine sensibly on the upper floor.
If you have any questions, please feel free to ask.
Plot size 642m² (7,016 sq ft)
Slope minimal
Site coverage ratio 0.4
Floor area ratio / Building envelope, building line and boundary legal 3m (10 ft) setbacks
Adjacent buildings
Number of parking spaces
Number of storeys Ground floor + attic or Ground floor + intermediate + attic possible
Roof type Preferred: staggered shed roof, gable roof possible
Architectural style
Orientation
Maximum heights / restrictions see development plan
Other requirements Noise protection
Homeowners’ requirements
Architectural style, roof type, building type modern / "not a house that looks like every other one," hence the desire for a shed roof
Basement, storeys basement + ground floor + intermediate floor
Number of residents, age two adults + 1 child + 1 additional child planned
Space requirements on ground floor: living/dining/kitchen (>70m² (750 sq ft)); pantry (5m² (54 sq ft)), WC (3m² (32 sq ft)), entrance area (10m² (108 sq ft)), office (12m² (129 sq ft)) , upper floor: bedroom (12-15m² (129-161 sq ft)), dressing room (10m² (108 sq ft)), bathroom (20m² (215 sq ft)), children’s bathroom (6-8m² (65-86 sq ft)), 2 x children’s rooms (>20m² (215 sq ft)), possibly storage room
Office: family use or home office? home office and sleeping option
Overnight guests per year estimated 10 overnight stays/year
Open-plan or closed layout open!
Conservative or modern construction modern
Open kitchen, kitchen island open kitchen with large kitchen island (approx. 3 x 1.2m (10 x 4 ft)) + at least an L-shape around the island
Number of dining seats a 2 x 1m (6.5 x 3.3 ft) table should fit with seating all around
Fireplace yes!
Music / stereo wall TV wall with surround system
Balcony, roof terrace no
Garage, carport double garage, ideally with deep parking space
Utility garden, greenhouse no
Further wishes/special features/daily routine, also reasons why certain things should or should not be included: Piano space must be provided (take fireplace into account), a staircase from the living area would be nice (basement stairs possibly separate), a view from the upper stair landing into the ground floor would be nice, staircase only with straight steps (landing stairs or straight), terraces on the south and west sides (neighbors to be considered on south side), entrance area must be accessible both from the front door and the garage
House design
Who made the plans: own design
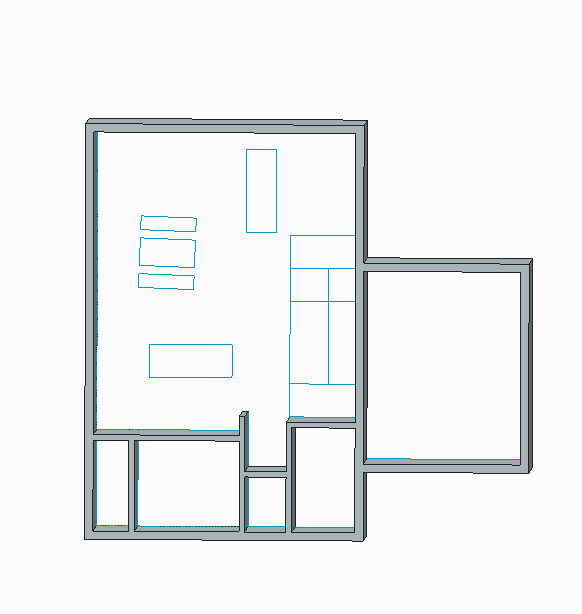
What do you particularly like? Why? room layout (design 002) (approx. 13 x 11m (43 x 36 ft))
What do you not like? Why? space for the fireplace, hardly any south terrace, which can also be obstructed by neighbors
What do you particularly like? Why? larger south terrace possible (elongated design) (approx. 15 x 10m (49 x 33 ft)) (question is how large the room can be without support)
What do you not like? Why? space for the fireplace, where should the staircase go, kitchen island possibly too large as drawn
Price estimate according to architect/planner:
Personal price limit for the house including features: around 450,000€ (about 450k euros)
Preferred heating system: not yet specified, no gas, preferably autonomous (solar, photovoltaic, possibly heat pump,...) not a zero-energy or plus-energy house!
If you have to give up something, which details/expansions
-can you do without: tbd
-can you not do without: tbd
Maybe you can give me some additional ideas.
until now I have only been reading along here. We have now "spontaneously" bought a plot in the Würzburg district where I would like to build a single-family house next year (I have already started a thread for the architect search). So far, I am open regarding the construction method and the planning/execution of the project. Houses of friends have inspired me to roughly plan my "own" floor plan. However, I am not completely satisfied with it and would like to share my "requirements specification" and designs here. Maybe you can give me some helpful advice.
The main "problem" is the ground floor; I am confident I can accommodate everything I imagine sensibly on the upper floor.
If you have any questions, please feel free to ask.
Plot size 642m² (7,016 sq ft)
Slope minimal
Site coverage ratio 0.4
Floor area ratio / Building envelope, building line and boundary legal 3m (10 ft) setbacks
Adjacent buildings
Number of parking spaces
Number of storeys Ground floor + attic or Ground floor + intermediate + attic possible
Roof type Preferred: staggered shed roof, gable roof possible
Architectural style
Orientation
Maximum heights / restrictions see development plan
Other requirements Noise protection
Homeowners’ requirements
Architectural style, roof type, building type modern / "not a house that looks like every other one," hence the desire for a shed roof
Basement, storeys basement + ground floor + intermediate floor
Number of residents, age two adults + 1 child + 1 additional child planned
Space requirements on ground floor: living/dining/kitchen (>70m² (750 sq ft)); pantry (5m² (54 sq ft)), WC (3m² (32 sq ft)), entrance area (10m² (108 sq ft)), office (12m² (129 sq ft)) , upper floor: bedroom (12-15m² (129-161 sq ft)), dressing room (10m² (108 sq ft)), bathroom (20m² (215 sq ft)), children’s bathroom (6-8m² (65-86 sq ft)), 2 x children’s rooms (>20m² (215 sq ft)), possibly storage room
Office: family use or home office? home office and sleeping option
Overnight guests per year estimated 10 overnight stays/year
Open-plan or closed layout open!
Conservative or modern construction modern
Open kitchen, kitchen island open kitchen with large kitchen island (approx. 3 x 1.2m (10 x 4 ft)) + at least an L-shape around the island
Number of dining seats a 2 x 1m (6.5 x 3.3 ft) table should fit with seating all around
Fireplace yes!
Music / stereo wall TV wall with surround system
Balcony, roof terrace no
Garage, carport double garage, ideally with deep parking space
Utility garden, greenhouse no
Further wishes/special features/daily routine, also reasons why certain things should or should not be included: Piano space must be provided (take fireplace into account), a staircase from the living area would be nice (basement stairs possibly separate), a view from the upper stair landing into the ground floor would be nice, staircase only with straight steps (landing stairs or straight), terraces on the south and west sides (neighbors to be considered on south side), entrance area must be accessible both from the front door and the garage
House design
Who made the plans: own design
What do you particularly like? Why? room layout (design 002) (approx. 13 x 11m (43 x 36 ft))
What do you not like? Why? space for the fireplace, hardly any south terrace, which can also be obstructed by neighbors
What do you particularly like? Why? larger south terrace possible (elongated design) (approx. 15 x 10m (49 x 33 ft)) (question is how large the room can be without support)
What do you not like? Why? space for the fireplace, where should the staircase go, kitchen island possibly too large as drawn
Price estimate according to architect/planner:
Personal price limit for the house including features: around 450,000€ (about 450k euros)
Preferred heating system: not yet specified, no gas, preferably autonomous (solar, photovoltaic, possibly heat pump,...) not a zero-energy or plus-energy house!
If you have to give up something, which details/expansions
-can you do without: tbd
-can you not do without: tbd
Maybe you can give me some additional ideas.

T7891 schrieb:
The "load-bearing" walls/posts are aligned vertically, so it can also work the other way around in this case. That’s the problem: starting with the ground floor and avoiding structural quirks means the upper floor walls end up where the ground floor allows them. That’s why the upper floor serves as the master reference.
T7891 schrieb:
Sorry, I prefer to have the company I’m building with specify the standard window sizes—that makes more sense to me. From my experience as a former window manufacturer, structural builders don’t have an opinion on that.
ypg schrieb:
There are no standard window sizes anymore since window manufacturers no longer keep large inventories but produce only according to measurements. That’s not entirely correct. It’s true they produce made-to-measure windows. Still, in the plastic window sector, there are stocked sizes; and especially, there are still recommended sizes that correspond to certain numbers of sashes or panes.
ypg schrieb:
produce according to measurement[s] Beware of a common beginner’s mistake: ordering based on plan dimensions. Always measure the actual built dimensions first!
T7891 schrieb:
And I’m also sure the dimensions are finished sizes since it’s being done as a turnkey project and these aren’t the first walls we’re building. Finished sizes can’t be fully planned on site because of the tolerances resulting from manufacturability. Building a house with precision like fine mechanics would be unaffordable.
T7891 schrieb:
I’ve already met with an architect just to get to know them and, honestly, we are both firmly convinced not to see any more. Even in your city, not everyone in the applicant pool will be a dud.
https://www.instagram.com/11antgmxde/
https://www.linkedin.com/company/bauen-jetzt/
Sorry, I currently don’t have continuous internet access and could only see or guess half of the uploaded drawings.
I’m not surprised by the building companies or friends.
Non-experts don’t notice that the load-bearing wall on the shed roof extends upward into the third gable.
At first, I thought the drawn line indicated the offset roof and therefore the load-bearing wall, but after looking at the chimney’s position in the exterior view, I realize the load-bearing wall extending up into the third gable hasn’t been considered at all.
Even on the upper floor, the “central wall” continues all the way up, so there should be walls there. But your central wall is estimated to be about one meter (3 feet) away from the third gable. That won’t work.
Where exactly do the windows look out to or should lead to? Which rooms? Exactly where the third gable is, there must be walls on the upper floor—anything else wouldn’t work or would be completely pointless.
No, small niches that can’t even be used or a complex extension just so the kids’ bathroom can have a door are not a matter of taste, but rather planning—and in this case, poor planning.
Optimized room design follows specific rules, which can be read up on or studied accordingly.
That’s why you’re not a professional and can’t replace one. The ongoing comparison with the actual condition rather reflects tunnel vision. Sorry to say that.
Generosity differs from size, and corners and niches are the opposite.
And somehow I feel there’s also a communication problem here.
I’ll just continue reading silently then.
T7891 schrieb:
All three offer the floor plan shown above. None of these companies raised any issues regarding the floor plan, nor did various friends/acquaintances.
I’m not surprised by the building companies or friends.
Non-experts don’t notice that the load-bearing wall on the shed roof extends upward into the third gable.
At first, I thought the drawn line indicated the offset roof and therefore the load-bearing wall, but after looking at the chimney’s position in the exterior view, I realize the load-bearing wall extending up into the third gable hasn’t been considered at all.
Even on the upper floor, the “central wall” continues all the way up, so there should be walls there. But your central wall is estimated to be about one meter (3 feet) away from the third gable. That won’t work.
Where exactly do the windows look out to or should lead to? Which rooms? Exactly where the third gable is, there must be walls on the upper floor—anything else wouldn’t work or would be completely pointless.
T7891 schrieb:
But as I already said, most of it is a matter of taste.
No, small niches that can’t even be used or a complex extension just so the kids’ bathroom can have a door are not a matter of taste, but rather planning—and in this case, poor planning.
Optimized room design follows specific rules, which can be read up on or studied accordingly.
T7891 schrieb:
This is not our first build, so I consider myself not completely naïve.
That’s why you’re not a professional and can’t replace one. The ongoing comparison with the actual condition rather reflects tunnel vision. Sorry to say that.
Generosity differs from size, and corners and niches are the opposite.
And somehow I feel there’s also a communication problem here.
I’ll just continue reading silently then.
haydee schrieb:
Child1: The bedroom area will face the bright south, and the living area will be in the darker hallway? It will have the skylight (?).
haydee schrieb:
You can still place the flowers between the exterior wall and the kids’ bathroom without the corner = you don’t plan fillers for dead corners. In this case, it would probably be a dead corner used as a filler.
ypg schrieb:
But your central wall is about one meter (3 feet) away from the third gable, I estimate. That’s an unfortunate solution. By the third gable, I assume you mean the end of the offset ridge (which, by the way, has a continuous window strip facing north).
https://www.instagram.com/11antgmxde/
https://www.linkedin.com/company/bauen-jetzt/
11ant schrieb:
That is unfortunately designed. By the third gable, I assume you mean the end of the offset ridge (which, by the way, has a strip window facing north).This is not unfortunately designed; it is something an amateur has not considered – like many other things!
ypg schrieb:
This is something a layperson doesn’t consider – like many other things! That’s probably true, but...
ypg schrieb:
This isn’t an unfortunate solution, ... no big deal: the “setback” in the broken roof ridge by itself isn’t so complex that it absolutely requires a load-bearing wall underneath. Conveniently, from the perspective of the ground floor, such a wall would still be there – I won’t comment on the upper floor; regarding that, the answer to the Krüger question “is this art or can it be removed?” is probably clear.
https://www.instagram.com/11antgmxde/
https://www.linkedin.com/company/bauen-jetzt/
Similar topics