
ᐅ Collection of Ideas for Single-Family House Floor Plans, Open Construction Method
Created on: 1 Aug 2018 10:04
T
T7891
Hello,
until now I have only been reading along here. We have now "spontaneously" bought a plot in the Würzburg district where I would like to build a single-family house next year (I have already started a thread for the architect search). So far, I am open regarding the construction method and the planning/execution of the project. Houses of friends have inspired me to roughly plan my "own" floor plan. However, I am not completely satisfied with it and would like to share my "requirements specification" and designs here. Maybe you can give me some helpful advice.
The main "problem" is the ground floor; I am confident I can accommodate everything I imagine sensibly on the upper floor.
If you have any questions, please feel free to ask.
Plot size 642m² (7,016 sq ft)
Slope minimal
Site coverage ratio 0.4
Floor area ratio / Building envelope, building line and boundary legal 3m (10 ft) setbacks
Adjacent buildings
Number of parking spaces
Number of storeys Ground floor + attic or Ground floor + intermediate + attic possible
Roof type Preferred: staggered shed roof, gable roof possible
Architectural style
Orientation
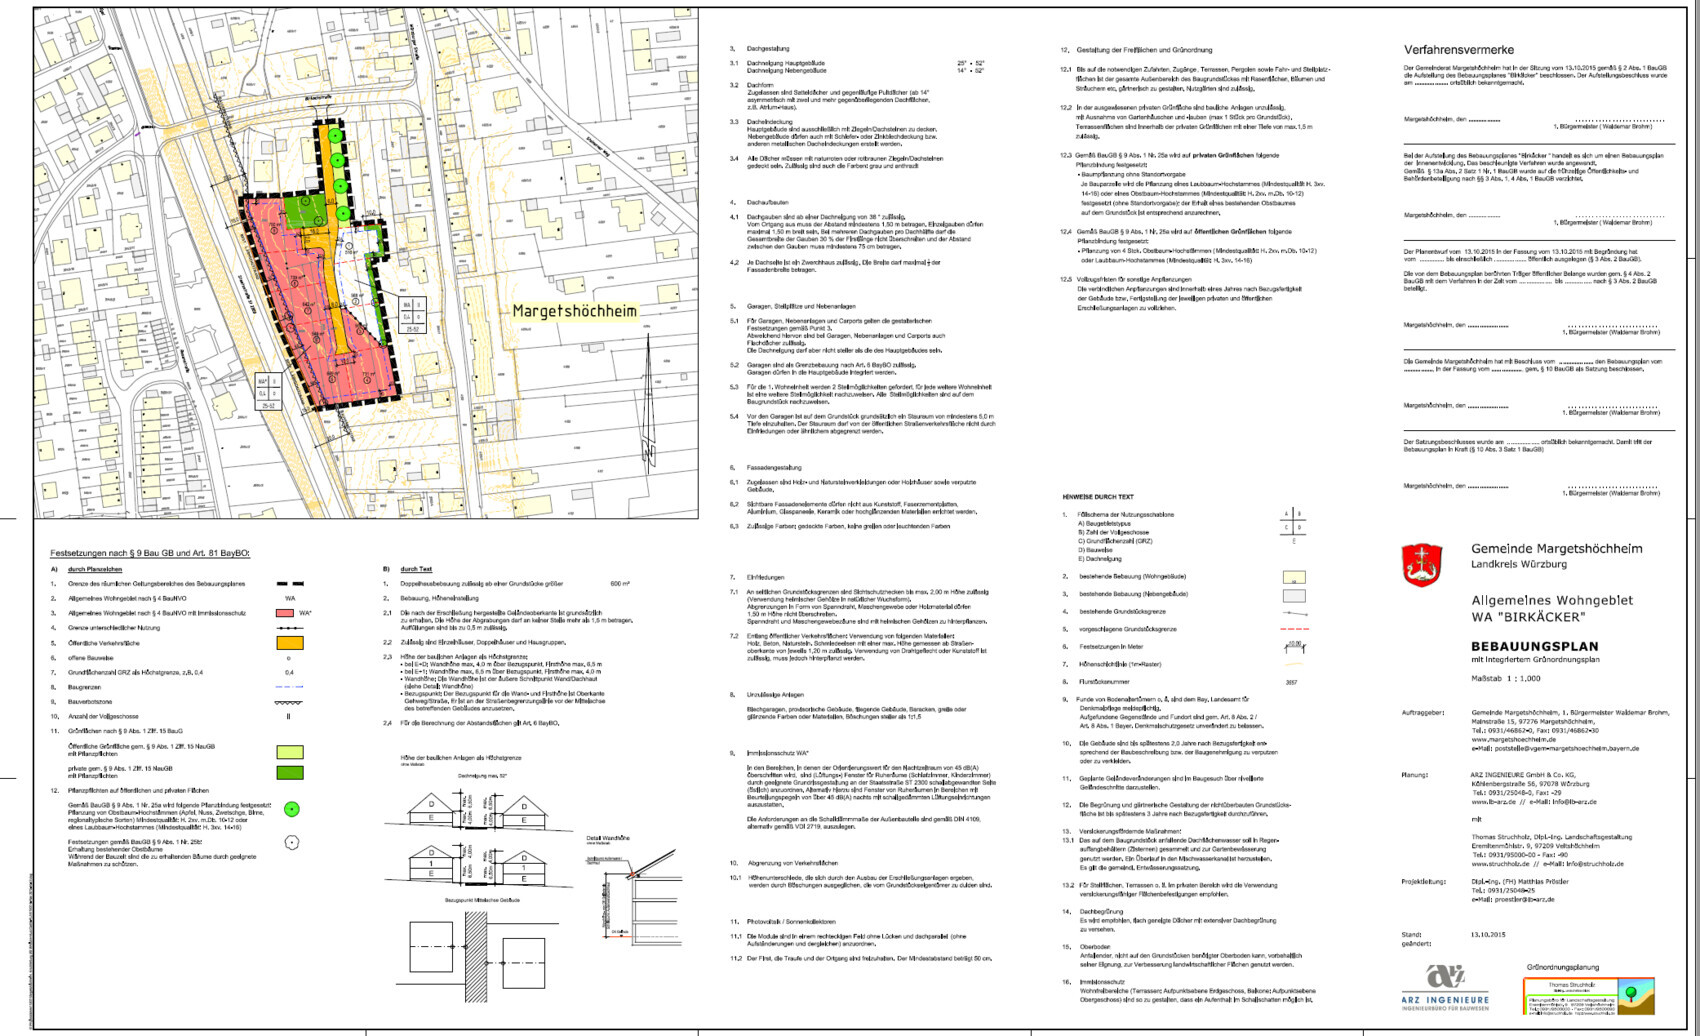
Maximum heights / restrictions see development plan
Other requirements Noise protection
Homeowners’ requirements
Architectural style, roof type, building type modern / "not a house that looks like every other one," hence the desire for a shed roof
Basement, storeys basement + ground floor + intermediate floor
Number of residents, age two adults + 1 child + 1 additional child planned
Space requirements on ground floor: living/dining/kitchen (>70m² (750 sq ft)); pantry (5m² (54 sq ft)), WC (3m² (32 sq ft)), entrance area (10m² (108 sq ft)), office (12m² (129 sq ft)) , upper floor: bedroom (12-15m² (129-161 sq ft)), dressing room (10m² (108 sq ft)), bathroom (20m² (215 sq ft)), children’s bathroom (6-8m² (65-86 sq ft)), 2 x children’s rooms (>20m² (215 sq ft)), possibly storage room
Office: family use or home office? home office and sleeping option
Overnight guests per year estimated 10 overnight stays/year
Open-plan or closed layout open!
Conservative or modern construction modern
Open kitchen, kitchen island open kitchen with large kitchen island (approx. 3 x 1.2m (10 x 4 ft)) + at least an L-shape around the island
Number of dining seats a 2 x 1m (6.5 x 3.3 ft) table should fit with seating all around
Fireplace yes!
Music / stereo wall TV wall with surround system
Balcony, roof terrace no
Garage, carport double garage, ideally with deep parking space
Utility garden, greenhouse no
Further wishes/special features/daily routine, also reasons why certain things should or should not be included: Piano space must be provided (take fireplace into account), a staircase from the living area would be nice (basement stairs possibly separate), a view from the upper stair landing into the ground floor would be nice, staircase only with straight steps (landing stairs or straight), terraces on the south and west sides (neighbors to be considered on south side), entrance area must be accessible both from the front door and the garage
House design
Who made the plans: own design
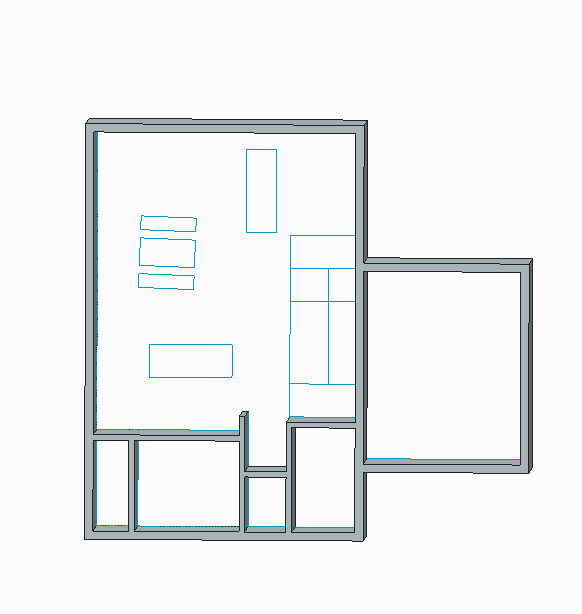
What do you particularly like? Why? room layout (design 002) (approx. 13 x 11m (43 x 36 ft))
What do you not like? Why? space for the fireplace, hardly any south terrace, which can also be obstructed by neighbors
What do you particularly like? Why? larger south terrace possible (elongated design) (approx. 15 x 10m (49 x 33 ft)) (question is how large the room can be without support)
What do you not like? Why? space for the fireplace, where should the staircase go, kitchen island possibly too large as drawn
Price estimate according to architect/planner:
Personal price limit for the house including features: around 450,000€ (about 450k euros)
Preferred heating system: not yet specified, no gas, preferably autonomous (solar, photovoltaic, possibly heat pump,...) not a zero-energy or plus-energy house!
If you have to give up something, which details/expansions
-can you do without: tbd
-can you not do without: tbd
Maybe you can give me some additional ideas.
until now I have only been reading along here. We have now "spontaneously" bought a plot in the Würzburg district where I would like to build a single-family house next year (I have already started a thread for the architect search). So far, I am open regarding the construction method and the planning/execution of the project. Houses of friends have inspired me to roughly plan my "own" floor plan. However, I am not completely satisfied with it and would like to share my "requirements specification" and designs here. Maybe you can give me some helpful advice.
The main "problem" is the ground floor; I am confident I can accommodate everything I imagine sensibly on the upper floor.
If you have any questions, please feel free to ask.
Plot size 642m² (7,016 sq ft)
Slope minimal
Site coverage ratio 0.4
Floor area ratio / Building envelope, building line and boundary legal 3m (10 ft) setbacks
Adjacent buildings
Number of parking spaces
Number of storeys Ground floor + attic or Ground floor + intermediate + attic possible
Roof type Preferred: staggered shed roof, gable roof possible
Architectural style
Orientation
Maximum heights / restrictions see development plan
Other requirements Noise protection
Homeowners’ requirements
Architectural style, roof type, building type modern / "not a house that looks like every other one," hence the desire for a shed roof
Basement, storeys basement + ground floor + intermediate floor
Number of residents, age two adults + 1 child + 1 additional child planned
Space requirements on ground floor: living/dining/kitchen (>70m² (750 sq ft)); pantry (5m² (54 sq ft)), WC (3m² (32 sq ft)), entrance area (10m² (108 sq ft)), office (12m² (129 sq ft)) , upper floor: bedroom (12-15m² (129-161 sq ft)), dressing room (10m² (108 sq ft)), bathroom (20m² (215 sq ft)), children’s bathroom (6-8m² (65-86 sq ft)), 2 x children’s rooms (>20m² (215 sq ft)), possibly storage room
Office: family use or home office? home office and sleeping option
Overnight guests per year estimated 10 overnight stays/year
Open-plan or closed layout open!
Conservative or modern construction modern
Open kitchen, kitchen island open kitchen with large kitchen island (approx. 3 x 1.2m (10 x 4 ft)) + at least an L-shape around the island
Number of dining seats a 2 x 1m (6.5 x 3.3 ft) table should fit with seating all around
Fireplace yes!
Music / stereo wall TV wall with surround system
Balcony, roof terrace no
Garage, carport double garage, ideally with deep parking space
Utility garden, greenhouse no
Further wishes/special features/daily routine, also reasons why certain things should or should not be included: Piano space must be provided (take fireplace into account), a staircase from the living area would be nice (basement stairs possibly separate), a view from the upper stair landing into the ground floor would be nice, staircase only with straight steps (landing stairs or straight), terraces on the south and west sides (neighbors to be considered on south side), entrance area must be accessible both from the front door and the garage
House design
Who made the plans: own design
What do you particularly like? Why? room layout (design 002) (approx. 13 x 11m (43 x 36 ft))
What do you not like? Why? space for the fireplace, hardly any south terrace, which can also be obstructed by neighbors
What do you particularly like? Why? larger south terrace possible (elongated design) (approx. 15 x 10m (49 x 33 ft)) (question is how large the room can be without support)
What do you not like? Why? space for the fireplace, where should the staircase go, kitchen island possibly too large as drawn
Price estimate according to architect/planner:
Personal price limit for the house including features: around 450,000€ (about 450k euros)
Preferred heating system: not yet specified, no gas, preferably autonomous (solar, photovoltaic, possibly heat pump,...) not a zero-energy or plus-energy house!
If you have to give up something, which details/expansions
-can you do without: tbd
-can you not do without: tbd
Maybe you can give me some additional ideas.
@ ypg:
Thanks, I don’t want to go into everything in detail right now. Just one thing: It was exactly this architect who designed the entrance area the way it is now. Previously, the door was immediately visible. Just as a side note. This current solution is better because when entering (entrance → living area) you don’t walk straight into a wall. That was the only comment he made.
The points you list as disadvantages (except for the WC) are deliberately chosen details that we consider advantages.
And I’m also confident that the dimensions are finished sizes since it’s being done as a turnkey project and these are not the first walls we have built.
Thanks, I don’t want to go into everything in detail right now. Just one thing: It was exactly this architect who designed the entrance area the way it is now. Previously, the door was immediately visible. Just as a side note. This current solution is better because when entering (entrance → living area) you don’t walk straight into a wall. That was the only comment he made.
The points you list as disadvantages (except for the WC) are deliberately chosen details that we consider advantages.
And I’m also confident that the dimensions are finished sizes since it’s being done as a turnkey project and these are not the first walls we have built.
T7891 schrieb:
Rather, I want to achieve the goal (possibly together with you), with friends and housebuilding companies. Unfortunately, that is not open for discussion.How, when you are just downplaying all the mistakes?
T7891 schrieb:
Sorry, I prefer to have the company I will build with specify the standard window sizes—that seems more effective to ME.There are no standard window sizes anymore since manufacturers stopped keeping large stock and now produce only to measurement specifications.
T7891 schrieb:
To clarify: I personally do not see too many niches and corners whose purpose is unclear to ME.Maybe that should be a reason for you to consult a professional?!
T7891 schrieb:
Sorry if I seem somewhat resistant to advice nowDefinitely. You are already in the “I’m in love with my design, so I will defend everything” phase... that is not a good starting point for discussion, advice, or improvement.

Please don’t base your plans on the current situation. Comparing the requirements of a house with an apartment always leads to poor results. Free yourself from your previous constraints – you are now designing your castle.
When it comes to openness, always distinguish between areas for retreat and spaciousness. I’m also in favor of removing as many walls as possible. But that won’t help if the comfort and livability are lost.
I would have been curious about your experience with the architect... It sounds like it was quite traumatic.
However, you will definitely need an architect or a building designer for this project – otherwise, it’s not permitted in Germany.
Maybe someone else would like to help puzzle things out with you. I would also take a look later on.
When it comes to openness, always distinguish between areas for retreat and spaciousness. I’m also in favor of removing as many walls as possible. But that won’t help if the comfort and livability are lost.
I would have been curious about your experience with the architect... It sounds like it was quite traumatic.
However, you will definitely need an architect or a building designer for this project – otherwise, it’s not permitted in Germany.
Maybe someone else would like to help puzzle things out with you. I would also take a look later on.
T7891 schrieb:
And I am also sure about the dimensions being finished sizes because it is done as EL and these are not the first walls we are building.We are talking about windows. If you mean ones from a hardware store, yes, those have a standard size.
I don’t really understand your sentence in relation to walls: do you want to do the masonry yourselves?
Regarding the architect: I can imagine that you only hired them to draft your specifications or maybe they were simply not good?!
ypg schrieb:
How so, if you’re just dismissing all the flaws?
...
Exactly. You’re already in the “I’m in love with my design, so I’ll defend everything” phase... which isn’t a good starting point for any discussion, advice, or improvement.I see it differently.
So far, most of the points you raised seem to me to be matters of personal taste. Rather, I feel my counterarguments are not being heard (or addressed).
Yes, the toilet isn’t perfectly positioned; I don’t have a solution for that yet.
Yes, the corner of the pantry is small. I already suggested a possible solution for that.
I’m happy to consider your points. Mostly, we have already thought about most of these issues. When I share this with you, it can come across as resistant to advice, but we chose these options deliberately for various reasons.
Just as not every design shared here appeals to all of us, it’s natural that you don’t like every corner of our plans. But as I said, most of this comes down to taste. This isn’t our first build, so I dare say we’re not completely naïve. We also have experience in construction. What I want to avoid are building mistakes, so I am definitely willing to consider your suggestions. BUT I will not implement everything, that’s just how it is.
ypg schrieb:
We’re talking about windows. If you mean Windows bought at a DIY store, yes, they are standard.Incorrect — the original comment referred to the rough opening size of 1.2 meters (4 feet) in the toilet, meaning the walls.
A little more on openness: we really like lofts, for example, which is similar to the style of our ground floor.
I don’t want to go into detail about the architect. He was arrogant and clearly didn’t even need to take on work — that’s basically the core issue. Yes, he was definitely a bad example. And yes, there will be another architect. Most likely, we’ll build with a small carpentry company that will bring in a different architect. So basically, the interior walls will be constructed as drywall partitions.
I’m happy to keep considering your ideas![/QUOTE][/QUOTE]
O
Obstlerbaum20 Sep 2018 13:25T7891 schrieb:
Let me clarify: I don’t see too many niches and corners whose purpose is unclear to ME.
Unfortunately, I know that the curved shape is not cheaper than more right-angled surfaces. We considered it necessary to have enough space both for the kitchen with a large island and for a sufficiently sized terrace area on the south side. The recess behind the garage is actually unnecessary. I have already put that on the list as a potential item to cut for savings.
Sorry if I come across as somewhat resistant to advice, I welcome your criticism as long as I find it well justified for my situation. Unfortunately, that is often not the case.Explain your strategy to us. I get the feeling you like your floor plan more the more opposition you get. Approach the issue of the corners mathematically: a rectangle has four sides, your ground floor has ten.A construction company also needs a plan that “works,” meaning it can be built with a reasonable effort and where, for example, the installations can fulfill their functions according to standard regulations with reasonable effort. Maybe you only had one architect you didn’t get along with personally. Move on from the past and keep looking — there are many very good ones out there.
Similar topics