
ᐅ Single-family house – approximately 150 square meters – without a basement – Any ideas? Thanks.
Created on: 2 Oct 2018 09:36
T
tumaa
First of all, thanks for your comments in my last thread. It was planned as a three-family house, but now we are starting over and just want to build a single-family house for ourselves.
A few details about the plot (there is still an old building on it, which will be demolished, see property 24):
- 1170 m² (0.29 acres)
- no slope, flat
- site coverage ratio & floor area ratio (I’m on the road and need to check these later)
- next to it is a carpentry workshop and the carpentry’s storage hall; a 5 m (16 ft) building setback must be observed.
Number of occupants:
- Parents with 3 children (10, 8, and 3 years old)
Our wishes:
- Guest toilet with shower and a large bathroom
- One kitchen (possibly open plan) with lots of natural light; my wife runs a cooking channel on YouTube
- Two stories (preferably) or as few roof slopes as possible
- Roof style = gable roof? (we definitely want it to be a usable attic, possibly for us or the children)
- No basement
- Brick cladding on the exterior
- Carport or garage; we’re still flexible on this…
- Possibly a guest room/office on the ground floor
- Possibly a granny flat / secondary unit? In case we’re alone at some point and the house becomes too big for us…
My architect is currently on vacation; he will take care of it when he returns… and when the design is ready, I will post it here.
Questions:
- Do you have any additional ideas on what I should consider or specify?
- We like this sample plan (see attachment). What do you think of it? (The attic is not included, the room layout fits well.)
I appreciate any useful comments .... (probably also a matter of taste)
PS: The plot scale is 1:500
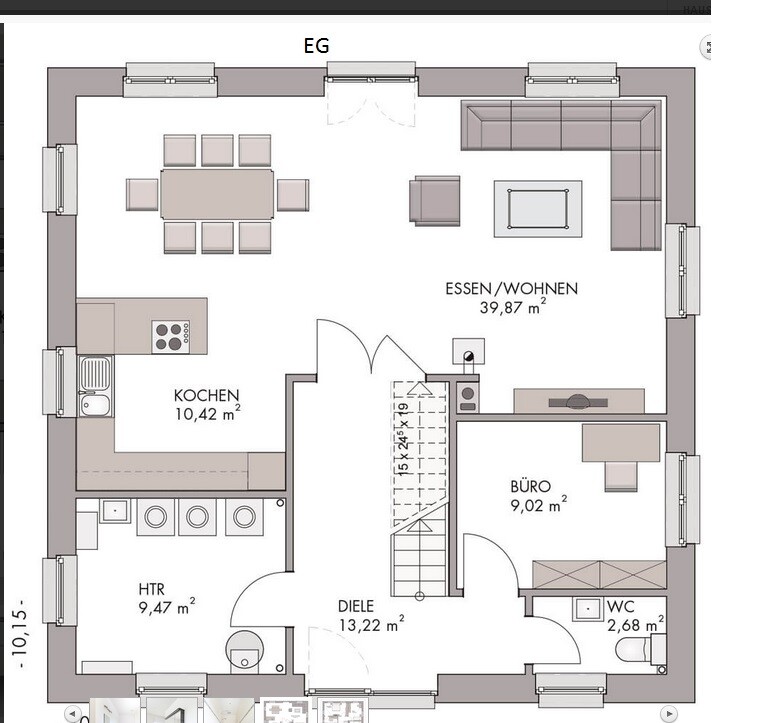
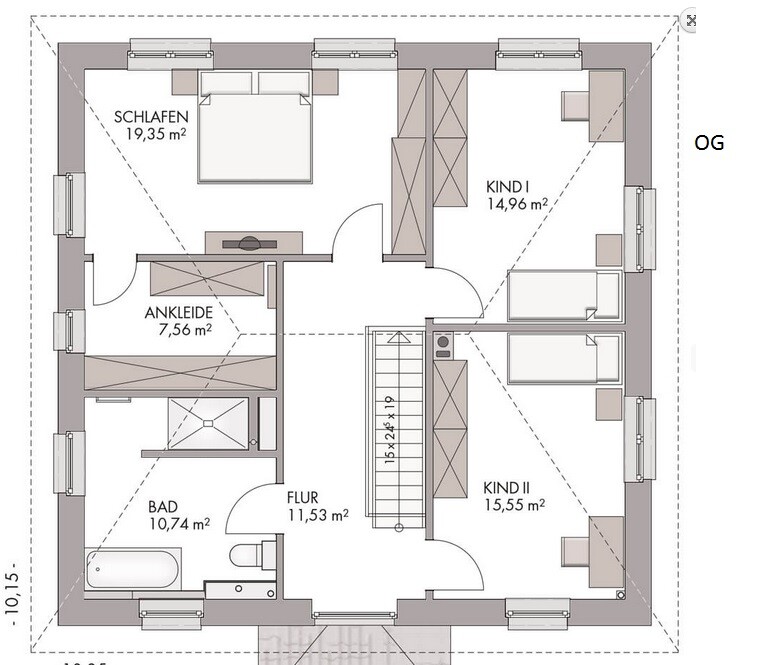
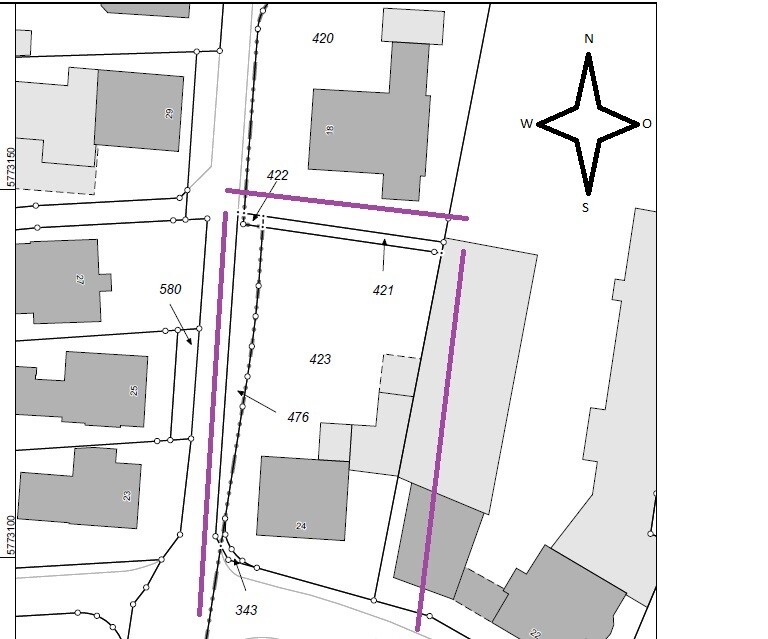
A few details about the plot (there is still an old building on it, which will be demolished, see property 24):
- 1170 m² (0.29 acres)
- no slope, flat
- site coverage ratio & floor area ratio (I’m on the road and need to check these later)
- next to it is a carpentry workshop and the carpentry’s storage hall; a 5 m (16 ft) building setback must be observed.
Number of occupants:
- Parents with 3 children (10, 8, and 3 years old)
Our wishes:
- Guest toilet with shower and a large bathroom
- One kitchen (possibly open plan) with lots of natural light; my wife runs a cooking channel on YouTube
- Two stories (preferably) or as few roof slopes as possible
- Roof style = gable roof? (we definitely want it to be a usable attic, possibly for us or the children)
- No basement
- Brick cladding on the exterior
- Carport or garage; we’re still flexible on this…
- Possibly a guest room/office on the ground floor
- Possibly a granny flat / secondary unit? In case we’re alone at some point and the house becomes too big for us…
My architect is currently on vacation; he will take care of it when he returns… and when the design is ready, I will post it here.
Questions:
- Do you have any additional ideas on what I should consider or specify?
- We like this sample plan (see attachment). What do you think of it? (The attic is not included, the room layout fits well.)
I appreciate any useful comments .... (probably also a matter of taste)
PS: The plot scale is 1:500
ypg schrieb:
And where will this chest of drawers be placed? In the living room? Next to the TV?Possibly under the TV ......

No, a backup kitchen and a utility room are two completely different things. One belongs to your wife’s dream kitchen and also serves as storage space. Trust me, you’ll want that.
In the utility room, on the other hand, dirty laundry is lying around. You probably don’t want that next to the Christmas roast. It’s also where you keep buckets, vacuum cleaners, and other miscellaneous stuff. Don’t make it too small—you’ll need the space.
I also don’t see having the laptop and workspace in the living room as a problem. In fact, I plan to set up my living room with a computer desk during my next shopping trip. Right now, the laptops always end up on our sofa even though we have an office. It’s just nicer being together in the cozy corner.
I understand you want to save space. But what you eliminate downstairs will also have to go upstairs, and then you’ll run short there.
Well, the more wishes and people involved, the harder it gets. The house grows with every post. I’m afraid at some point you’ll have to break out the red pen.
In the utility room, on the other hand, dirty laundry is lying around. You probably don’t want that next to the Christmas roast. It’s also where you keep buckets, vacuum cleaners, and other miscellaneous stuff. Don’t make it too small—you’ll need the space.
I also don’t see having the laptop and workspace in the living room as a problem. In fact, I plan to set up my living room with a computer desk during my next shopping trip. Right now, the laptops always end up on our sofa even though we have an office. It’s just nicer being together in the cozy corner.
I understand you want to save space. But what you eliminate downstairs will also have to go upstairs, and then you’ll run short there.
Well, the more wishes and people involved, the harder it gets. The house grows with every post. I’m afraid at some point you’ll have to break out the red pen.
If the small bathroom upstairs is removed, it eases the situation a bit. I’m now at 9.45 x 11.5 m (31.0 x 37.7 ft) plus bay window.
I’ve placed just a few common items in the utility rooms so you can get an idea of the space requirements. In the laundry room, there is a washing machine plus dryer, a drying rack, and one laundry basket (which will not be enough). In the technical room, there is the heating system plus hot water tank, electrical panel, water connection, and a cabinet for tools, buckets, and brooms.
I’ve placed just a few common items in the utility rooms so you can get an idea of the space requirements. In the laundry room, there is a washing machine plus dryer, a drying rack, and one laundry basket (which will not be enough). In the technical room, there is the heating system plus hot water tank, electrical panel, water connection, and a cabinet for tools, buckets, and brooms.
kaho674 schrieb:
If the small bathroom upstairs is removed, it eases the situation a bit. Now I’m at 9.45 x 11.5 m (31 x 38 feet) plus a bay window.
I’ve only placed a few common items in the utility rooms so you can get an idea of the space requirements. In the laundry room: washing machine + dryer, a drying rack + one laundry basket (which won’t be enough). In the technical room: heating system + hot water tank, electrical panel, water connection, and a cabinet for tools + buckets and brooms.


Wow.......God Bless U!!!!!!
Hello everyone,
Here’s an update from me:
- Don’t be surprised, I already told Katja that I couldn’t have her design implemented as it was because of some issues with the walls, etc. (according to the architect).
The architect’s initial draft has been revised again.
- Upstairs, one of the children’s bedrooms was planned to be made larger in case we have another child (which would be the fourth). Then two siblings would share one room, which I think is acceptable up to a certain age, or maybe there won’t be another child after all.
We know how much space we need. I’m still bothered by the uneven layout upstairs — maybe that’s architecturally difficult to change? (I mentioned this to the architect before).
On the ground floor, the guest/office room was originally supposed to be removed, but maybe it felt too wasteful, so the architect left it in (unused space), or maybe it makes more sense for us as we get older? Possibly it could be made smaller to enlarge the living area?
Maybe the master bedroom and the third children’s bedroom upstairs should be swapped?
I just got everything fresh from the architect... I haven’t commented yet. I want to think it over first.
Now it’s my turn again. Feel free to vent if you want... just kidding. I’m happy to get any further suggestions.
Have a great day!
Thanks!
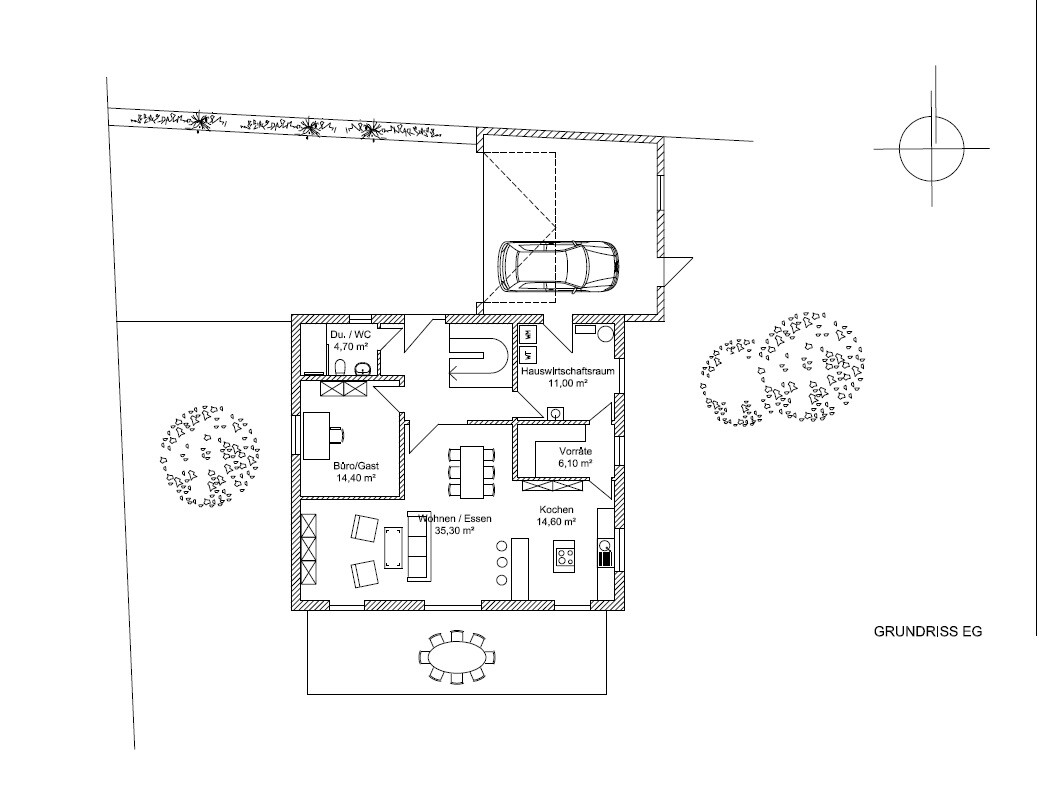

Here’s an update from me:
- Don’t be surprised, I already told Katja that I couldn’t have her design implemented as it was because of some issues with the walls, etc. (according to the architect).
The architect’s initial draft has been revised again.
- Upstairs, one of the children’s bedrooms was planned to be made larger in case we have another child (which would be the fourth). Then two siblings would share one room, which I think is acceptable up to a certain age, or maybe there won’t be another child after all.
We know how much space we need. I’m still bothered by the uneven layout upstairs — maybe that’s architecturally difficult to change? (I mentioned this to the architect before).
On the ground floor, the guest/office room was originally supposed to be removed, but maybe it felt too wasteful, so the architect left it in (unused space), or maybe it makes more sense for us as we get older? Possibly it could be made smaller to enlarge the living area?
Maybe the master bedroom and the third children’s bedroom upstairs should be swapped?
I just got everything fresh from the architect... I haven’t commented yet. I want to think it over first.
Now it’s my turn again. Feel free to vent if you want... just kidding. I’m happy to get any further suggestions.
Have a great day!
Thanks!
Similar topics