
ᐅ Floor plan of a single-family house with two unresolved issues – design inconsistency due to access through the children's bedroom?
Created on: 24 Mar 2026 22:00
B
baustei
Hi everyone,
We are a family of four with 4-year-old twins and are in the process of realizing our own home. Our journey has been ongoing for a while now. We started with an architect who primarily helped us obtain individual exemptions from certain restrictions in the development plan.
The main challenges were:
Our planners are trying to meet our budget range by defining a cost framework depending on the gross floor area (GFA). As a result, we have gone through several iterations to reduce the GFA slightly from what was originally planned.
Below, we share our current status and would really appreciate any constructive feedback.
Development Plan / Restrictions:
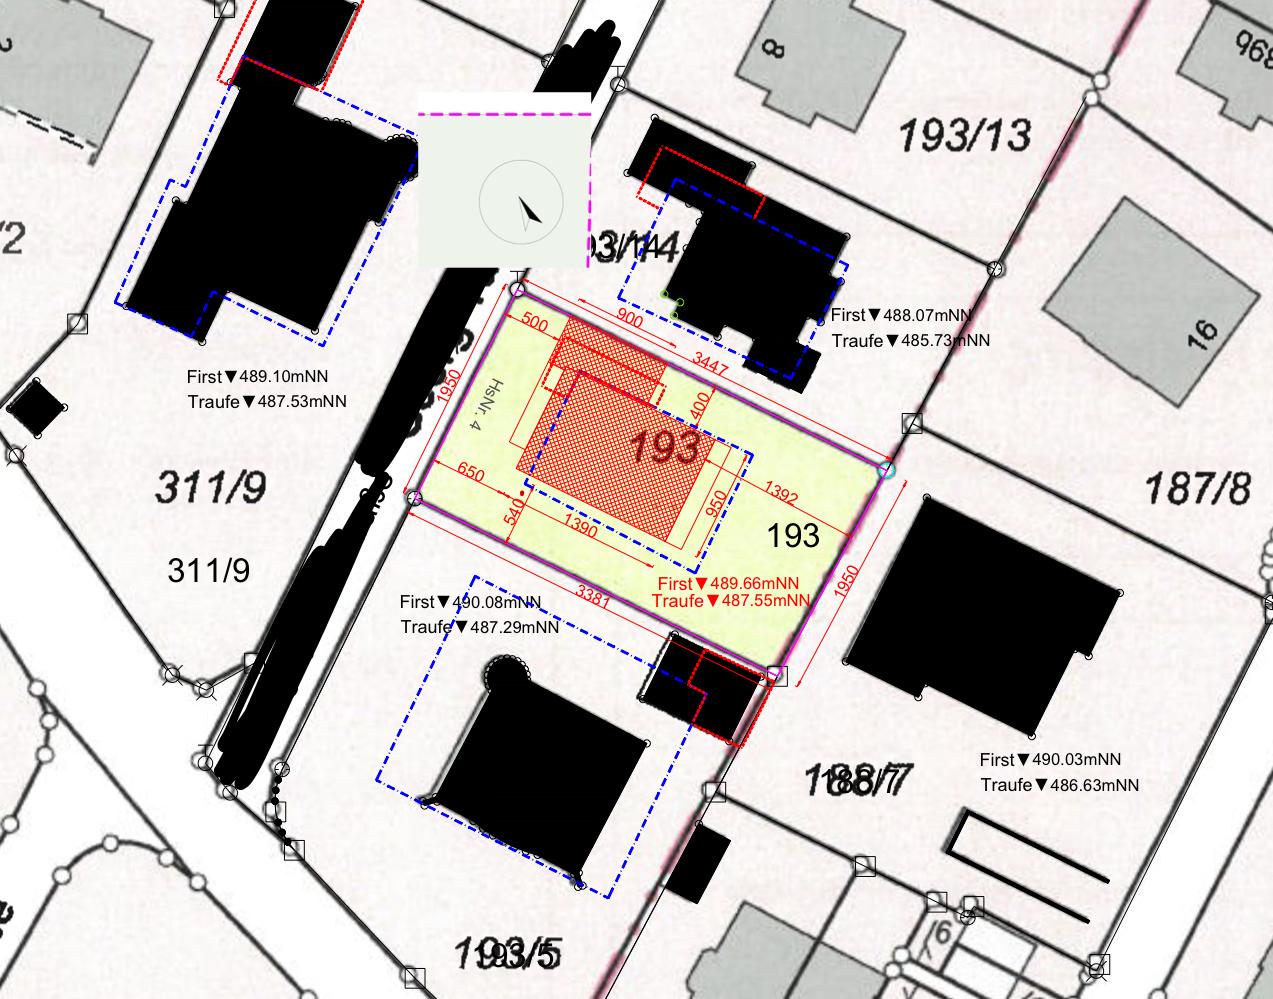
Size / Location of the plot: 660 square meters (7,104 sq ft), no slope
Floor space index: 0.2
Floor area ratio: 0.4
Building envelope, building line and boundary: see image
Roof type: gable roof with 20-24° pitch
Orientation: northwest/southeast
Construction type: currently planned as solid wood construction
Client requirements
House design
What we dislike / open for discussion:
Best regards,
T&S
We are a family of four with 4-year-old twins and are in the process of realizing our own home. Our journey has been ongoing for a while now. We started with an architect who primarily helped us obtain individual exemptions from certain restrictions in the development plan.
The main challenges were:
- Building height – we were allowed to deviate from the ground floor (GF) and attic floor (AF) with knee wall of 1.80m (5 ft 11 in), so we can now plan the GF and first floor (FF) with ceiling heights up to 2.8m (9 ft 2 in)
- Garages and setback issues: we are allowed to build the garage higher than originally planned – but this is not the issue we want to discuss here.
Our planners are trying to meet our budget range by defining a cost framework depending on the gross floor area (GFA). As a result, we have gone through several iterations to reduce the GFA slightly from what was originally planned.
Below, we share our current status and would really appreciate any constructive feedback.
Development Plan / Restrictions:
- Upper Bavarian region ;-)
- Remaining restrictions include a 60cm (24 inches) setback from the garage to the neighboring property
- We have to include a roof overhang that we would have preferred to avoid
Size / Location of the plot: 660 square meters (7,104 sq ft), no slope
Floor space index: 0.2
Floor area ratio: 0.4
Building envelope, building line and boundary: see image
Roof type: gable roof with 20-24° pitch
Orientation: northwest/southeast
Construction type: currently planned as solid wood construction
Client requirements
- Modern, high ceilings, intelligent use of space and storage, open living/dining area
- No basement
- 2 adults, 2 children
- Regular visits from grandparents or family
- 1-2 home office spaces (one also doubles as a fitness room)
- Sauna
- Fireplace
- Open kitchen – cooking integrated into the living space
- Sunken living room (2 steps down so that you can sit around the fireplace)
- Children’s bedrooms ideally symmetrical, or at least similarly sized
House design
- Designed by an architect who would work with the executing company for turnkey construction. Dedicated planning contract signed up to detailed design so far.
- What we like: overall, we are happy with the zoning, although we had to scale down from the original design for budget reasons – especially the ground floor plan differs only marginally from our initial, self-drawn sketches
- Note: the designs show zoning. The exact planning of the window areas will be done next.
- Heating system: heat pump
- Cost estimate: turnkey including planning approx. 900,000€
What we dislike / open for discussion:
- 1. On the ground floor, the living/dining/kitchen area seems small in relation to the overall house. Recently, we extended the house by 30cm (12 inches) to enlarge the children’s rooms on the first floor. As a result, the guest area also gained 30cm (12 inches). We would prefer to allocate these 30cm (12 inches) to the living room but have not yet received feedback regarding potential additional costs due to structural or load-bearing issues, as the vertical walls on the GF/FF would no longer align.
- 2. Upstairs, we are happy to have symmetrical children’s bedrooms. The hallway (shown in green) will be open to the roof and illuminated by skylights. The children’s rooms will have a gallery where, for example, beds can be placed. Attached are two alternatives for the first floor. They differ only in the access to the children’s rooms: “rectangular” or “diagonal.” In the diagonal variant, the children’s rooms gain about 1.3 sqm (14 sq ft) of floor space, while the gallery loses some space. Additionally, with the diagonal option, there is the question of whether the hallway height above the children’s room entrance doors should be continued or closed off, which would benefit the gallery spaces in the children’s rooms. Our planner has a strong opinion here but also acknowledges the advantages of the opposite. We would really appreciate your opinion.
- We would welcome any other feedback as well
Best regards,
T&S
baustei schrieb:
The latter should be lowered, which is not yet visible on the plan. The slope steps will certainly be an interesting challenge if the room is kept centered.
baustei schrieb:
What do you think are the disadvantages? In a forum, everyone uses informal address. And a major disadvantage has already been mentioned.
baustei schrieb:
The kitchen consists of a run about 4.2m (14 feet) plus a large freestanding island. Yes, you can tell that despite the poor drawing. However, it doesn’t make the kitchen any larger.

I’m not very familiar with floor plans, but I know this type of children's room from people I know, and none of the kids liked it once they were 14 or older—only the parents did. Some of those parents were even architects themselves. If you’re confident about it, go ahead, but maybe ask around once more.
Otherwise, I really like the idea of removing the pantry because the kitchen looks pretty impractical. Where would you bake cookies? At the dining table? For that, you usually need space for three baking trays, ingredients, and extra countertop area. Plus, you still need room for the coffee machine, possibly a toaster, kettle, food processor, and so on.
Otherwise, I really like the idea of removing the pantry because the kitchen looks pretty impractical. Where would you bake cookies? At the dining table? For that, you usually need space for three baking trays, ingredients, and extra countertop area. Plus, you still need room for the coffee machine, possibly a toaster, kettle, food processor, and so on.
G
Gerddieter25 Mar 2026 17:00What kind of "planner" was responsible for this?
Are we talking about an independent architect? Is it the draftsman of a general contractor? The architect of the general contractor?
To be honest, I believe that further attempts to fix this will be futile – the whole plan needs to be completely rethought from the beginning.
However, you’re not at that point yet, which I can tell because you question almost every valid comment from the forum...
...so I believe this is your own design – at best, scaled by the general contractor’s draftsman...
Gerddieter
Are we talking about an independent architect? Is it the draftsman of a general contractor? The architect of the general contractor?
To be honest, I believe that further attempts to fix this will be futile – the whole plan needs to be completely rethought from the beginning.
However, you’re not at that point yet, which I can tell because you question almost every valid comment from the forum...
...so I believe this is your own design – at best, scaled by the general contractor’s draftsman...
Gerddieter
N
nordanney25 Mar 2026 17:20Gerddieter schrieb:
...so I believe this is entirely your own design—at best scaled by the general contractor’s draftsman... Yep. Based on the quality presented (not the floor plan itself—I never argue about that—but rather the type of result), this is not a design created with a fully professional software. More likely a (semi-professional) tool used by salespeople, general contractor draftsmen, developers, and the like.
nordanney schrieb:
Yep. Based on the quality shown (not the floor plan itself, as I never argue about that, but the type of result), this is not a design created with fully professional software. More likely a (semi-professional) tool for salespeople, general contractor draftsmen, property developers, and the like. Yep. It could be Archicad. Or Capterra. These 3D tools all change names every couple of years, get acquired, and are marketed by a different company. They then use different colors because they calculate by square meter. Regardless, they do what they are supposed to do. However, the operator also needs to know what they are doing. A bit more expertise than what is visible here would help. Even the offset of the wall in the freezer room raises questions. Then, a standard wall thickness of 20cm (8 inches) for interior walls is applied everywhere, and the exterior walls are only about 33cm (13 inches) thick.

Well, phew. So, if I understand correctly, the original poster created their own design, which is now being adjusted to fit the budget, although this process is still ongoing. A general contractor’s assistant is supposed to advise them on how to reconcile everything. They are proud that this person is trying to secure exemptions for them to achieve unusual ceiling heights. I don’t quite understand the purpose of the colorful layout patterns (but not as much as the toilet in the “staircase void”) – I’m just afraid that even the building authority won’t be able to make much sense of it later on. Whether these drawings were made by Charly’s dad seems to be of “secondary importance.” ;-)
More importantly, I find that the documented planning stage does not yet suggest the involvement of a qualified planning professional, and it might be best to find one first; otherwise, this will remain just a casual design discussion thread. For the readers: having interior walls about 20cm (8 inches) thick at the preliminary planning stage is not a mistake, as precision (or illusions of it) would be inappropriate at this point. What matters more is to first create a realistic room program (including budget considerations) and then translate this into a building massing concept (which here seems even further off than the cowboy in that Marlboro ad would walk).
Regarding a “style clash” caused by 1980s 45° angled walls at the children’s room entrances, that’s the very last thing I would worry about. I can’t even begin to “recognize” any style here — no Bavarian or otherwise, nor any historical era — perhaps only a “drafter’s style,” since architects and structural engineers would plan differently. There is occasional mention of an “initial” plan (but only mention) – maybe that one would be more interesting and/or revealing?
In any case, my suggestion would be to start again completely from scratch, which would be my preferred approach.
https://www.instagram.com/11antgmxde/
https://www.linkedin.com/company/bauen-jetzt/
More importantly, I find that the documented planning stage does not yet suggest the involvement of a qualified planning professional, and it might be best to find one first; otherwise, this will remain just a casual design discussion thread. For the readers: having interior walls about 20cm (8 inches) thick at the preliminary planning stage is not a mistake, as precision (or illusions of it) would be inappropriate at this point. What matters more is to first create a realistic room program (including budget considerations) and then translate this into a building massing concept (which here seems even further off than the cowboy in that Marlboro ad would walk).
Regarding a “style clash” caused by 1980s 45° angled walls at the children’s room entrances, that’s the very last thing I would worry about. I can’t even begin to “recognize” any style here — no Bavarian or otherwise, nor any historical era — perhaps only a “drafter’s style,” since architects and structural engineers would plan differently. There is occasional mention of an “initial” plan (but only mention) – maybe that one would be more interesting and/or revealing?
In any case, my suggestion would be to start again completely from scratch, which would be my preferred approach.
https://www.instagram.com/11antgmxde/
https://www.linkedin.com/company/bauen-jetzt/
Similar topics