
ᐅ Single-family house – approximately 150 square meters – without a basement – Any ideas? Thanks.
Created on: 2 Oct 2018 09:36
T
tumaa
First of all, thanks for your comments in my last thread. It was planned as a three-family house, but now we are starting over and just want to build a single-family house for ourselves.
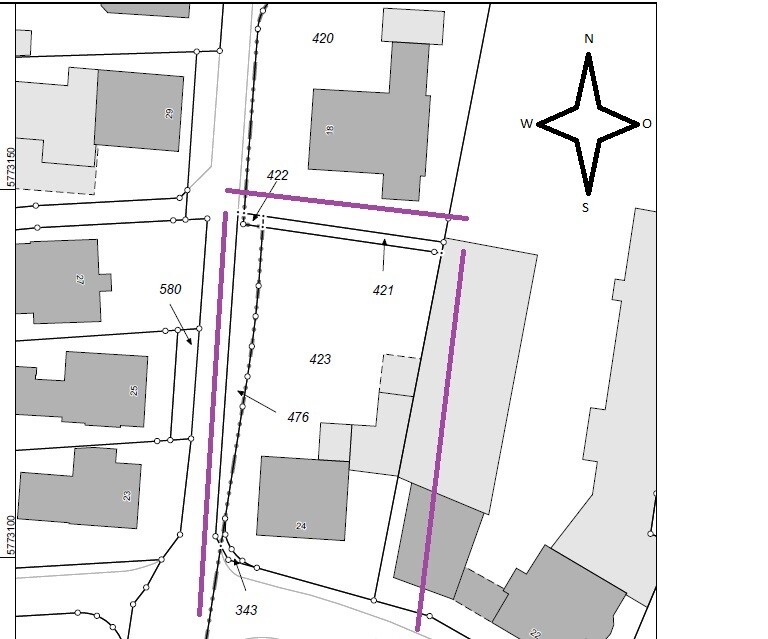
A few details about the plot (there is still an old building on it, which will be demolished, see property 24):
- 1170 m² (0.29 acres)
- no slope, flat
- site coverage ratio & floor area ratio (I’m on the road and need to check these later)
- next to it is a carpentry workshop and the carpentry’s storage hall; a 5 m (16 ft) building setback must be observed.
Number of occupants:
- Parents with 3 children (10, 8, and 3 years old)
Our wishes:
- Guest toilet with shower and a large bathroom
- One kitchen (possibly open plan) with lots of natural light; my wife runs a cooking channel on YouTube
- Two stories (preferably) or as few roof slopes as possible
- Roof style = gable roof? (we definitely want it to be a usable attic, possibly for us or the children)
- No basement
- Brick cladding on the exterior
- Carport or garage; we’re still flexible on this…
- Possibly a guest room/office on the ground floor
- Possibly a granny flat / secondary unit? In case we’re alone at some point and the house becomes too big for us…
My architect is currently on vacation; he will take care of it when he returns… and when the design is ready, I will post it here.
Questions:
- Do you have any additional ideas on what I should consider or specify?
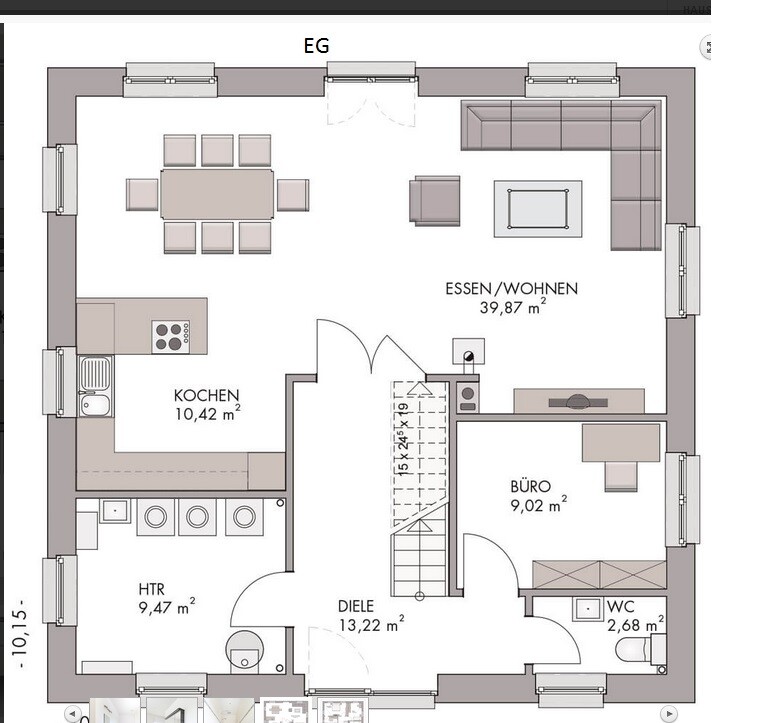
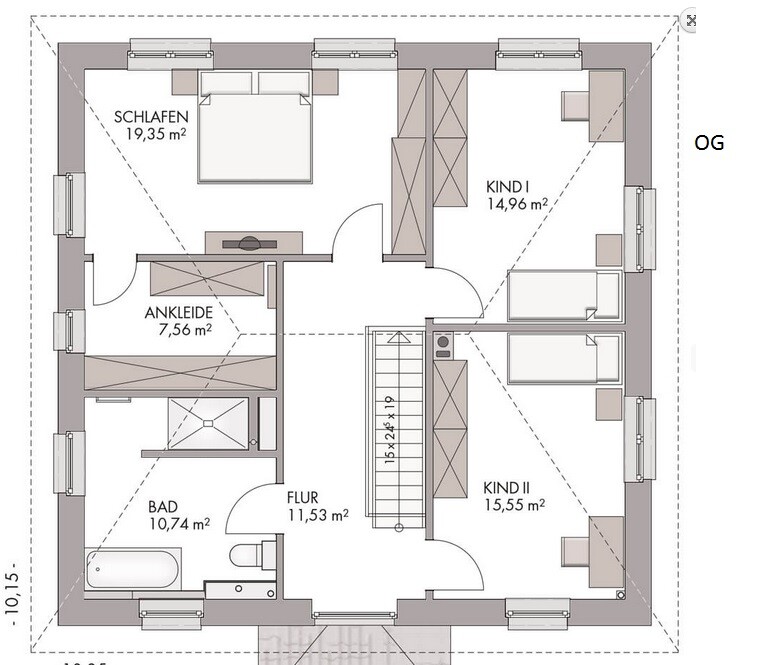
- We like this sample plan (see attachment). What do you think of it? (The attic is not included, the room layout fits well.)
I appreciate any useful comments .... (probably also a matter of taste)
PS: The plot scale is 1:500
A few details about the plot (there is still an old building on it, which will be demolished, see property 24):
- 1170 m² (0.29 acres)
- no slope, flat
- site coverage ratio & floor area ratio (I’m on the road and need to check these later)
- next to it is a carpentry workshop and the carpentry’s storage hall; a 5 m (16 ft) building setback must be observed.
Number of occupants:
- Parents with 3 children (10, 8, and 3 years old)
Our wishes:
- Guest toilet with shower and a large bathroom
- One kitchen (possibly open plan) with lots of natural light; my wife runs a cooking channel on YouTube
- Two stories (preferably) or as few roof slopes as possible
- Roof style = gable roof? (we definitely want it to be a usable attic, possibly for us or the children)
- No basement
- Brick cladding on the exterior
- Carport or garage; we’re still flexible on this…
- Possibly a guest room/office on the ground floor
- Possibly a granny flat / secondary unit? In case we’re alone at some point and the house becomes too big for us…
My architect is currently on vacation; he will take care of it when he returns… and when the design is ready, I will post it here.
Questions:
- Do you have any additional ideas on what I should consider or specify?
- We like this sample plan (see attachment). What do you think of it? (The attic is not included, the room layout fits well.)
I appreciate any useful comments .... (probably also a matter of taste)
PS: The plot scale is 1:500
Hello, really nice.
We stick to the plan that the guest room will be removed from the ground floor.
Regarding the new design:
Ground floor:
- The PC corner is only temporary for now, it doesn’t have to be separate downstairs, it can be integrated into the living room, a small corner is enough. If necessary, I’ll use a room upstairs that is intended for the 4th child.
- Possibly the guest WC could be made smaller since there is no guest room downstairs anymore.
- What do you mean by the backup kitchen, storage for food? Isn’t this usually accommodated within a large kitchen? We generally don’t store much, even though there are five of us. Or the room could be made smaller with just one door from the hallway?
Utility room and technical room—are there any other space options?
Upper floor:
- The shower/WC can be completely removed; one bathroom is enough. If necessary, someone can go downstairs to the guest WC.
Overall, I/we really like the plan, especially the upper floor!!!!!!!!!!
We stick to the plan that the guest room will be removed from the ground floor.
Regarding the new design:
Ground floor:
- The PC corner is only temporary for now, it doesn’t have to be separate downstairs, it can be integrated into the living room, a small corner is enough. If necessary, I’ll use a room upstairs that is intended for the 4th child.
- Possibly the guest WC could be made smaller since there is no guest room downstairs anymore.
- What do you mean by the backup kitchen, storage for food? Isn’t this usually accommodated within a large kitchen? We generally don’t store much, even though there are five of us. Or the room could be made smaller with just one door from the hallway?
Utility room and technical room—are there any other space options?
Upper floor:
- The shower/WC can be completely removed; one bathroom is enough. If necessary, someone can go downstairs to the guest WC.
Overall, I/we really like the plan, especially the upper floor!!!!!!!!!!

This is not meant to be an office, but just a computer playroom, as I understood it. I have no information so far about the family storing their files there. Just for the house, we have four.
Unfortunately, I also don’t know what kind of technical setup would be necessary. Considering the piles of laundry, I at least wanted to extend electrical and water connections from the utility room.
Unfortunately, I also don’t know what kind of technical setup would be necessary. Considering the piles of laundry, I at least wanted to extend electrical and water connections from the utility room.
ypg schrieb:
Utility room, technology, and backup kitchen, plus a work niche. I bet the folders will be kept in the utility room, and the printer placed in the backup kitchen - Printer: I have a Wi-Fi printer and don’t print that often. It’s very compact, not bulky, and can quietly sit on a sideboard anywhere.
- The folders are still manageable; there is a bit of extra storage space in the dining area as well.
kbt09 schrieb:
@kaho674 ... Katja ...
@tumaa ... I would rather keep two bathrooms upstairs and have only a guest toilet without a shower downstairs.I also told my wife, and she said that if the kids come in dirty at some point, they wouldn’t have to walk through the whole house...
Similar topics