
ᐅ Single-family house – approximately 150 square meters – without a basement – Any ideas? Thanks.
Created on: 2 Oct 2018 09:36
T
tumaa
First of all, thanks for your comments in my last thread. It was planned as a three-family house, but now we are starting over and just want to build a single-family house for ourselves.
A few details about the plot (there is still an old building on it, which will be demolished, see property 24):
- 1170 m² (0.29 acres)
- no slope, flat
- site coverage ratio & floor area ratio (I’m on the road and need to check these later)
- next to it is a carpentry workshop and the carpentry’s storage hall; a 5 m (16 ft) building setback must be observed.
Number of occupants:
- Parents with 3 children (10, 8, and 3 years old)
Our wishes:
- Guest toilet with shower and a large bathroom
- One kitchen (possibly open plan) with lots of natural light; my wife runs a cooking channel on YouTube
- Two stories (preferably) or as few roof slopes as possible
- Roof style = gable roof? (we definitely want it to be a usable attic, possibly for us or the children)
- No basement
- Brick cladding on the exterior
- Carport or garage; we’re still flexible on this…
- Possibly a guest room/office on the ground floor
- Possibly a granny flat / secondary unit? In case we’re alone at some point and the house becomes too big for us…
My architect is currently on vacation; he will take care of it when he returns… and when the design is ready, I will post it here.
Questions:
- Do you have any additional ideas on what I should consider or specify?
- We like this sample plan (see attachment). What do you think of it? (The attic is not included, the room layout fits well.)
I appreciate any useful comments .... (probably also a matter of taste)
PS: The plot scale is 1:500
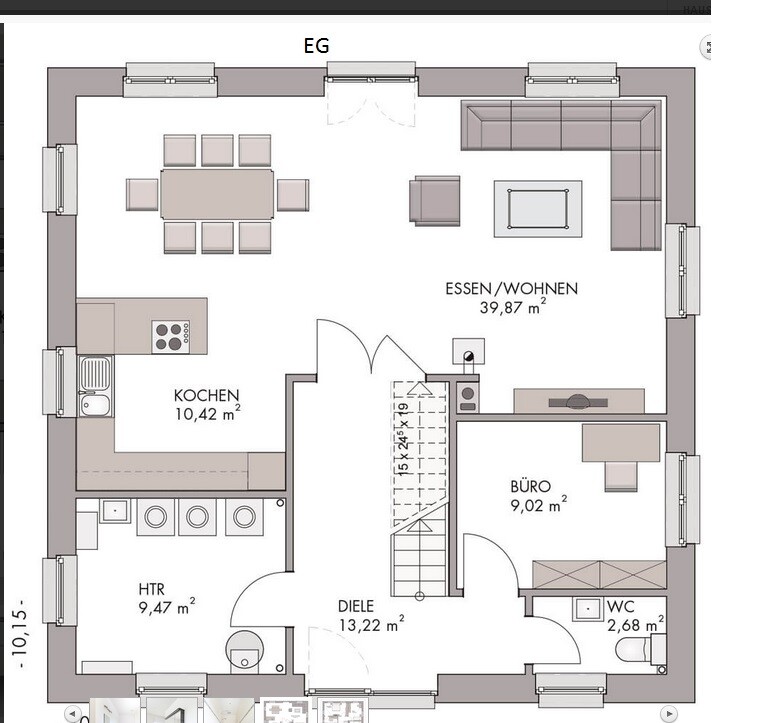
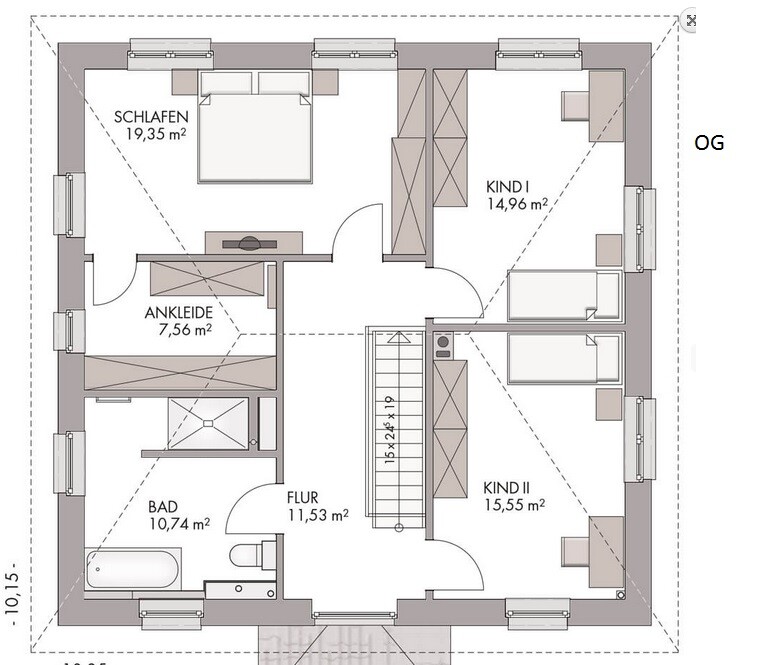
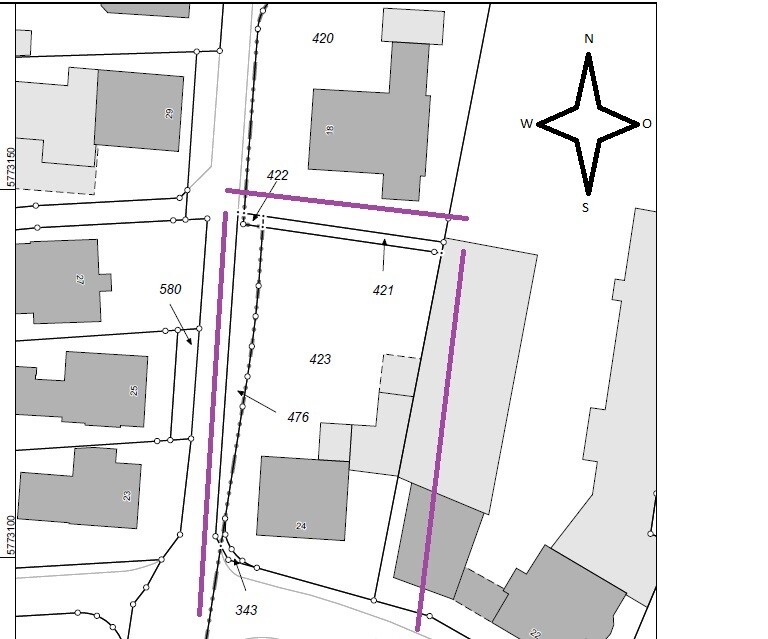
A few details about the plot (there is still an old building on it, which will be demolished, see property 24):
- 1170 m² (0.29 acres)
- no slope, flat
- site coverage ratio & floor area ratio (I’m on the road and need to check these later)
- next to it is a carpentry workshop and the carpentry’s storage hall; a 5 m (16 ft) building setback must be observed.
Number of occupants:
- Parents with 3 children (10, 8, and 3 years old)
Our wishes:
- Guest toilet with shower and a large bathroom
- One kitchen (possibly open plan) with lots of natural light; my wife runs a cooking channel on YouTube
- Two stories (preferably) or as few roof slopes as possible
- Roof style = gable roof? (we definitely want it to be a usable attic, possibly for us or the children)
- No basement
- Brick cladding on the exterior
- Carport or garage; we’re still flexible on this…
- Possibly a guest room/office on the ground floor
- Possibly a granny flat / secondary unit? In case we’re alone at some point and the house becomes too big for us…
My architect is currently on vacation; he will take care of it when he returns… and when the design is ready, I will post it here.
Questions:
- Do you have any additional ideas on what I should consider or specify?
- We like this sample plan (see attachment). What do you think of it? (The attic is not included, the room layout fits well.)
I appreciate any useful comments .... (probably also a matter of taste)
PS: The plot scale is 1:500
A friend told me that the roof should have a pitch of 30° and that would give me about 53 sqm (570 sq ft) of usable space.
I really like the room layouts....
The exterior view (windows) isn’t quite right yet, something seems to be missing.
- I was thinking about a gable window, maybe on the north side as well?
- Wider windows in the children’s rooms (south side, I think they are currently 1.76 m (5.8 ft)?), so that the side windows in children’s rooms 1 and 3 could be removed?
- On the ground floor (south side), there will also be a floor-to-ceiling window on the right.
- The windows on the north side
Maybe someone else has some ideas, otherwise I’ll mention it again to my architect (I hope he won’t charge extra for it, taste is subjective after all).
I really like the room layouts....
The exterior view (windows) isn’t quite right yet, something seems to be missing.
- I was thinking about a gable window, maybe on the north side as well?
- Wider windows in the children’s rooms (south side, I think they are currently 1.76 m (5.8 ft)?), so that the side windows in children’s rooms 1 and 3 could be removed?
- On the ground floor (south side), there will also be a floor-to-ceiling window on the right.
- The windows on the north side
Maybe someone else has some ideas, otherwise I’ll mention it again to my architect (I hope he won’t charge extra for it, taste is subjective after all).
Hello everyone,
The elevations will be adjusted.
I’m currently stuck on the clear ceiling height—should I increase it from 2.50m to at least 2.60m (about 8 ft 2 in to 8 ft 6 in)? The living and dining area is open with approximately 63 m² (about 678 sq ft).
Can anyone share their thoughts or give advice?
Thanks!
Regards
The elevations will be adjusted.
I’m currently stuck on the clear ceiling height—should I increase it from 2.50m to at least 2.60m (about 8 ft 2 in to 8 ft 6 in)? The living and dining area is open with approximately 63 m² (about 678 sq ft).
Can anyone share their thoughts or give advice?
Thanks!
Regards
Hello everyone,
Update: The building permit has been signed.
- The guest bathroom still has room for improvement; the shower will be slightly enlarged.
- Next to the kitchen, a video editing station is planned, which will later be converted into a backup kitchen.
- The partition wall in the living area does not reach the ceiling; it will be max. 1.40m (4 ft 7 in) high.
- The layout of the upper floor bathroom will look different.
Have a great weekend!
Regards

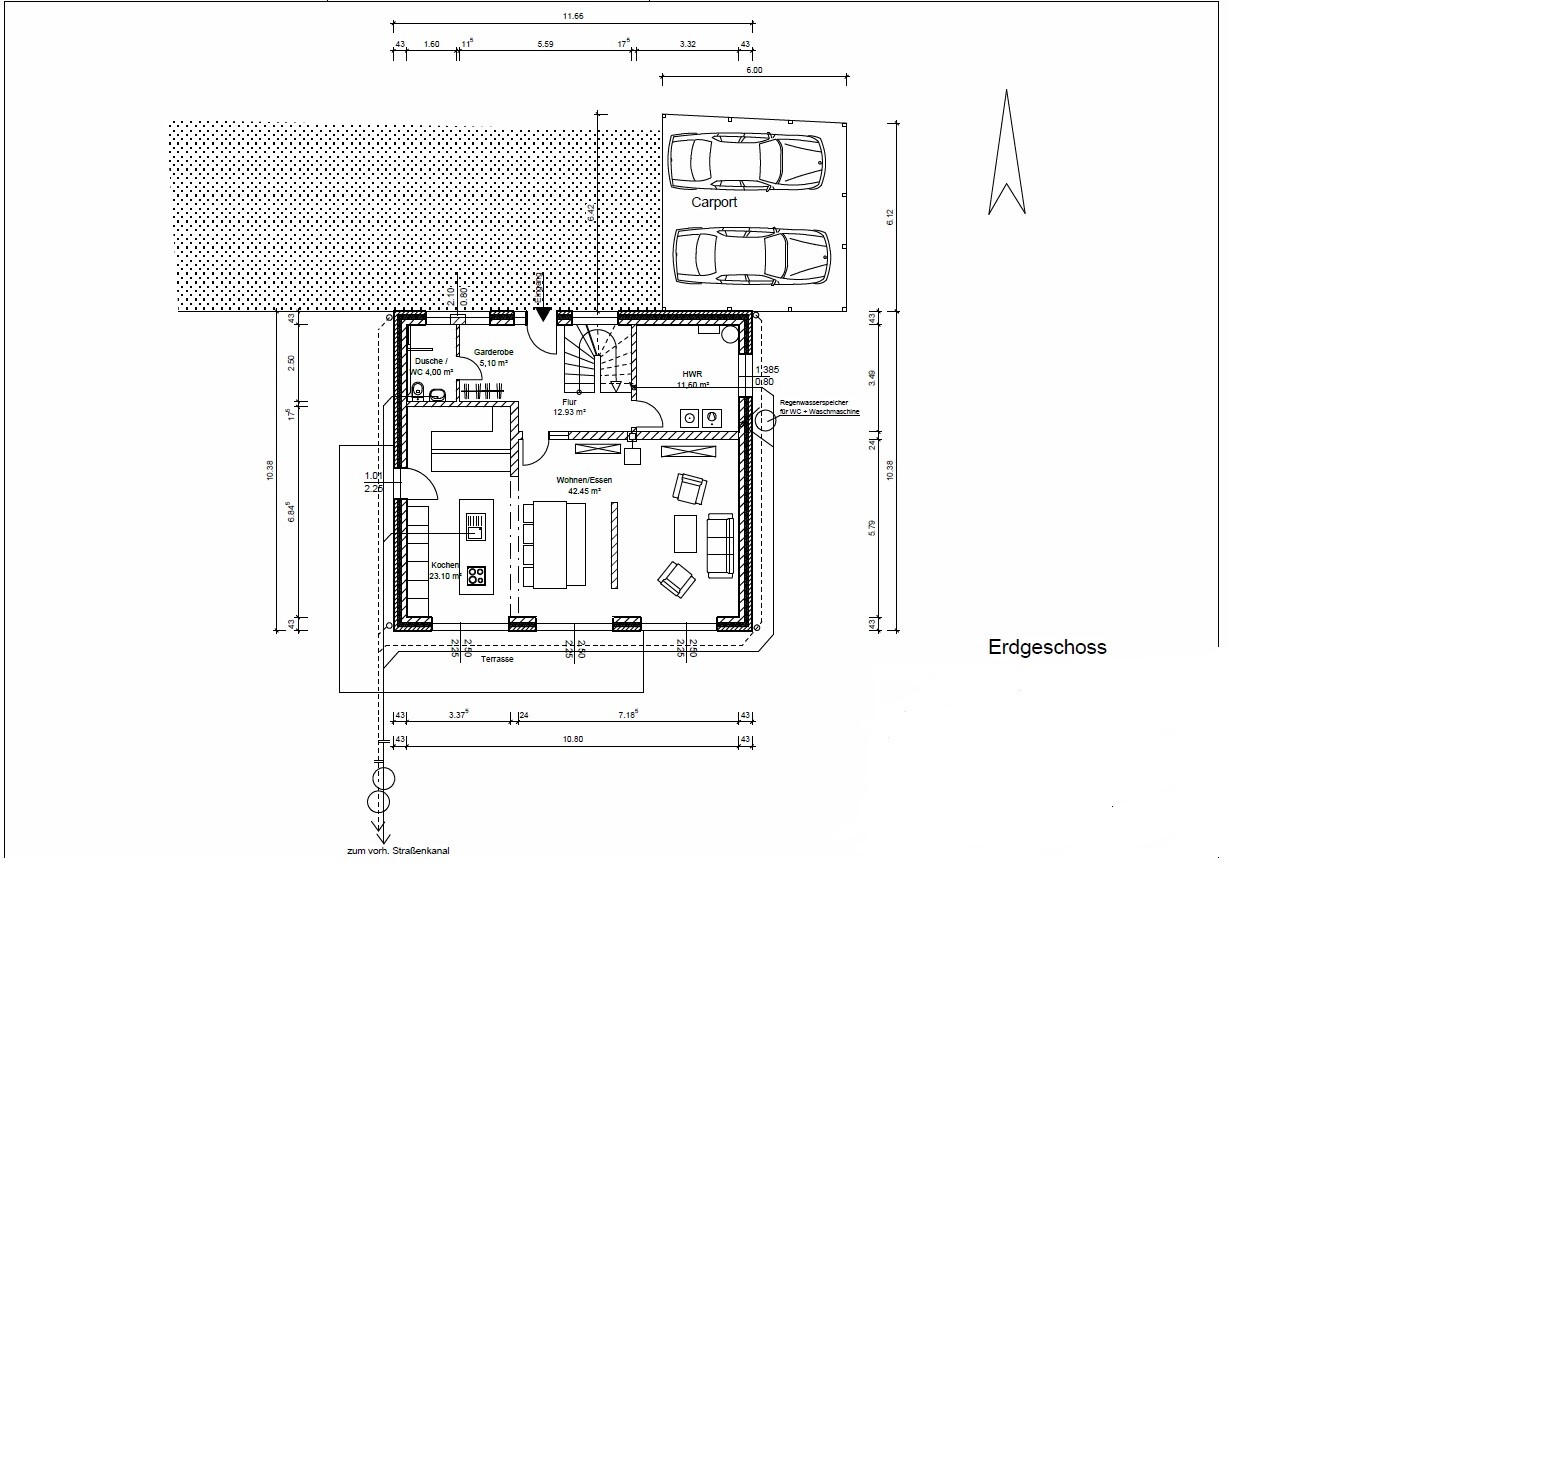


Update: The building permit has been signed.
- The guest bathroom still has room for improvement; the shower will be slightly enlarged.
- Next to the kitchen, a video editing station is planned, which will later be converted into a backup kitchen.
- The partition wall in the living area does not reach the ceiling; it will be max. 1.40m (4 ft 7 in) high.
- The layout of the upper floor bathroom will look different.
Have a great weekend!
Regards

tumaa schrieb:
Update: building application has been signed.....When? ... 1979? ... the style of the house would fit that period, and I wonder who would be able to tell the exterior result apart from a renovation of No. 24.https://www.instagram.com/11antgmxde/
https://www.linkedin.com/company/bauen-jetzt/
11ant schrieb:
When? ... 1979? ... the style of the house would fit that, and I wonder who would visually be able to tell that it’s a renovation of No. 24.No, 1985... it will also get a brick facade.
Similar topics