
ᐅ Single-family house – approximately 150 square meters – without a basement – Any ideas? Thanks.
Created on: 2 Oct 2018 09:36
T
tumaa
First of all, thanks for your comments in my last thread. It was planned as a three-family house, but now we are starting over and just want to build a single-family house for ourselves.
A few details about the plot (there is still an old building on it, which will be demolished, see property 24):
- 1170 m² (0.29 acres)
- no slope, flat
- site coverage ratio & floor area ratio (I’m on the road and need to check these later)
- next to it is a carpentry workshop and the carpentry’s storage hall; a 5 m (16 ft) building setback must be observed.
Number of occupants:
- Parents with 3 children (10, 8, and 3 years old)
Our wishes:
- Guest toilet with shower and a large bathroom
- One kitchen (possibly open plan) with lots of natural light; my wife runs a cooking channel on YouTube
- Two stories (preferably) or as few roof slopes as possible
- Roof style = gable roof? (we definitely want it to be a usable attic, possibly for us or the children)
- No basement
- Brick cladding on the exterior
- Carport or garage; we’re still flexible on this…
- Possibly a guest room/office on the ground floor
- Possibly a granny flat / secondary unit? In case we’re alone at some point and the house becomes too big for us…
My architect is currently on vacation; he will take care of it when he returns… and when the design is ready, I will post it here.
Questions:
- Do you have any additional ideas on what I should consider or specify?
- We like this sample plan (see attachment). What do you think of it? (The attic is not included, the room layout fits well.)
I appreciate any useful comments .... (probably also a matter of taste)
PS: The plot scale is 1:500
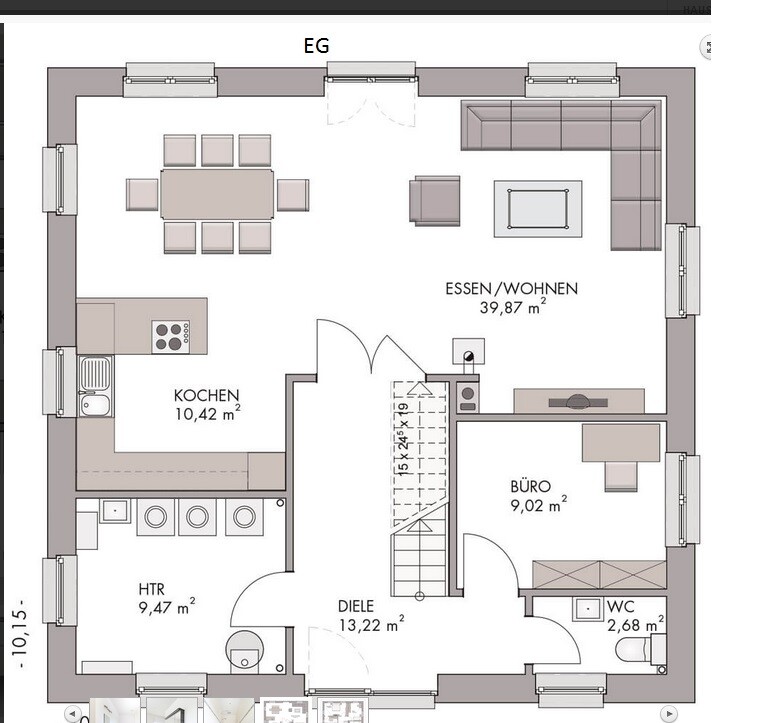
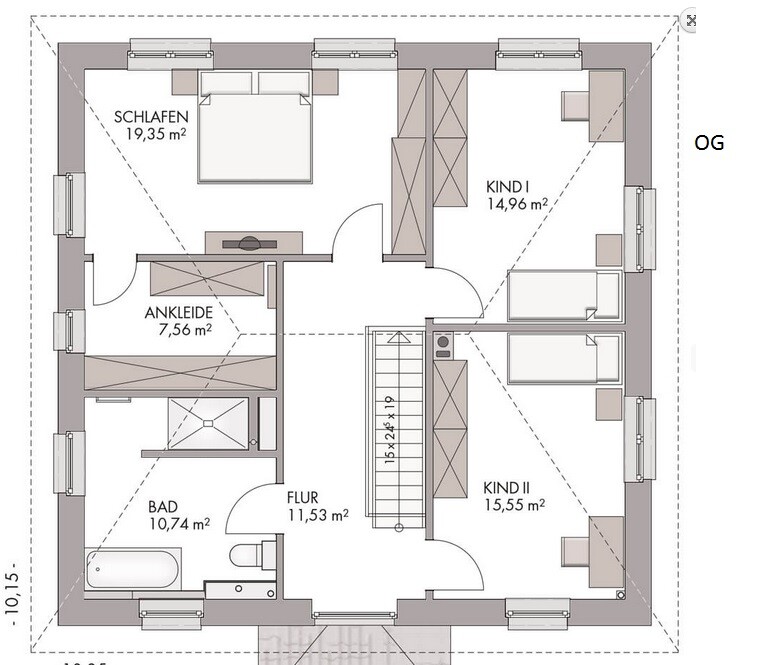
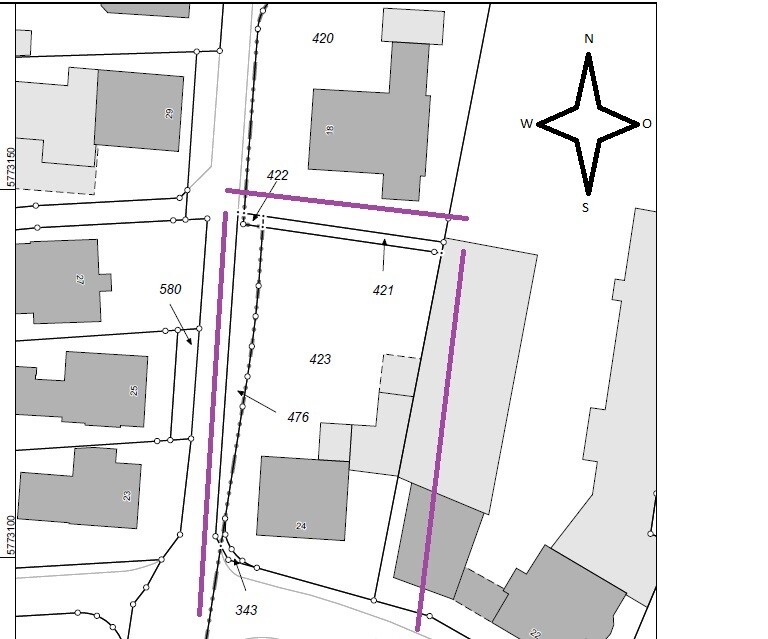
A few details about the plot (there is still an old building on it, which will be demolished, see property 24):
- 1170 m² (0.29 acres)
- no slope, flat
- site coverage ratio & floor area ratio (I’m on the road and need to check these later)
- next to it is a carpentry workshop and the carpentry’s storage hall; a 5 m (16 ft) building setback must be observed.
Number of occupants:
- Parents with 3 children (10, 8, and 3 years old)
Our wishes:
- Guest toilet with shower and a large bathroom
- One kitchen (possibly open plan) with lots of natural light; my wife runs a cooking channel on YouTube
- Two stories (preferably) or as few roof slopes as possible
- Roof style = gable roof? (we definitely want it to be a usable attic, possibly for us or the children)
- No basement
- Brick cladding on the exterior
- Carport or garage; we’re still flexible on this…
- Possibly a guest room/office on the ground floor
- Possibly a granny flat / secondary unit? In case we’re alone at some point and the house becomes too big for us…
My architect is currently on vacation; he will take care of it when he returns… and when the design is ready, I will post it here.
Questions:
- Do you have any additional ideas on what I should consider or specify?
- We like this sample plan (see attachment). What do you think of it? (The attic is not included, the room layout fits well.)
I appreciate any useful comments .... (probably also a matter of taste)
PS: The plot scale is 1:500
kaho674 schrieb:
The exterior view is important too, that's true. Have you already got all the views from all around completed?Yes, see since post 33.Zaba12 schrieb:
The south-facing view is really not my thing. But it has to please you, not me.You can definitely say that, but it is exactly my style!!!

tumaa schrieb:
I just thought the layout of the view might not fit. Sorry, I actually meant to add an east-facing window in the living room. It’s quite simple—just place it below the upper floor window—it doesn’t affect the appearance at all.
What I find problematic is the lack of light in that corner behind the kitchen. It’s as dark as night there. Isn’t that supposed to be a home office? Without natural light? That’s concerning.
The south elevation is not my favorite either. But inside, of course, it’s nicely bright.
J
j.bautsch28 May 2019 13:50Regarding the ground floor: I would have the door from the kitchen to the terrace swing in the opposite direction. After all, you want to go out from the kitchen, not from the pantry, right?
Also, I would check all the clearances and dimensions in the kitchen. The passage above the island, especially with the short wall section at the top, looks very tight to me.
I actually prefer the original bathroom layout on the upper floor. Keep in mind that glass walls require more frequent cleaning than tiled walls, depending on the local water’s mineral content and personal preferences for cleanliness.
Also, I would check all the clearances and dimensions in the kitchen. The passage above the island, especially with the short wall section at the top, looks very tight to me.
I actually prefer the original bathroom layout on the upper floor. Keep in mind that glass walls require more frequent cleaning than tiled walls, depending on the local water’s mineral content and personal preferences for cleanliness.
kaho674 schrieb:
Sorry, I actually meant adding an east-facing window in the living room. It’s quite simple – just below the upper floor window – it won’t affect the appearance at all.
What I find problematic is the lack of light in that corner behind the kitchen. It’s as dark as night there. Wasn’t that supposed to be a spare office? Without natural light? That’s concerning.
I’m also not a fan of the south facade. But inside, it’s naturally quite bright. Regarding the upper floor window:
I’m a bit confused—do you mean a second window on the east side of the upper floor bathroom? Below the upper floor bathroom is the utility room, and I wanted to avoid a window on the east side of the living room because it would face an ugly neighbor’s wall about 3.7m (12 ft) high.
About the PC corner:
Initially, it’s planned as a video editing workspace (which could later become an open pantry). Eventually, I could move everything upstairs or to the attic. Do you still think there will be very little daylight there? The large terrace window would be in front of that area, right?
Regarding the south facade on the ground floor:
What mattered most to me was the interior being really bright. There will be external blinds (roller shutters) for summer on that side.
Similar topics