
Hello,
we were able to reserve a plot of land (thank you very much for your help!) and would now like to plan a captain’s gable house.
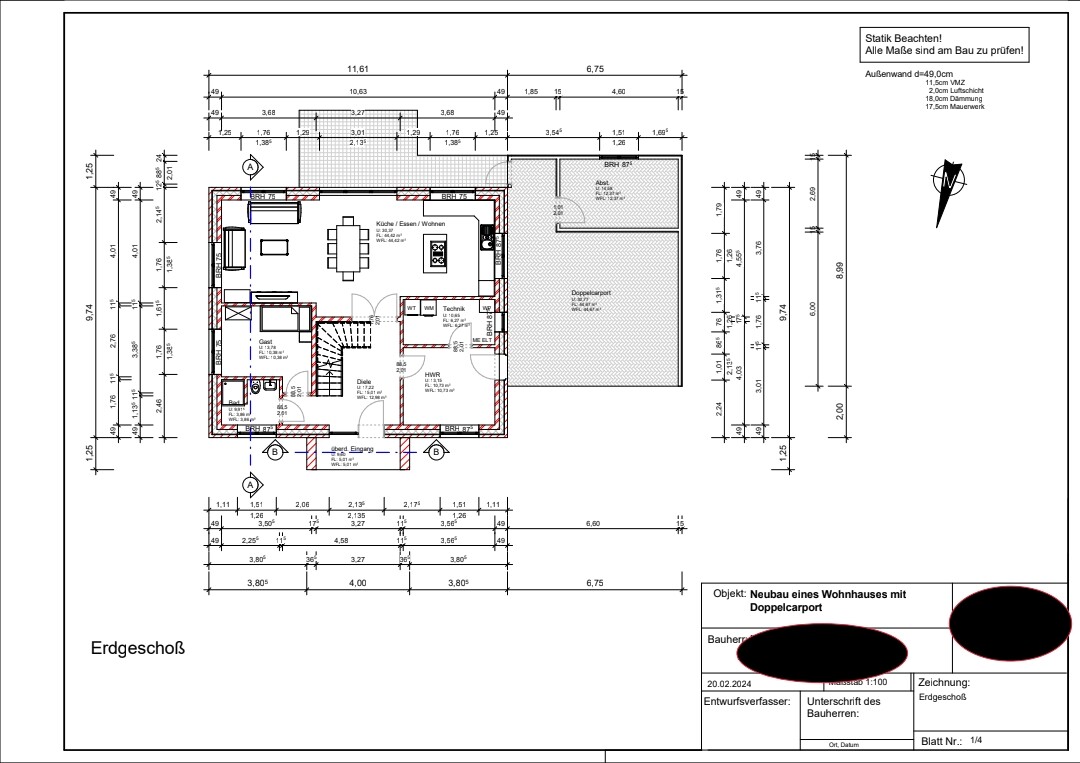
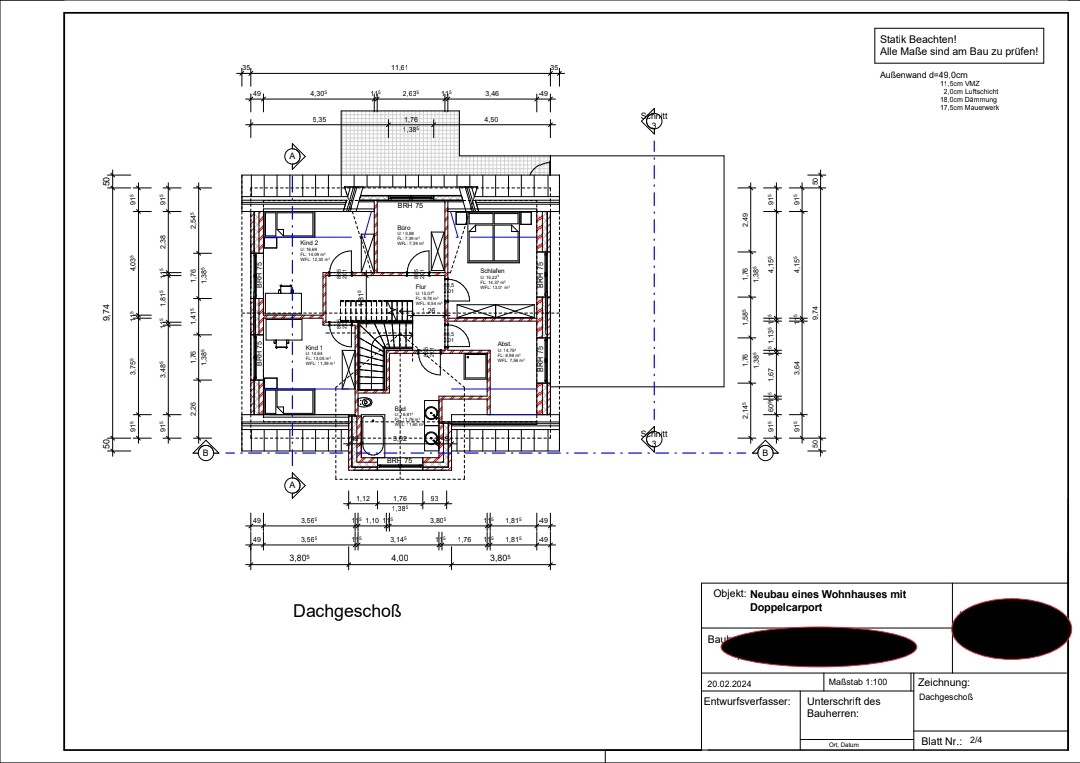
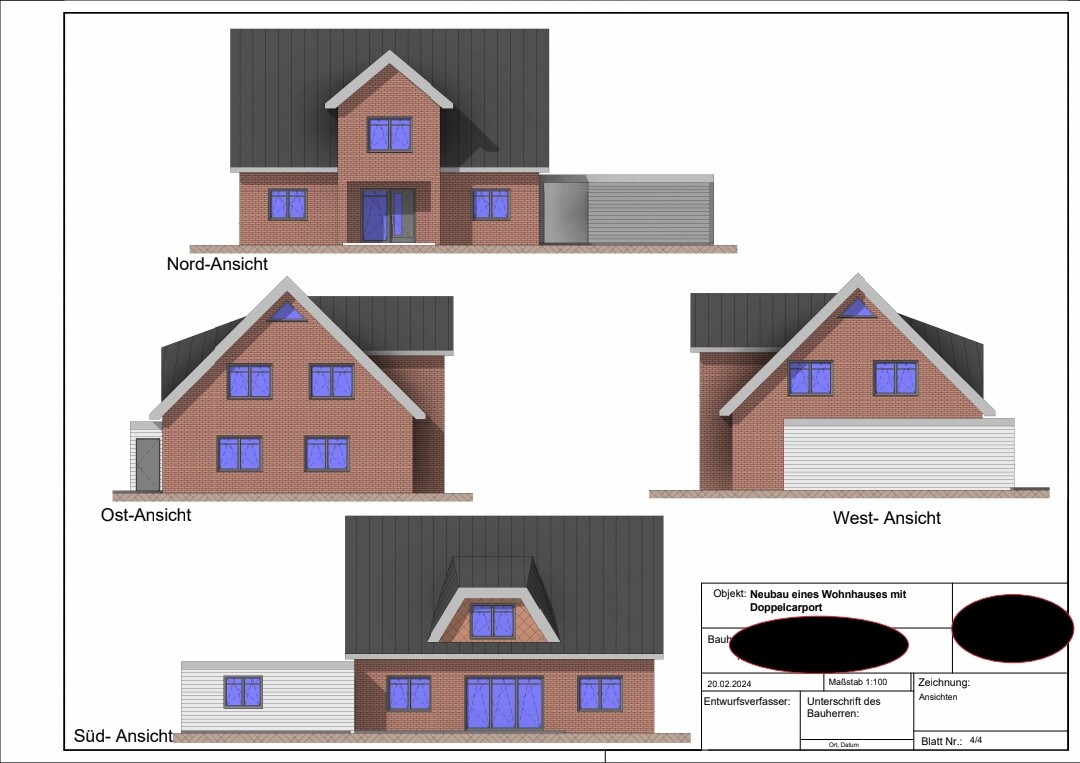
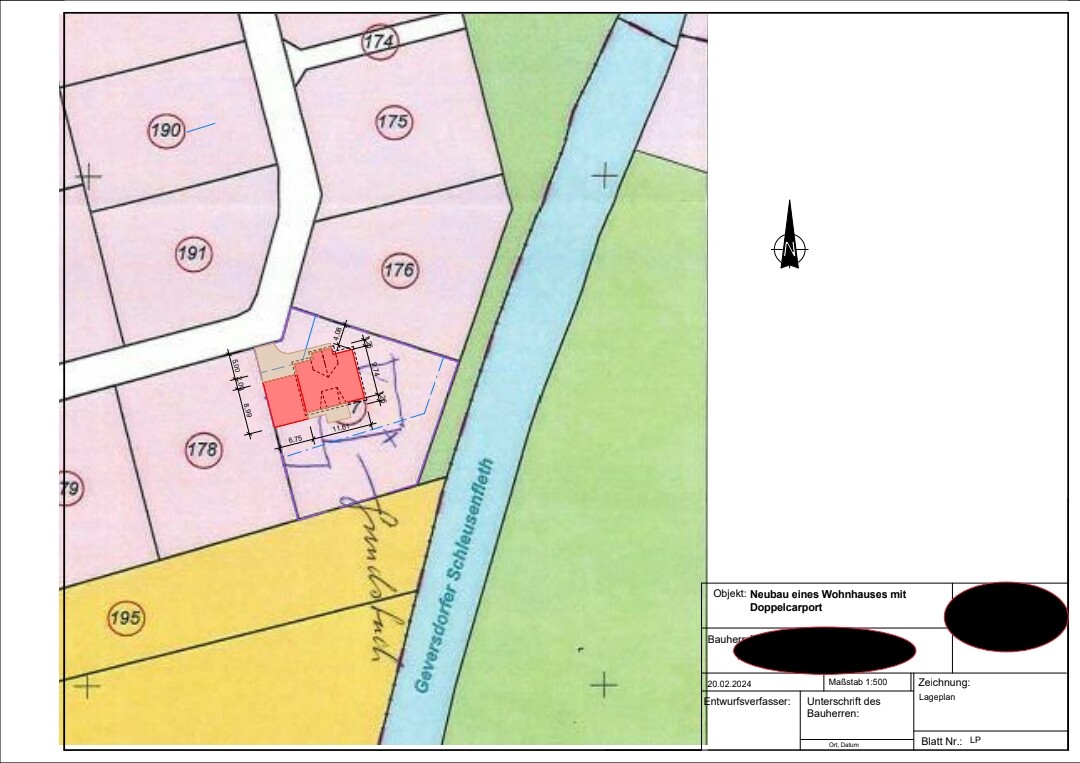
We are quite satisfied with the exterior appearance of the house, the positioning on the plot, and the ground floor, but the upper floor is still causing us some concerns.
Maybe you have some ideas and suggestions for improvement. We would appreciate it!
Here are the key details:
Development plan/restrictions
Plot size: 1,062 m² (11,430 sq ft)
Slope: none
Site coverage ratio: 0.3
Floor area ratio: 1
Building window, building line, and boundary: 3 m (10 ft)
Edge development: yes
Number of parking spaces: at least 2
Number of floors: 1.5
Roof type: minimum pitch of 30 degrees
Architectural style: /
Orientation: north-south
Maximum heights/limits: max. ridge height: 9 m (30 ft)
Other requirements: parallel alignment to a property boundary
Owner requirements
Style, roof type, building type: captain’s gable house
Basement, floors: no basement
Number of occupants, age: two adults, two children (3 and 5 years); possibly a third child planned
Space requirement on ground and upper floors: approx. 170 m² (1,830 sq ft) total
Office: family use or home office? Home office (3-4 days per week)
Overnight guests per year: none
Open or closed architecture:
Conservative or modern design:
Open kitchen, kitchen island: open kitchen, adjacent kitchen island
Number of dining seats: 8 seats with possibility to expand to 16 seats several times a year
Fireplace: no fireplace
Music/stereo wall: /
Balcony, roof terrace: /
Garage, carport: double carport
Utility garden, greenhouse: /
Other wishes/special features/daily routine, preferably with explanations why this or that should or should not be:
- Office needed on ground floor
- Spacious utility room with separate technical room and external access, because we often come home with dirty clothes and don’t want to bring dirt into the entrance area
- Covered entrance
- Fixed staircase to the attic to possibly set up an additional playroom for the children
- Three children’s bedrooms (one of which should serve as an additional office if no third child arrives)
- No separate dressing room
House design
Designed by: Architect
What is particularly liked? Why? Spacious entrance area and utility room, exterior appearance
What is disliked? Why? Dormer not centered; third children’s bedroom much too small; storage room on upper floor unnecessary
Price estimate according to architect/planner:
Personal budget limit for the house, including fittings:
Preferred heating system: heat pump
If you have to give up certain details/extensions
- Can give up: dormer
- Cannot give up: shower on ground floor, utility room, bedrooms, bathtub, walk-in showers
we were able to reserve a plot of land (thank you very much for your help!) and would now like to plan a captain’s gable house.
We are quite satisfied with the exterior appearance of the house, the positioning on the plot, and the ground floor, but the upper floor is still causing us some concerns.
Maybe you have some ideas and suggestions for improvement. We would appreciate it!
Here are the key details:
Development plan/restrictions
Plot size: 1,062 m² (11,430 sq ft)
Slope: none
Site coverage ratio: 0.3
Floor area ratio: 1
Building window, building line, and boundary: 3 m (10 ft)
Edge development: yes
Number of parking spaces: at least 2
Number of floors: 1.5
Roof type: minimum pitch of 30 degrees
Architectural style: /
Orientation: north-south
Maximum heights/limits: max. ridge height: 9 m (30 ft)
Other requirements: parallel alignment to a property boundary
Owner requirements
Style, roof type, building type: captain’s gable house
Basement, floors: no basement
Number of occupants, age: two adults, two children (3 and 5 years); possibly a third child planned
Space requirement on ground and upper floors: approx. 170 m² (1,830 sq ft) total
Office: family use or home office? Home office (3-4 days per week)
Overnight guests per year: none
Open or closed architecture:
Conservative or modern design:
Open kitchen, kitchen island: open kitchen, adjacent kitchen island
Number of dining seats: 8 seats with possibility to expand to 16 seats several times a year
Fireplace: no fireplace
Music/stereo wall: /
Balcony, roof terrace: /
Garage, carport: double carport
Utility garden, greenhouse: /
Other wishes/special features/daily routine, preferably with explanations why this or that should or should not be:
- Office needed on ground floor
- Spacious utility room with separate technical room and external access, because we often come home with dirty clothes and don’t want to bring dirt into the entrance area
- Covered entrance
- Fixed staircase to the attic to possibly set up an additional playroom for the children
- Three children’s bedrooms (one of which should serve as an additional office if no third child arrives)
- No separate dressing room
House design
Designed by: Architect
What is particularly liked? Why? Spacious entrance area and utility room, exterior appearance
What is disliked? Why? Dormer not centered; third children’s bedroom much too small; storage room on upper floor unnecessary
Price estimate according to architect/planner:
Personal budget limit for the house, including fittings:
Preferred heating system: heat pump
If you have to give up certain details/extensions
- Can give up: dormer
- Cannot give up: shower on ground floor, utility room, bedrooms, bathtub, walk-in showers

Well, I don't know, this isn't supposed to be a sanatorium. I’m now 50 years old and have never seen anyone collapse in my entire life.
The chance of it suddenly happening now in my guest bathroom, and of all things in such a way that the door no longer opens, which is probably locked anyway, is estimated to be about 0.00-something.
The chance of it suddenly happening now in my guest bathroom, and of all things in such a way that the door no longer opens, which is probably locked anyway, is estimated to be about 0.00-something.
H
hanghaus202323 Feb 2024 08:55@K a t j a and @evelinoz I have never thought about that before. But in my case, both bathroom doors open outward. You can unlock the door from the outside with any coin.
evelinoz schrieb:
It is not a good idea for the guest toilet door to open inward. If someone collapses (fainting, etc.), no one can open the door from the outside anymore.This applies to small guest toilets where, if a person falls to the floor, they block the door so that trying to open it does not move them aside because the space inside is too tight. I don’t see this problem in this room. With enough pressure against the door, a person could be pushed aside.
However…
SoL schrieb:
The door to the guest bathroom opens into the circulation space in front of the office. Occasionally, someone might get hit by a door there. I don’t see a need for the door to open into the hallway.… I don’t really see the circulation space here as being at risk, since this area is not frequently used. Therefore, I would keep the door as shown.
If you calculate the width of the shower bathroom, however, you will find the serious problem that the toilet and sink will not work properly within this one meter or 1.10 meters (3.3 ft or 3.6 ft). For the toilet, I would allow at least 70 cm (28 inches), and a 50 cm (20 inches) sink with about 30 cm (12 inches) of clear space to the right; space to the left can be neglected. There is therefore roughly 50 cm (20 inches) missing to use the bathroom comfortably. Otherwise, you will be squeezing your elbow against the wall on either side.
Similar topics