
ᐅ Looking for ideas for a square floor plan for a duplex or semi-detached house.
Created on: 5 Oct 2018 00:46
S
Sturkopf86
Hello everyone, we are looking for a floor plan for a semi-detached house!
Most semi-detached houses are long and narrow, but our building area does not allow that.
We want to live in one half of the semi-detached house
And rent out the other half. We prefer not to be alone.
Development plan / restrictions
There is only one supplementary ordinance. Construction according to Paragraph 34.
Size of the plot: 815 sqm (8770 sq ft)
Open construction method according to Paragraph 34.
Slope: yes, over 16 m (52 ft) there is a 1.5 - 2 m (5 - 6.5 ft) gradient.
Floor area ratio: 0.4
Floor space index: not specified anywhere.
Building area, building line, and boundary
8.5 m x 16 m (28 ft x 52 ft) according to surveyor.
Edge development: no
Number of parking spaces: flexible
Number of floors: 1.5 - 2 (neighbors)
Roof shape: gable roof > 35 degrees
Architectural style: classic mixed with modern
Orientation: see drawing
Maximum heights / limits: unknown
Other requirements
Homeowners’ requirements:
Style, roof shape, building type
Classic-modern, gable roof, semi-detached house
Basement: yes, floors 1.5 - 2
Number of people: 3 adults, 2 children, 1 toddler
Room requirements on ground floor: kitchen, living room, dining room, shower bathroom
Upper floor: master bedroom, two children’s rooms, bathroom.
Office: nice to have, but not mandatory – home office!
Guests sleeping overnight per year: none
Open or closed architecture: open
Conservative or modern construction: flexible
Open kitchen, cooking island: would be great
Number of dining seats: 8
Fireplace: no
Music/stereo wall: no
Balcony, roof terrace: no
Garage, carport: yes, 2 spaces
Utility garden, greenhouse
Other: 1 garden north, 2 gardens south
Requests / special features / daily routine, also reasons why this or that should or should not be included: we are open to everything, we want to build something that makes sense! It does not need to be large! We currently live in 102 sqm (1100 sq ft) plus basement and that is sufficient.
House design
Who is responsible for the planning:
We do not have one yet! The plan below would be acceptable for us, but it needs to be made quite square. Has anyone worked on a similar project?
- Architect: We want an architect to help us but do not want to hire one unprepared.
- DIY: That’s why we want to gather as much input as possible.
What do you particularly like? To make full use of the building area, if possible. Why? So that there is not a 100-130 sqm (1075-1400 sq ft) house on an 815 sqm (8770 sq ft) plot, and we would like to have neighbors!
What do you not like? The 8.5 m (28 ft) width of the building area. Why? 10 m (33 ft) would be optimal for a nice semi-detached house.
Price estimate according to architect/planner:
700,000 euros without land!
Personal price limit for the house including equipment: 400,000 euros per semi-detached half
Preferred heating system: solar thermal combined with gas
If you had to compromise on details/additions:
- What could you live without: office
- What can you not live without: large kitchen, all activity centers around the kitchen and dining room, we hardly ever use the living room!
Why is the current design the way it is?
We actually do not have one.
Standard design from planner? Yes
Which requests were implemented by the architect?
A mixture of many examples from different prefabricated house catalogs.
What do you think makes it particularly good or bad?
No compromise on the kitchen, as it is our central living space.
Bad: possibly planning a semi-detached house, maybe better a house with a granny flat?
What is the most important/basic question about the floor plan summarized in 130 characters?
How can we combine family life with spatial design in one half of a semi-detached house?
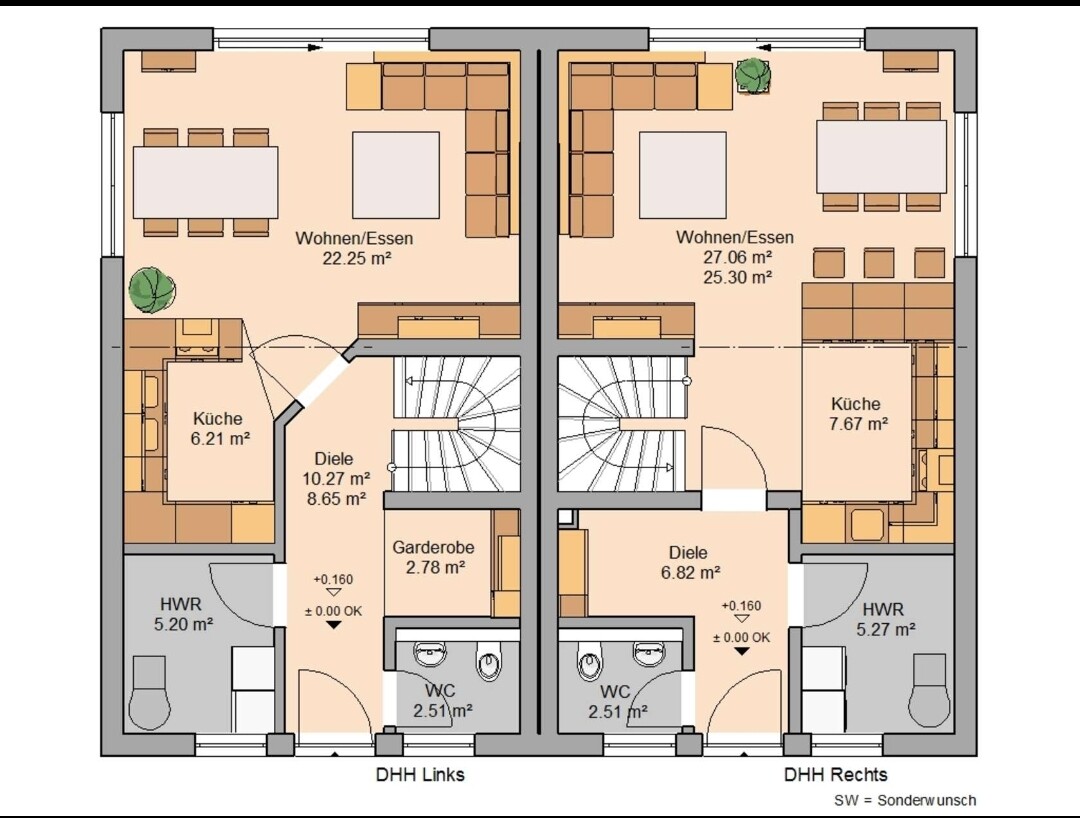
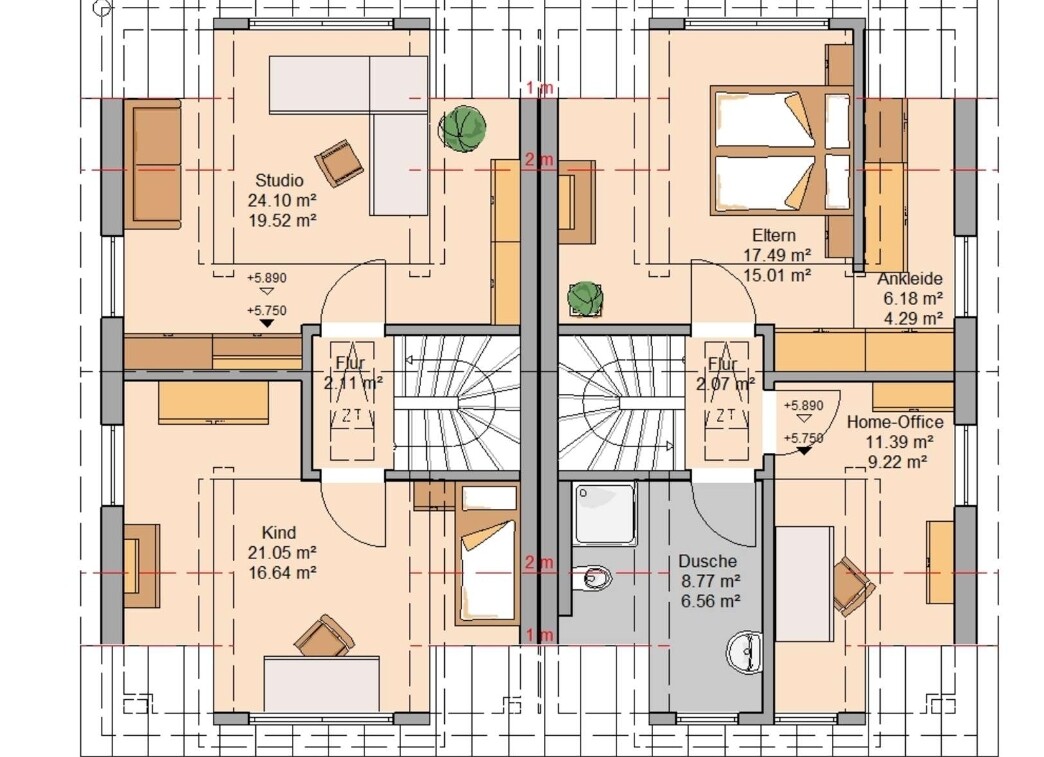
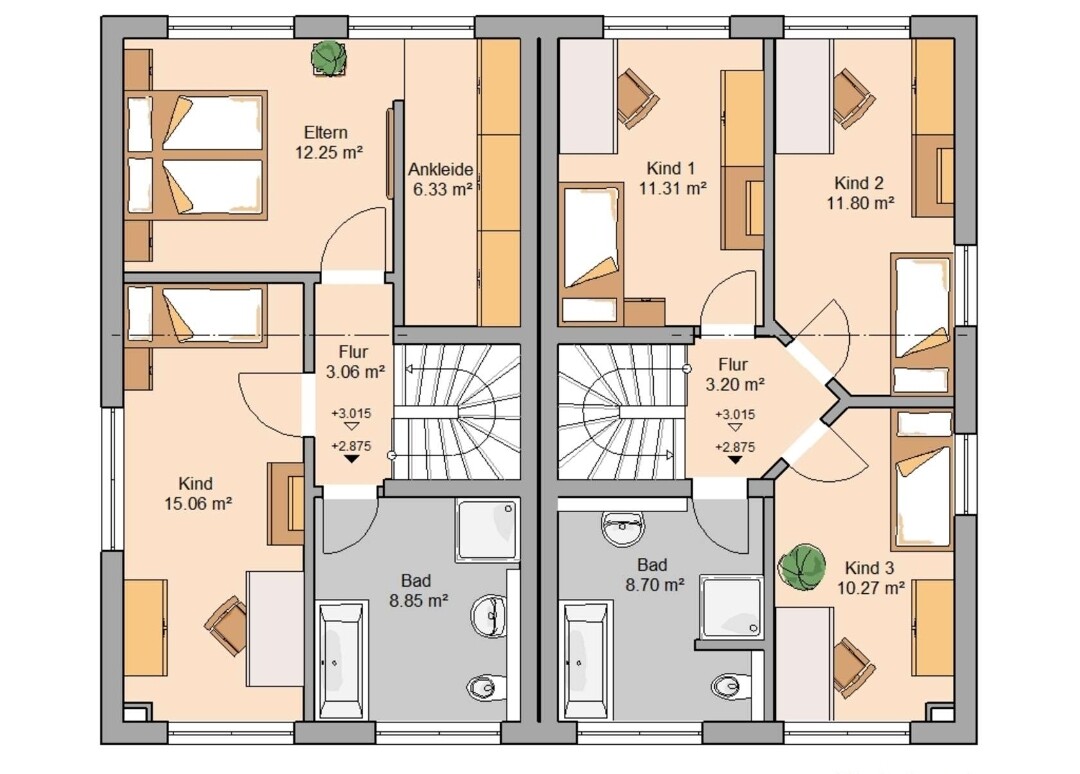
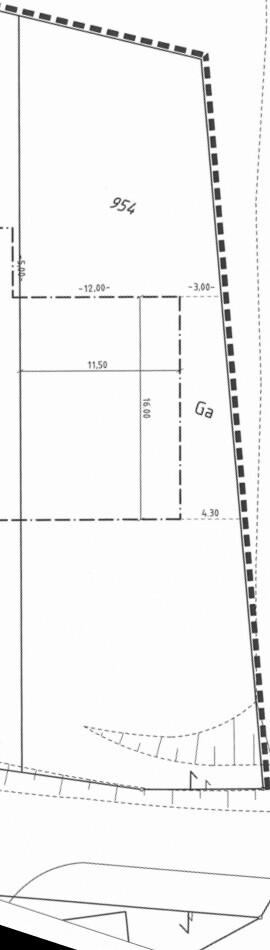
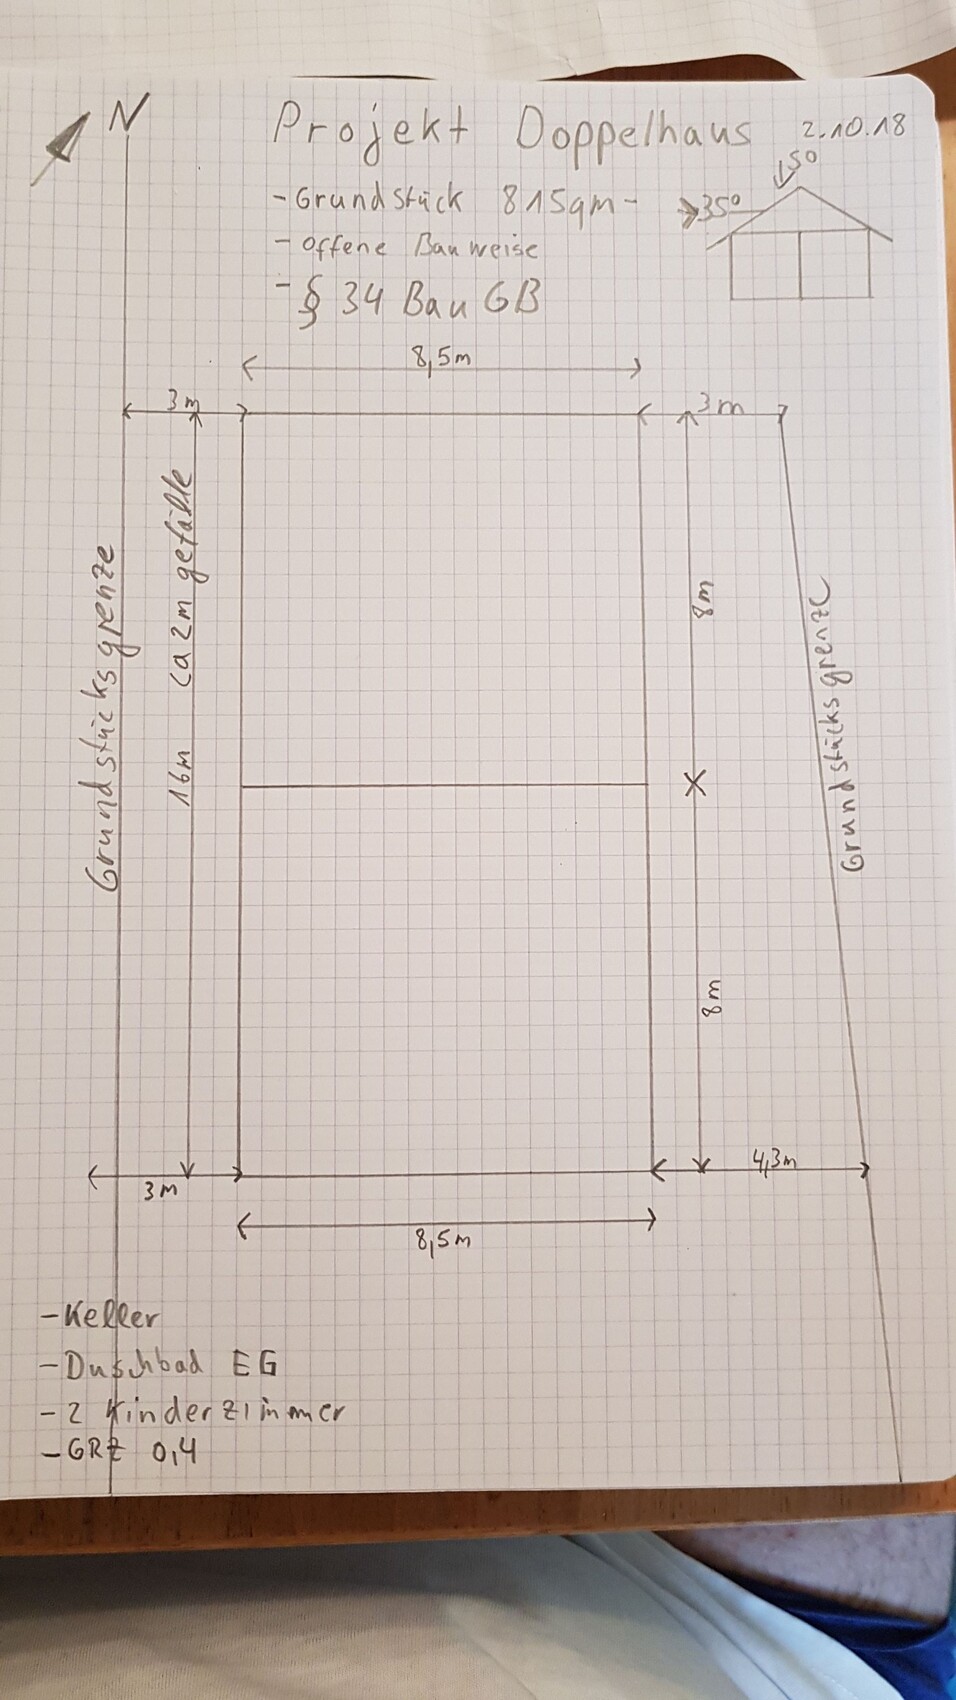
Most semi-detached houses are long and narrow, but our building area does not allow that.
We want to live in one half of the semi-detached house
And rent out the other half. We prefer not to be alone.
Development plan / restrictions
There is only one supplementary ordinance. Construction according to Paragraph 34.
Size of the plot: 815 sqm (8770 sq ft)
Open construction method according to Paragraph 34.
Slope: yes, over 16 m (52 ft) there is a 1.5 - 2 m (5 - 6.5 ft) gradient.
Floor area ratio: 0.4
Floor space index: not specified anywhere.
Building area, building line, and boundary
8.5 m x 16 m (28 ft x 52 ft) according to surveyor.
Edge development: no
Number of parking spaces: flexible
Number of floors: 1.5 - 2 (neighbors)
Roof shape: gable roof > 35 degrees
Architectural style: classic mixed with modern
Orientation: see drawing
Maximum heights / limits: unknown
Other requirements
Homeowners’ requirements:
Style, roof shape, building type
Classic-modern, gable roof, semi-detached house
Basement: yes, floors 1.5 - 2
Number of people: 3 adults, 2 children, 1 toddler
Room requirements on ground floor: kitchen, living room, dining room, shower bathroom
Upper floor: master bedroom, two children’s rooms, bathroom.
Office: nice to have, but not mandatory – home office!
Guests sleeping overnight per year: none
Open or closed architecture: open
Conservative or modern construction: flexible
Open kitchen, cooking island: would be great
Number of dining seats: 8
Fireplace: no
Music/stereo wall: no
Balcony, roof terrace: no
Garage, carport: yes, 2 spaces
Utility garden, greenhouse
Other: 1 garden north, 2 gardens south
Requests / special features / daily routine, also reasons why this or that should or should not be included: we are open to everything, we want to build something that makes sense! It does not need to be large! We currently live in 102 sqm (1100 sq ft) plus basement and that is sufficient.
House design
Who is responsible for the planning:
We do not have one yet! The plan below would be acceptable for us, but it needs to be made quite square. Has anyone worked on a similar project?
- Architect: We want an architect to help us but do not want to hire one unprepared.
- DIY: That’s why we want to gather as much input as possible.
What do you particularly like? To make full use of the building area, if possible. Why? So that there is not a 100-130 sqm (1075-1400 sq ft) house on an 815 sqm (8770 sq ft) plot, and we would like to have neighbors!
What do you not like? The 8.5 m (28 ft) width of the building area. Why? 10 m (33 ft) would be optimal for a nice semi-detached house.
Price estimate according to architect/planner:
700,000 euros without land!
Personal price limit for the house including equipment: 400,000 euros per semi-detached half
Preferred heating system: solar thermal combined with gas
If you had to compromise on details/additions:
- What could you live without: office
- What can you not live without: large kitchen, all activity centers around the kitchen and dining room, we hardly ever use the living room!
Why is the current design the way it is?
We actually do not have one.
Standard design from planner? Yes
Which requests were implemented by the architect?
A mixture of many examples from different prefabricated house catalogs.
What do you think makes it particularly good or bad?
No compromise on the kitchen, as it is our central living space.
Bad: possibly planning a semi-detached house, maybe better a house with a granny flat?
What is the most important/basic question about the floor plan summarized in 130 characters?
How can we combine family life with spatial design in one half of a semi-detached house?
Sturkopf86 schrieb:
In the current floor plan, the children's rooms are on the south side, the living room is on the south side, and the hobby room is on the south side.You know... this isn't fun at all... either align all images to north or include a north arrow on every picture. Images should be easy to understand intuitively, which is why we post them.Regarding the floor plans:
- The hallway is too small... there’s no space for even a minimal wardrobe. Getting dressed with children and/or guests won’t be comfortable here.
- Yvonne already mentioned the showers in the attic.
- The transition between dining and kitchen: if the kitchen is as shown, a table should be drawn in as well... it all feels cramped, like slalom skiing.
- The ground floor bathroom/toilet… 120 cm (47 inches) is already tight if it includes a shower; without a shower, it could be narrower and shorter.
Where should grandpa sleep?
The bathroom in the basement is too small for seniors who might need assistance.
Ground floor: There is no proper hallway with adequate coat storage.
I would remove the shower. You already have three full bathrooms.
Upper floor:
The children's rooms are now significantly smaller than desired.
I would reduce the size of the large master area. Reconfiguration is necessary anyway.
Please draw all furniture to scale, as well as the 2-meter (6 ft 7 in) height line on the upper floor.
The bathroom in the basement is too small for seniors who might need assistance.
Ground floor: There is no proper hallway with adequate coat storage.
I would remove the shower. You already have three full bathrooms.
Upper floor:
The children's rooms are now significantly smaller than desired.
I would reduce the size of the large master area. Reconfiguration is necessary anyway.
Please draw all furniture to scale, as well as the 2-meter (6 ft 7 in) height line on the upper floor.

ypg schrieb:
But I have other information from another forum, where he was also reprimanded for managing two forums. That is not correct – I have "reprimanded" in the green forum the practice of letting two forums discuss topics independently and unknowingly of each other due to unsynchronized dual tracking.
Sturkopf86 schrieb:
Hello everyone, yes exactly "11ant" pointed out to me that posting in two different forums would not be okay. No, you still don’t understand: it is perfectly fine to use collective intelligence across multiple threads, but it is impolite to do so without indicating the other thread.
Sturkopf86 schrieb:
Here it would be frowned upon but not in the other forum! No, providing such a reference is part of netiquette and is not frowned upon at all – however, the forum operator here prefers not to have that reference given as an external link. A correct reference here would be, for example:
[Crossposting to "Assessment New Build, especially Floor Plans (by "mmitse") in the green forum].
https://www.instagram.com/11antgmxde/
https://www.linkedin.com/company/bauen-jetzt/
 Sturkopf8613 Jan 2019 14:22
Hello everyone, my wife and I have made some new sketches:
- Larger hallway
- Bathroom on the ground floor, the shower is removed, bathroom now on the other side; unfortunately no longer above the installation wall over the radiators—is that a big issue? It would just mean one more pipe...
- Children’s rooms are now about 17 sqm (183 sq ft), which should be okay? I found 13-14 sqm (140-150 sq ft) too small.
- Basement bathroom for grandpa is now approximately 2.5 m x 3 m (8 ft x 10 ft).
Wall thicknesses are always roughly calculated by subtracting about 20 cm (8 inches).
Regarding the bathroom upstairs, the shower doesn’t necessarily have to be under the sloped ceiling; the toilet would fit there or a bathtub.
I still need to draw in the furniture—I’ll see if I can do that to scale.
I need to recalculate the 2 m (6 ft 7 in) line in the attic, since I know the knee wall height is 1.5 m (5 ft), I’ll check if the calculations work out.
We were considering going for a 2.15 m (7 ft) knee wall, but then we’d need more windows on the sides. Our budget for the house alone, excluding additional costs and the land, is 400k and we don’t want to exceed that. The current offer is 355k for a building length of 12 m (39 ft).
Thanks for the tips, best regards
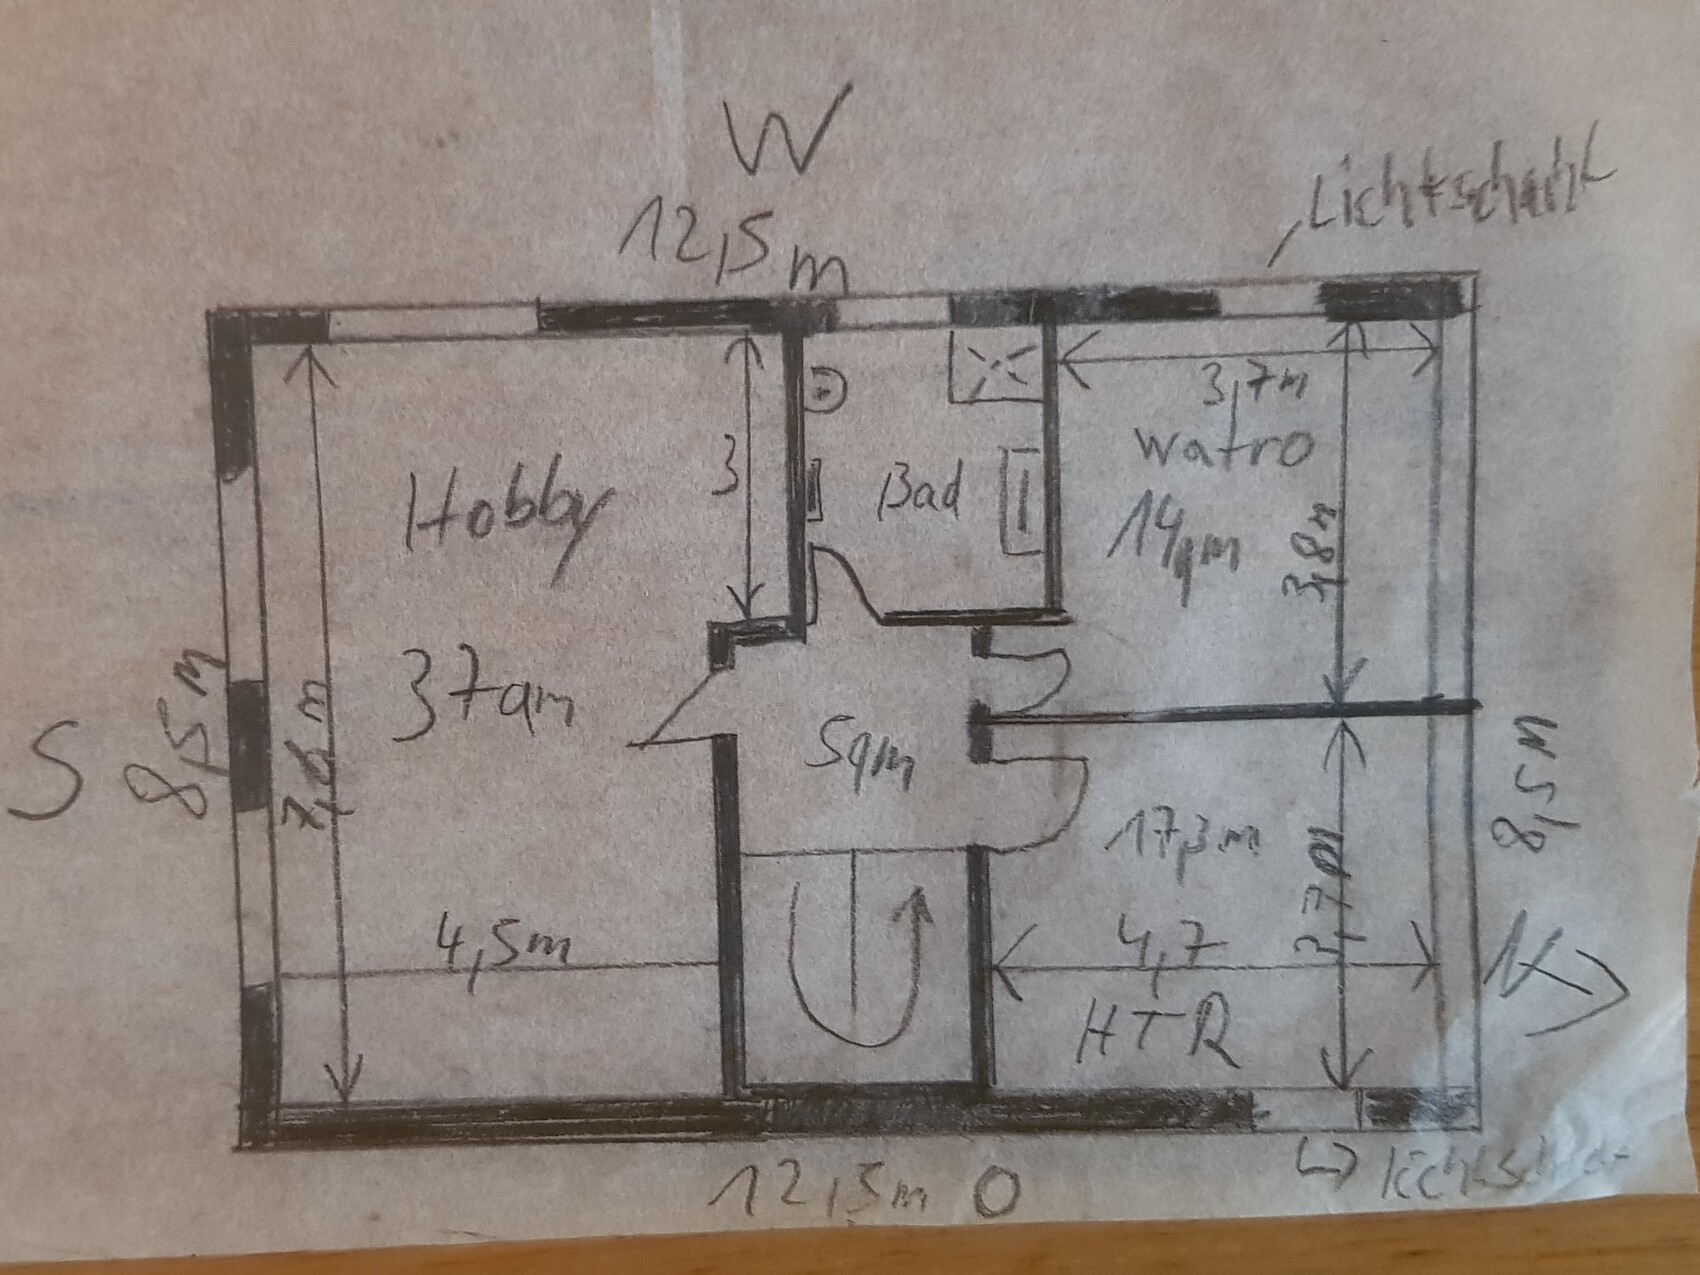
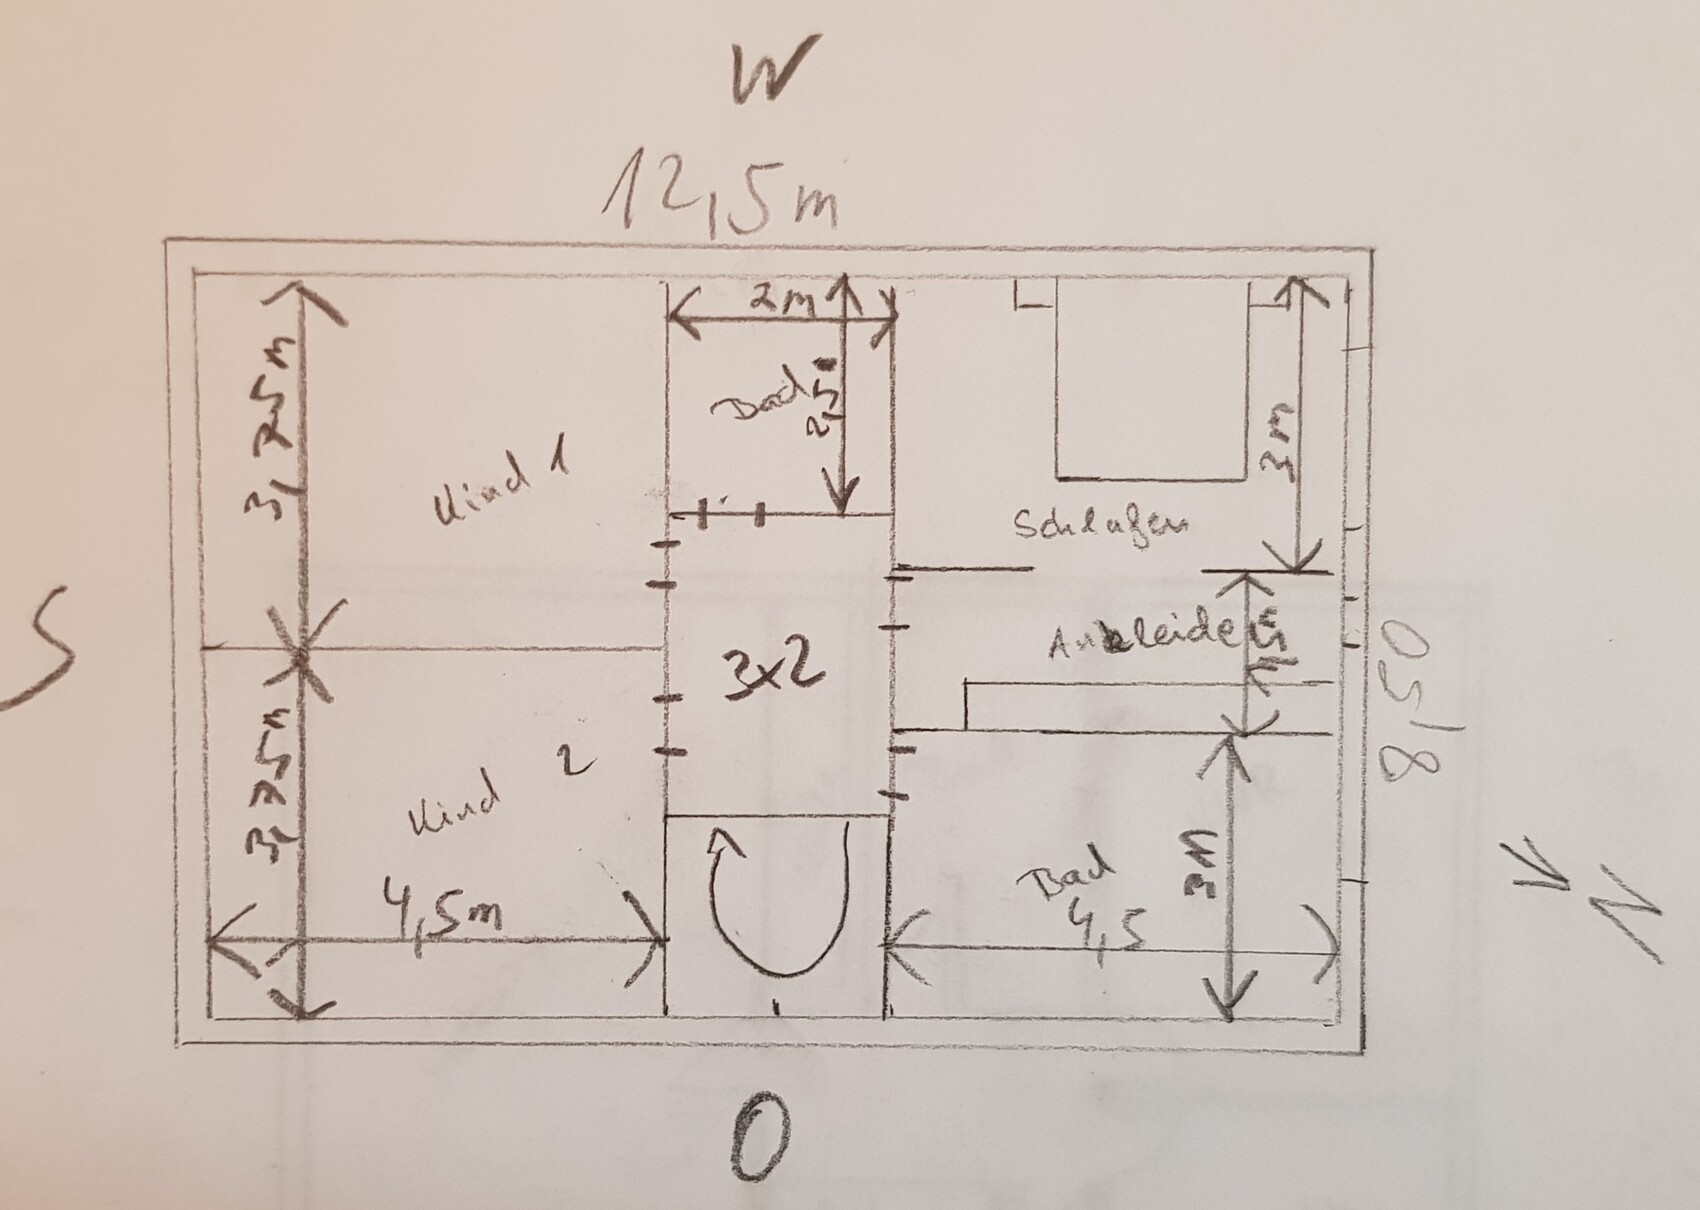
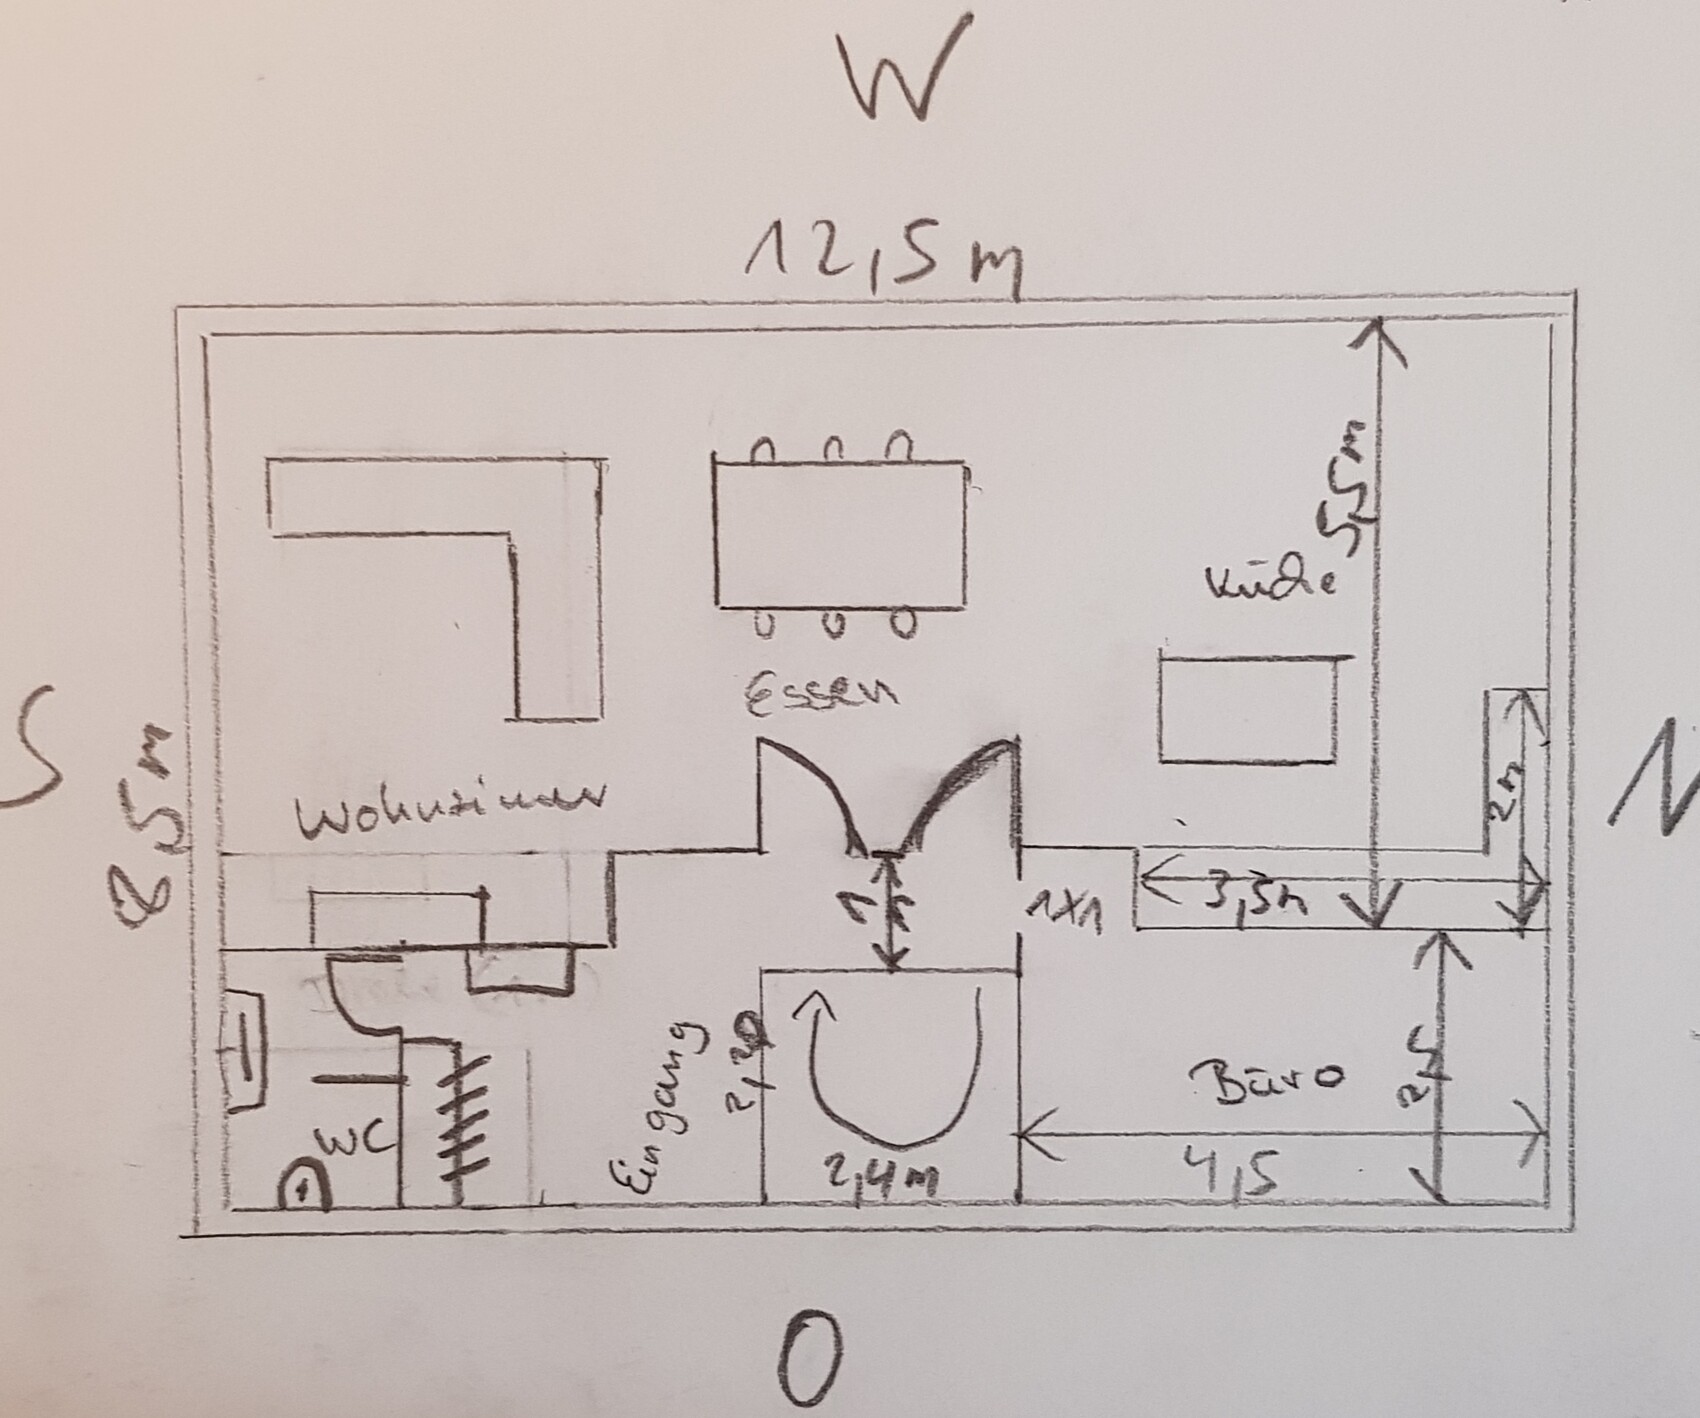
- Larger hallway
- Bathroom on the ground floor, the shower is removed, bathroom now on the other side; unfortunately no longer above the installation wall over the radiators—is that a big issue? It would just mean one more pipe...
- Children’s rooms are now about 17 sqm (183 sq ft), which should be okay? I found 13-14 sqm (140-150 sq ft) too small.
- Basement bathroom for grandpa is now approximately 2.5 m x 3 m (8 ft x 10 ft).
Wall thicknesses are always roughly calculated by subtracting about 20 cm (8 inches).
Regarding the bathroom upstairs, the shower doesn’t necessarily have to be under the sloped ceiling; the toilet would fit there or a bathtub.
I still need to draw in the furniture—I’ll see if I can do that to scale.
I need to recalculate the 2 m (6 ft 7 in) line in the attic, since I know the knee wall height is 1.5 m (5 ft), I’ll check if the calculations work out.
We were considering going for a 2.15 m (7 ft) knee wall, but then we’d need more windows on the sides. Our budget for the house alone, excluding additional costs and the land, is 400k and we don’t want to exceed that. The current offer is 355k for a building length of 12 m (39 ft).
Thanks for the tips, best regards
11ant schrieb:
That’s not true – I “reprimanded” in the green forum, because lacking synchronizable dual tracking, two forums were discussing separately and unaware of each other (thus talking past each other).This is what I mean by "conversing."
You can see it already: few posts, but the information gets stuck.
@Sturkopf86
For me, the topic is now off-limits in the green forum.
Sturkopf86 schrieb:
- Larger hallway
- Bathroom on the ground floor, the shower is removed; bathroom is now on the other side, unfortunately no longer on the installation wall above the radiators. Is that a big issue? It would just mean one more pipe...
- Children's rooms are now about 17 sqm (183 sq ft), should be okay? I found 13-14 sqm (140-150 sq ft) too small.
- Basement bathroom for grandpa is now approximately 2.5 m x 3 m (8 ft x 10 ft).- Is it okay now that the master bathroom is accessed from the main hallway?
- The drainage in the kids’ bathroom is a disaster, I already mentioned that.
- What about the inconsistent masonry thickness of 40 cm / 42.5 cm (15.7 in / 16.7 in)?
- What do you do with the living room that you place it facing south? Valuable “living space” is wasted again at the kitchen.
-> According to your plans, you intend to have 4 toilets, with 3 spread over the entire house (southeast corner, center west side, east). This will be expensive and is not practical from a technical point of view. This should be avoided. You don’t have to follow this 100%, but you should aim for “short waste pipes” when planning.
I’ll put it this way: a wet room costs you around €5,000 (~$5,500) at a minimum (just a rough price, excluding living space, only technical parts... but it’s just a rough estimate since I’m not a professional). This includes installations, sanitary fixtures, and tiling. Maybe it’s only €3,000 (~$3,300), but still…
Nobody wants the bathroom on the west side upstairs. In that area, significant undercutting needs to be done on the ground floor, which creates a major flaw in the west wall, and windows cannot be placed everywhere there.
Sturkopf86 schrieb:
We were considering going with a 2.15m (7 ft) knee wall height, but then we would need even more windows on the sides. So what? - those are cheaper than installing more windows in the roof area. I have mentioned several times this month why overhead knee walls look terrible and are not the best solution.
https://www.instagram.com/11antgmxde/
https://www.linkedin.com/company/bauen-jetzt/
Similar topics