
ᐅ Looking for ideas for a square floor plan for a duplex or semi-detached house.
Created on: 5 Oct 2018 00:46
S
Sturkopf86
Hello everyone, we are looking for a floor plan for a semi-detached house!
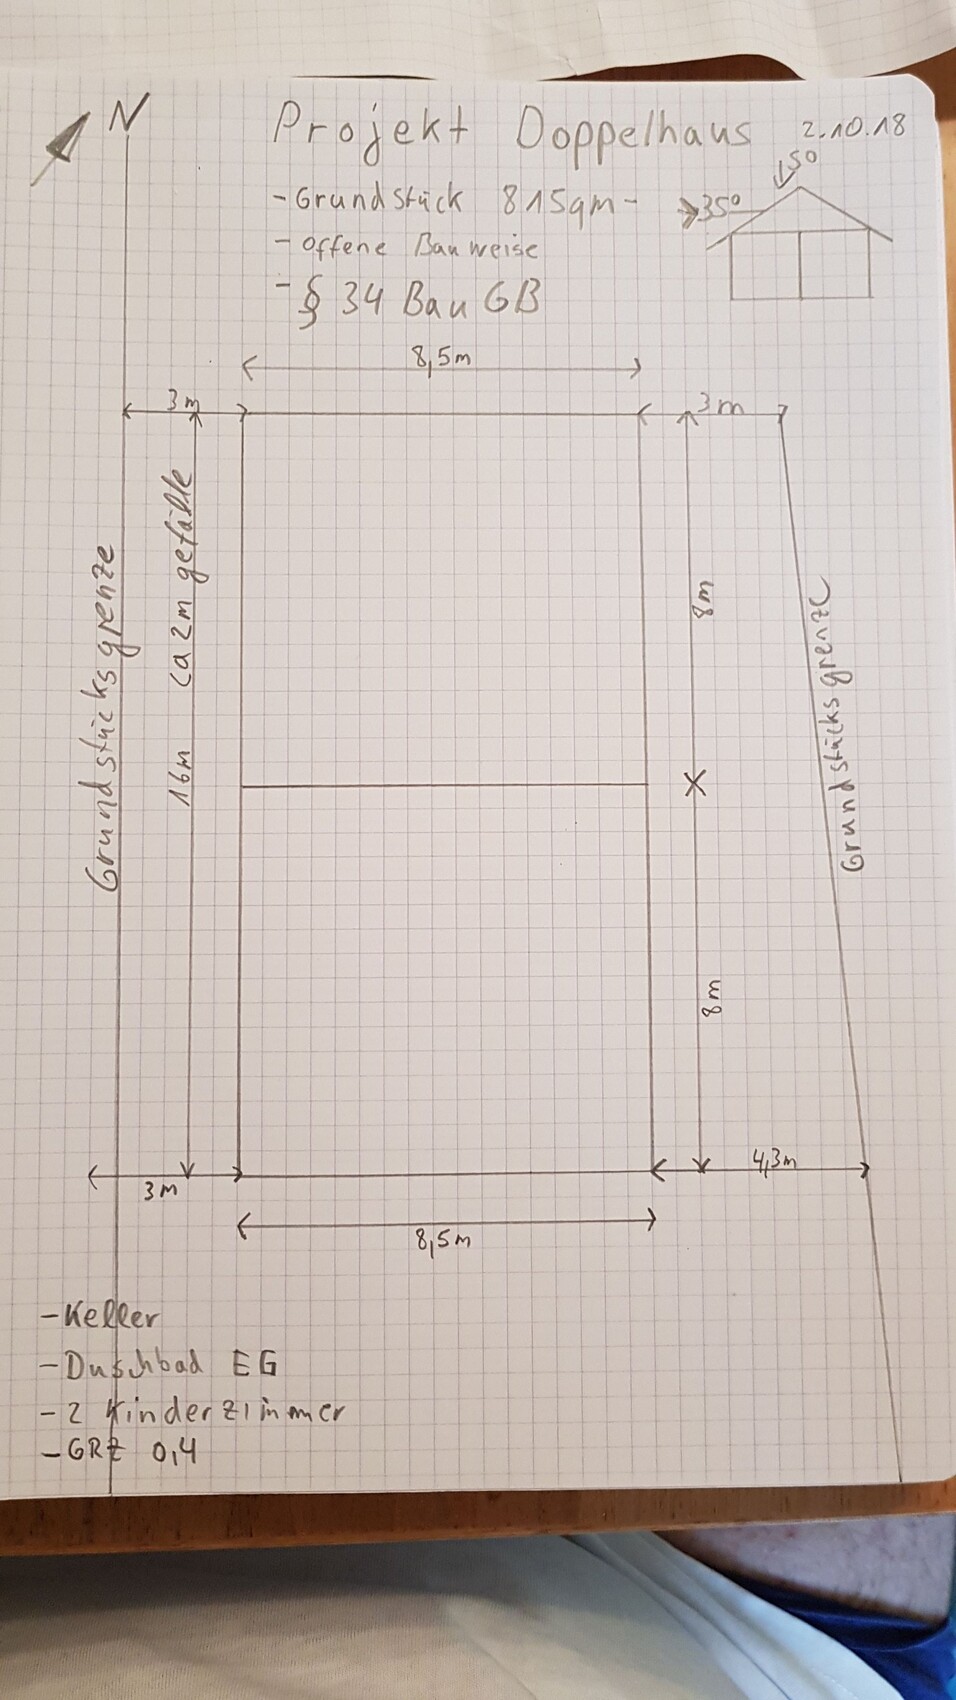
Most semi-detached houses are long and narrow, but our building area does not allow that.
We want to live in one half of the semi-detached house
And rent out the other half. We prefer not to be alone.
Development plan / restrictions
There is only one supplementary ordinance. Construction according to Paragraph 34.
Size of the plot: 815 sqm (8770 sq ft)
Open construction method according to Paragraph 34.
Slope: yes, over 16 m (52 ft) there is a 1.5 - 2 m (5 - 6.5 ft) gradient.
Floor area ratio: 0.4
Floor space index: not specified anywhere.
Building area, building line, and boundary
8.5 m x 16 m (28 ft x 52 ft) according to surveyor.
Edge development: no
Number of parking spaces: flexible
Number of floors: 1.5 - 2 (neighbors)
Roof shape: gable roof > 35 degrees
Architectural style: classic mixed with modern
Orientation: see drawing
Maximum heights / limits: unknown
Other requirements
Homeowners’ requirements:
Style, roof shape, building type
Classic-modern, gable roof, semi-detached house
Basement: yes, floors 1.5 - 2
Number of people: 3 adults, 2 children, 1 toddler
Room requirements on ground floor: kitchen, living room, dining room, shower bathroom
Upper floor: master bedroom, two children’s rooms, bathroom.
Office: nice to have, but not mandatory – home office!
Guests sleeping overnight per year: none
Open or closed architecture: open
Conservative or modern construction: flexible
Open kitchen, cooking island: would be great
Number of dining seats: 8
Fireplace: no
Music/stereo wall: no
Balcony, roof terrace: no
Garage, carport: yes, 2 spaces
Utility garden, greenhouse
Other: 1 garden north, 2 gardens south
Requests / special features / daily routine, also reasons why this or that should or should not be included: we are open to everything, we want to build something that makes sense! It does not need to be large! We currently live in 102 sqm (1100 sq ft) plus basement and that is sufficient.
House design
Who is responsible for the planning:
We do not have one yet! The plan below would be acceptable for us, but it needs to be made quite square. Has anyone worked on a similar project?
- Architect: We want an architect to help us but do not want to hire one unprepared.
- DIY: That’s why we want to gather as much input as possible.
What do you particularly like? To make full use of the building area, if possible. Why? So that there is not a 100-130 sqm (1075-1400 sq ft) house on an 815 sqm (8770 sq ft) plot, and we would like to have neighbors!
What do you not like? The 8.5 m (28 ft) width of the building area. Why? 10 m (33 ft) would be optimal for a nice semi-detached house.
Price estimate according to architect/planner:
700,000 euros without land!
Personal price limit for the house including equipment: 400,000 euros per semi-detached half
Preferred heating system: solar thermal combined with gas
If you had to compromise on details/additions:
- What could you live without: office
- What can you not live without: large kitchen, all activity centers around the kitchen and dining room, we hardly ever use the living room!
Why is the current design the way it is?
We actually do not have one.
Standard design from planner? Yes
Which requests were implemented by the architect?
A mixture of many examples from different prefabricated house catalogs.
What do you think makes it particularly good or bad?
No compromise on the kitchen, as it is our central living space.
Bad: possibly planning a semi-detached house, maybe better a house with a granny flat?
What is the most important/basic question about the floor plan summarized in 130 characters?
How can we combine family life with spatial design in one half of a semi-detached house?
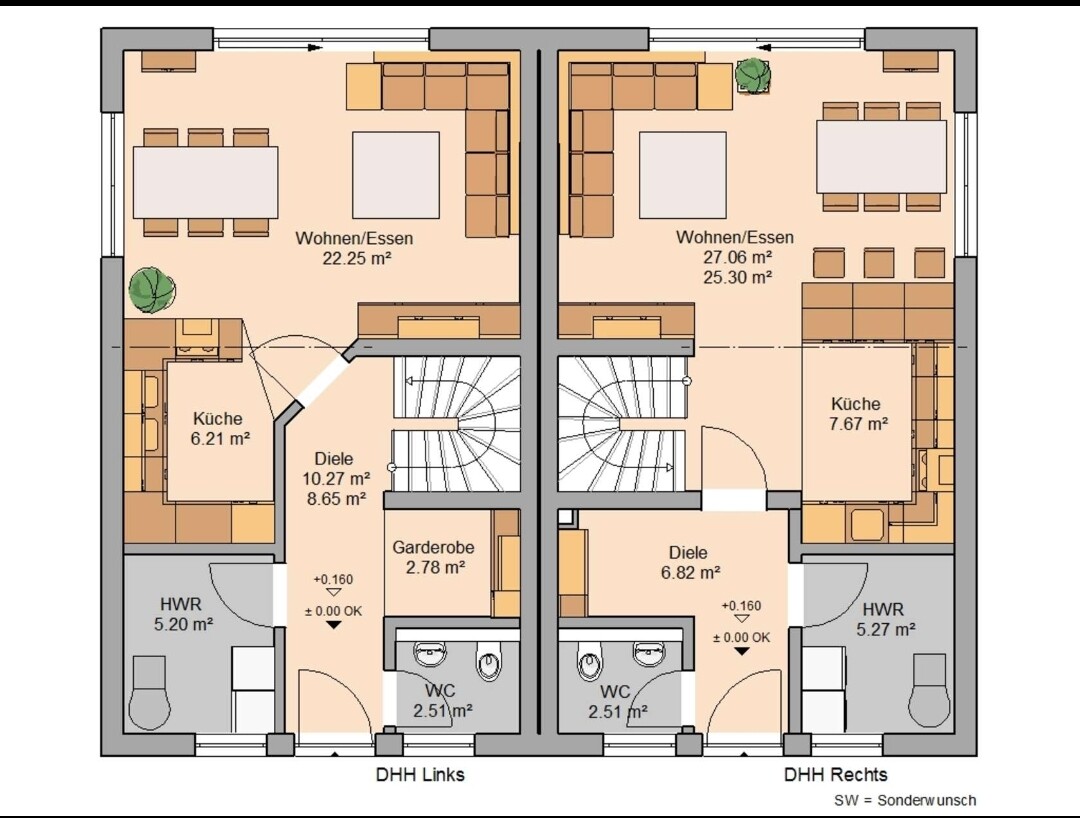
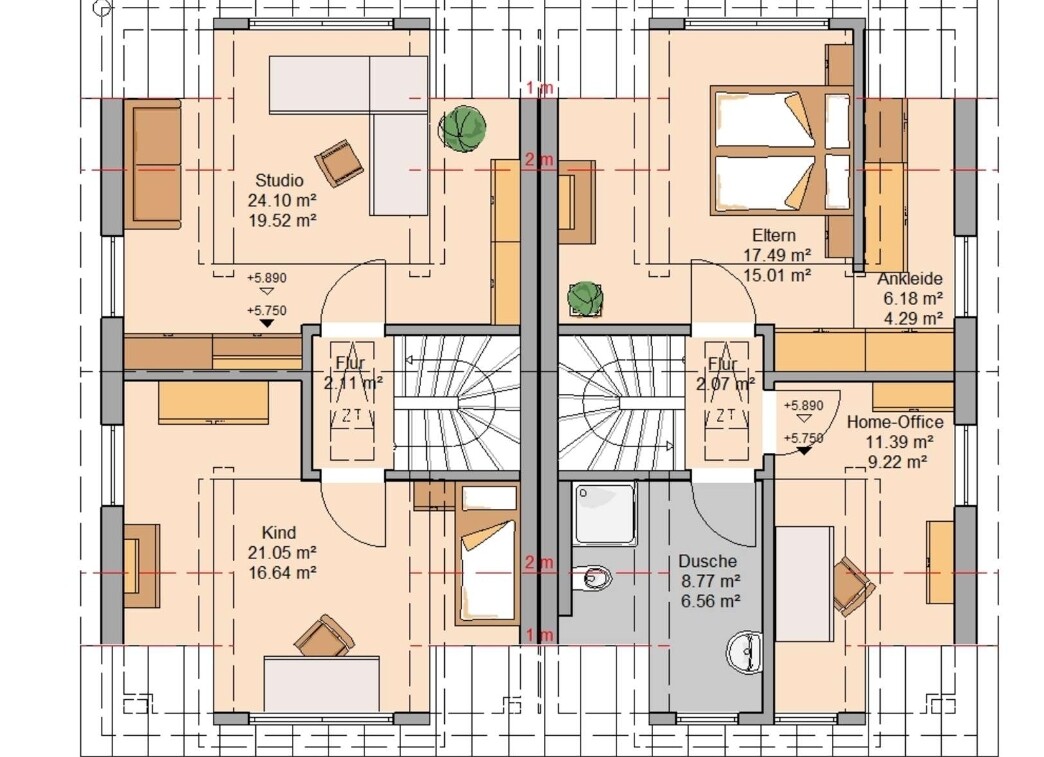
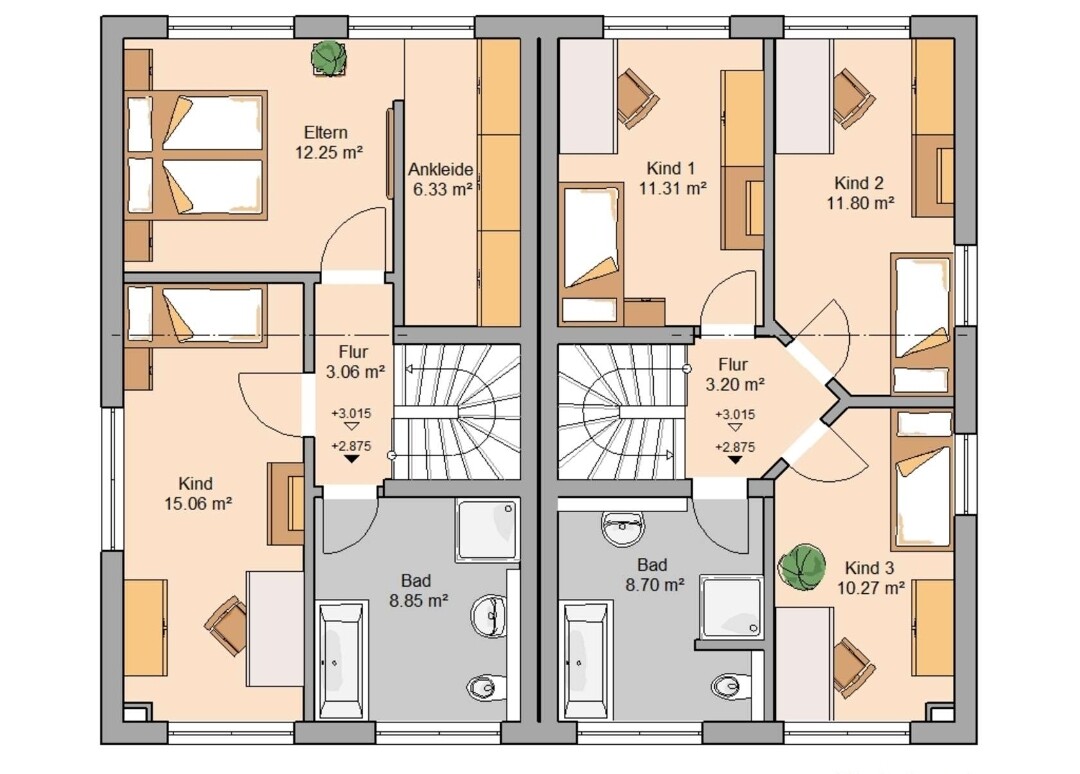
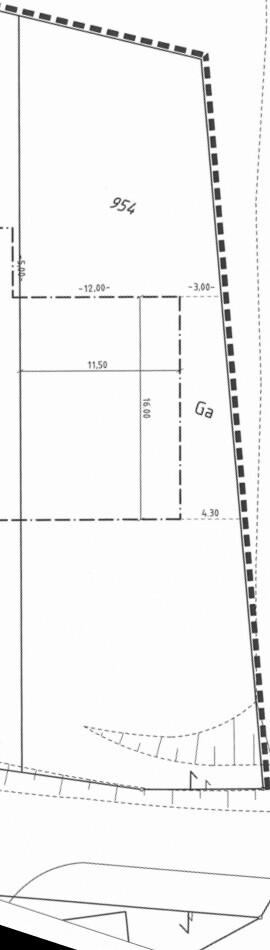
Most semi-detached houses are long and narrow, but our building area does not allow that.
We want to live in one half of the semi-detached house
And rent out the other half. We prefer not to be alone.
Development plan / restrictions
There is only one supplementary ordinance. Construction according to Paragraph 34.
Size of the plot: 815 sqm (8770 sq ft)
Open construction method according to Paragraph 34.
Slope: yes, over 16 m (52 ft) there is a 1.5 - 2 m (5 - 6.5 ft) gradient.
Floor area ratio: 0.4
Floor space index: not specified anywhere.
Building area, building line, and boundary
8.5 m x 16 m (28 ft x 52 ft) according to surveyor.
Edge development: no
Number of parking spaces: flexible
Number of floors: 1.5 - 2 (neighbors)
Roof shape: gable roof > 35 degrees
Architectural style: classic mixed with modern
Orientation: see drawing
Maximum heights / limits: unknown
Other requirements
Homeowners’ requirements:
Style, roof shape, building type
Classic-modern, gable roof, semi-detached house
Basement: yes, floors 1.5 - 2
Number of people: 3 adults, 2 children, 1 toddler
Room requirements on ground floor: kitchen, living room, dining room, shower bathroom
Upper floor: master bedroom, two children’s rooms, bathroom.
Office: nice to have, but not mandatory – home office!
Guests sleeping overnight per year: none
Open or closed architecture: open
Conservative or modern construction: flexible
Open kitchen, cooking island: would be great
Number of dining seats: 8
Fireplace: no
Music/stereo wall: no
Balcony, roof terrace: no
Garage, carport: yes, 2 spaces
Utility garden, greenhouse
Other: 1 garden north, 2 gardens south
Requests / special features / daily routine, also reasons why this or that should or should not be included: we are open to everything, we want to build something that makes sense! It does not need to be large! We currently live in 102 sqm (1100 sq ft) plus basement and that is sufficient.
House design
Who is responsible for the planning:
We do not have one yet! The plan below would be acceptable for us, but it needs to be made quite square. Has anyone worked on a similar project?
- Architect: We want an architect to help us but do not want to hire one unprepared.
- DIY: That’s why we want to gather as much input as possible.
What do you particularly like? To make full use of the building area, if possible. Why? So that there is not a 100-130 sqm (1075-1400 sq ft) house on an 815 sqm (8770 sq ft) plot, and we would like to have neighbors!
What do you not like? The 8.5 m (28 ft) width of the building area. Why? 10 m (33 ft) would be optimal for a nice semi-detached house.
Price estimate according to architect/planner:
700,000 euros without land!
Personal price limit for the house including equipment: 400,000 euros per semi-detached half
Preferred heating system: solar thermal combined with gas
If you had to compromise on details/additions:
- What could you live without: office
- What can you not live without: large kitchen, all activity centers around the kitchen and dining room, we hardly ever use the living room!
Why is the current design the way it is?
We actually do not have one.
Standard design from planner? Yes
Which requests were implemented by the architect?
A mixture of many examples from different prefabricated house catalogs.
What do you think makes it particularly good or bad?
No compromise on the kitchen, as it is our central living space.
Bad: possibly planning a semi-detached house, maybe better a house with a granny flat?
What is the most important/basic question about the floor plan summarized in 130 characters?
How can we combine family life with spatial design in one half of a semi-detached house?

That's funny. I don't think that's what the planners had in mind. You would expect the property owner to build only one semi-detached house—right on the boundary with the neighbor, who does the same. But now the original poster wants to build two semi-detached houses all by themselves on their lot. You can hardly forbid that, can you? The future neighbor will probably find that quite odd as well...
 Sturkopf865 Oct 2018 19:24
Hello, I don’t see any problems with a duplex; we’re just considering whether it makes sense and if we can live comfortably. One half would only be 8.5 x 8 meters (28 x 26 feet) with two floors.
The supplementary ordinance states the following:
Building method (§ 22 (1) and (2) Land Use Ordinance)
Open building style is required. Detached or semi-detached houses are allowed.
Limitation on number of dwellings (§ 9 (1) No. 6 Building Code):
For detached houses, a maximum of two dwellings within one residential building is permitted.
So the planner has left a lot of flexibility for the development.
Also, I see this as easy because we would like to rent out one half of the duplex to a family.
An alternative for us would be a house of about 175 square meters (1,885 square feet) (1.5 stories) with dimensions of 8.5 m x 14 m (28 x 46 feet), the ground floor all for the parents and upstairs all for the children, with the option to separate it later into a maisonette apartment. Friends of ours have built like this, and it turned out very nicely.
But the duplex really appeals to us!
As you can tell, we are still at the very beginning and collecting ideas...
However, I am not sure about the driveway — where it should go, etc. It definitely needs to be accessible from the bottom...
Best regards
Thank you
The supplementary ordinance states the following:
Building method (§ 22 (1) and (2) Land Use Ordinance)
Open building style is required. Detached or semi-detached houses are allowed.
Limitation on number of dwellings (§ 9 (1) No. 6 Building Code):
For detached houses, a maximum of two dwellings within one residential building is permitted.
So the planner has left a lot of flexibility for the development.
Also, I see this as easy because we would like to rent out one half of the duplex to a family.
An alternative for us would be a house of about 175 square meters (1,885 square feet) (1.5 stories) with dimensions of 8.5 m x 14 m (28 x 46 feet), the ground floor all for the parents and upstairs all for the children, with the option to separate it later into a maisonette apartment. Friends of ours have built like this, and it turned out very nicely.
But the duplex really appeals to us!
As you can tell, we are still at the very beginning and collecting ideas...
However, I am not sure about the driveway — where it should go, etc. It definitely needs to be accessible from the bottom...
Best regards
Thank you

kaho674 schrieb:
The future neighbor will look quite puzzled... First of all, single-family and duplex houses must be allowed so that, as planned, there is no need to build attached to the left boundary. [Addition: S/F and duplex are permitted in this whatever-it-is document.]
If it really is a §34 area, I consider the directly adjacent duplex houses more relevant than the more distant single-family houses. However, in such a case a defined building envelope (and the "Ga" designation only for the right building setback) would be unusual; rather, it would be a building line (and, of course, boundaries between buildable and protected areas). But as presented, it seems more like a zoning plan area (which does not restrict existing buildings), and the dashed line on the "right and top" property boundary probably marks the area of application.
I don’t quite understand "WK §34_Lüffringhausen_2.E": it reads like a text section of a zoning plan (even specifying roof colors), but it has no plan part and includes "§34" in the name. It dates from 2010 and is supposed to be legally binding.
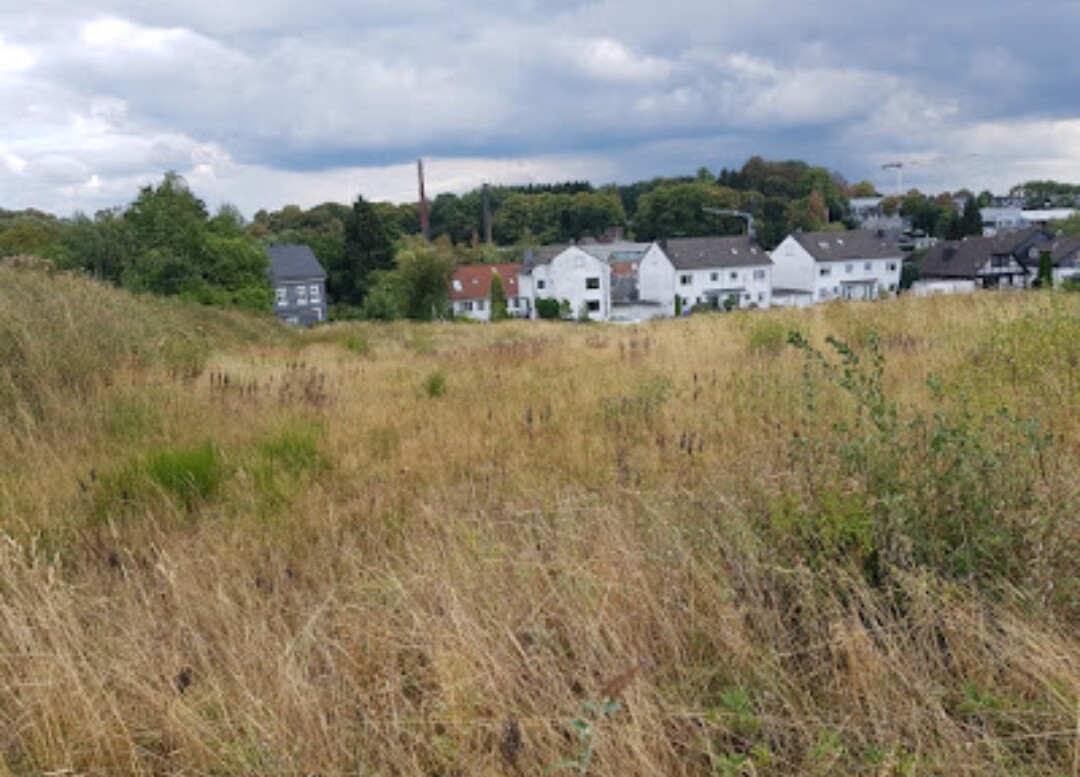
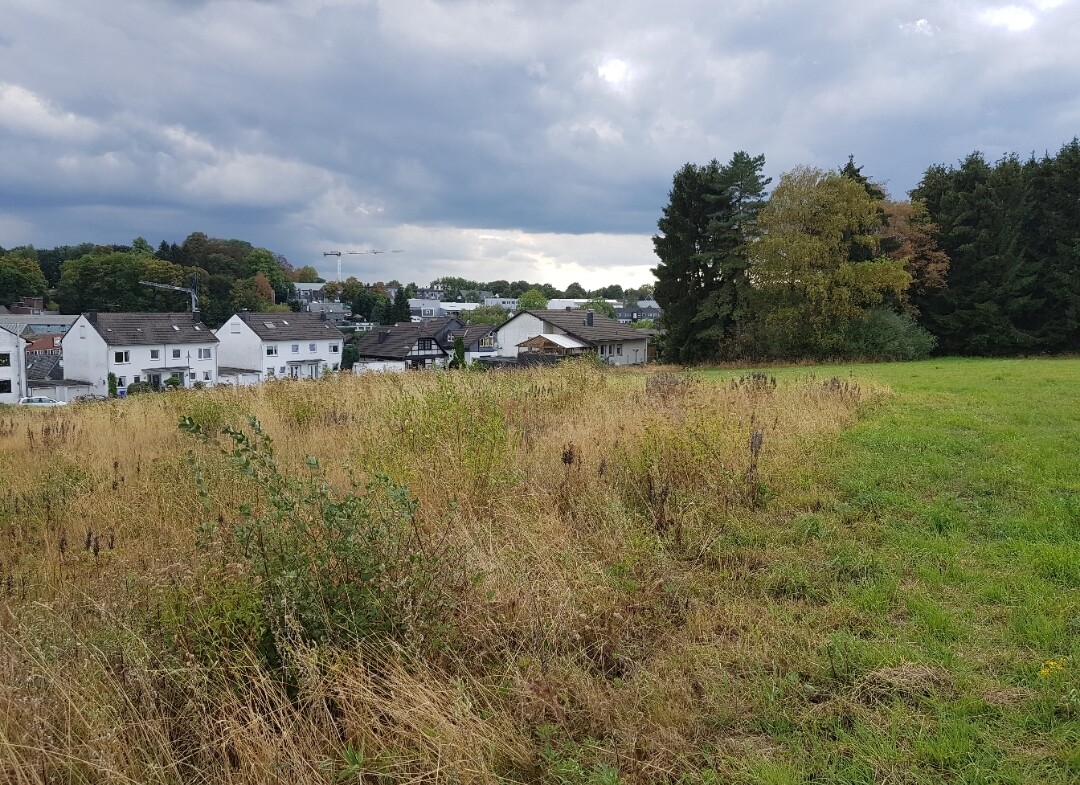
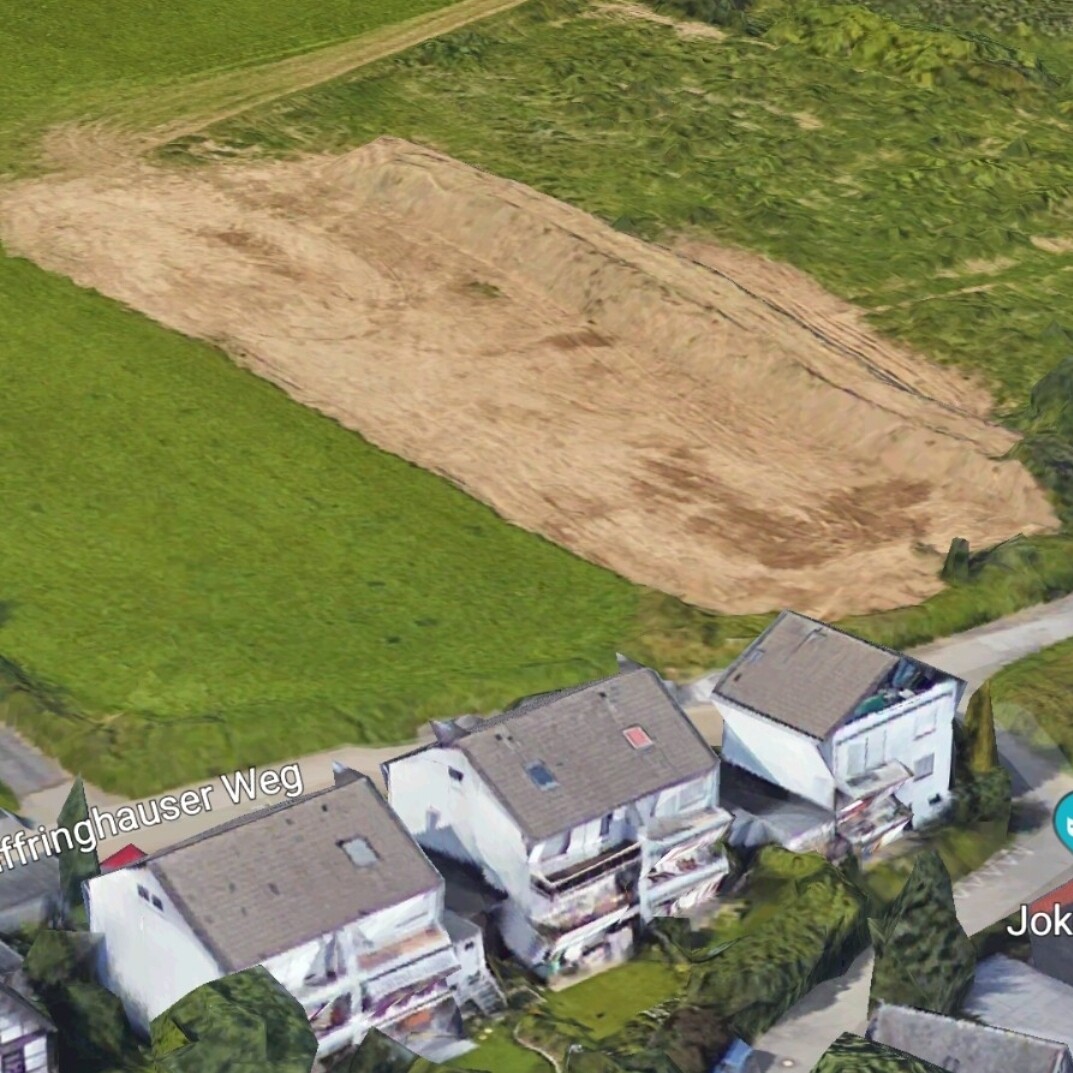
In the aerial image, the slope appears to be a mound between the street and property height. Maybe the original poster can add photos from a site visit.
https://www.instagram.com/11antgmxde/
https://www.linkedin.com/company/bauen-jetzt/
Ok, I understand, although there are still some questions left unanswered.
To summarize: a very narrow plot, presumably accessed from the south, with a relatively reasonable building area for a single-family house, is supposed to be used for a semi-detached house where
A) the rear neighbor has their garden area to the north, and the front neighbor has theirs to the south.
B) The long driveway would be on the west or east side. There, on a 3-meter (10-foot) width, the rear neighbors would need access to their parking spaces, directly at the entrance (without a raised platform in front of the entrance door) of the front neighbors.
C) The front neighbors not only have two parking spaces in front of their garden but also have the rear neighbors’ vehicle fleet passing alongside their garden.
D) Each house has a footprint of 68 square meters (732 square feet).
E) If we subtract 12 square meters (129 square feet) for the external walls from this 68 square meters, we get 56 square meters (603 square feet)... further subtracting 3 square meters (32 square feet) for the interior walls leaves approximately 53 square meters (570 square feet) of living area per floor.
... My open-plan kitchen-dining-living area is larger and not excessively big.
To me, this doesn’t make any sense at all when looking at the figures and the plot.
The floor plans you provided contradict your wishes. I also don’t see a basement; I see a two-story house with an attic.
Yes, that sounds much better.
However, I only see a basement apartment due to the maximum width of 8.5 meters (28 feet).
To summarize: a very narrow plot, presumably accessed from the south, with a relatively reasonable building area for a single-family house, is supposed to be used for a semi-detached house where
A) the rear neighbor has their garden area to the north, and the front neighbor has theirs to the south.
B) The long driveway would be on the west or east side. There, on a 3-meter (10-foot) width, the rear neighbors would need access to their parking spaces, directly at the entrance (without a raised platform in front of the entrance door) of the front neighbors.
C) The front neighbors not only have two parking spaces in front of their garden but also have the rear neighbors’ vehicle fleet passing alongside their garden.
D) Each house has a footprint of 68 square meters (732 square feet).
E) If we subtract 12 square meters (129 square feet) for the external walls from this 68 square meters, we get 56 square meters (603 square feet)... further subtracting 3 square meters (32 square feet) for the interior walls leaves approximately 53 square meters (570 square feet) of living area per floor.
... My open-plan kitchen-dining-living area is larger and not excessively big.
Sturkopf86 schrieb:
we want to build something that makes sense!
To me, this doesn’t make any sense at all when looking at the figures and the plot.
Sturkopf86 schrieb:
big kitchen, because everything happens in the kitchen and dining area for us, we hardly ever use the living room!
The floor plans you provided contradict your wishes. I also don’t see a basement; I see a two-story house with an attic.
Sturkopf86 schrieb:
Bad idea, maybe plan a semi-detached house, better perhaps a house with a granny flat?
Yes, that sounds much better.
However, I only see a basement apartment due to the maximum width of 8.5 meters (28 feet).
Sturkopf865 Oct 2018 21:51Sure, these are the images currently available to me. It is a supplementary zoning ordinance that is in effect, and Section 34 is binding.


Similar topics