
ᐅ Looking for ideas for a square floor plan for a duplex or semi-detached house.
Created on: 5 Oct 2018 00:46
S
Sturkopf86
Hello everyone, we are looking for a floor plan for a semi-detached house!
Most semi-detached houses are long and narrow, but our building area does not allow that.
We want to live in one half of the semi-detached house
And rent out the other half. We prefer not to be alone.
Development plan / restrictions
There is only one supplementary ordinance. Construction according to Paragraph 34.
Size of the plot: 815 sqm (8770 sq ft)
Open construction method according to Paragraph 34.
Slope: yes, over 16 m (52 ft) there is a 1.5 - 2 m (5 - 6.5 ft) gradient.
Floor area ratio: 0.4
Floor space index: not specified anywhere.
Building area, building line, and boundary
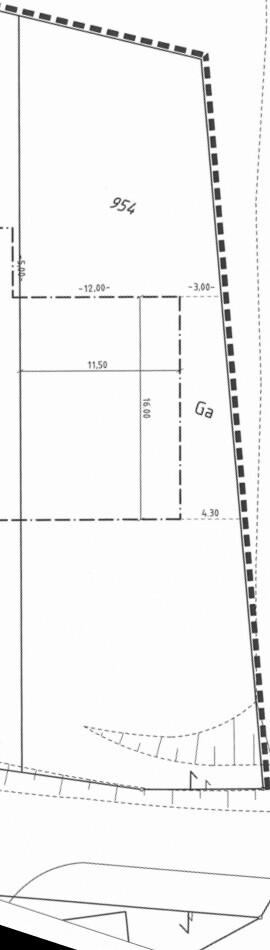
8.5 m x 16 m (28 ft x 52 ft) according to surveyor.
Edge development: no
Number of parking spaces: flexible
Number of floors: 1.5 - 2 (neighbors)
Roof shape: gable roof > 35 degrees
Architectural style: classic mixed with modern
Orientation: see drawing
Maximum heights / limits: unknown
Other requirements
Homeowners’ requirements:
Style, roof shape, building type
Classic-modern, gable roof, semi-detached house
Basement: yes, floors 1.5 - 2
Number of people: 3 adults, 2 children, 1 toddler
Room requirements on ground floor: kitchen, living room, dining room, shower bathroom
Upper floor: master bedroom, two children’s rooms, bathroom.
Office: nice to have, but not mandatory – home office!
Guests sleeping overnight per year: none
Open or closed architecture: open
Conservative or modern construction: flexible
Open kitchen, cooking island: would be great
Number of dining seats: 8
Fireplace: no
Music/stereo wall: no
Balcony, roof terrace: no
Garage, carport: yes, 2 spaces
Utility garden, greenhouse
Other: 1 garden north, 2 gardens south
Requests / special features / daily routine, also reasons why this or that should or should not be included: we are open to everything, we want to build something that makes sense! It does not need to be large! We currently live in 102 sqm (1100 sq ft) plus basement and that is sufficient.
House design
Who is responsible for the planning:
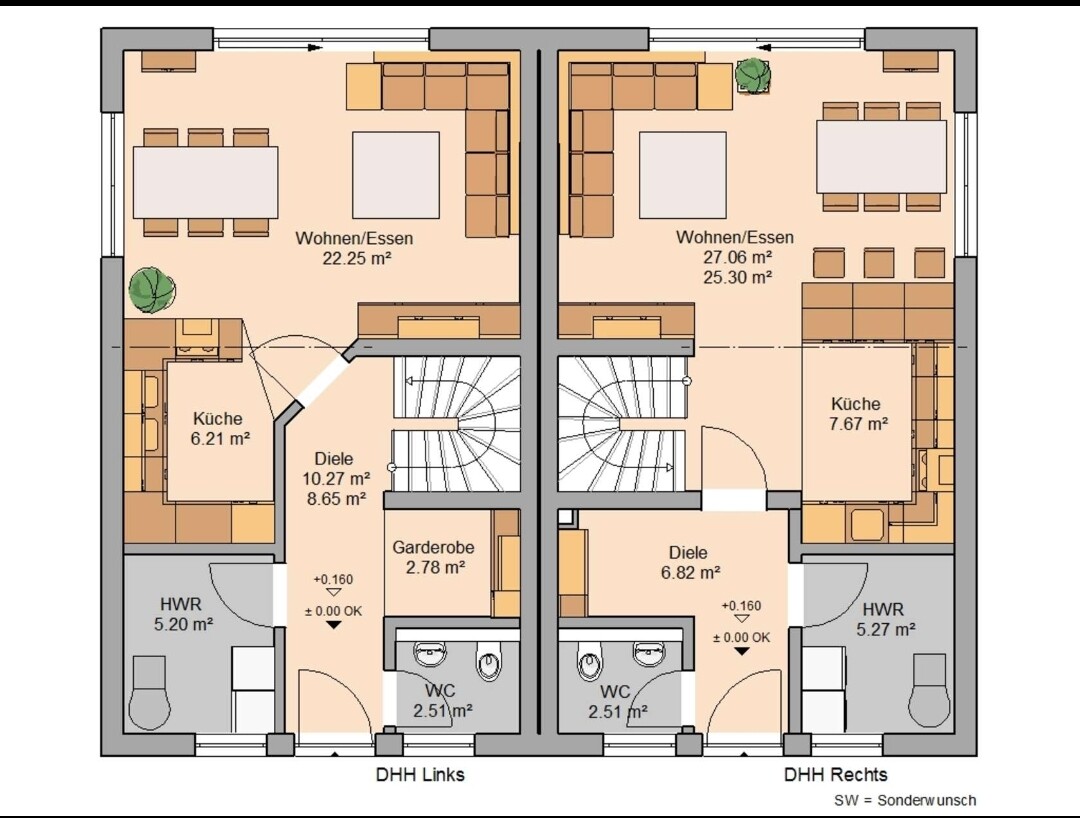
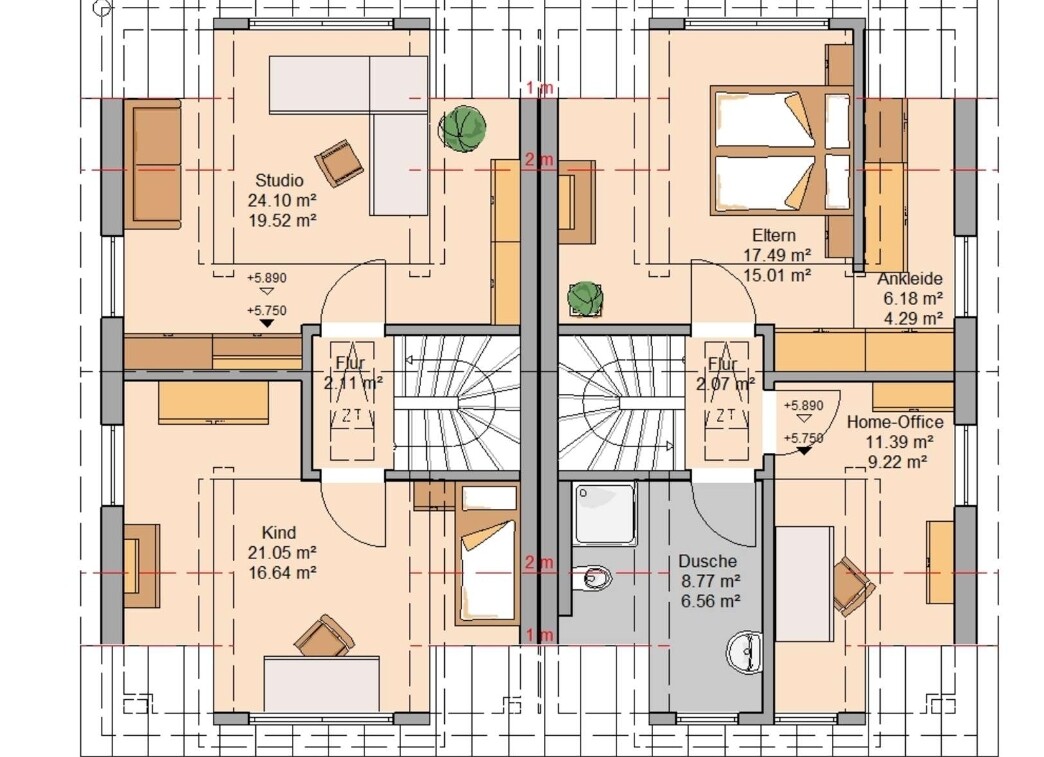
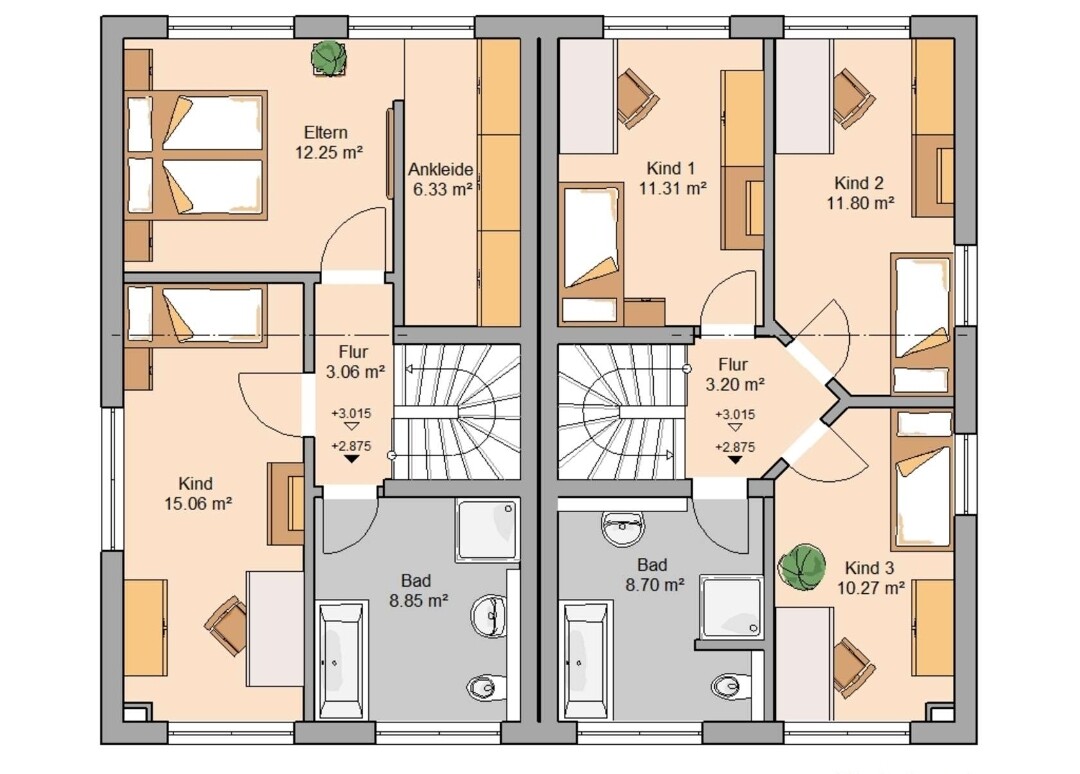
We do not have one yet! The plan below would be acceptable for us, but it needs to be made quite square. Has anyone worked on a similar project?
- Architect: We want an architect to help us but do not want to hire one unprepared.
- DIY: That’s why we want to gather as much input as possible.
What do you particularly like? To make full use of the building area, if possible. Why? So that there is not a 100-130 sqm (1075-1400 sq ft) house on an 815 sqm (8770 sq ft) plot, and we would like to have neighbors!
What do you not like? The 8.5 m (28 ft) width of the building area. Why? 10 m (33 ft) would be optimal for a nice semi-detached house.
Price estimate according to architect/planner:
700,000 euros without land!
Personal price limit for the house including equipment: 400,000 euros per semi-detached half
Preferred heating system: solar thermal combined with gas
If you had to compromise on details/additions:
- What could you live without: office
- What can you not live without: large kitchen, all activity centers around the kitchen and dining room, we hardly ever use the living room!
Why is the current design the way it is?
We actually do not have one.
Standard design from planner? Yes
Which requests were implemented by the architect?
A mixture of many examples from different prefabricated house catalogs.
What do you think makes it particularly good or bad?
No compromise on the kitchen, as it is our central living space.
Bad: possibly planning a semi-detached house, maybe better a house with a granny flat?
What is the most important/basic question about the floor plan summarized in 130 characters?
How can we combine family life with spatial design in one half of a semi-detached house?
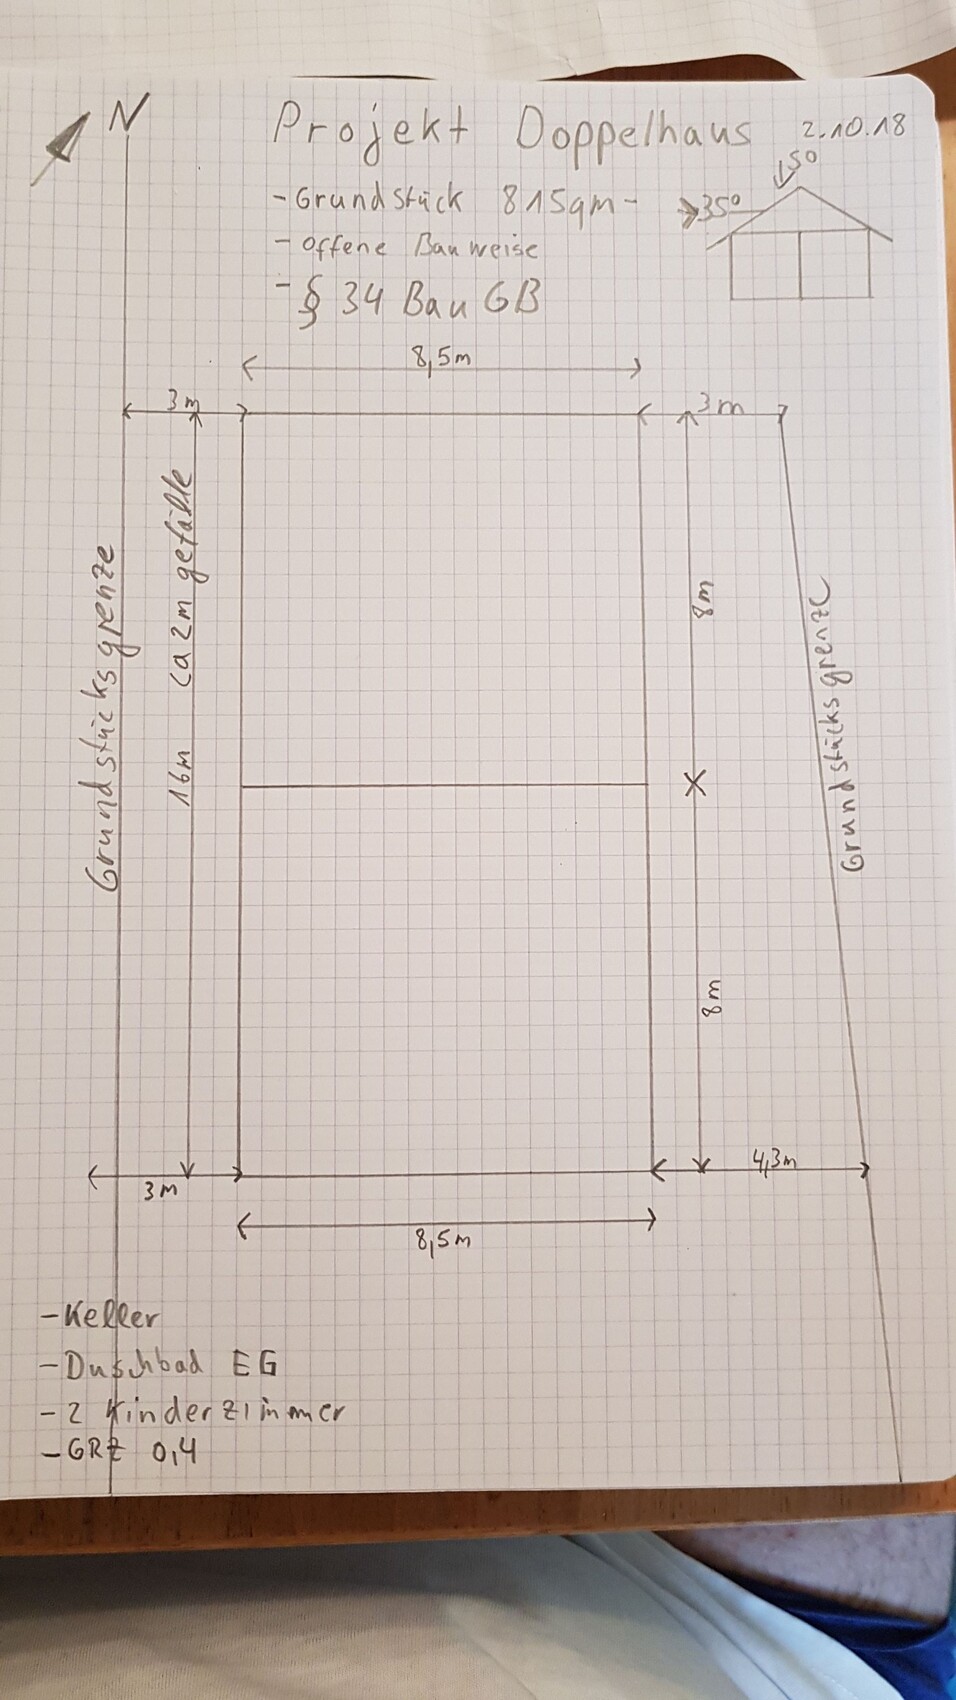
Most semi-detached houses are long and narrow, but our building area does not allow that.
We want to live in one half of the semi-detached house
And rent out the other half. We prefer not to be alone.
Development plan / restrictions
There is only one supplementary ordinance. Construction according to Paragraph 34.
Size of the plot: 815 sqm (8770 sq ft)
Open construction method according to Paragraph 34.
Slope: yes, over 16 m (52 ft) there is a 1.5 - 2 m (5 - 6.5 ft) gradient.
Floor area ratio: 0.4
Floor space index: not specified anywhere.
Building area, building line, and boundary
8.5 m x 16 m (28 ft x 52 ft) according to surveyor.
Edge development: no
Number of parking spaces: flexible
Number of floors: 1.5 - 2 (neighbors)
Roof shape: gable roof > 35 degrees
Architectural style: classic mixed with modern
Orientation: see drawing
Maximum heights / limits: unknown
Other requirements
Homeowners’ requirements:
Style, roof shape, building type
Classic-modern, gable roof, semi-detached house
Basement: yes, floors 1.5 - 2
Number of people: 3 adults, 2 children, 1 toddler
Room requirements on ground floor: kitchen, living room, dining room, shower bathroom
Upper floor: master bedroom, two children’s rooms, bathroom.
Office: nice to have, but not mandatory – home office!
Guests sleeping overnight per year: none
Open or closed architecture: open
Conservative or modern construction: flexible
Open kitchen, cooking island: would be great
Number of dining seats: 8
Fireplace: no
Music/stereo wall: no
Balcony, roof terrace: no
Garage, carport: yes, 2 spaces
Utility garden, greenhouse
Other: 1 garden north, 2 gardens south
Requests / special features / daily routine, also reasons why this or that should or should not be included: we are open to everything, we want to build something that makes sense! It does not need to be large! We currently live in 102 sqm (1100 sq ft) plus basement and that is sufficient.
House design
Who is responsible for the planning:
We do not have one yet! The plan below would be acceptable for us, but it needs to be made quite square. Has anyone worked on a similar project?
- Architect: We want an architect to help us but do not want to hire one unprepared.
- DIY: That’s why we want to gather as much input as possible.
What do you particularly like? To make full use of the building area, if possible. Why? So that there is not a 100-130 sqm (1075-1400 sq ft) house on an 815 sqm (8770 sq ft) plot, and we would like to have neighbors!
What do you not like? The 8.5 m (28 ft) width of the building area. Why? 10 m (33 ft) would be optimal for a nice semi-detached house.
Price estimate according to architect/planner:
700,000 euros without land!
Personal price limit for the house including equipment: 400,000 euros per semi-detached half
Preferred heating system: solar thermal combined with gas
If you had to compromise on details/additions:
- What could you live without: office
- What can you not live without: large kitchen, all activity centers around the kitchen and dining room, we hardly ever use the living room!
Why is the current design the way it is?
We actually do not have one.
Standard design from planner? Yes
Which requests were implemented by the architect?
A mixture of many examples from different prefabricated house catalogs.
What do you think makes it particularly good or bad?
No compromise on the kitchen, as it is our central living space.
Bad: possibly planning a semi-detached house, maybe better a house with a granny flat?
What is the most important/basic question about the floor plan summarized in 130 characters?
How can we combine family life with spatial design in one half of a semi-detached house?
 Sturkopf8620 Oct 2018 09:16
Thank you for your feedback. All suppliers always say they are flexible and it’s no problem. But I’m slowly realizing that’s not the case; everyone has limitations. Actually, none of them are a perfect fit! For example, I want to do the electrical work myself, but that’s not allowed everywhere—Fingerhaus yes, Zaunmüller yes but the discount is too low, and Massivhaus Mittelrhein would prefer not to have any interference.
We are now considering hiring an architect up to phase 5, I believe, and then contracting the individual trades ourselves. Also, to bring in an external construction manager!
Within our family and among friends, we have reliable contacts for the following trades that I know will work:
Gas and water
Roofing
Windows
Electrical
Painting
We would need to find others ourselves. We are still waiting for a quote from a regional supplier.
Our preference would be the regional supplier, but if it doesn’t work out... we’ll wait it out.
I also don’t want to invite 3 or 4 more suppliers— it will probably be the same result.
Good luck!
We are now considering hiring an architect up to phase 5, I believe, and then contracting the individual trades ourselves. Also, to bring in an external construction manager!
Within our family and among friends, we have reliable contacts for the following trades that I know will work:
Gas and water
Roofing
Windows
Electrical
Painting
We would need to find others ourselves. We are still waiting for a quote from a regional supplier.
Our preference would be the regional supplier, but if it doesn’t work out... we’ll wait it out.
I also don’t want to invite 3 or 4 more suppliers— it will probably be the same result.
Good luck!

Yes, if you want to do a lot of the work yourself, you might also consider the shell house providers. Companies like Living Haus, for example. Living Haus offers different stages of completion. I think their offerings are quite good, and their floor plans are relatively fresh and modern on the market. As far as I know, they are a branch of Bien-Zenker, so there is a big company in the background providing solid reliability.
Sturkopf8620 Oct 2018 09:37kaho674 schrieb:
Yes, if you want to do a lot of the work yourself, it might be worth considering kit home suppliers. For example, Living Haus offers different levels of completion. I think their offers are quite good, and their floor plans are relatively fresh and modern on the market. As far as I know, they are a subsidiary of Bien-Zenker, so there is a major company behind them providing plenty of security.Another option could be OBI, which is not affiliated with any association. My wife works there, and they would offer a voucher of 10,000 euros (approx. 10,900 USD).
Sturkopf8620 Oct 2018 09:39haydee schrieb:
Or the local provider. For the big companies, this is too much effort in planning. Usually, they have a tightly scheduled timetable, and if there is owner participation, it becomes uncertain when the next trade starts.That's true, she said I would only have 2 days for the electrical work... that wouldn't be feasible.
We don't want to do it ourselves anyway, but rather assign it to family and acquaintances.