
ᐅ Looking for ideas for a square floor plan for a duplex or semi-detached house.
Created on: 5 Oct 2018 00:46
S
Sturkopf86
Hello everyone, we are looking for a floor plan for a semi-detached house!
Most semi-detached houses are long and narrow, but our building area does not allow that.
We want to live in one half of the semi-detached house
And rent out the other half. We prefer not to be alone.
Development plan / restrictions
There is only one supplementary ordinance. Construction according to Paragraph 34.
Size of the plot: 815 sqm (8770 sq ft)
Open construction method according to Paragraph 34.
Slope: yes, over 16 m (52 ft) there is a 1.5 - 2 m (5 - 6.5 ft) gradient.
Floor area ratio: 0.4
Floor space index: not specified anywhere.
Building area, building line, and boundary
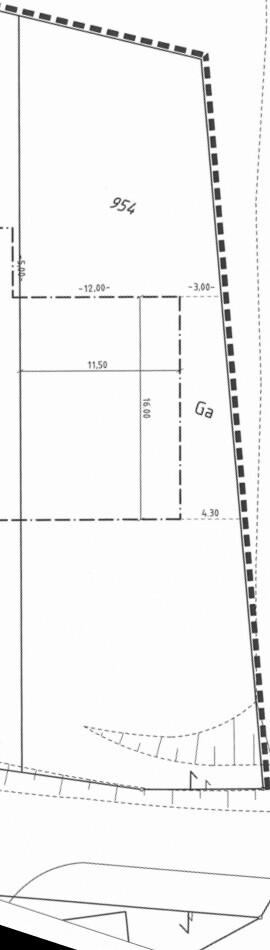
8.5 m x 16 m (28 ft x 52 ft) according to surveyor.
Edge development: no
Number of parking spaces: flexible
Number of floors: 1.5 - 2 (neighbors)
Roof shape: gable roof > 35 degrees
Architectural style: classic mixed with modern
Orientation: see drawing
Maximum heights / limits: unknown
Other requirements
Homeowners’ requirements:
Style, roof shape, building type
Classic-modern, gable roof, semi-detached house
Basement: yes, floors 1.5 - 2
Number of people: 3 adults, 2 children, 1 toddler
Room requirements on ground floor: kitchen, living room, dining room, shower bathroom
Upper floor: master bedroom, two children’s rooms, bathroom.
Office: nice to have, but not mandatory – home office!
Guests sleeping overnight per year: none
Open or closed architecture: open
Conservative or modern construction: flexible
Open kitchen, cooking island: would be great
Number of dining seats: 8
Fireplace: no
Music/stereo wall: no
Balcony, roof terrace: no
Garage, carport: yes, 2 spaces
Utility garden, greenhouse
Other: 1 garden north, 2 gardens south
Requests / special features / daily routine, also reasons why this or that should or should not be included: we are open to everything, we want to build something that makes sense! It does not need to be large! We currently live in 102 sqm (1100 sq ft) plus basement and that is sufficient.
House design
Who is responsible for the planning:
We do not have one yet! The plan below would be acceptable for us, but it needs to be made quite square. Has anyone worked on a similar project?
- Architect: We want an architect to help us but do not want to hire one unprepared.
- DIY: That’s why we want to gather as much input as possible.
What do you particularly like? To make full use of the building area, if possible. Why? So that there is not a 100-130 sqm (1075-1400 sq ft) house on an 815 sqm (8770 sq ft) plot, and we would like to have neighbors!
What do you not like? The 8.5 m (28 ft) width of the building area. Why? 10 m (33 ft) would be optimal for a nice semi-detached house.
Price estimate according to architect/planner:
700,000 euros without land!
Personal price limit for the house including equipment: 400,000 euros per semi-detached half
Preferred heating system: solar thermal combined with gas
If you had to compromise on details/additions:
- What could you live without: office
- What can you not live without: large kitchen, all activity centers around the kitchen and dining room, we hardly ever use the living room!
Why is the current design the way it is?
We actually do not have one.
Standard design from planner? Yes
Which requests were implemented by the architect?
A mixture of many examples from different prefabricated house catalogs.
What do you think makes it particularly good or bad?
No compromise on the kitchen, as it is our central living space.
Bad: possibly planning a semi-detached house, maybe better a house with a granny flat?
What is the most important/basic question about the floor plan summarized in 130 characters?
How can we combine family life with spatial design in one half of a semi-detached house?
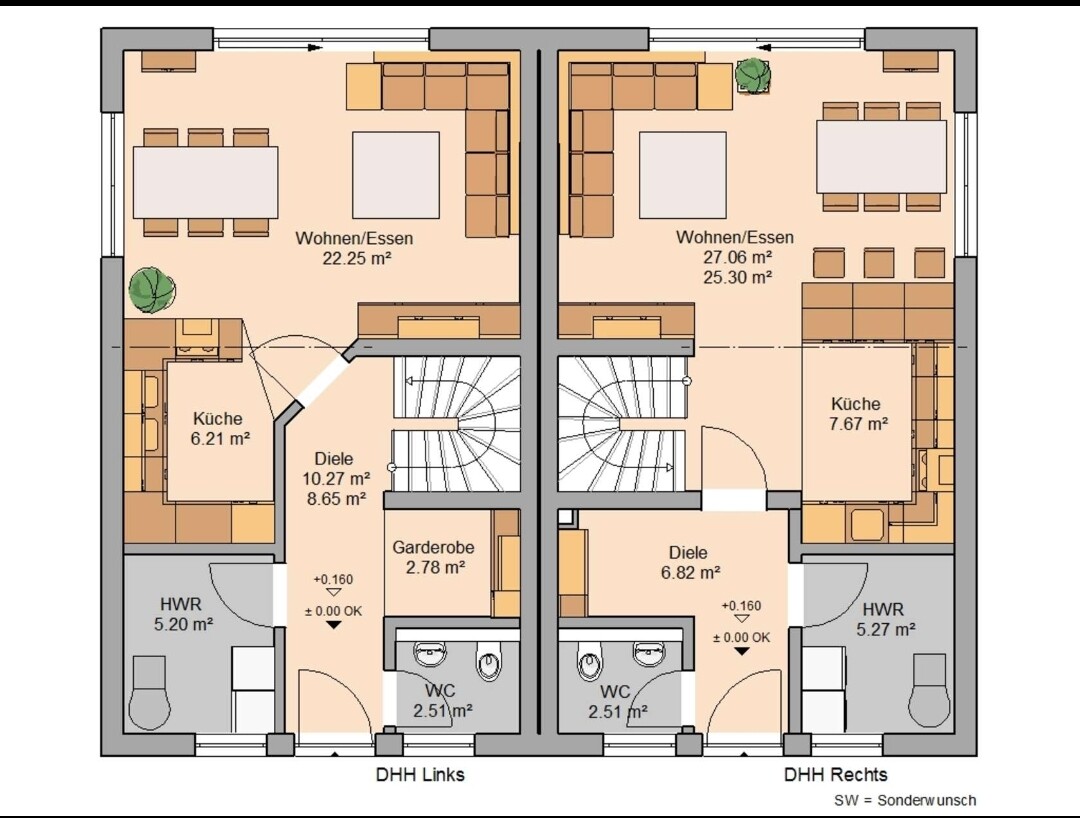
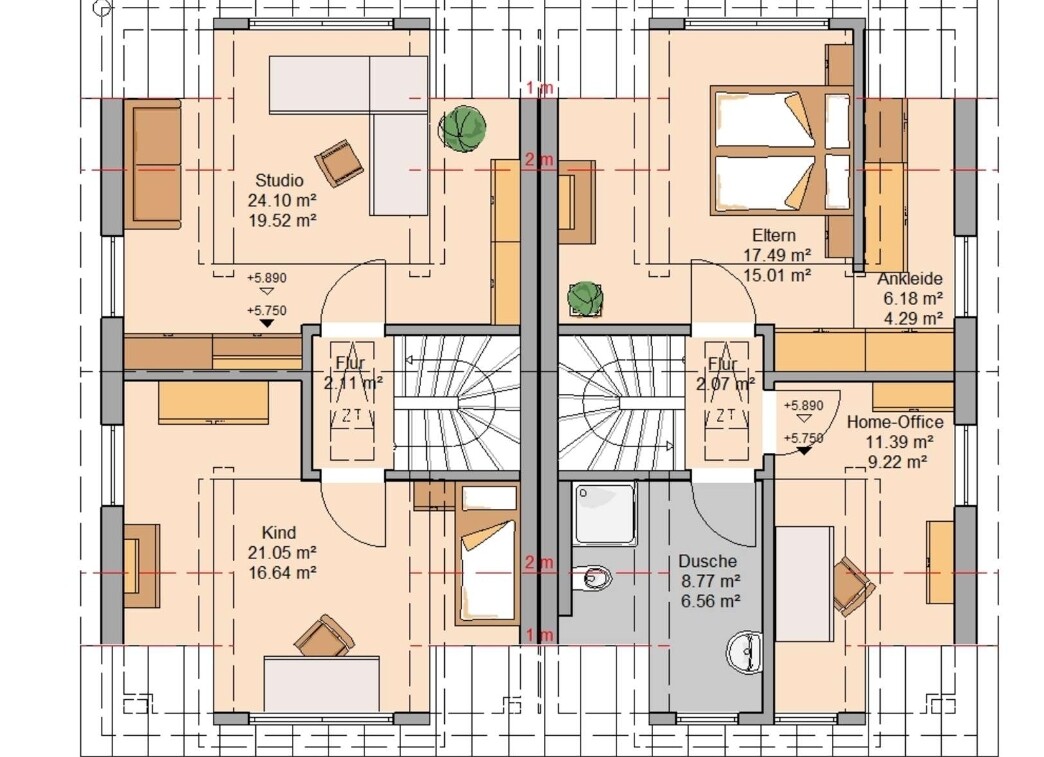
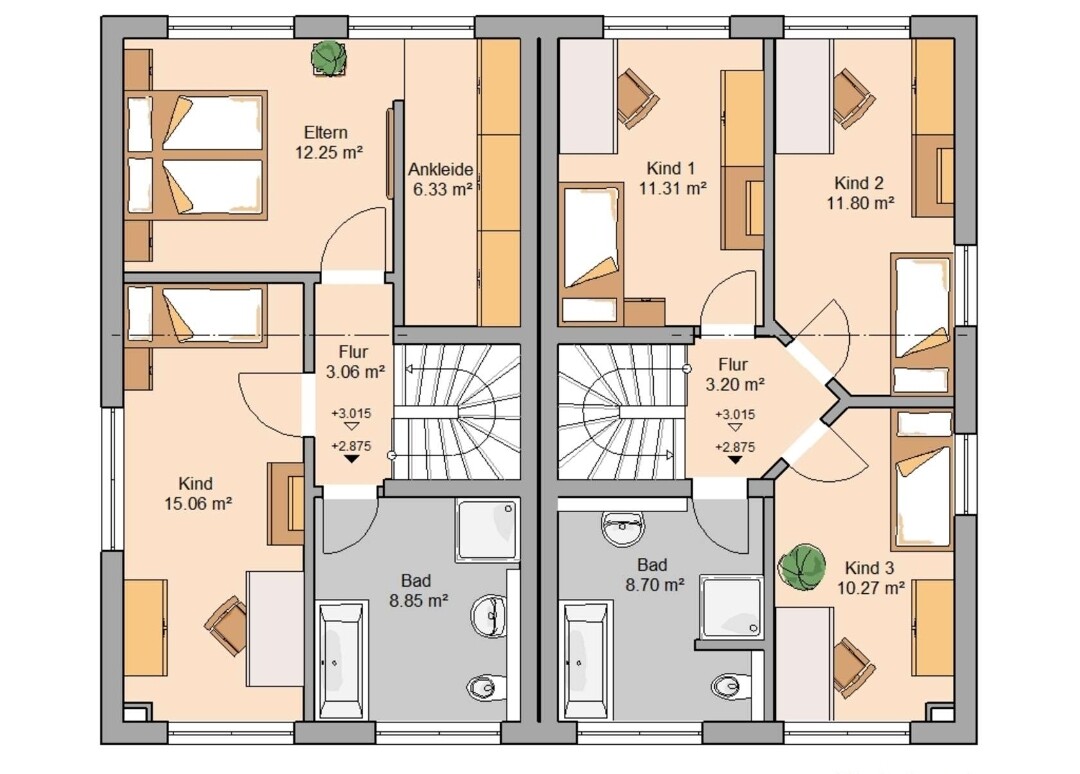
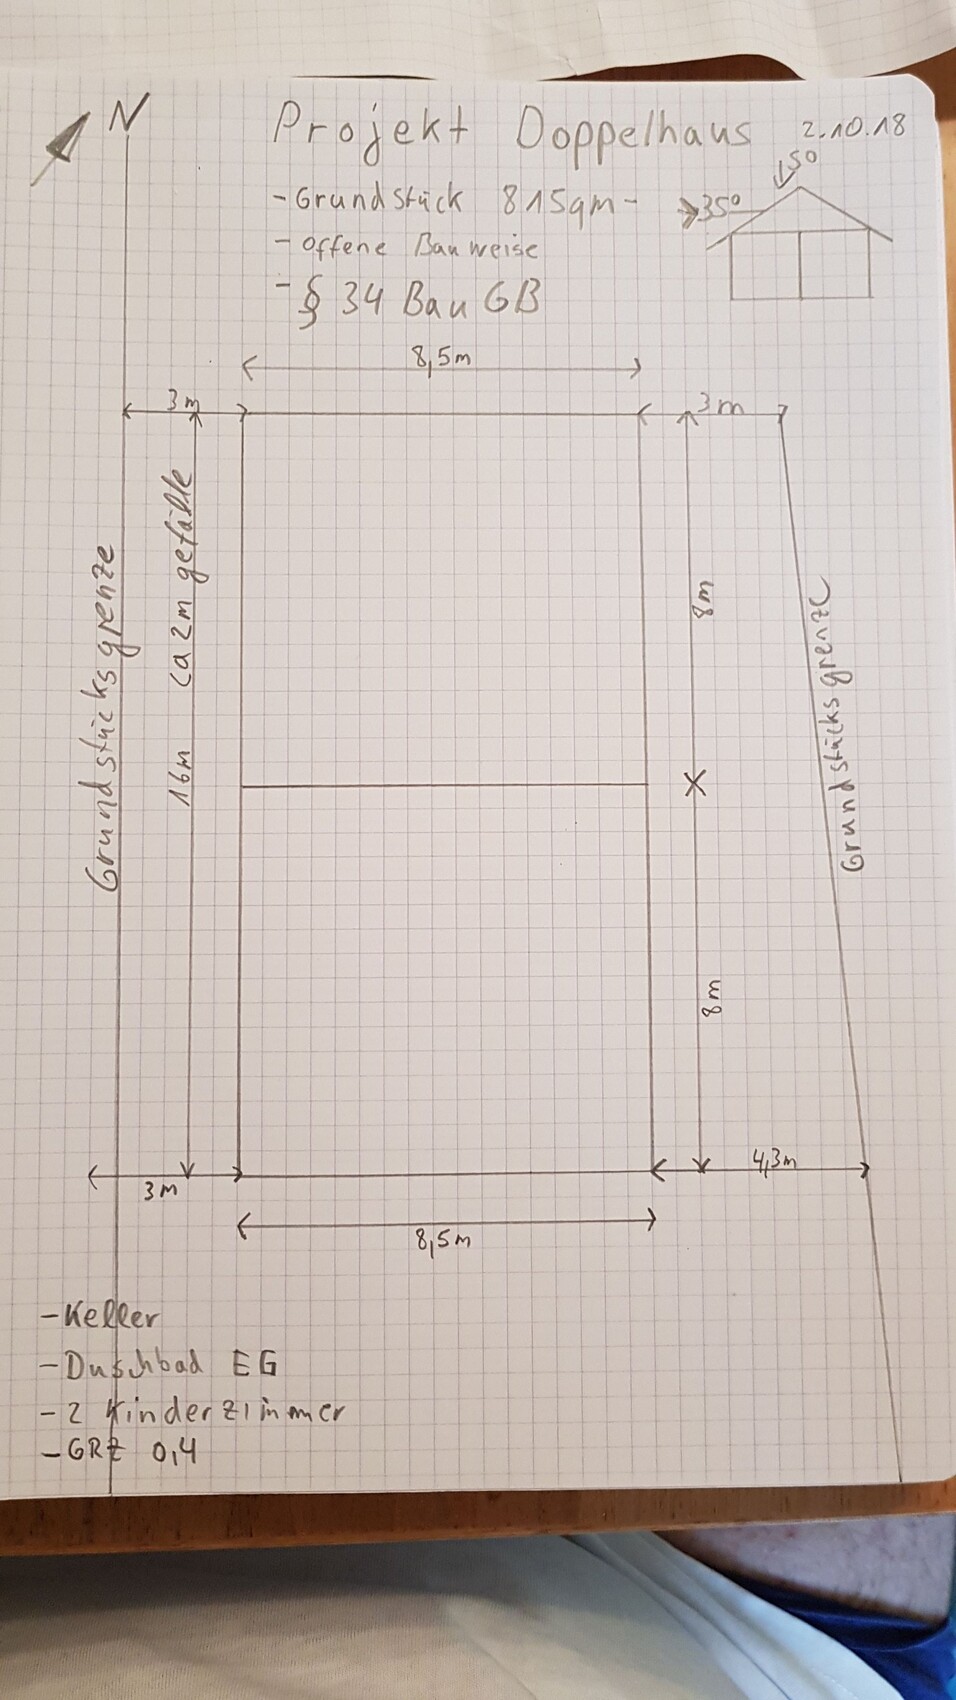
Most semi-detached houses are long and narrow, but our building area does not allow that.
We want to live in one half of the semi-detached house
And rent out the other half. We prefer not to be alone.
Development plan / restrictions
There is only one supplementary ordinance. Construction according to Paragraph 34.
Size of the plot: 815 sqm (8770 sq ft)
Open construction method according to Paragraph 34.
Slope: yes, over 16 m (52 ft) there is a 1.5 - 2 m (5 - 6.5 ft) gradient.
Floor area ratio: 0.4
Floor space index: not specified anywhere.
Building area, building line, and boundary
8.5 m x 16 m (28 ft x 52 ft) according to surveyor.
Edge development: no
Number of parking spaces: flexible
Number of floors: 1.5 - 2 (neighbors)
Roof shape: gable roof > 35 degrees
Architectural style: classic mixed with modern
Orientation: see drawing
Maximum heights / limits: unknown
Other requirements
Homeowners’ requirements:
Style, roof shape, building type
Classic-modern, gable roof, semi-detached house
Basement: yes, floors 1.5 - 2
Number of people: 3 adults, 2 children, 1 toddler
Room requirements on ground floor: kitchen, living room, dining room, shower bathroom
Upper floor: master bedroom, two children’s rooms, bathroom.
Office: nice to have, but not mandatory – home office!
Guests sleeping overnight per year: none
Open or closed architecture: open
Conservative or modern construction: flexible
Open kitchen, cooking island: would be great
Number of dining seats: 8
Fireplace: no
Music/stereo wall: no
Balcony, roof terrace: no
Garage, carport: yes, 2 spaces
Utility garden, greenhouse
Other: 1 garden north, 2 gardens south
Requests / special features / daily routine, also reasons why this or that should or should not be included: we are open to everything, we want to build something that makes sense! It does not need to be large! We currently live in 102 sqm (1100 sq ft) plus basement and that is sufficient.
House design
Who is responsible for the planning:
We do not have one yet! The plan below would be acceptable for us, but it needs to be made quite square. Has anyone worked on a similar project?
- Architect: We want an architect to help us but do not want to hire one unprepared.
- DIY: That’s why we want to gather as much input as possible.
What do you particularly like? To make full use of the building area, if possible. Why? So that there is not a 100-130 sqm (1075-1400 sq ft) house on an 815 sqm (8770 sq ft) plot, and we would like to have neighbors!
What do you not like? The 8.5 m (28 ft) width of the building area. Why? 10 m (33 ft) would be optimal for a nice semi-detached house.
Price estimate according to architect/planner:
700,000 euros without land!
Personal price limit for the house including equipment: 400,000 euros per semi-detached half
Preferred heating system: solar thermal combined with gas
If you had to compromise on details/additions:
- What could you live without: office
- What can you not live without: large kitchen, all activity centers around the kitchen and dining room, we hardly ever use the living room!
Why is the current design the way it is?
We actually do not have one.
Standard design from planner? Yes
Which requests were implemented by the architect?
A mixture of many examples from different prefabricated house catalogs.
What do you think makes it particularly good or bad?
No compromise on the kitchen, as it is our central living space.
Bad: possibly planning a semi-detached house, maybe better a house with a granny flat?
What is the most important/basic question about the floor plan summarized in 130 characters?
How can we combine family life with spatial design in one half of a semi-detached house?

Sturkopf86 schrieb:
I have requested quotes from 2 solid construction companies! A third provider will follow, and on Monday we have a meeting with a local developer...
The local developer works only with companies from the region, and you can choose together which company will carry out the trades. I’m not completely clear on this yet, but I will know more on Monday. I’m curious about what the local company will offer you and how they will implement the zoning plan for your project.
 Sturkopf8615 Oct 2018 21:50
Good evening everyone, I visited a local home builder today who works on a small scale in this area.
It was a very good conversation. The gentleman is a civil engineer and has a structural engineer as an employee and a secretary. He has been handling building permits and construction management himself for almost 40 years.
He presented a current project to me.
A house with 2 full stories, no basement, and a double garage.
He offers everything included!
375,000 euros, which covered everything. I was allowed to see it, but unfortunately, no copies were provided! I wasn’t able to see the full scope clearly, but he will prepare a detailed list when things become more concrete, and then we can decide.
Additional building costs, landscaping, painting, heating with underfloor heating, etc., were all listed.
He prefers to build with aerated concrete blocks (Bims) 17.5cm (7 inches) thick, then insulation, and a brick veneer exterior! That comes to a total wall thickness of 42cm (16.5 inches). I hope I understood that correctly?!
He said he has been working with the same companies for ages, has fixed price estimates, and is usually accurate within plus or minus 3%.
His process runs as follows: he receives a fee for the building permits and construction management, and he then puts each trade out to tender individually, reviews the work upon completion, and the invoice is paid directly to the executing company. I think this offers full cost transparency!
You can contribute your own labor, and he schedules the construction project accordingly. According to him, the building permits take 6 weeks to be approved, and after 9 to 10 months following approval, the house will be ready.
I was impressed; you can tell he knows exactly how it works. He also handles larger projects where entire new housing developments are built.
He looked at the site and spoke with the surveyor. Within the building envelope, the house can be positioned in a way that a basement is not necessary! The house would then only be allowed 12m (39 feet) long to be built where there is only a 1m (3 feet) slope over 12m (39 feet). So he immediately thought about solutions. According to him, a basement would cost 70,000 to 80,000 euros, if we wanted to build 16m (52 feet) long. He said this can be better solved given the size of the plot, with a large garden shed and big garages instead, and that would be sufficient.
We need to digest all of this for now. So far, this was the best option for me. I also like that it’s local and on-site.
Now we just have to decide what we want to build......
Best regards
It was a very good conversation. The gentleman is a civil engineer and has a structural engineer as an employee and a secretary. He has been handling building permits and construction management himself for almost 40 years.
He presented a current project to me.
A house with 2 full stories, no basement, and a double garage.
He offers everything included!
375,000 euros, which covered everything. I was allowed to see it, but unfortunately, no copies were provided! I wasn’t able to see the full scope clearly, but he will prepare a detailed list when things become more concrete, and then we can decide.
Additional building costs, landscaping, painting, heating with underfloor heating, etc., were all listed.
He prefers to build with aerated concrete blocks (Bims) 17.5cm (7 inches) thick, then insulation, and a brick veneer exterior! That comes to a total wall thickness of 42cm (16.5 inches). I hope I understood that correctly?!
He said he has been working with the same companies for ages, has fixed price estimates, and is usually accurate within plus or minus 3%.
His process runs as follows: he receives a fee for the building permits and construction management, and he then puts each trade out to tender individually, reviews the work upon completion, and the invoice is paid directly to the executing company. I think this offers full cost transparency!
You can contribute your own labor, and he schedules the construction project accordingly. According to him, the building permits take 6 weeks to be approved, and after 9 to 10 months following approval, the house will be ready.
I was impressed; you can tell he knows exactly how it works. He also handles larger projects where entire new housing developments are built.
He looked at the site and spoke with the surveyor. Within the building envelope, the house can be positioned in a way that a basement is not necessary! The house would then only be allowed 12m (39 feet) long to be built where there is only a 1m (3 feet) slope over 12m (39 feet). So he immediately thought about solutions. According to him, a basement would cost 70,000 to 80,000 euros, if we wanted to build 16m (52 feet) long. He said this can be better solved given the size of the plot, with a large garden shed and big garages instead, and that would be sufficient.
We need to digest all of this for now. So far, this was the best option for me. I also like that it’s local and on-site.
Now we just have to decide what we want to build......
Best regards
ypg schrieb:
Sounds good. Especially that he has already visited the plot Yes, that gut feeling is right, isn’t it?
Sturkopf8616 Oct 2018 08:30Gut feeling says go ahead, but I still have 2 meetings this week!

Sturkopf86 schrieb:
Gut feeling says go for it Then go ahead. Reason is a corrupt Pharisee – it only pretends to have thoroughly checked.
https://www.instagram.com/11antgmxde/
https://www.linkedin.com/company/bauen-jetzt/
Similar topics