
ᐅ Looking for ideas for a square floor plan for a duplex or semi-detached house.
Created on: 5 Oct 2018 00:46
S
Sturkopf86
Hello everyone, we are looking for a floor plan for a semi-detached house!
Most semi-detached houses are long and narrow, but our building area does not allow that.
We want to live in one half of the semi-detached house
And rent out the other half. We prefer not to be alone.
Development plan / restrictions
There is only one supplementary ordinance. Construction according to Paragraph 34.
Size of the plot: 815 sqm (8770 sq ft)
Open construction method according to Paragraph 34.
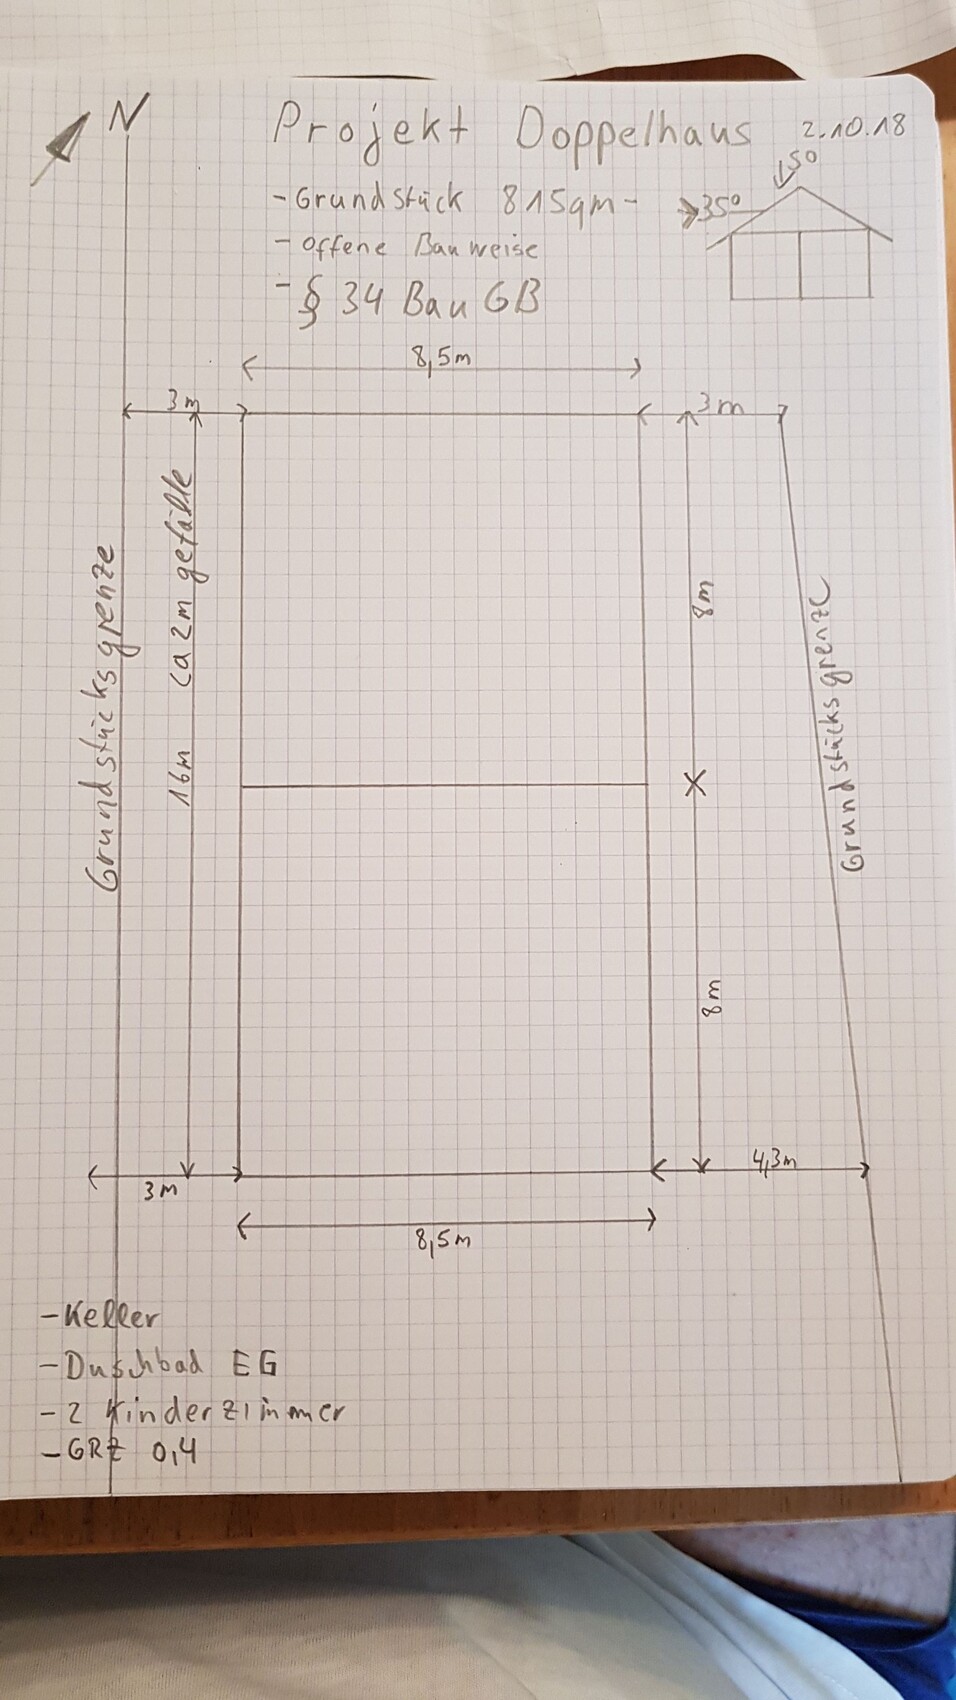
Slope: yes, over 16 m (52 ft) there is a 1.5 - 2 m (5 - 6.5 ft) gradient.
Floor area ratio: 0.4
Floor space index: not specified anywhere.
Building area, building line, and boundary
8.5 m x 16 m (28 ft x 52 ft) according to surveyor.
Edge development: no
Number of parking spaces: flexible
Number of floors: 1.5 - 2 (neighbors)
Roof shape: gable roof > 35 degrees
Architectural style: classic mixed with modern
Orientation: see drawing
Maximum heights / limits: unknown
Other requirements
Homeowners’ requirements:
Style, roof shape, building type
Classic-modern, gable roof, semi-detached house
Basement: yes, floors 1.5 - 2
Number of people: 3 adults, 2 children, 1 toddler
Room requirements on ground floor: kitchen, living room, dining room, shower bathroom
Upper floor: master bedroom, two children’s rooms, bathroom.
Office: nice to have, but not mandatory – home office!
Guests sleeping overnight per year: none
Open or closed architecture: open
Conservative or modern construction: flexible
Open kitchen, cooking island: would be great
Number of dining seats: 8
Fireplace: no
Music/stereo wall: no
Balcony, roof terrace: no
Garage, carport: yes, 2 spaces
Utility garden, greenhouse
Other: 1 garden north, 2 gardens south
Requests / special features / daily routine, also reasons why this or that should or should not be included: we are open to everything, we want to build something that makes sense! It does not need to be large! We currently live in 102 sqm (1100 sq ft) plus basement and that is sufficient.
House design
Who is responsible for the planning:
We do not have one yet! The plan below would be acceptable for us, but it needs to be made quite square. Has anyone worked on a similar project?
- Architect: We want an architect to help us but do not want to hire one unprepared.
- DIY: That’s why we want to gather as much input as possible.
What do you particularly like? To make full use of the building area, if possible. Why? So that there is not a 100-130 sqm (1075-1400 sq ft) house on an 815 sqm (8770 sq ft) plot, and we would like to have neighbors!
What do you not like? The 8.5 m (28 ft) width of the building area. Why? 10 m (33 ft) would be optimal for a nice semi-detached house.
Price estimate according to architect/planner:
700,000 euros without land!
Personal price limit for the house including equipment: 400,000 euros per semi-detached half
Preferred heating system: solar thermal combined with gas
If you had to compromise on details/additions:
- What could you live without: office
- What can you not live without: large kitchen, all activity centers around the kitchen and dining room, we hardly ever use the living room!
Why is the current design the way it is?
We actually do not have one.
Standard design from planner? Yes
Which requests were implemented by the architect?
A mixture of many examples from different prefabricated house catalogs.
What do you think makes it particularly good or bad?
No compromise on the kitchen, as it is our central living space.
Bad: possibly planning a semi-detached house, maybe better a house with a granny flat?
What is the most important/basic question about the floor plan summarized in 130 characters?
How can we combine family life with spatial design in one half of a semi-detached house?
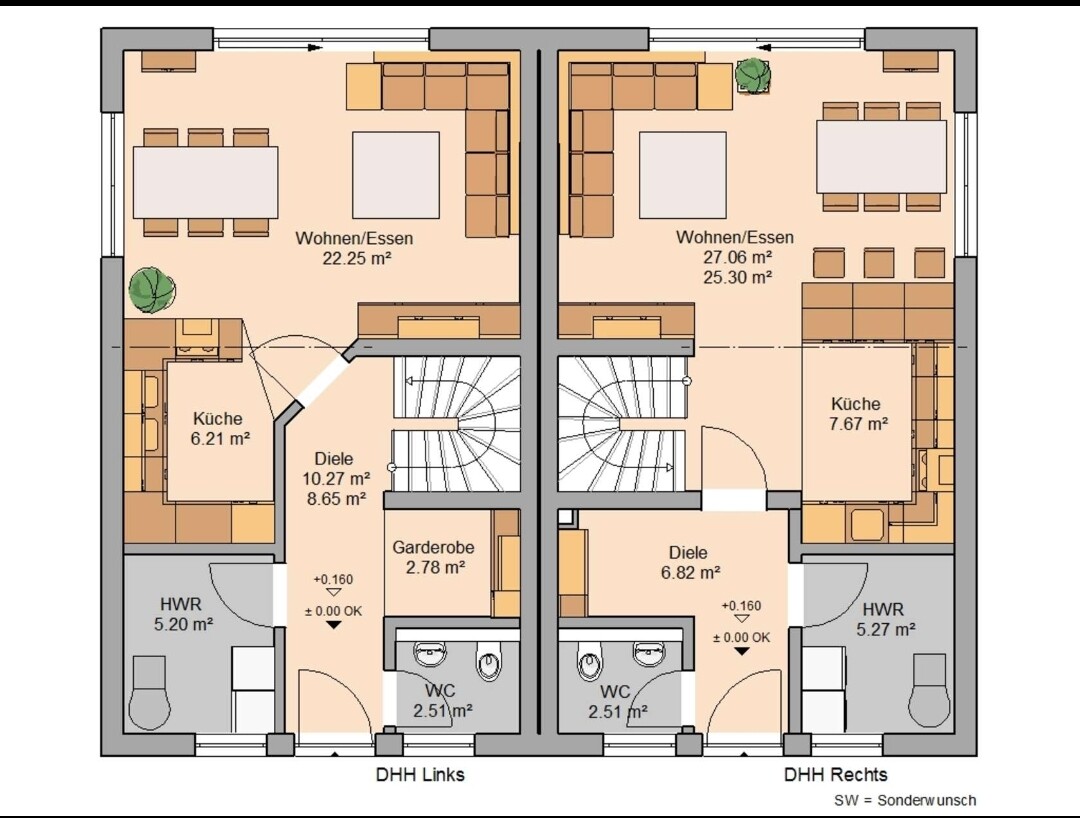
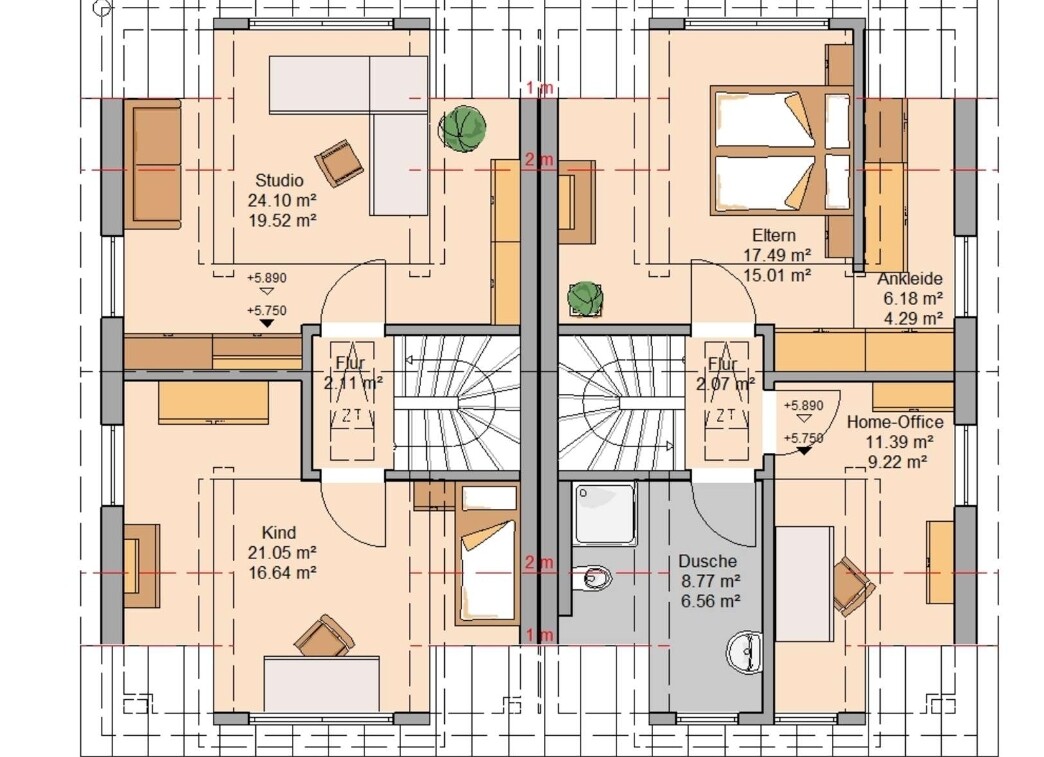
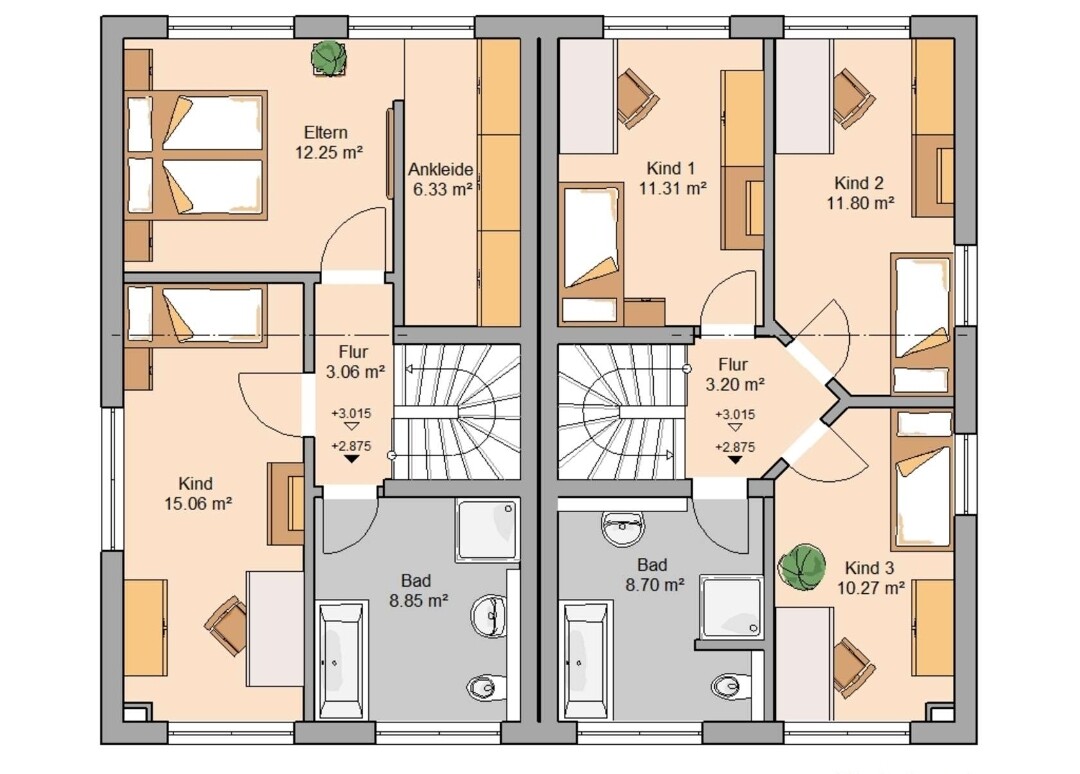
Most semi-detached houses are long and narrow, but our building area does not allow that.
We want to live in one half of the semi-detached house
And rent out the other half. We prefer not to be alone.
Development plan / restrictions
There is only one supplementary ordinance. Construction according to Paragraph 34.
Size of the plot: 815 sqm (8770 sq ft)
Open construction method according to Paragraph 34.
Slope: yes, over 16 m (52 ft) there is a 1.5 - 2 m (5 - 6.5 ft) gradient.
Floor area ratio: 0.4
Floor space index: not specified anywhere.
Building area, building line, and boundary
8.5 m x 16 m (28 ft x 52 ft) according to surveyor.
Edge development: no
Number of parking spaces: flexible
Number of floors: 1.5 - 2 (neighbors)
Roof shape: gable roof > 35 degrees
Architectural style: classic mixed with modern
Orientation: see drawing
Maximum heights / limits: unknown
Other requirements
Homeowners’ requirements:
Style, roof shape, building type
Classic-modern, gable roof, semi-detached house
Basement: yes, floors 1.5 - 2
Number of people: 3 adults, 2 children, 1 toddler
Room requirements on ground floor: kitchen, living room, dining room, shower bathroom
Upper floor: master bedroom, two children’s rooms, bathroom.
Office: nice to have, but not mandatory – home office!
Guests sleeping overnight per year: none
Open or closed architecture: open
Conservative or modern construction: flexible
Open kitchen, cooking island: would be great
Number of dining seats: 8
Fireplace: no
Music/stereo wall: no
Balcony, roof terrace: no
Garage, carport: yes, 2 spaces
Utility garden, greenhouse
Other: 1 garden north, 2 gardens south
Requests / special features / daily routine, also reasons why this or that should or should not be included: we are open to everything, we want to build something that makes sense! It does not need to be large! We currently live in 102 sqm (1100 sq ft) plus basement and that is sufficient.
House design
Who is responsible for the planning:
We do not have one yet! The plan below would be acceptable for us, but it needs to be made quite square. Has anyone worked on a similar project?
- Architect: We want an architect to help us but do not want to hire one unprepared.
- DIY: That’s why we want to gather as much input as possible.
What do you particularly like? To make full use of the building area, if possible. Why? So that there is not a 100-130 sqm (1075-1400 sq ft) house on an 815 sqm (8770 sq ft) plot, and we would like to have neighbors!
What do you not like? The 8.5 m (28 ft) width of the building area. Why? 10 m (33 ft) would be optimal for a nice semi-detached house.
Price estimate according to architect/planner:
700,000 euros without land!
Personal price limit for the house including equipment: 400,000 euros per semi-detached half
Preferred heating system: solar thermal combined with gas
If you had to compromise on details/additions:
- What could you live without: office
- What can you not live without: large kitchen, all activity centers around the kitchen and dining room, we hardly ever use the living room!
Why is the current design the way it is?
We actually do not have one.
Standard design from planner? Yes
Which requests were implemented by the architect?
A mixture of many examples from different prefabricated house catalogs.
What do you think makes it particularly good or bad?
No compromise on the kitchen, as it is our central living space.
Bad: possibly planning a semi-detached house, maybe better a house with a granny flat?
What is the most important/basic question about the floor plan summarized in 130 characters?
How can we combine family life with spatial design in one half of a semi-detached house?
 Sturkopf865 Oct 2018 17:35
Hello, so we want to build a semi-detached house! That means two semi-detached units on a plot measuring 8.5 meters by 16 meters (28 feet by 52 feet).
Each unit will then be 8.5 meters by 8 meters (28 feet by 26 feet), as shown in the sketch I uploaded.
A 10-meter (33 feet) width would be my ideal, but that’s not possible ;-(
As I mentioned at the beginning, one semi-detached unit is for us to live in, and the other one is for renting out.
Like I said, all of this is just ideas. A single-family house for us alone with a basement would be nice, but already around 180,000 euros have gone just for the land.
We are unsure and appreciate your suggestions…
Each unit will then be 8.5 meters by 8 meters (28 feet by 26 feet), as shown in the sketch I uploaded.
A 10-meter (33 feet) width would be my ideal, but that’s not possible ;-(
As I mentioned at the beginning, one semi-detached unit is for us to live in, and the other one is for renting out.
Like I said, all of this is just ideas. A single-family house for us alone with a basement would be nice, but already around 180,000 euros have gone just for the land.
We are unsure and appreciate your suggestions…
 Sturkopf865 Oct 2018 17:58
The excerpt of the development plan is too small; it’s difficult to place anything in the surrounding context. From the limited information, I interpret the following:
The road is at the bottom of the plan, but the entrance is not from there, rather it seems to be via a ramp from the lower right corner (at least that’s what the embankments suggest). Then, only the building setback area on the right side of the plan is designated for garages, which raises the question of why the left side is not? My assumption is that the indicated building envelope is only the right half of a semi-detached house plot shared with the neighbor, meaning the left side is intended to be built up to the property line. I wouldn’t see a division of the property due to access reasons, but the second half is also not supposed to have a different owner. So why not use the “not being alone” arrangement vertically instead (i.e., a classic two-family house with tenants upstairs)?
*[Edit: while writing, a larger excerpt was added – according to that, a full-width access from the bottom of the plan would be possible, but in connection with the embankment it remains unclear]
https://www.instagram.com/11antgmxde/
https://www.linkedin.com/company/bauen-jetzt/
The road is at the bottom of the plan, but the entrance is not from there,
*[Edit: while writing, a larger excerpt was added – according to that, a full-width access from the bottom of the plan would be possible, but in connection with the embankment it remains unclear]
https://www.instagram.com/11antgmxde/
https://www.linkedin.com/company/bauen-jetzt/
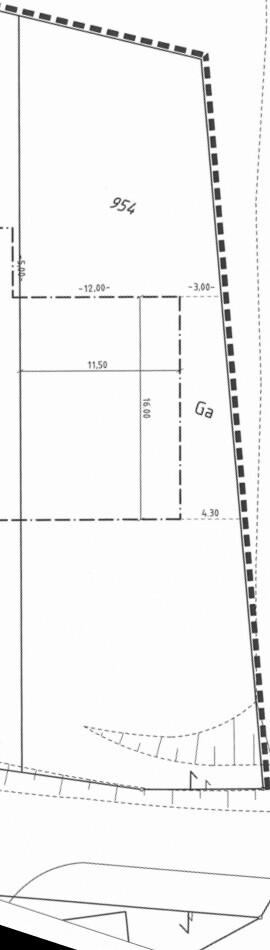
When I look at the marked building area of 11.50 x 16 m (38 x 52.5 ft), it almost seems as if edge development is allowed and one semi-detached house is explicitly preferred, especially since there appear to be semi-detached houses on the neighboring lots as well.
Is the drawing outdated, or is there new information? Do you have the zoning plan / development plan in front of you? Is there one? Are you sure about the 8.5 m (28 ft) building depth? I have the feeling that there might be a mistake here.
Is the drawing outdated, or is there new information? Do you have the zoning plan / development plan in front of you? Is there one? Are you sure about the 8.5 m (28 ft) building depth? I have the feeling that there might be a mistake here.
Sturkopf865 Oct 2018 18:22Hello again, we are open to everything, including a two-family house.
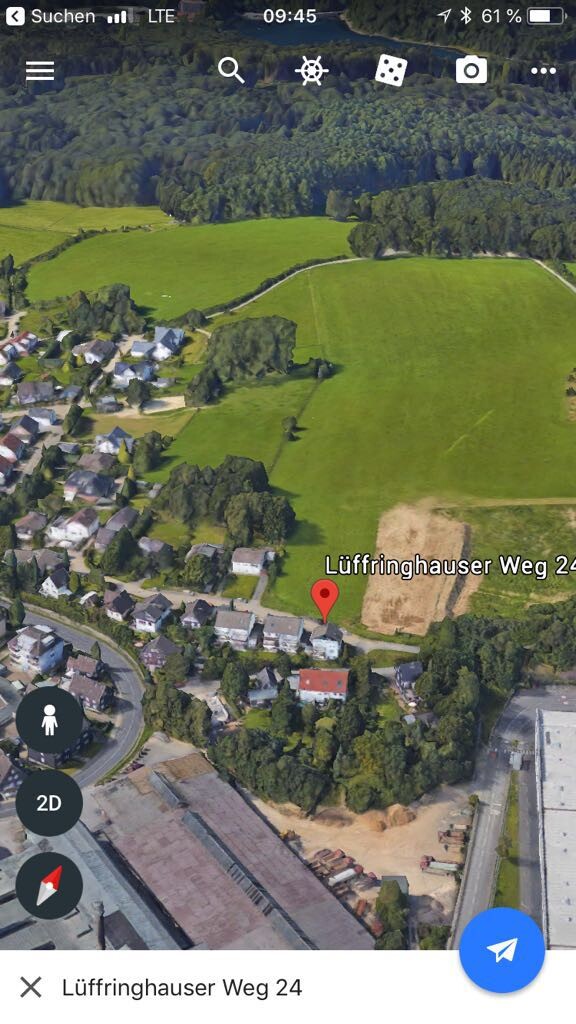
To clarify once more, we want to build a semi-detached house only on our plot, which is allowed according to the regulations.
There is no zoning plan, only a supplementary statute!
See photo, the property is located directly opposite.
The surveyor specified 11.5m × 16m (38 ft × 52.5 ft)! 11.5m – 3m (10 ft – 10 ft) setback from the boundary! That's why I arrive at 8.5m × 16m (28 ft × 52.5 ft).
Thank you
To clarify once more, we want to build a semi-detached house only on our plot, which is allowed according to the regulations.
There is no zoning plan, only a supplementary statute!
See photo, the property is located directly opposite.
The surveyor specified 11.5m × 16m (38 ft × 52.5 ft)! 11.5m – 3m (10 ft – 10 ft) setback from the boundary! That's why I arrive at 8.5m × 16m (28 ft × 52.5 ft).
Thank you
Similar topics