
Bought a house, estimated the renovation budget plus 10-15% for inevitable extras, and we set aside 5000 EUR for the kitchen!!!!
That’s how it started... at first, I was in a bit of shock, but we still had time. First step: remove all the walls for a new layout—I need space...
Let’s start with the (according to the agent) move-in ready property. The small kitchen, just under 8 square meters (about 86 square feet), had its 1970s pass-through removed. The wall including the kitchen door is gone! The wall next to the cellar stairs is gone too! Actually, the entire slanted wall, nearly 7 meters (23 feet) high, removed completely...
The window had to go as well since we needed a different working height than the standard 90 cm (35 inches). New screed installed, we switched to underfloor heating, all electrical wiring and water pipes are new.
After almost six months, the realization slowly sank in: the kitchen budget will not exceed 5000 EUR, so we had to look for a used kitchen... something special, but very cheap.
The search criteria: within a 100 km (62 miles) radius, up to 1000 EUR, because I still want new appliances.









That’s how it started... at first, I was in a bit of shock, but we still had time. First step: remove all the walls for a new layout—I need space...
Let’s start with the (according to the agent) move-in ready property. The small kitchen, just under 8 square meters (about 86 square feet), had its 1970s pass-through removed. The wall including the kitchen door is gone! The wall next to the cellar stairs is gone too! Actually, the entire slanted wall, nearly 7 meters (23 feet) high, removed completely...
The window had to go as well since we needed a different working height than the standard 90 cm (35 inches). New screed installed, we switched to underfloor heating, all electrical wiring and water pipes are new.
After almost six months, the realization slowly sank in: the kitchen budget will not exceed 5000 EUR, so we had to look for a used kitchen... something special, but very cheap.
The search criteria: within a 100 km (62 miles) radius, up to 1000 EUR, because I still want new appliances.

I found a sketch of my new kitchen – the only thing incorrect was the window, which I have now corrected (the window is lower and extends up to the tall cabinets; the electrical outlets will be installed inside the tall cabinet carcass).
The dishwasher is integrated at waist height in the first tall cabinet next to the countertop. Next to the Bora cooktop, there is a small second sink, which will also have the Quooker (hot water tap) connected. Since, as mentioned, we always get in each other’s way around the sink in our current kitchen, we are really looking forward to having two sinks in the new kitchen.

The dishwasher is integrated at waist height in the first tall cabinet next to the countertop. Next to the Bora cooktop, there is a small second sink, which will also have the Quooker (hot water tap) connected. Since, as mentioned, we always get in each other’s way around the sink in our current kitchen, we are really looking forward to having two sinks in the new kitchen.
J
j.bautsch11 Apr 2019 13:34Looks really good.
Is the base cabinet next to the sink equipped with a waste sorting system?
Why are there no drawers under the sink, just a single door? It looks strange like that, even though you rarely see it directly.
Is the base cabinet next to the sink equipped with a waste sorting system?
Why are there no drawers under the sink, just a single door? It looks strange like that, even though you rarely see it directly.
Yes, the base cabinet with the waste system is the 40cm (16 inches) one, which is sufficient since we only collect residual waste. Compost always goes straight out to the compost heap behind the house.
I’m not sure yet how it will be arranged under the sink – but visually, I would like to customize it. The base cabinet with the waste system can then be adjusted accordingly. I think the current drawing is more to show what is planned. This is just a rough sketch.
We’re meeting with the guy on Sunday to discuss details.
I’m not sure yet how it will be arranged under the sink – but visually, I would like to customize it. The base cabinet with the waste system can then be adjusted accordingly. I think the current drawing is more to show what is planned. This is just a rough sketch.
We’re meeting with the guy on Sunday to discuss details.
J
j.bautsch12 Apr 2019 09:34Great, we also have a 40cm (16 inches) base cabinet with a waste system. There’s no need to fit anything; you just place the bins into the 40cm (16 inches) drawer.
Not perfectly spotless again, so don’t look too closely :P
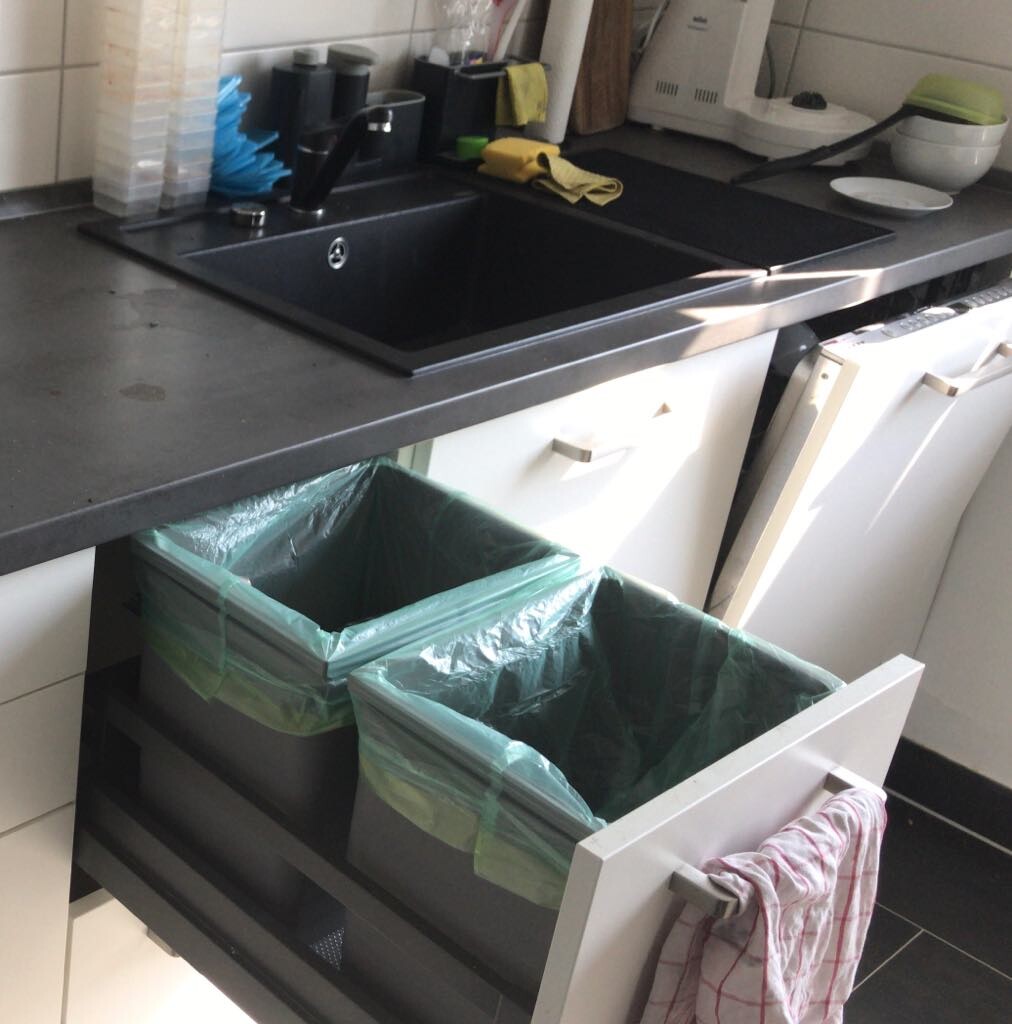
The bins just stand there on their own without any support :P
Not perfectly spotless again, so don’t look too closely :P
The bins just stand there on their own without any support :P
J
j.bautsch12 Apr 2019 11:03No, those are Ninka buckets; the IKEA buckets would have been too tall (it's a 78cm (31 inches) carcass).
Similar topics