
Bought a house, estimated the renovation budget plus 10-15% for inevitable extras, and we set aside 5000 EUR for the kitchen!!!!
That’s how it started... at first, I was in a bit of shock, but we still had time. First step: remove all the walls for a new layout—I need space...
Let’s start with the (according to the agent) move-in ready property. The small kitchen, just under 8 square meters (about 86 square feet), had its 1970s pass-through removed. The wall including the kitchen door is gone! The wall next to the cellar stairs is gone too! Actually, the entire slanted wall, nearly 7 meters (23 feet) high, removed completely...
The window had to go as well since we needed a different working height than the standard 90 cm (35 inches). New screed installed, we switched to underfloor heating, all electrical wiring and water pipes are new.
After almost six months, the realization slowly sank in: the kitchen budget will not exceed 5000 EUR, so we had to look for a used kitchen... something special, but very cheap.
The search criteria: within a 100 km (62 miles) radius, up to 1000 EUR, because I still want new appliances.









That’s how it started... at first, I was in a bit of shock, but we still had time. First step: remove all the walls for a new layout—I need space...
Let’s start with the (according to the agent) move-in ready property. The small kitchen, just under 8 square meters (about 86 square feet), had its 1970s pass-through removed. The wall including the kitchen door is gone! The wall next to the cellar stairs is gone too! Actually, the entire slanted wall, nearly 7 meters (23 feet) high, removed completely...
The window had to go as well since we needed a different working height than the standard 90 cm (35 inches). New screed installed, we switched to underfloor heating, all electrical wiring and water pipes are new.
After almost six months, the realization slowly sank in: the kitchen budget will not exceed 5000 EUR, so we had to look for a used kitchen... something special, but very cheap.
The search criteria: within a 100 km (62 miles) radius, up to 1000 EUR, because I still want new appliances.
H
hampshire5 Apr 2019 21:09Bookstar schrieb:
I won’t post my kitchen here because it deviates significantly from the norm. That’s a shame, because that’s exactly what makes it inspiring and interesting.C
chand19865 Apr 2019 22:24@Bookstar
What a pity. But implicitly teasing us, yeah yeah...
What a pity. But implicitly teasing us, yeah yeah...
By a country-style kitchen, I would first think of the size, so definitely not something in a two-room apartment under a sloping roof. Then a farmhouse sink, nothing aluminum. And finally, no smooth high-gloss fronts, but something with more character.
The contrast to "modern" would then be upscale technical appliances, no wall cabinets, as Bookstar already mentioned.
But that is just my imagination.
The contrast to "modern" would then be upscale technical appliances, no wall cabinets, as Bookstar already mentioned.
But that is just my imagination.
Yosan schrieb:
We are also going to have a kitchen in a country style.. what exactly is meant by a modern country kitchen? A large porcelain sink, smooth but matte fronts, handles a bit more modern than cup pulls or similar, no range hood, dark cooking island, no wall cabinets but a display cabinet on top.
But basically, this is my own interpretation and just one version.
I will think about the pictures some more.
I would also find pictures very interesting.
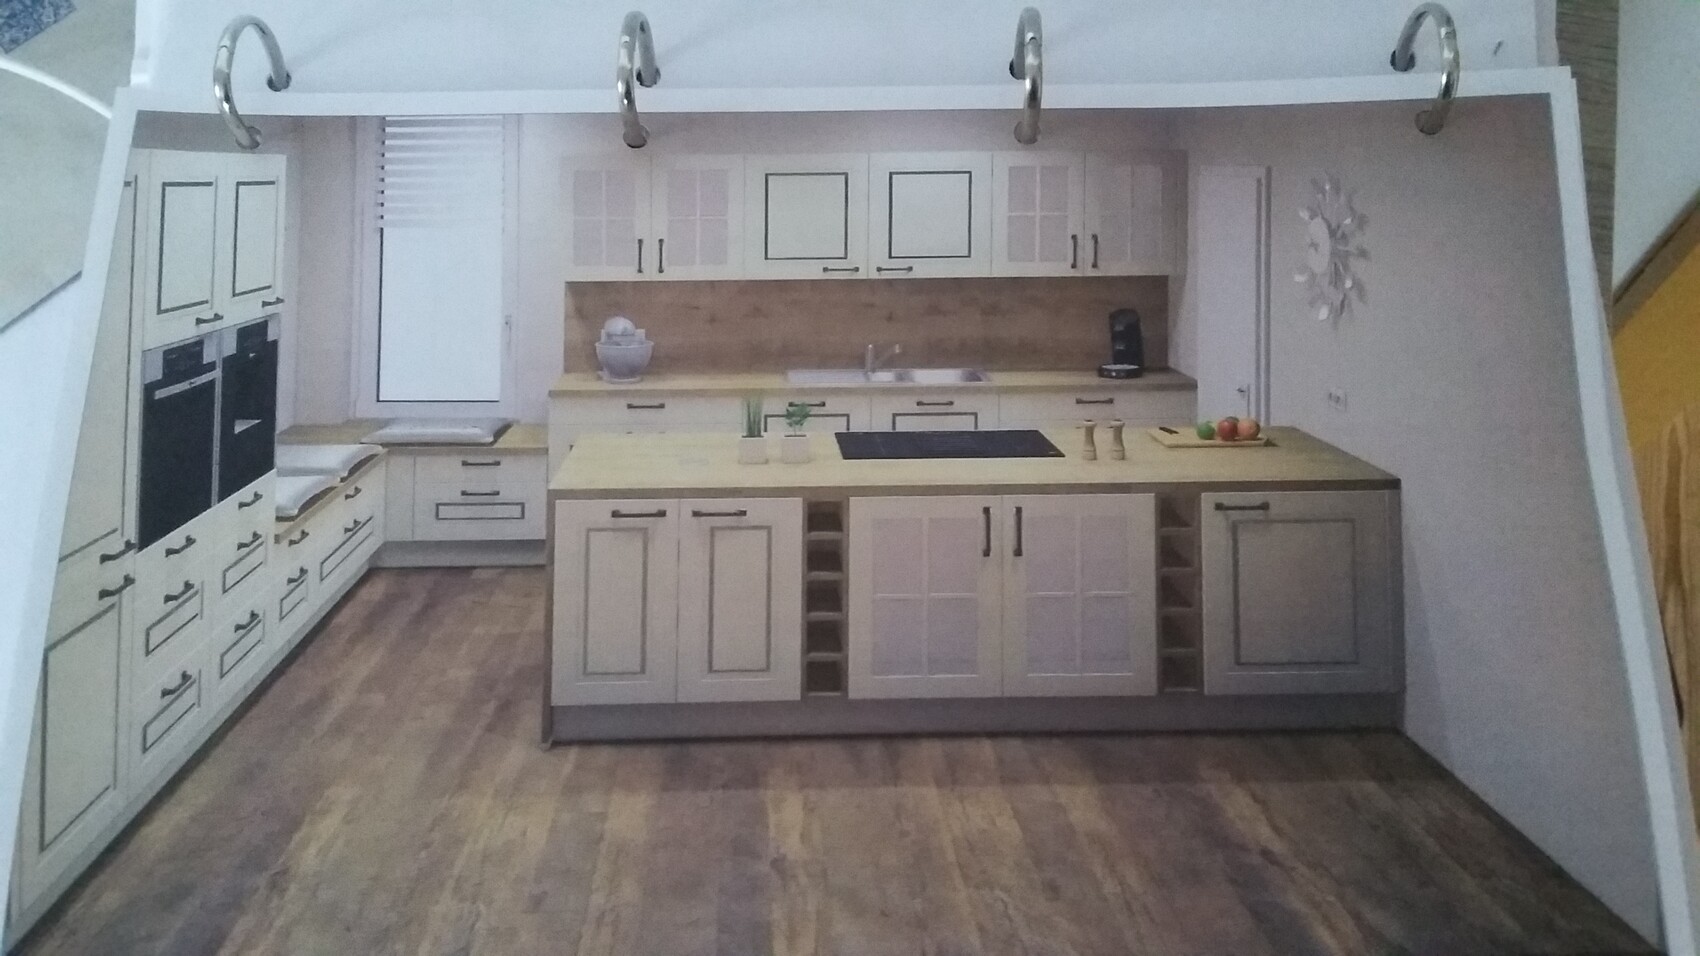
Ours is supposed to look like this:
(The black edges on the fronts are actually not darker than the rest... the software just displays the shadow of the profiling very darkly.)
The sink doesn’t really match the style, but I still wanted it like that, and I’m really looking forward to the window seat in front of the bench... especially in summer when the first sunlight just reaches it in the morning.
This is the view from the dining area.
Ours is supposed to look like this:
(The black edges on the fronts are actually not darker than the rest... the software just displays the shadow of the profiling very darkly.)
The sink doesn’t really match the style, but I still wanted it like that, and I’m really looking forward to the window seat in front of the bench... especially in summer when the first sunlight just reaches it in the morning.
This is the view from the dining area.
Similar topics