
ᐅ Single-Family House Design – Future Conversion to a Duplex Possible
Created on: 28 Nov 2016 13:36
P
Paulus16
Hello,
we are a family of five planning to build a single-family house in Lower Saxony next year. The house might be divided in about 15 years so that my wife and I will live on the ground floor and the upper floor could either be sold or stay for the younger generation of the family.
The plot is a gap in the row of buildings, there is no zoning plan.
The plot size is 911 sqm (9,800 sq ft).
The exterior dimensions of the house are 12.5 x 10 m (41 x 33 ft).
Roof type: gable roof
No basement, ground floor and attic with knee wall of 1.5 m (5 ft)
Number of residents: my wife and I, three children aged 7, 10, and 13 years
Room requirements on ground floor and upper floor
Office: family use or home office?
Guest bedrooms per year
Open or closed floor plan
Conservative or modern architectural style
Open kitchen: no
Number of dining seats
Fireplace: not decided yet, probably no.
A conservatory is planned on the west side of the living-dining area, facing south and west.
Garage: planned as a prefabricated garage, carport: opposite the north side (next to the utility room side entrance).
House design
Planning by: Do-it-Yourself
Preferred heating system: gas condensing boiler
Please share your opinions.
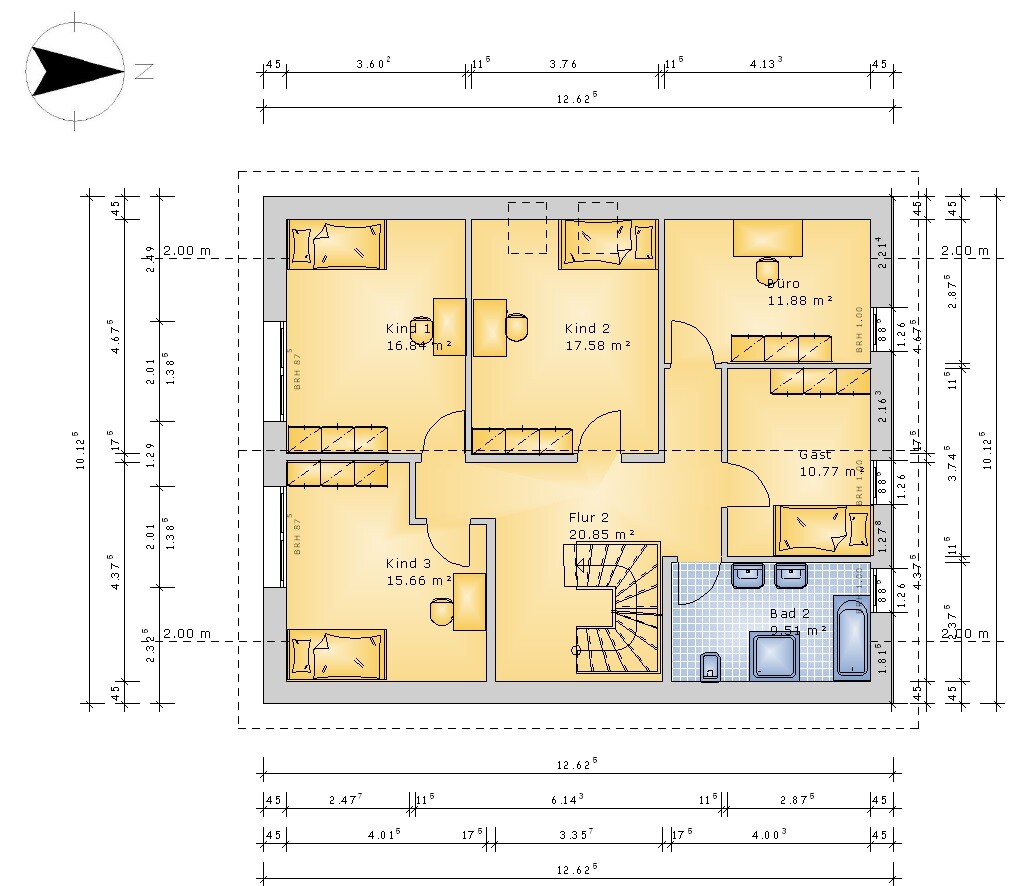
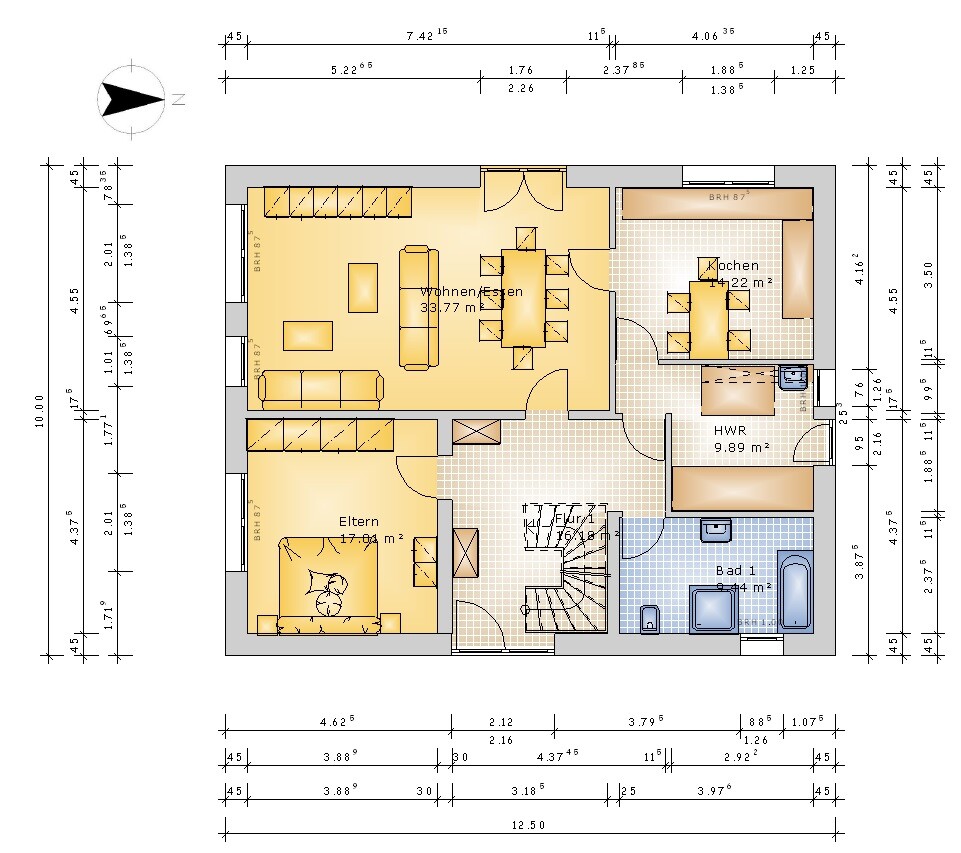
we are a family of five planning to build a single-family house in Lower Saxony next year. The house might be divided in about 15 years so that my wife and I will live on the ground floor and the upper floor could either be sold or stay for the younger generation of the family.
The plot is a gap in the row of buildings, there is no zoning plan.
The plot size is 911 sqm (9,800 sq ft).
The exterior dimensions of the house are 12.5 x 10 m (41 x 33 ft).
Roof type: gable roof
No basement, ground floor and attic with knee wall of 1.5 m (5 ft)
Number of residents: my wife and I, three children aged 7, 10, and 13 years
Room requirements on ground floor and upper floor
Office: family use or home office?
Guest bedrooms per year
Open or closed floor plan
Conservative or modern architectural style
Open kitchen: no
Number of dining seats
Fireplace: not decided yet, probably no.
A conservatory is planned on the west side of the living-dining area, facing south and west.
Garage: planned as a prefabricated garage, carport: opposite the north side (next to the utility room side entrance).
House design
Planning by: Do-it-Yourself
Preferred heating system: gas condensing boiler
Please share your opinions.

Paulus16 schrieb:
although we rarely use the bathtub, but possibly more as we get older In twenty years, the bathroom will be renovated or modernized anyway, so I would hold off on installing the bathtub. People usually don’t switch voluntarily between shower and bath (or vice versa), and this isn’t really designed as a senior-friendly bathroom anyway. Many people in their sixties still feel comfortable building again nowadays, and this will likely become even more common in the future.
Paulus16 schrieb:
The plan has not been submitted yet, but the architect must have it by Wednesday morning at the latest, Oh dear. It’s hard to make that look good on such short notice. I don’t know what this kind of house is supposed to be in Lower Saxony. To me, it looks like a prefabricated house from around 1990, unimaginatively plain, a ruler-straight design with failed proportions. But above all: it can’t decide stylistically between Bavarian and standard German. As if someone from Düsseldorf had married into the Allgäu region.
The conservatory and carport appear stuck on. Plus, the front door canopy looks like it was bought from a different store than the carport. The conservatory lacks proper proportions; no conservatory specialist would design it like this, and its depth is borderline. The carport is wider than one side of the house, which makes it look very disproportionate and awkwardly attached. I would at least have rotated the roof pitch and shifted it a bit so that, for example, its roof could extend over the utility room door.
Technically, although I can hardly imagine the staircase without a wall beside it, everything seems perfectly feasible to build, no question. But visually, it has about as much flair as clothing men shop for themselves. I can hardly believe the architect is supposed to be a woman.
https://www.instagram.com/11antgmxde/
https://www.linkedin.com/company/bauen-jetzt/
The windows bother me:
On the south side, the lower ones are too close together, while the upper ones are spaced further apart. I would align them so that the spacing is equal in the center. I’m not always in favor of symmetry, but I am against intentional asymmetry.
And of course, I have some criticism for the west side as well: the outer windows, that is on the left side of the elevation, are wider than the middle windows. It may not be a big difference, but it’s noticeable enough that it has always bothered me when looking at the elevations—until I compared the measurements on the floor plans.
The bathroom on the ground floor would benefit from a more practical layout—placing the shower and bathtub on one side and everything else opposite. This way, you could save about 20/30cm (8/12 inches) in width, which could then be added to the future bedroom on the ground floor.
Because it will be difficult to furnish that room as the main bedroom later on. Just try it out...
The hallway is already almost a bit too wide.
On the upper floor, if it’s intended as a separate apartment, I would find it problematic that no outdoor space is planned at all. In this respect, I would suggest considering in further (garden) planning which part the tenant can use later, or perhaps planning a patio door for a future balcony addition.
Of course, you should also plan a parking space for later now—not building it yet, but reserving the space. Once you have expanded in the south, it’s painful to have to remove planting just because you want to rent out.
Otherwise: solid, almost somewhat boring. But if that’s what you want, then that’s fine.
On the south side, the lower ones are too close together, while the upper ones are spaced further apart. I would align them so that the spacing is equal in the center. I’m not always in favor of symmetry, but I am against intentional asymmetry.
And of course, I have some criticism for the west side as well: the outer windows, that is on the left side of the elevation, are wider than the middle windows. It may not be a big difference, but it’s noticeable enough that it has always bothered me when looking at the elevations—until I compared the measurements on the floor plans.
The bathroom on the ground floor would benefit from a more practical layout—placing the shower and bathtub on one side and everything else opposite. This way, you could save about 20/30cm (8/12 inches) in width, which could then be added to the future bedroom on the ground floor.
Because it will be difficult to furnish that room as the main bedroom later on. Just try it out...
The hallway is already almost a bit too wide.
On the upper floor, if it’s intended as a separate apartment, I would find it problematic that no outdoor space is planned at all. In this respect, I would suggest considering in further (garden) planning which part the tenant can use later, or perhaps planning a patio door for a future balcony addition.
Of course, you should also plan a parking space for later now—not building it yet, but reserving the space. Once you have expanded in the south, it’s painful to have to remove planting just because you want to rent out.
Otherwise: solid, almost somewhat boring. But if that’s what you want, then that’s fine.
Hello 11ant, do you only mean the failed proportions you mentioned regarding the conservatory and carport, or are there also poor proportions inside the house?
Hi ypg,
South-facing windows: Of course, you are right, but if we space the lower windows further apart, there will be no suitable place in the living room for a sideboard with a TV. If we center the upper windows, they will no longer be centered in the rooms.
West-facing windows: We would like to have 2.01-meter (6 ft 7 in) windows in Child 2’s room as well as in the kitchen, but that would significantly limit the kitchen layout. I have now uploaded a picture with the detailed plan.
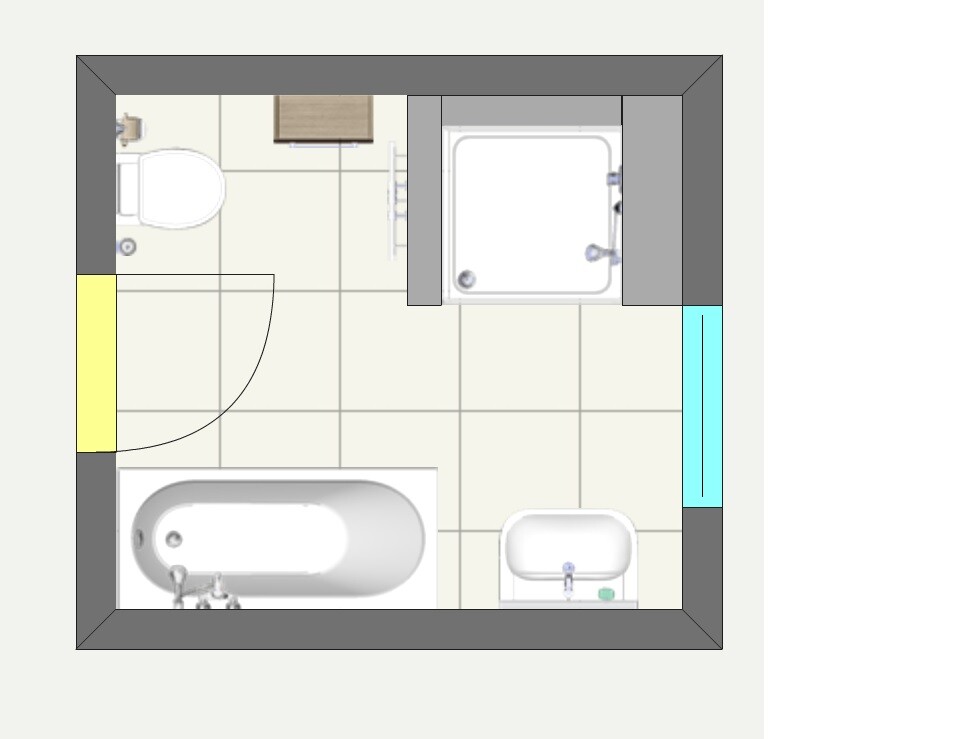
Bathroom downstairs: I have now uploaded a picture showing the current layout, as we were not satisfied with it. Could you please explain on the picture what you mean?
Upper floor connection to the outside: Would a floor-to-ceiling window solve the problem? If yes, where?
Hi ypg,
South-facing windows: Of course, you are right, but if we space the lower windows further apart, there will be no suitable place in the living room for a sideboard with a TV. If we center the upper windows, they will no longer be centered in the rooms.
West-facing windows: We would like to have 2.01-meter (6 ft 7 in) windows in Child 2’s room as well as in the kitchen, but that would significantly limit the kitchen layout. I have now uploaded a picture with the detailed plan.
Bathroom downstairs: I have now uploaded a picture showing the current layout, as we were not satisfied with it. Could you please explain on the picture what you mean?
Upper floor connection to the outside: Would a floor-to-ceiling window solve the problem? If yes, where?
ypg schrieb:
The lower windows in the south are spaced too close together, while the upper ones are further apart. I would align them so that there is an equal distance centered between them. Exactly. The dining room window below the one in the bedroom; and the living room window, 1.01 m (3 ft 4 in) wide, used as a patio door, centered below the one in the children’s room.
Paulus16 schrieb:
West-facing windows: We would like to have two 2.01 m (6 ft 7 in) windows in Child 2’s room and the kitchen, but that would significantly limit the kitchen layout. You could reduce the distance between the windows by 25 cm (10 inches): give both children’s rooms 2.01 m (6 ft 7 in) at the top, and the office 2.26 m (7 ft 5 in) at the bottom.
I would adjust the dining room/conservatory passage to 2.01 m (6 ft 7 in).
Paulus16 schrieb:
Hello 11ant, do you mean the failed proportions only regarding the conservatory and carport you mentioned, or are there other issues with proportions inside the house as well? I certainly would have written more if I had meant more.
https://www.instagram.com/11antgmxde/
https://www.linkedin.com/company/bauen-jetzt/
Regarding the bathroom: On the right side, first the shower, then the bathtub. On the left side, the washbasin, and by the window the toilet (or vice versa). The door should be positioned accordingly; there is enough space. Anything else only takes up space, reduces room, and limits natural light. Mobility is restricted.
The ground floor lacks a patio door. Even if the conservatory is excluded from the thermal envelope, heat blockages can occur. Despite protection, conservatories are often avoided.
For the upper floor, you need to consider how privacy will be arranged later. Where should the living room be located in the future? It is advisable to position the summer seating areas on the ground and upper floors differently to maintain privacy.
Best regards,
Yvonne
The ground floor lacks a patio door. Even if the conservatory is excluded from the thermal envelope, heat blockages can occur. Despite protection, conservatories are often avoided.
For the upper floor, you need to consider how privacy will be arranged later. Where should the living room be located in the future? It is advisable to position the summer seating areas on the ground and upper floors differently to maintain privacy.
Best regards,
Yvonne
Similar topics