
ᐅ Single-Family House Design – Future Conversion to a Duplex Possible
Created on: 28 Nov 2016 13:36
P
Paulus16
Hello,
we are a family of five planning to build a single-family house in Lower Saxony next year. The house might be divided in about 15 years so that my wife and I will live on the ground floor and the upper floor could either be sold or stay for the younger generation of the family.
The plot is a gap in the row of buildings, there is no zoning plan.
The plot size is 911 sqm (9,800 sq ft).
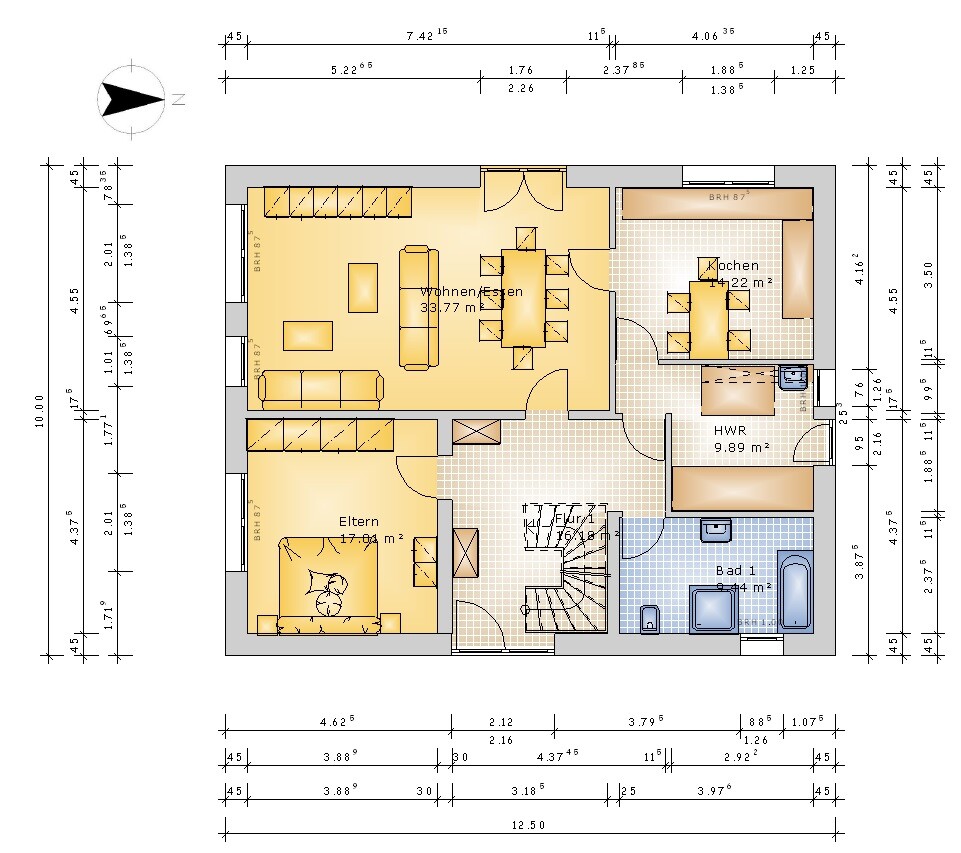
The exterior dimensions of the house are 12.5 x 10 m (41 x 33 ft).
Roof type: gable roof
No basement, ground floor and attic with knee wall of 1.5 m (5 ft)
Number of residents: my wife and I, three children aged 7, 10, and 13 years
Room requirements on ground floor and upper floor
Office: family use or home office?
Guest bedrooms per year
Open or closed floor plan
Conservative or modern architectural style
Open kitchen: no
Number of dining seats
Fireplace: not decided yet, probably no.
A conservatory is planned on the west side of the living-dining area, facing south and west.
Garage: planned as a prefabricated garage, carport: opposite the north side (next to the utility room side entrance).
House design
Planning by: Do-it-Yourself
Preferred heating system: gas condensing boiler
Please share your opinions.
we are a family of five planning to build a single-family house in Lower Saxony next year. The house might be divided in about 15 years so that my wife and I will live on the ground floor and the upper floor could either be sold or stay for the younger generation of the family.
The plot is a gap in the row of buildings, there is no zoning plan.
The plot size is 911 sqm (9,800 sq ft).
The exterior dimensions of the house are 12.5 x 10 m (41 x 33 ft).
Roof type: gable roof
No basement, ground floor and attic with knee wall of 1.5 m (5 ft)
Number of residents: my wife and I, three children aged 7, 10, and 13 years
Room requirements on ground floor and upper floor
Office: family use or home office?
Guest bedrooms per year
Open or closed floor plan
Conservative or modern architectural style
Open kitchen: no
Number of dining seats
Fireplace: not decided yet, probably no.
A conservatory is planned on the west side of the living-dining area, facing south and west.
Garage: planned as a prefabricated garage, carport: opposite the north side (next to the utility room side entrance).
House design
Planning by: Do-it-Yourself
Preferred heating system: gas condensing boiler
Please share your opinions.
I wanted to work through your suggestions one by one, but you keep moving on to the next or even the next-to-next point too quickly for me.
We were discussing the issues with the narrow section, hallway, cloakroom, and interior walls. Do you think the last, somewhat more open floor plan is better? Does it solve these problems more effectively? We find it more spacious and brighter, and the children like it better as well.
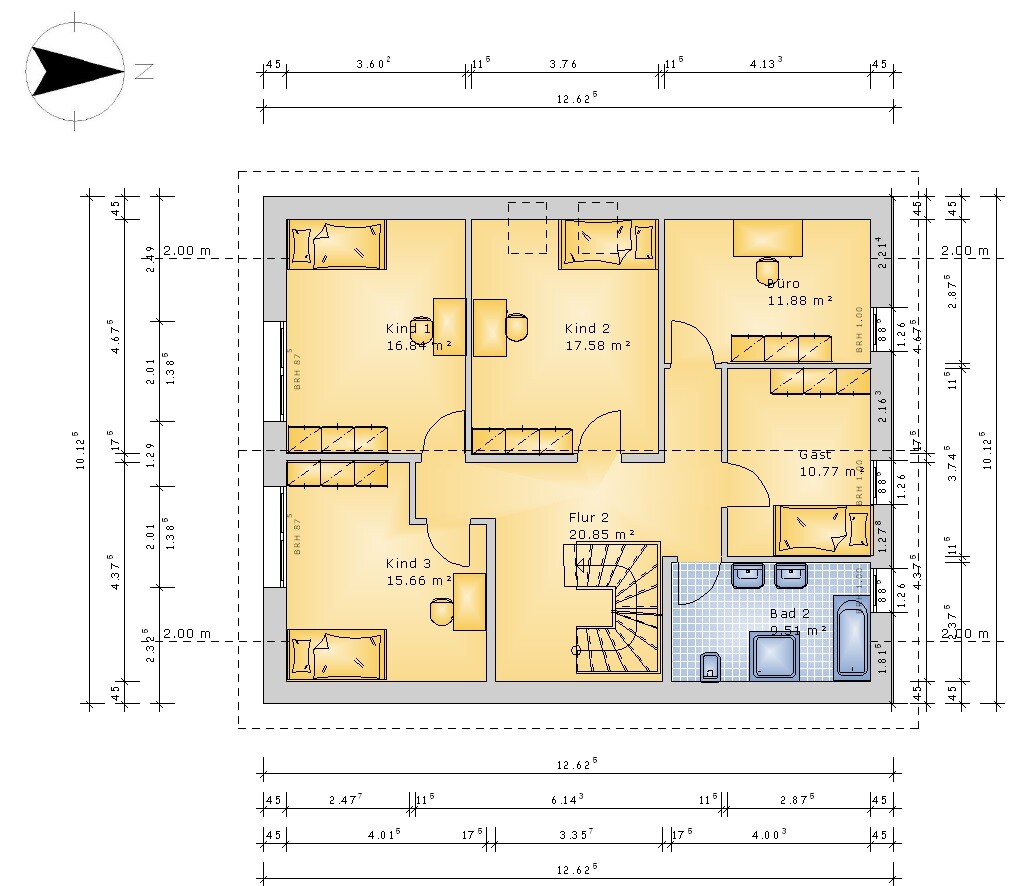
What do you think of the upper floor?
We were discussing the issues with the narrow section, hallway, cloakroom, and interior walls. Do you think the last, somewhat more open floor plan is better? Does it solve these problems more effectively? We find it more spacious and brighter, and the children like it better as well.
What do you think of the upper floor?
We have known for a few months that we will be building. For about three months, I have been reading books about house construction, floor plans, and more.
We are in contact with construction companies regarding the building project and ordering catalogs. We have not yet visited any model home communities but have looked at a few older and newly built houses.
We are in contact with construction companies regarding the building project and ordering catalogs. We have not yet visited any model home communities but have looked at a few older and newly built houses.
Paulus16 schrieb:
We have known for a few months that we will be building. For about three months now, I have been reading more books about home construction, floor plans, ...
We are in contact with construction companies regarding the building project and ordering catalogs. We have not yet visited any model home communities but have looked at some older and newly built houses.Then you should definitely do that as soon as possible
Thank you both for the advice and your time.
My daughter thought of a question that I consider quite important regarding the open-plan living area and noise levels. Would the TV in the living room disturb those sleeping upstairs since there is no wall or door? Who can answer this question, preferably from personal experience?
My daughter thought of a question that I consider quite important regarding the open-plan living area and noise levels. Would the TV in the living room disturb those sleeping upstairs since there is no wall or door? Who can answer this question, preferably from personal experience?