
ᐅ Single-Family House Design – Future Conversion to a Duplex Possible
Created on: 28 Nov 2016 13:36
P
Paulus16
Hello,
we are a family of five planning to build a single-family house in Lower Saxony next year. The house might be divided in about 15 years so that my wife and I will live on the ground floor and the upper floor could either be sold or stay for the younger generation of the family.
The plot is a gap in the row of buildings, there is no zoning plan.
The plot size is 911 sqm (9,800 sq ft).
The exterior dimensions of the house are 12.5 x 10 m (41 x 33 ft).
Roof type: gable roof
No basement, ground floor and attic with knee wall of 1.5 m (5 ft)
Number of residents: my wife and I, three children aged 7, 10, and 13 years
Room requirements on ground floor and upper floor
Office: family use or home office?
Guest bedrooms per year
Open or closed floor plan
Conservative or modern architectural style
Open kitchen: no
Number of dining seats
Fireplace: not decided yet, probably no.
A conservatory is planned on the west side of the living-dining area, facing south and west.
Garage: planned as a prefabricated garage, carport: opposite the north side (next to the utility room side entrance).
House design
Planning by: Do-it-Yourself
Preferred heating system: gas condensing boiler
Please share your opinions.
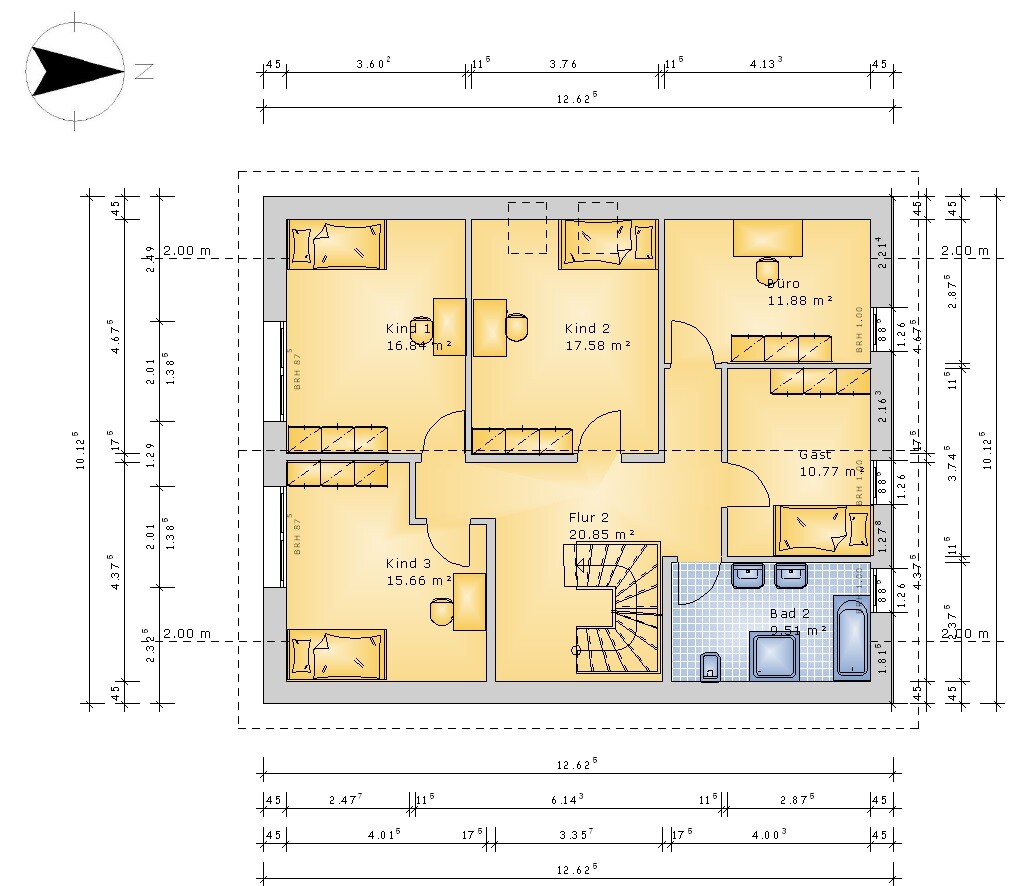
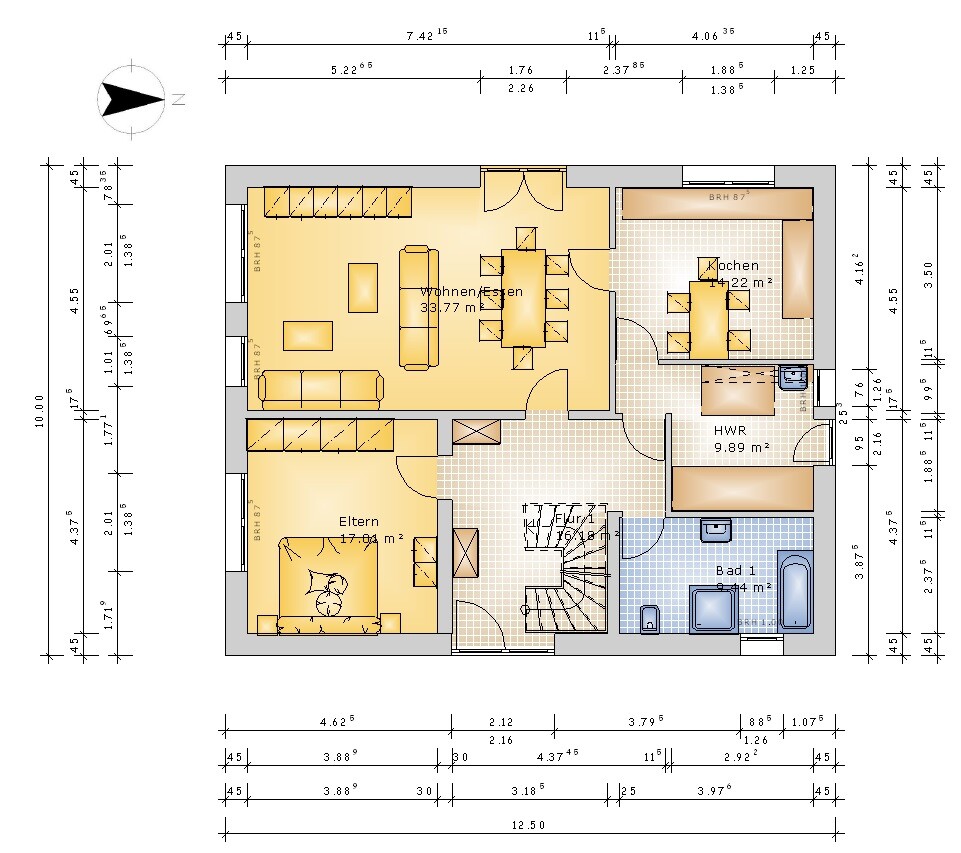
we are a family of five planning to build a single-family house in Lower Saxony next year. The house might be divided in about 15 years so that my wife and I will live on the ground floor and the upper floor could either be sold or stay for the younger generation of the family.
The plot is a gap in the row of buildings, there is no zoning plan.
The plot size is 911 sqm (9,800 sq ft).
The exterior dimensions of the house are 12.5 x 10 m (41 x 33 ft).
Roof type: gable roof
No basement, ground floor and attic with knee wall of 1.5 m (5 ft)
Number of residents: my wife and I, three children aged 7, 10, and 13 years
Room requirements on ground floor and upper floor
Office: family use or home office?
Guest bedrooms per year
Open or closed floor plan
Conservative or modern architectural style
Open kitchen: no
Number of dining seats
Fireplace: not decided yet, probably no.
A conservatory is planned on the west side of the living-dining area, facing south and west.
Garage: planned as a prefabricated garage, carport: opposite the north side (next to the utility room side entrance).
House design
Planning by: Do-it-Yourself
Preferred heating system: gas condensing boiler
Please share your opinions.
Paulus16 schrieb:
We were able to implement the change with the patio door in the kitchen. I sincerely appreciate the tips.kbt09 schrieb:
... but not with the kitchen layout you proposed... so how is the whole thing supposed to look now?