
ᐅ Single-Family House Design – Future Conversion to a Duplex Possible
Created on: 28 Nov 2016 13:36
P
Paulus16
Hello,
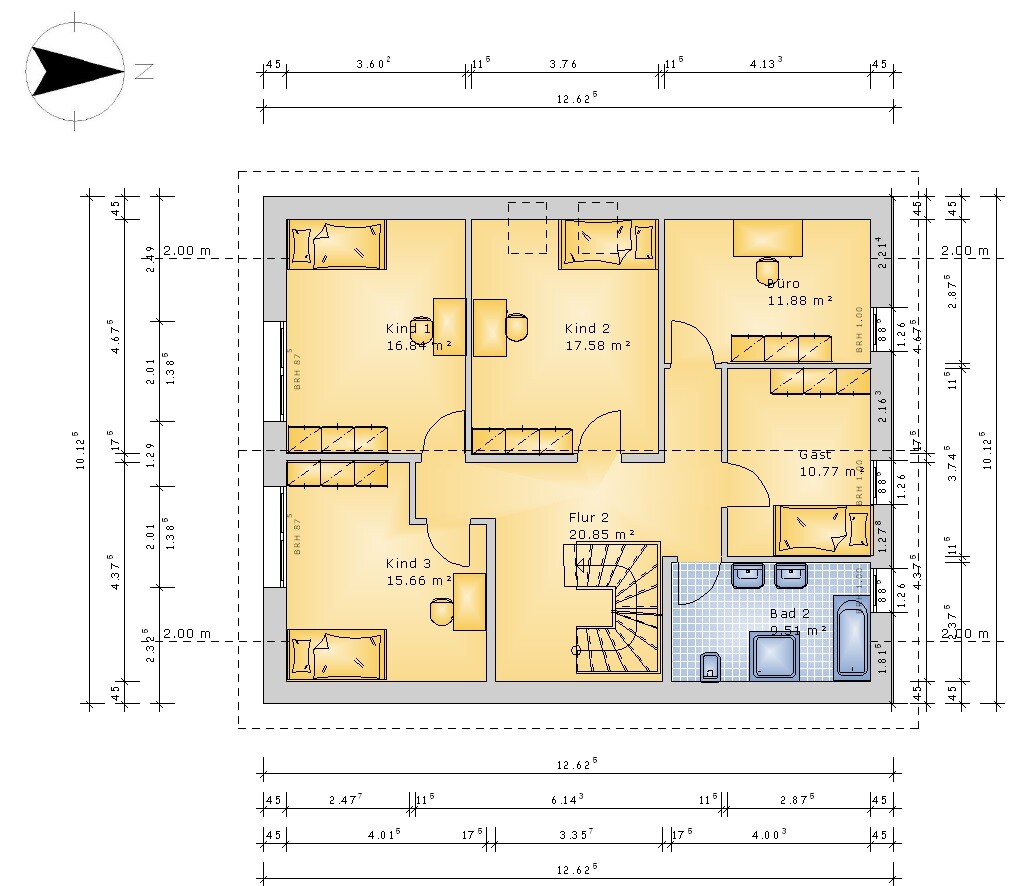
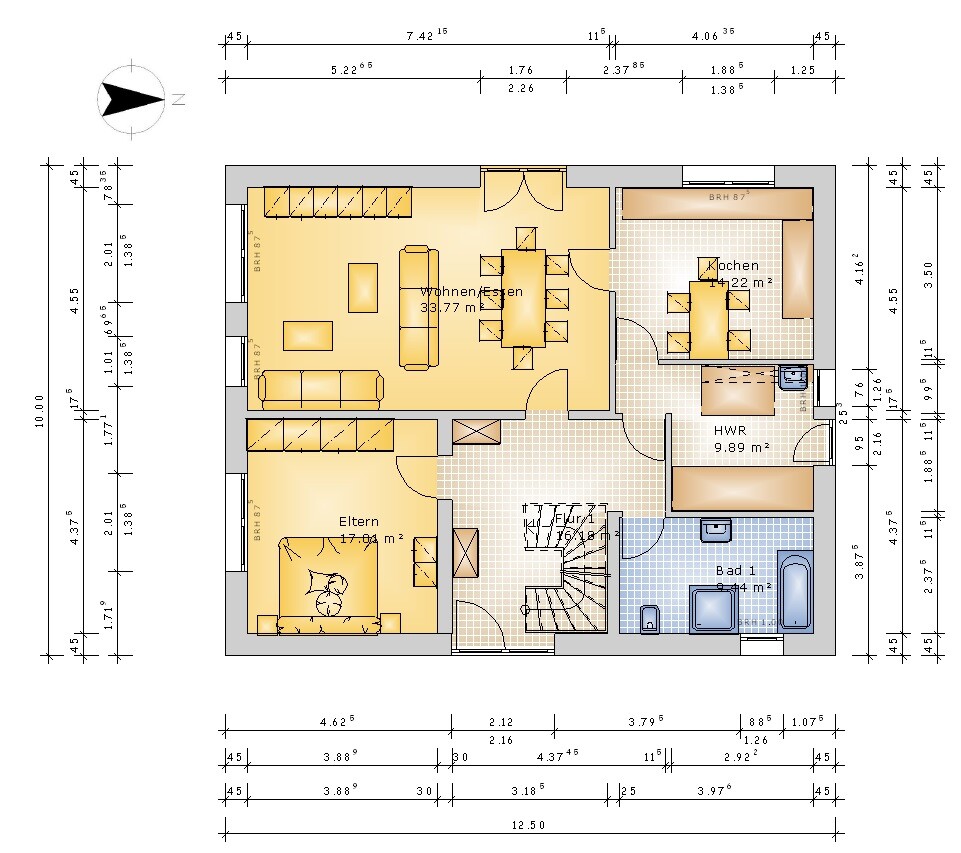
we are a family of five planning to build a single-family house in Lower Saxony next year. The house might be divided in about 15 years so that my wife and I will live on the ground floor and the upper floor could either be sold or stay for the younger generation of the family.
The plot is a gap in the row of buildings, there is no zoning plan.
The plot size is 911 sqm (9,800 sq ft).
The exterior dimensions of the house are 12.5 x 10 m (41 x 33 ft).
Roof type: gable roof
No basement, ground floor and attic with knee wall of 1.5 m (5 ft)
Number of residents: my wife and I, three children aged 7, 10, and 13 years
Room requirements on ground floor and upper floor
Office: family use or home office?
Guest bedrooms per year
Open or closed floor plan
Conservative or modern architectural style
Open kitchen: no
Number of dining seats
Fireplace: not decided yet, probably no.
A conservatory is planned on the west side of the living-dining area, facing south and west.
Garage: planned as a prefabricated garage, carport: opposite the north side (next to the utility room side entrance).
House design
Planning by: Do-it-Yourself
Preferred heating system: gas condensing boiler
Please share your opinions.
we are a family of five planning to build a single-family house in Lower Saxony next year. The house might be divided in about 15 years so that my wife and I will live on the ground floor and the upper floor could either be sold or stay for the younger generation of the family.
The plot is a gap in the row of buildings, there is no zoning plan.
The plot size is 911 sqm (9,800 sq ft).
The exterior dimensions of the house are 12.5 x 10 m (41 x 33 ft).
Roof type: gable roof
No basement, ground floor and attic with knee wall of 1.5 m (5 ft)
Number of residents: my wife and I, three children aged 7, 10, and 13 years
Room requirements on ground floor and upper floor
Office: family use or home office?
Guest bedrooms per year
Open or closed floor plan
Conservative or modern architectural style
Open kitchen: no
Number of dining seats
Fireplace: not decided yet, probably no.
A conservatory is planned on the west side of the living-dining area, facing south and west.
Garage: planned as a prefabricated garage, carport: opposite the north side (next to the utility room side entrance).
House design
Planning by: Do-it-Yourself
Preferred heating system: gas condensing boiler
Please share your opinions.
I always wonder what the real benefit of a conservatory is.
The layout of the ground floor is definitely better. However, I would still create garden access from the kitchen area as well.
I see the hallway wardrobe solution and the corner bathroom on the ground floor as real bottlenecks.
The staircase should be reviewed in a cross-section. Since you are not planning windows there anyway, it might be worth considering a staircase positioned more centrally in the house. This could allow the three children's bedrooms and the master bedroom upstairs to have external walls with windows larger than just double casement windows. Otherwise, you never get a proper view.
Also, if you only plan a carport, you might consider placing it further south (as far south as possible) to serve as a privacy screen for the terrace and other outdoor areas. This would also reduce the length of the driveway.
The layout of the ground floor is definitely better. However, I would still create garden access from the kitchen area as well.
I see the hallway wardrobe solution and the corner bathroom on the ground floor as real bottlenecks.
The staircase should be reviewed in a cross-section. Since you are not planning windows there anyway, it might be worth considering a staircase positioned more centrally in the house. This could allow the three children's bedrooms and the master bedroom upstairs to have external walls with windows larger than just double casement windows. Otherwise, you never get a proper view.
Also, if you only plan a carport, you might consider placing it further south (as far south as possible) to serve as a privacy screen for the terrace and other outdoor areas. This would also reduce the length of the driveway.
D
Doc.Schnaggls9 Dec 2016 10:03Hello,
I like this floor plan much better.
However, as @kbt09 already mentioned, the passage from the entrance area to the hallway is very narrow due to the built-in closet. It’s probably wide enough to pass through, but visually it will always feel like a “bottleneck.”
The first step of the staircase is located, just like in the first design, right in the immediate dirt zone behind the entrance door. As mentioned before, this will very likely cause you to bring street dirt more easily into the upper floor.
I also like the bathroom on the ground floor much better now – would a second sink be an option for you? There seems to be enough space for it...
A double door into the living room was an option for us for a while as well. We then paid attention everywhere we went to how those doors were actually used. Most of the time, one leaf was always open (right in the middle of the room) while the other leaf stayed closed.
Because of this, we decided to keep the wide opening into the living room but leave it completely open without a door – this creates a nice sense of spaciousness.
If I were you, I would consider removing the part of the living room wall between the kitchen door and the office door completely. That would bring more light and openness into the hallway area.
You should definitely consider adding windows in the stairwell – otherwise, at least on the upper floor, it will be practically a “darkroom.” You could place a window halfway up the stairs in the gable wall and/or install at least one (better two) skylights in the stair/gallery area.
Upstairs, I would also consider adding a skylight in the room for child 1 – this room has the smallest window of all living spaces, and it faces north. A double casement window with a west-facing orientation could make a big difference there.
Best regards,
Dirk
I like this floor plan much better.
However, as @kbt09 already mentioned, the passage from the entrance area to the hallway is very narrow due to the built-in closet. It’s probably wide enough to pass through, but visually it will always feel like a “bottleneck.”
The first step of the staircase is located, just like in the first design, right in the immediate dirt zone behind the entrance door. As mentioned before, this will very likely cause you to bring street dirt more easily into the upper floor.
I also like the bathroom on the ground floor much better now – would a second sink be an option for you? There seems to be enough space for it...
A double door into the living room was an option for us for a while as well. We then paid attention everywhere we went to how those doors were actually used. Most of the time, one leaf was always open (right in the middle of the room) while the other leaf stayed closed.
Because of this, we decided to keep the wide opening into the living room but leave it completely open without a door – this creates a nice sense of spaciousness.
If I were you, I would consider removing the part of the living room wall between the kitchen door and the office door completely. That would bring more light and openness into the hallway area.
You should definitely consider adding windows in the stairwell – otherwise, at least on the upper floor, it will be practically a “darkroom.” You could place a window halfway up the stairs in the gable wall and/or install at least one (better two) skylights in the stair/gallery area.
Upstairs, I would also consider adding a skylight in the room for child 1 – this room has the smallest window of all living spaces, and it faces north. A double casement window with a west-facing orientation could make a big difference there.
Best regards,
Dirk
I also find it clearly better than before, but I have the same concerns as the others.
Additionally, I feel that the design leans more towards traditional construction methods rather than a contemporary open layout, which has many advantages.
Furthermore, with the staircase positioned on the outside, you already have a sound- and wind-protected separate space, so it’s reasonable to be a bit more economical with interior walls within the living area to achieve a more spacious feel. I just don’t like hallways that exist only to hold doors and waste square meters.
Best regards
Additionally, I feel that the design leans more towards traditional construction methods rather than a contemporary open layout, which has many advantages.
Furthermore, with the staircase positioned on the outside, you already have a sound- and wind-protected separate space, so it’s reasonable to be a bit more economical with interior walls within the living area to achieve a more spacious feel. I just don’t like hallways that exist only to hold doors and waste square meters.
Best regards
I don’t think your double-leaf living room door really stands out when you have to walk down a long hallway to reach it. The floor plan reminds me more of an old apartment than a new house. You have so many square meters of hallway space, yet it doesn’t feel spacious.
Best regards,
Sabine
Best regards,
Sabine
Curly schrieb:
I think your double-wing living room door doesn’t really stand out when you have to walk down a long hallway to get there.At least you have a nice view when you step out of the utility room.
Similar topics