
ᐅ Single-Family House Design – Future Conversion to a Duplex Possible
Created on: 28 Nov 2016 13:36
P
Paulus16Hello,
we are a family of five planning to build a single-family house in Lower Saxony next year. The house might be divided in about 15 years so that my wife and I will live on the ground floor and the upper floor could either be sold or stay for the younger generation of the family.
The plot is a gap in the row of buildings, there is no zoning plan.
The plot size is 911 sqm (9,800 sq ft).
The exterior dimensions of the house are 12.5 x 10 m (41 x 33 ft).
Roof type: gable roof
No basement, ground floor and attic with knee wall of 1.5 m (5 ft)
Number of residents: my wife and I, three children aged 7, 10, and 13 years
Room requirements on ground floor and upper floor
Office: family use or home office?
Guest bedrooms per year
Open or closed floor plan
Conservative or modern architectural style
Open kitchen: no
Number of dining seats
Fireplace: not decided yet, probably no.
A conservatory is planned on the west side of the living-dining area, facing south and west.
Garage: planned as a prefabricated garage, carport: opposite the north side (next to the utility room side entrance).
House design
Planning by: Do-it-Yourself
Preferred heating system: gas condensing boiler
Please share your opinions.
we are a family of five planning to build a single-family house in Lower Saxony next year. The house might be divided in about 15 years so that my wife and I will live on the ground floor and the upper floor could either be sold or stay for the younger generation of the family.
The plot is a gap in the row of buildings, there is no zoning plan.
The plot size is 911 sqm (9,800 sq ft).
The exterior dimensions of the house are 12.5 x 10 m (41 x 33 ft).
Roof type: gable roof
No basement, ground floor and attic with knee wall of 1.5 m (5 ft)
Number of residents: my wife and I, three children aged 7, 10, and 13 years
Room requirements on ground floor and upper floor
Office: family use or home office?
Guest bedrooms per year
Open or closed floor plan
Conservative or modern architectural style
Open kitchen: no
Number of dining seats
Fireplace: not decided yet, probably no.
A conservatory is planned on the west side of the living-dining area, facing south and west.
Garage: planned as a prefabricated garage, carport: opposite the north side (next to the utility room side entrance).
House design
Planning by: Do-it-Yourself
Preferred heating system: gas condensing boiler
Please share your opinions.
D
Doc.Schnaggls28 Nov 2016 14:07Hello,
in my opinion, the floor plan provides a good starting point.
However, I would consider the following points:
Ground floor:
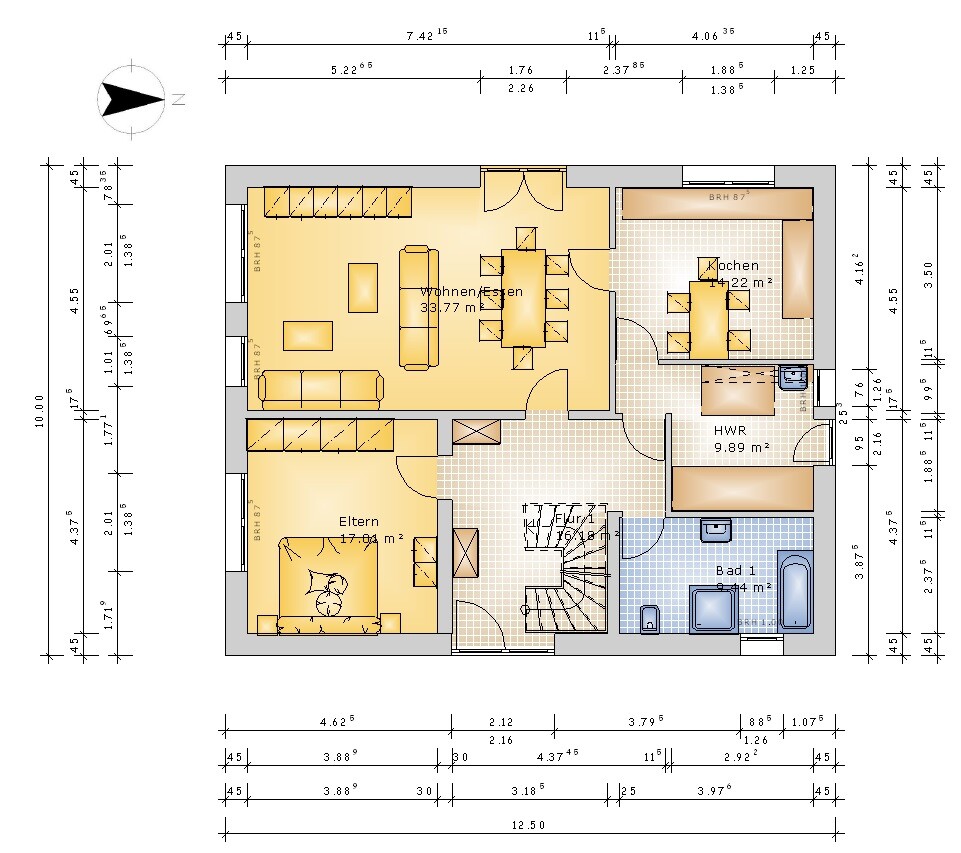
The stairway starts in the muddy area just behind the door – this will mean you’ll likely carry street dirt up to the upper floor.
I find the door between the entrance hall and the utility room, along with the immediately adjacent door to the kitchen, a bit odd personally – wouldn’t it be better to place the first door between the kitchen wall and the short wall section, thereby creating a corridor, similar to the one upstairs leading to the office? Generally, doors that open into hallways or entrance areas carry some risk of accidents, especially with children...
The layout of the bathroom also seems improvable. When you open the door, your first view is directly of the toilet – the shower and bathtub look somewhat randomly positioned in the room.
I suggest experimenting a bit with an online bathroom planner – with the quite generous room size, there are certainly more elegant options.
The door from the kitchen into the dining area, and possibly also the door from the entrance hall into the dining area, might conflict with furniture placement – a sliding door could be a good idea here.
Upper floor:
Bathroom: same comment as the ground floor.
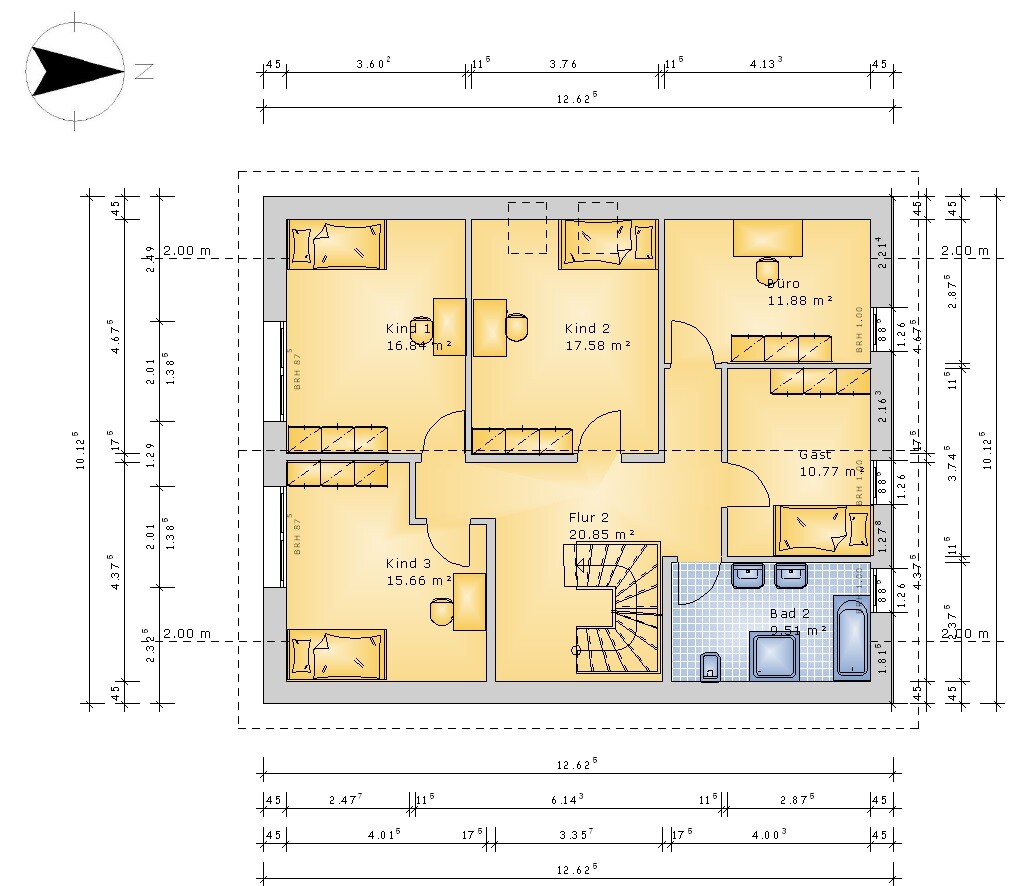
The hallway, especially the section leading to the office, may become very dark if you don’t include skylights.
How you might separate the stairwell area in case you want to rent out the upper apartment is also somewhat unclear to me. Without some unusual wall shapes, this likely won’t work well.
Also, once you have the plan for the separation, you should consider water meters or the possibility to install them, a separate electricity meter for the upper floor (or the preparation to install one), as well as a method for separate heating cost allocation.
Best regards,
Dirk
in my opinion, the floor plan provides a good starting point.
However, I would consider the following points:
Ground floor:
The stairway starts in the muddy area just behind the door – this will mean you’ll likely carry street dirt up to the upper floor.
I find the door between the entrance hall and the utility room, along with the immediately adjacent door to the kitchen, a bit odd personally – wouldn’t it be better to place the first door between the kitchen wall and the short wall section, thereby creating a corridor, similar to the one upstairs leading to the office? Generally, doors that open into hallways or entrance areas carry some risk of accidents, especially with children...
The layout of the bathroom also seems improvable. When you open the door, your first view is directly of the toilet – the shower and bathtub look somewhat randomly positioned in the room.
I suggest experimenting a bit with an online bathroom planner – with the quite generous room size, there are certainly more elegant options.
The door from the kitchen into the dining area, and possibly also the door from the entrance hall into the dining area, might conflict with furniture placement – a sliding door could be a good idea here.
Upper floor:
Bathroom: same comment as the ground floor.
The hallway, especially the section leading to the office, may become very dark if you don’t include skylights.
How you might separate the stairwell area in case you want to rent out the upper apartment is also somewhat unclear to me. Without some unusual wall shapes, this likely won’t work well.
Also, once you have the plan for the separation, you should consider water meters or the possibility to install them, a separate electricity meter for the upper floor (or the preparation to install one), as well as a method for separate heating cost allocation.
Best regards,
Dirk

Overall, the layout works quite well; however, personally, I would probably place my bedroom upstairs. It would bother me to have to walk through the entire hallway from the bedroom to the bathroom, especially in winter when shoes from outside might be dirty.
Also, later on, your children are relatively grown up. If they stay up late in the evening and possibly have guests in the living room, while you are already in bed and might need to use the bathroom, and the guests want to leave... well, I wouldn’t be keen on running into them in the hallway wearing nightwear.
If you don’t have overnight guests very often and don’t use the office constantly, I would consider planning a multifunctional room on the ground floor (i.e., office/guest room), possibly make the bathroom a bit smaller (a shower bathroom would suffice), and create a private parents’ area upstairs from the guest/office room, with its own bathroom (so one bathroom for the children and one for the parents).
If later on a child wants to move downstairs, that would work too, or if one moves out, the guest room and office can be separated again.
Also, later on, your children are relatively grown up. If they stay up late in the evening and possibly have guests in the living room, while you are already in bed and might need to use the bathroom, and the guests want to leave... well, I wouldn’t be keen on running into them in the hallway wearing nightwear.
If you don’t have overnight guests very often and don’t use the office constantly, I would consider planning a multifunctional room on the ground floor (i.e., office/guest room), possibly make the bathroom a bit smaller (a shower bathroom would suffice), and create a private parents’ area upstairs from the guest/office room, with its own bathroom (so one bathroom for the children and one for the parents).
If later on a child wants to move downstairs, that would work too, or if one moves out, the guest room and office can be separated again.
I’m not sure if I missed it, but where is the technical equipment supposed to go? Placing it in the utility room could become quite tight if the heating system, hot water tank, washing machine, ventilation unit, building connections, electrical panel, etc. all need to fit there.
Unfortunately, once again there is no site plan showing the access paths, etc.
The bathroom on the upper floor does not work. The shower is located below the 2 m (6.5 ft) line, and even below this line, a shower only functions poorly because water splashing upwards hits the ceiling directly.
What is the attic supposed to look like if it is going to be an independent apartment? Water connections for the kitchen.
As for the technical aspects, I am also wondering, especially since access to the kitchen is supposed to be through the utility room.
The bathroom on the upper floor does not work. The shower is located below the 2 m (6.5 ft) line, and even below this line, a shower only functions poorly because water splashing upwards hits the ceiling directly.
What is the attic supposed to look like if it is going to be an independent apartment? Water connections for the kitchen.
As for the technical aspects, I am also wondering, especially since access to the kitchen is supposed to be through the utility room.

... and now regarding the two dining areas: I would plan the living room separately, for example, by separating it from the large open-plan kitchen with a sliding door. This way, you get two well-functional rooms. Otherwise, the kitchen and dining area become very cramped—especially if the children bring friends over for meals—and the living room also becomes tight because the second dining area is squeezed in there... so overall, it’s still not quite optimal.
I would design the stairwell from the start as a separate, unheated section placed in front of the house. This makes it easier to separate later on. Right now, you can only install regular doors, which could later be replaced with apartment doors.
For the parents’ area, I would plan a bedroom with an en-suite bathroom, possibly also including a walk-in closet. This works better if the stairwell is removed.
Electrical and plumbing systems should also be planned separately from the beginning, including necessary connections upstairs for the washing machine and kitchen. Additionally, I would design a balcony for the upper apartment, which would then cover your terrace below. Whether you build this immediately or wait until the separation is done can still be decided.
I would design the stairwell from the start as a separate, unheated section placed in front of the house. This makes it easier to separate later on. Right now, you can only install regular doors, which could later be replaced with apartment doors.
For the parents’ area, I would plan a bedroom with an en-suite bathroom, possibly also including a walk-in closet. This works better if the stairwell is removed.
Electrical and plumbing systems should also be planned separately from the beginning, including necessary connections upstairs for the washing machine and kitchen. Additionally, I would design a balcony for the upper apartment, which would then cover your terrace below. Whether you build this immediately or wait until the separation is done can still be decided.
Similar topics