
... at least that’s what the architects say in a building forum! However, I’m not sure if it’s just professional envy?! ... because I’ve also heard the opposite from friends. Mainly, they criticized the roof design, which is a standard model from our architect and often sold.
Dear forum members,
I would appreciate your feedback. All ideas and suggestions for improvement are welcome.
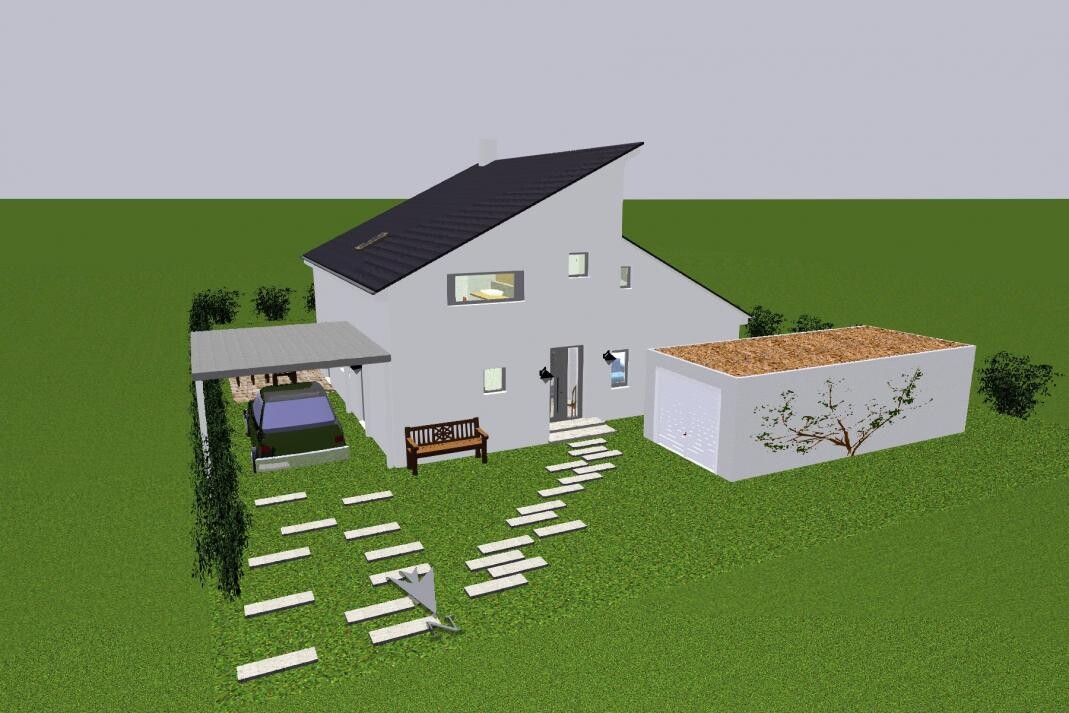
There are two of us and we plan to stay that way! We are designing a 1.5-story single-family house. The dimensions are 10.64 m x 10.94 m (35 ft x 36 ft) with a staggered gable roof. The lower roof has a 28-degree pitch, the higher one, under which the upper floor is located, has a 26-degree pitch with a 120 cm (47 inch) knee wall. The building is a typical model from the architect, but the floor plan can be freely designed. Windows are also not fixed.
Some explanations:
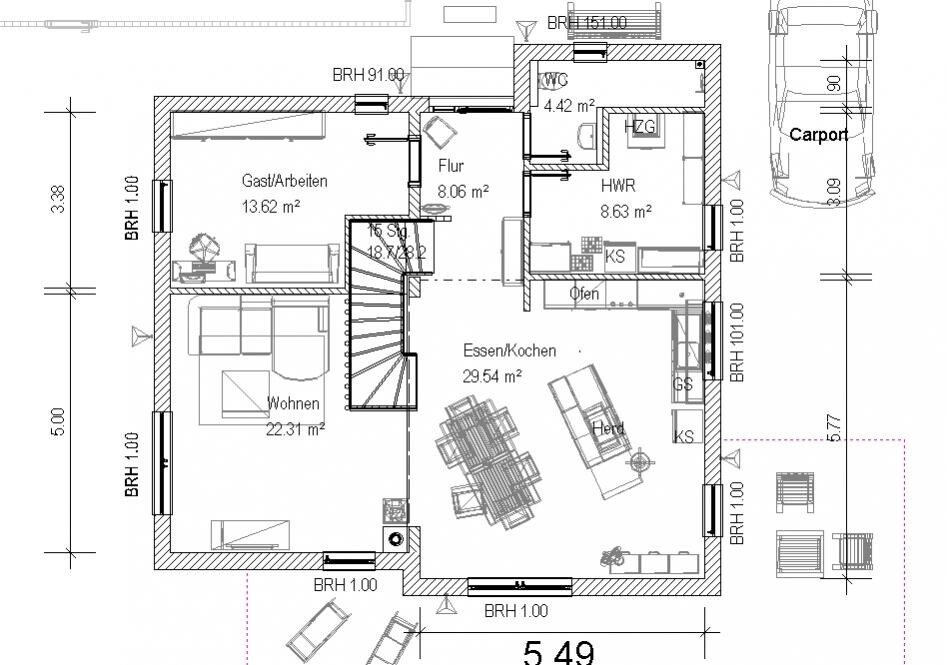
On the ground floor, there is a walk-in shower in the bathroom (the elongated one). The kitchen features a strip of windows. It is a large area with a big table and a counter.
What concerns me a bit is the bathroom: no shower is planned here intentionally, since we already have one on the ground floor. Still, perhaps we should consider a shower option in the bathtub?! I didn’t want a sloped bathtub, but rather a washbasin on a countertop that is somewhat longer. The line indicates the room height of 2 meters (6 ft 7 in).
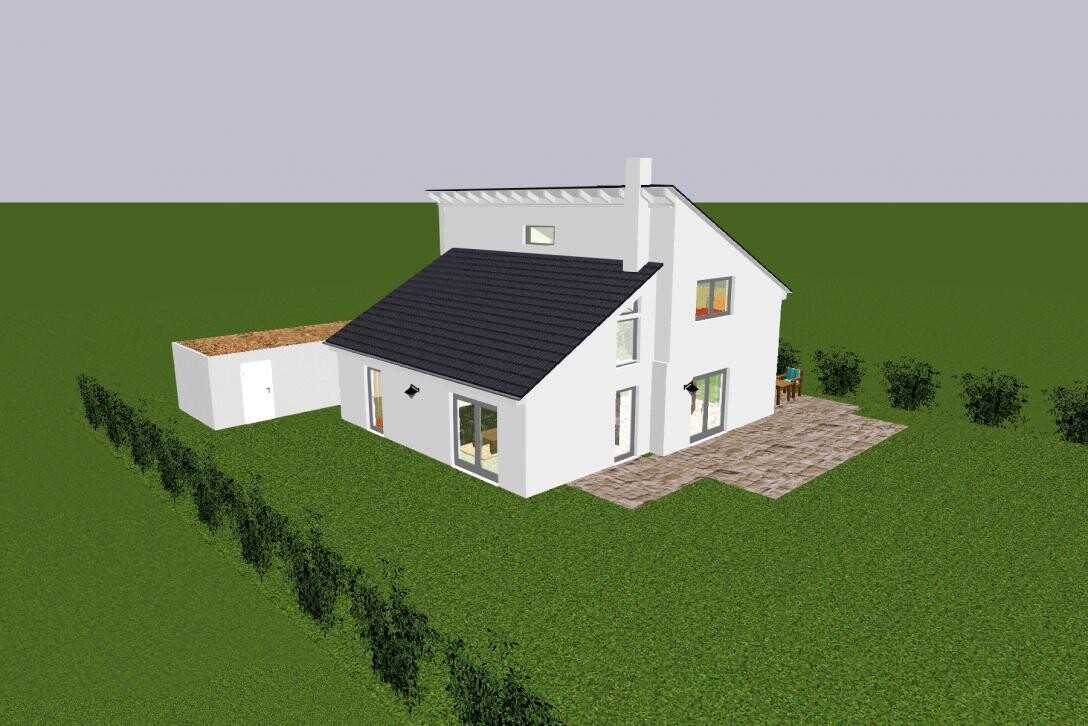
Unfortunately, I cannot produce cross sections, so here are views from two compass directions.
In the entrance area, a small wardrobe is planned. Additionally, when guests come, all the coats and shoes should be stored in a closet (easy to access) in the study, since this room is rarely used anyway (until we can no longer manage the stairs due to age ;-))
A basement is not planned.
I look forward to your criticism and suggestions!
Yvonne

Dear forum members,
I would appreciate your feedback. All ideas and suggestions for improvement are welcome.
There are two of us and we plan to stay that way! We are designing a 1.5-story single-family house. The dimensions are 10.64 m x 10.94 m (35 ft x 36 ft) with a staggered gable roof. The lower roof has a 28-degree pitch, the higher one, under which the upper floor is located, has a 26-degree pitch with a 120 cm (47 inch) knee wall. The building is a typical model from the architect, but the floor plan can be freely designed. Windows are also not fixed.
Some explanations:
On the ground floor, there is a walk-in shower in the bathroom (the elongated one). The kitchen features a strip of windows. It is a large area with a big table and a counter.
What concerns me a bit is the bathroom: no shower is planned here intentionally, since we already have one on the ground floor. Still, perhaps we should consider a shower option in the bathtub?! I didn’t want a sloped bathtub, but rather a washbasin on a countertop that is somewhat longer. The line indicates the room height of 2 meters (6 ft 7 in).
Unfortunately, I cannot produce cross sections, so here are views from two compass directions.
In the entrance area, a small wardrobe is planned. Additionally, when guests come, all the coats and shoes should be stored in a closet (easy to access) in the study, since this room is rarely used anyway (until we can no longer manage the stairs due to age ;-))
A basement is not planned.
I look forward to your criticism and suggestions!
Yvonne

I would say, you can do it that way if you are 100% sure that no children will come later. Depending on the location of the property, it will probably be difficult to sell. It’s likely too large for retirees and unsuitable for families.
Would I build that big for two people? Well, probably not. But of course, that’s a personal decision.
Would I build that big for two people? Well, probably not. But of course, that’s a personal decision.
The staircase will be one of the most prominent features of your house on the ground floor. No matter where you look from, you will always see it. Even when you are sitting on the couch, the staircase is right next to you. I don’t know what you are planning, but our beech wood staircase isn’t attractive enough for me to want to look at it all the time. That would bother me.
B
Bauexperte16 Jan 2013 11:53Hello Yvonne,
I rarely respond to questions about floor plans; the interior layout always depends on the personal preferences of the individual homeowners. As long as it can be built, it’s no problem. However, I can somewhat understand the architects’ statement in the thread title. The exterior appearance, especially around the main entrance, is also difficult for me to accept; I am a visual person, and this view is not exactly pleasing to the eye!
The fact that a floor plan is standardized doesn’t necessarily mean it is good. It’s just easier for the architect to only move walls inside. If they always tell their clients that certain fixed dimensions cannot be changed and the clients accept that, then the architect can tell every new interested party, without much exaggeration, that this is their “top architecture” 😉
With small changes – for example, more clerestory windows (remember that at least one should be electrically operable) below the ridge, adjusting the front windows to the overall architecture – the house looks more visually appealing to the observer from the direct front view. I know many sales colleagues argue that homeowners spend more time inside the house than outside it; however, in my experience, this comparison is flawed. Appearance is also a crucial buying factor and often becomes a permanent topic of discussion after moving in.
Kind regards
ypg schrieb:
... at least that's what the architects say in a building forum!
I rarely respond to questions about floor plans; the interior layout always depends on the personal preferences of the individual homeowners. As long as it can be built, it’s no problem. However, I can somewhat understand the architects’ statement in the thread title. The exterior appearance, especially around the main entrance, is also difficult for me to accept; I am a visual person, and this view is not exactly pleasing to the eye!
The fact that a floor plan is standardized doesn’t necessarily mean it is good. It’s just easier for the architect to only move walls inside. If they always tell their clients that certain fixed dimensions cannot be changed and the clients accept that, then the architect can tell every new interested party, without much exaggeration, that this is their “top architecture” 😉
With small changes – for example, more clerestory windows (remember that at least one should be electrically operable) below the ridge, adjusting the front windows to the overall architecture – the house looks more visually appealing to the observer from the direct front view. I know many sales colleagues argue that homeowners spend more time inside the house than outside it; however, in my experience, this comparison is flawed. Appearance is also a crucial buying factor and often becomes a permanent topic of discussion after moving in.
Kind regards
Thank you very much for your replies.
@Boergi: As you said, the dining table is always our challenge. Its dimensions are 1.10 x 2.20 meters (3.6 x 7.2 feet), and we also have dining chairs that are quite large and extend far backward. Now that we live here, the problem is that it’s difficult to get past the table when we have guests, meaning when the chairs are occupied. But all our friends say they enjoy sitting with us, and we definitely shouldn’t replace the table. A table is there for hosting friends who are being served food, after all. So we basically have to build a house around the table (haha, that’s how we bought our current house too ;-))
Since we have a TV in the bedroom, we also iron there… At first, I thought about having an open sleeping area (mezzanine/bedroom), but we have friends who smoke (unfortunately, I do too), and there’s also the fireplace, so we “arranged” for a closed bedroom where a stationary bike :-( can find its place. With an open, double-height bedroom, smells would spread. Also, sometimes we have separate guests (girls’ night / guys’ night), so it’s nice to have a place to retreat without noise disturbance. We plan to make the hallway cozy and inviting.
Regarding the shower: we will plan for a shower option over the bathtub upstairs (ceiling height). We have thought it over: we will have overnight guests 3–4 times a year, so planning an additional shower upstairs now (even though we usually shower in the evening) isn’t efficient. The upper floor is still being revised…
@Bauexperte: thank you anyway for your message ;-)
Yes, we considered strip windows at the ridge (not sure if that’s the correct term for the builder) some time ago. But in the meantime, the floor plan has changed so much that they would only be disturbing from the inside. Still, I agree that the exterior view is important: we have adjusted things somewhat, and if necessary, the gaps will be balanced outside by plants (at least that’s what I think).
I’m learning that what is a highlight for one person is unthinkable for another. Whether professional or layperson, everyone has their preferences. The same goes for the roof and house style.
It’s important to me that the exterior appearance is right!
We’ve just looked at the revised plan again, and it works for us.
After us, the flood ;-)
yvonne
@Boergi: As you said, the dining table is always our challenge. Its dimensions are 1.10 x 2.20 meters (3.6 x 7.2 feet), and we also have dining chairs that are quite large and extend far backward. Now that we live here, the problem is that it’s difficult to get past the table when we have guests, meaning when the chairs are occupied. But all our friends say they enjoy sitting with us, and we definitely shouldn’t replace the table. A table is there for hosting friends who are being served food, after all. So we basically have to build a house around the table (haha, that’s how we bought our current house too ;-))
Since we have a TV in the bedroom, we also iron there… At first, I thought about having an open sleeping area (mezzanine/bedroom), but we have friends who smoke (unfortunately, I do too), and there’s also the fireplace, so we “arranged” for a closed bedroom where a stationary bike :-( can find its place. With an open, double-height bedroom, smells would spread. Also, sometimes we have separate guests (girls’ night / guys’ night), so it’s nice to have a place to retreat without noise disturbance. We plan to make the hallway cozy and inviting.
Regarding the shower: we will plan for a shower option over the bathtub upstairs (ceiling height). We have thought it over: we will have overnight guests 3–4 times a year, so planning an additional shower upstairs now (even though we usually shower in the evening) isn’t efficient. The upper floor is still being revised…
@Bauexperte: thank you anyway for your message ;-)
Yes, we considered strip windows at the ridge (not sure if that’s the correct term for the builder) some time ago. But in the meantime, the floor plan has changed so much that they would only be disturbing from the inside. Still, I agree that the exterior view is important: we have adjusted things somewhat, and if necessary, the gaps will be balanced outside by plants (at least that’s what I think).
I’m learning that what is a highlight for one person is unthinkable for another. Whether professional or layperson, everyone has their preferences. The same goes for the roof and house style.
It’s important to me that the exterior appearance is right!
We’ve just looked at the revised plan again, and it works for us.
After us, the flood ;-)
yvonne
B
Bauexperte17 Jan 2013 17:11Hello Yvonne,
I often have to smile at the users’ suggestions for changes to the floor plan here :-)
Enjoy your new home!
Best regards
ypg schrieb:
I’m currently learning: what is a highlight for one person is unthinkable for another. Whether expert or layperson, everyone has their preferences... We just reviewed the revised plan again, and it works for us. After us, the flood ;-)
I often have to smile at the users’ suggestions for changes to the floor plan here :-)
Enjoy your new home!
Best regards
Similar topics