
... at least that’s what the architects say in a building forum! However, I’m not sure if it’s just professional envy?! ... because I’ve also heard the opposite from friends. Mainly, they criticized the roof design, which is a standard model from our architect and often sold.
Dear forum members,
I would appreciate your feedback. All ideas and suggestions for improvement are welcome.
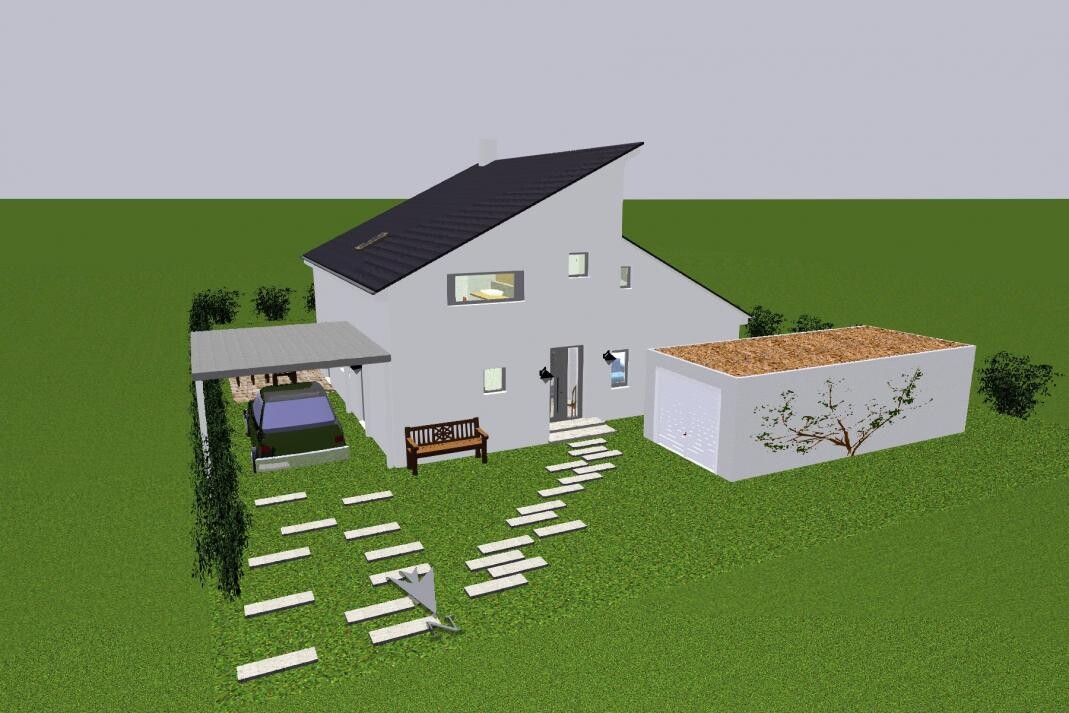
There are two of us and we plan to stay that way! We are designing a 1.5-story single-family house. The dimensions are 10.64 m x 10.94 m (35 ft x 36 ft) with a staggered gable roof. The lower roof has a 28-degree pitch, the higher one, under which the upper floor is located, has a 26-degree pitch with a 120 cm (47 inch) knee wall. The building is a typical model from the architect, but the floor plan can be freely designed. Windows are also not fixed.
Some explanations:
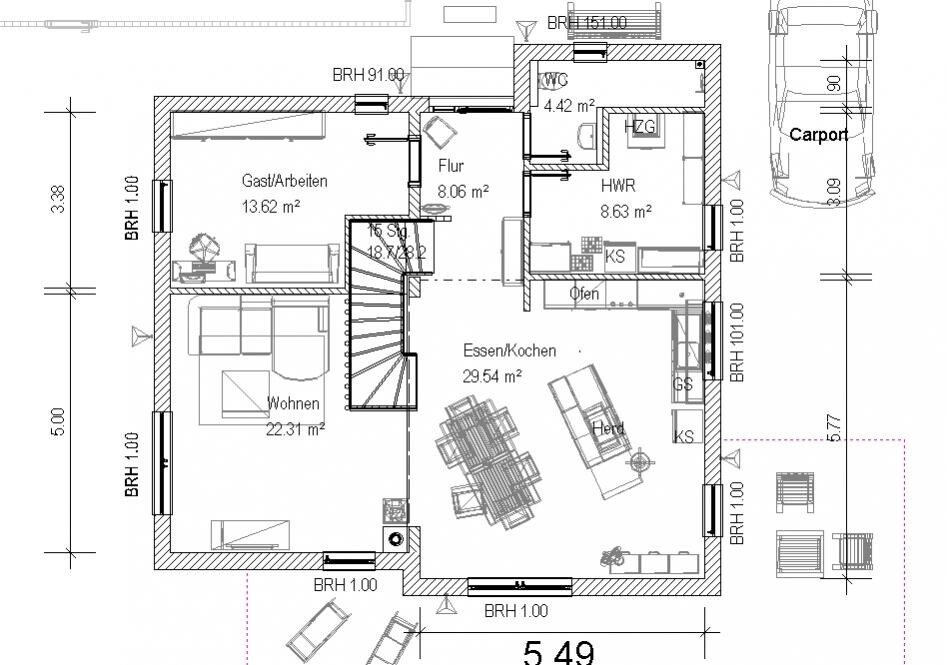
On the ground floor, there is a walk-in shower in the bathroom (the elongated one). The kitchen features a strip of windows. It is a large area with a big table and a counter.
What concerns me a bit is the bathroom: no shower is planned here intentionally, since we already have one on the ground floor. Still, perhaps we should consider a shower option in the bathtub?! I didn’t want a sloped bathtub, but rather a washbasin on a countertop that is somewhat longer. The line indicates the room height of 2 meters (6 ft 7 in).
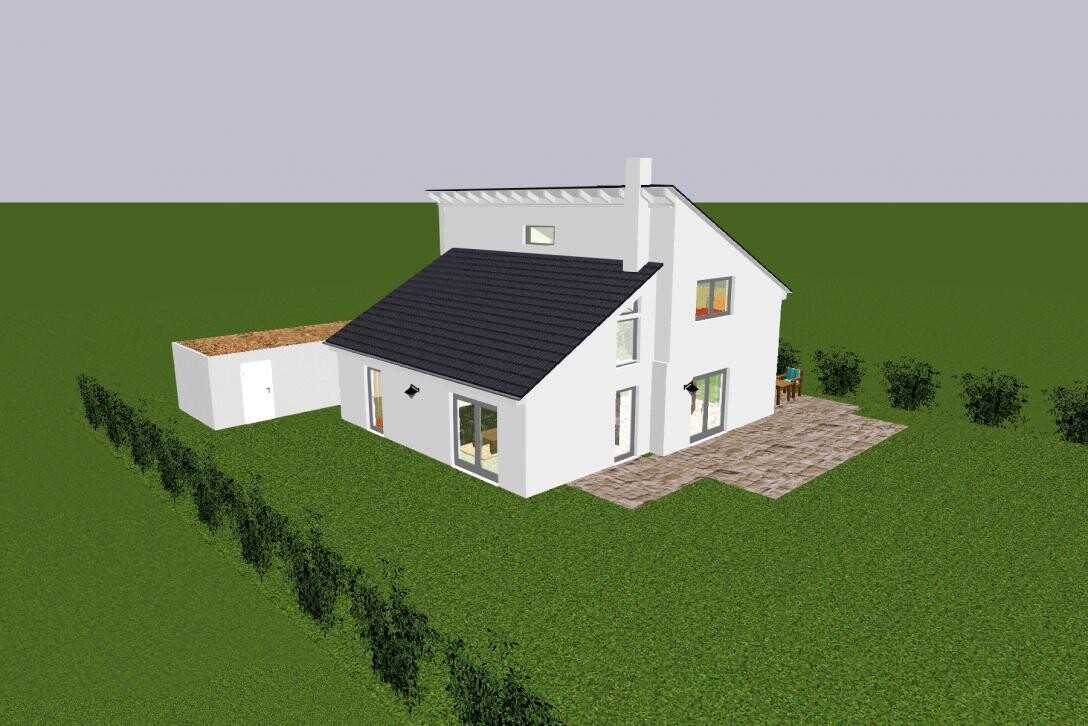
Unfortunately, I cannot produce cross sections, so here are views from two compass directions.
In the entrance area, a small wardrobe is planned. Additionally, when guests come, all the coats and shoes should be stored in a closet (easy to access) in the study, since this room is rarely used anyway (until we can no longer manage the stairs due to age ;-))
A basement is not planned.
I look forward to your criticism and suggestions!
Yvonne

Dear forum members,
I would appreciate your feedback. All ideas and suggestions for improvement are welcome.
There are two of us and we plan to stay that way! We are designing a 1.5-story single-family house. The dimensions are 10.64 m x 10.94 m (35 ft x 36 ft) with a staggered gable roof. The lower roof has a 28-degree pitch, the higher one, under which the upper floor is located, has a 26-degree pitch with a 120 cm (47 inch) knee wall. The building is a typical model from the architect, but the floor plan can be freely designed. Windows are also not fixed.
Some explanations:
On the ground floor, there is a walk-in shower in the bathroom (the elongated one). The kitchen features a strip of windows. It is a large area with a big table and a counter.
What concerns me a bit is the bathroom: no shower is planned here intentionally, since we already have one on the ground floor. Still, perhaps we should consider a shower option in the bathtub?! I didn’t want a sloped bathtub, but rather a washbasin on a countertop that is somewhat longer. The line indicates the room height of 2 meters (6 ft 7 in).
Unfortunately, I cannot produce cross sections, so here are views from two compass directions.
In the entrance area, a small wardrobe is planned. Additionally, when guests come, all the coats and shoes should be stored in a closet (easy to access) in the study, since this room is rarely used anyway (until we can no longer manage the stairs due to age ;-))
A basement is not planned.
I look forward to your criticism and suggestions!
Yvonne
Climbee schrieb:
How do I find the link? I’m too stupidhm... aren’t there construction diaries here anymore? Only "Domherren" comes up on Google 🙂

Construction diaries still exist, but you can’t search for them by YPG.
I really like it! The garden is also very nicely arranged.
Can you still reach the wall cabinets above the window in the kitchen?
I think I would need a step stool there.
...now I’ll just Google Nurda Domherren ;-)
I really like it! The garden is also very nicely arranged.
Can you still reach the wall cabinets above the window in the kitchen?
I think I would need a step stool there.
...now I’ll just Google Nurda Domherren ;-)
Climbee schrieb:
Wall cabinets above the window?
I think I’d need a stool for that.No, you don’t need a stool. The window sill is low enough so I can reach the cabinets 😀 I’m not very tall... The tall cabinets are only 1.60 meters (5 feet 3 inches) high...