
ᐅ Hillside House in the Southwest Palatinate – Our Home Construction 2.0
Created on: 9 Sep 2022 18:13
K
kati1337
Good evening everyone
I’m starting a small collection thread here for photos and progress updates on our second building project.
We’ve already moved to the Palatinate region to be closer to the construction site. Now we’re watching eagerly and happily as our (hopefully final) dream home takes shape near family.
One big challenge still ahead of us is the facade design. I really love the Nordic style with brickwork and mullioned windows. That won’t be possible here for two reasons: firstly, no one here can do bricklaying, and secondly, it would stand out too much. We will be going with a rendered facade. How to design the colors of the facade and windows to still create some country house / cottage charm is currently still a work in progress mentally.
Otherwise, I’m sharing our plans here and how it will eventually be built.
The support pillar marked near the kitchen island could be removed for a small extra cost, so that will be gone.
The room for “garden equipment” under the garage will get a partition wall for structural reasons.
It won’t be fully finished living space like in the house, but underfloor heating will be installed, along with a lockable door and a window. It’s meant to store garden tools but also some of the building services equipment, since the utility room (HAR) is quite small, and maybe be used as a party room.
We had three construction companies in the final selection. In the end, we chose the “doer” – a builder recommended to us here by friends and family. No website, no smartphone, but he is on site every day himself working in overalls. He has a very good reputation in this area and now rarely builds single-family homes. We were a bit lucky through personal connections and a very friendly initial phone call to get our foot in the door. So far we are very satisfied with this choice.





I’m starting a small collection thread here for photos and progress updates on our second building project.
We’ve already moved to the Palatinate region to be closer to the construction site. Now we’re watching eagerly and happily as our (hopefully final) dream home takes shape near family.
One big challenge still ahead of us is the facade design. I really love the Nordic style with brickwork and mullioned windows. That won’t be possible here for two reasons: firstly, no one here can do bricklaying, and secondly, it would stand out too much. We will be going with a rendered facade. How to design the colors of the facade and windows to still create some country house / cottage charm is currently still a work in progress mentally.
Otherwise, I’m sharing our plans here and how it will eventually be built.
The support pillar marked near the kitchen island could be removed for a small extra cost, so that will be gone.
The room for “garden equipment” under the garage will get a partition wall for structural reasons.
It won’t be fully finished living space like in the house, but underfloor heating will be installed, along with a lockable door and a window. It’s meant to store garden tools but also some of the building services equipment, since the utility room (HAR) is quite small, and maybe be used as a party room.
We had three construction companies in the final selection. In the end, we chose the “doer” – a builder recommended to us here by friends and family. No website, no smartphone, but he is on site every day himself working in overalls. He has a very good reputation in this area and now rarely builds single-family homes. We were a bit lucky through personal connections and a very friendly initial phone call to get our foot in the door. So far we are very satisfied with this choice.

11ant schrieb:
Especially decorative friezes, that's where the wheat is separated from the chaff; rolled layers are often the peak of the special features.
All good, what do you want with those blades here in the Palatinate ...A nothing, we won’t let such a strange footpath near our little house.
On Thursday at the festival tent, you might have thought everyone and their grandma had a bridge day off. But at our construction site, business was still busy. The photovoltaic system – the verbally discussed offer arrived on Tuesday, and we accepted it on Wednesday. The electrician told us by phone that he would prioritize us – not sure why – and installation started right away today. I suspect it’s related to the fact that he is already working for us on-site, so maybe some tasks in the meter cabinet can be combined with the photovoltaic work, saving some effort. (?)
We were also "reassessed." We had ordered 415W modules from Jinko. However, since something was delivered incorrectly, we quickly received the IBC modules instead. These had previously been offered to us with a €1500 (approximately $1600) surcharge and are bifacial. We had not chosen them due to cost, but getting them at no extra charge is of course a pleasant surprise. Especially my husband has been happy about it all day.
The system overall:
12.45 kWp IBC Monosol 415W BF
10 kW hybrid inverter Sungrow SH10RT
Sungrow SBR128 battery storage 12.8 kWh, expandable
Total cost 25k all in.
Besides the photovoltaic system, the plumbing team was also hard at work. The HVAC and ventilation systems are in progress.
M
Marvinius20 May 2023 07:39kati1337 schrieb:
A little update on our little house. =)
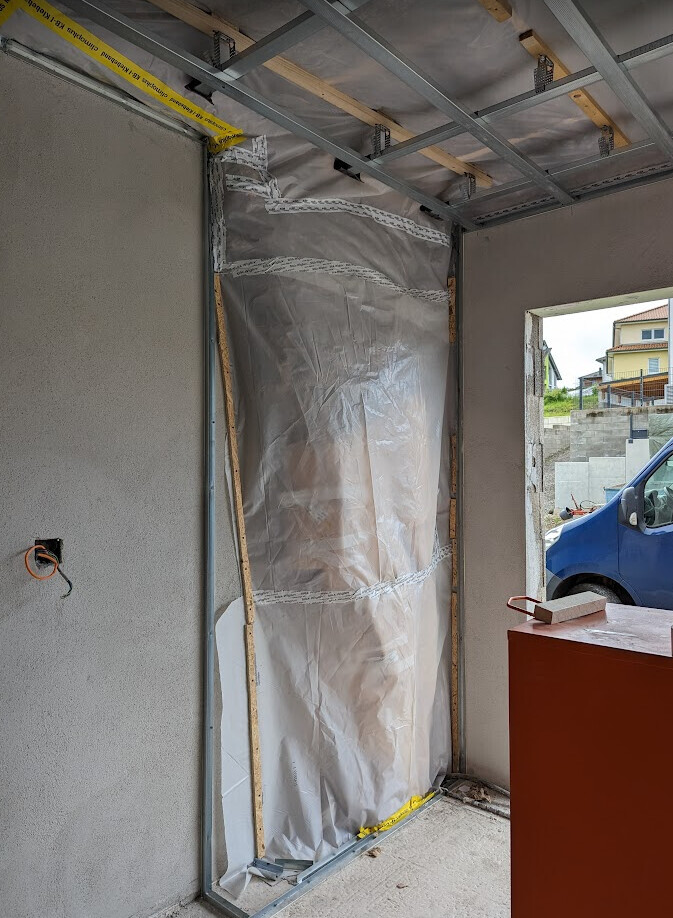
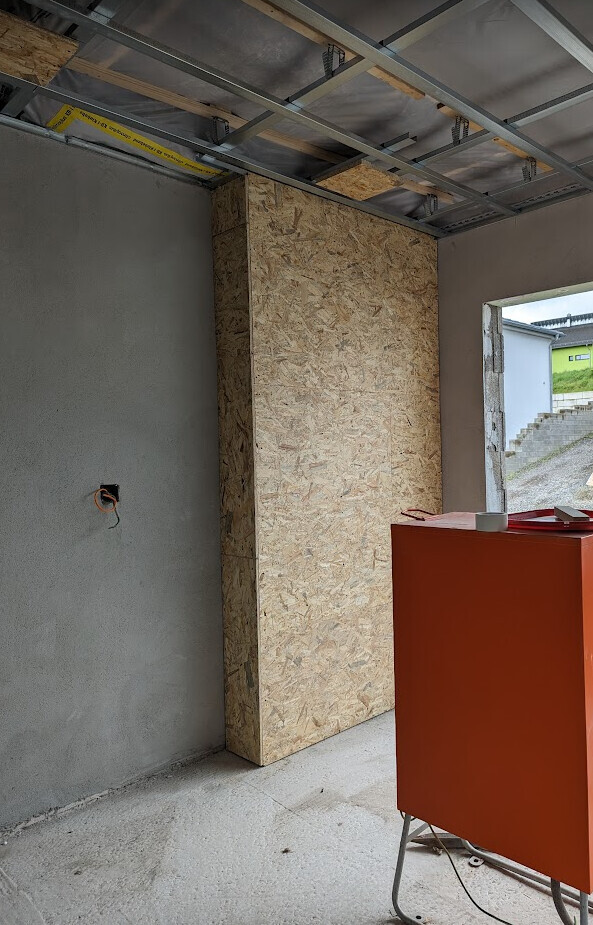
The large "wall box" in the carport is finished. The smaller wall box will be installed next to it. The large one contains conduits for the controlled ventilation system.
We are considering accepting the offer for the photovoltaic system and related equipment. Otherwise, no more upgrades will be made, but investing the budget in the photovoltaic system makes more sense than in aesthetics – at least it pays off.
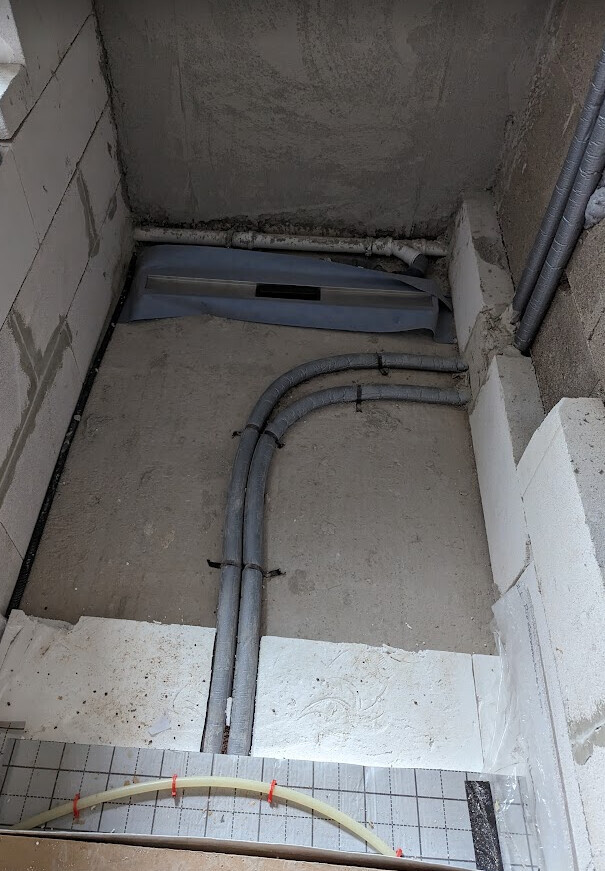
The shower drain is installed. They have also cut additional insulation boards around it by now. To quote my friend: “I didn’t even know there was insulation in a shower.”
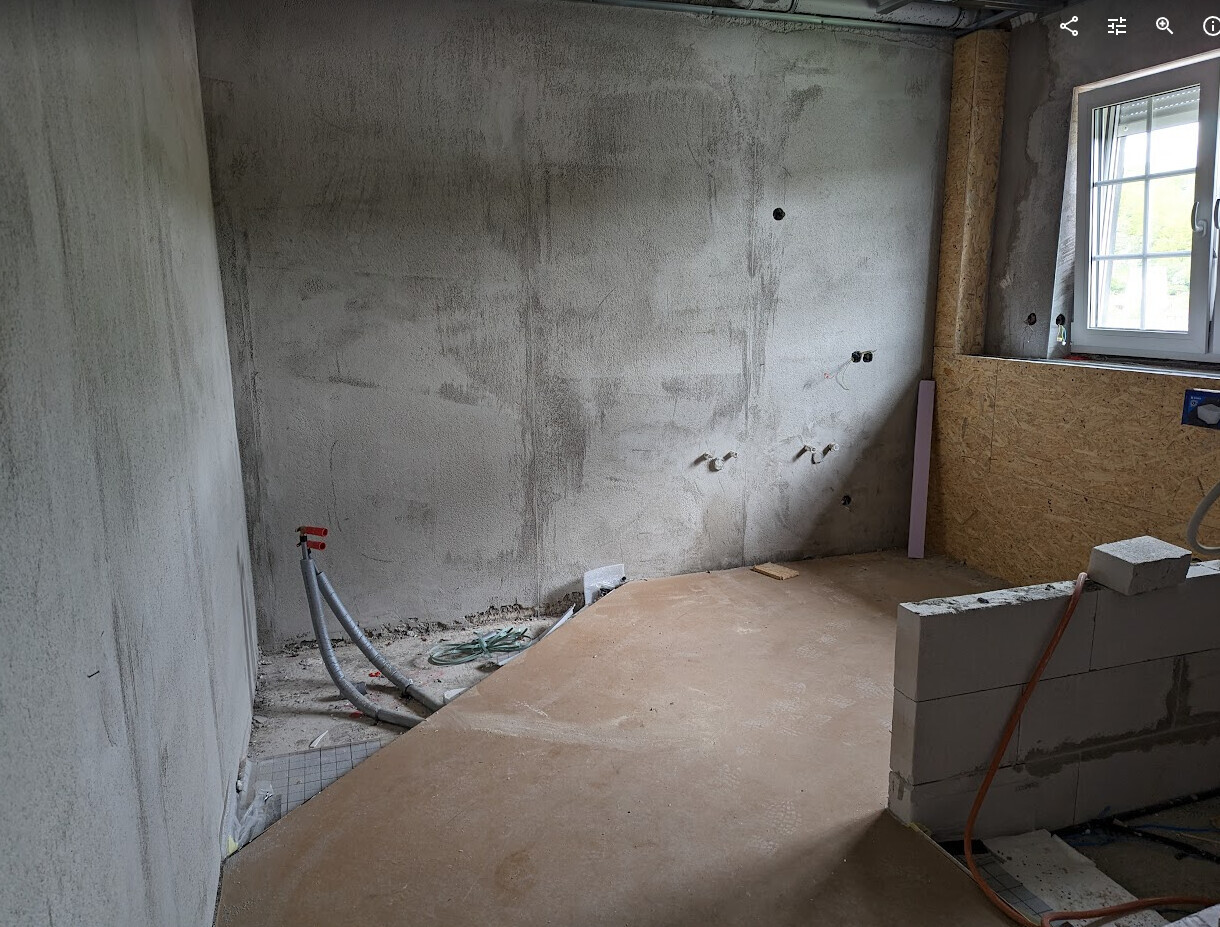
The pre-wall constructions are now closed up in the bathroom and toilet.
There was almost a pipe bend in the living room as well – that was my mistake and I didn’t notice it in the planning documents. It wouldn’t have bothered either the builder or my husband visually. But I was very particular and definitely didn’t want such an angled corner in the MIDDLE of the living room. I almost panicked when I saw it on site. But the builder fixed it. He moved the drywall wall forward by the thickness of the pipe. The HVAC duct also runs behind there. Additional insulation was added at the penetration area. It is mounted the same way as everywhere else on the ceiling, using metal rails.

Now I have a straight wall, just as I wanted. I had to pay for this of course, which will cost about €500 (around $540) for materials. I don’t know if that’s cheap or expensive, but I’m just glad it could be changed on such short notice.
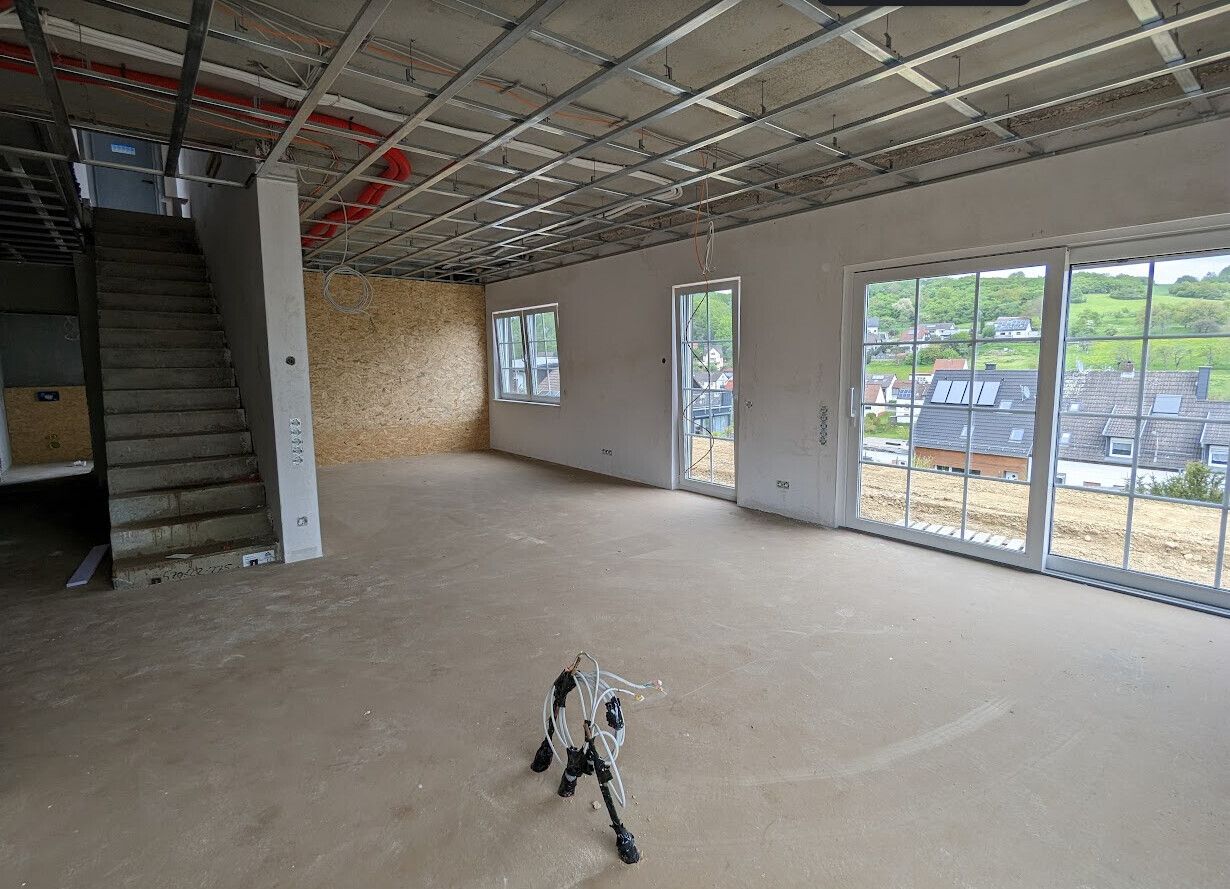
View from the kitchen.
Probably just 2-3 more months to go. We can hardly wait. Hopefully, our little one will take her first steps right here in this living room.Doesn’t the window sit very close to the back wall?Which window do you mean?
The one on the bottom left in the last picture?
That will be the office. But there will still be exterior plaster applied, so the black part won’t be visible anymore. And I don’t think we will actually build up the ground as high as the waterproofing shown.
The one on the bottom left in the last picture?
That will be the office. But there will still be exterior plaster applied, so the black part won’t be visible anymore. And I don’t think we will actually build up the ground as high as the waterproofing shown.
Edit: Ah, now I get it. A completely different post was quoted there.
The living room window was moved slightly closer to the wall because the wall was advanced by a few centimeters (inches). This was to keep it straight and avoid having a corner where the drain pipe runs down in the living room.
That was my own mistake—I should have noticed it during the planning but didn’t. The workers both saw and knew about it, but they didn’t mind. 😀 So this lightweight partition wall in the living room is now our compromise. Because of that, the window is quite close to the corner, as is the power outlet there. But I can live with that since the sofa will be placed there anyway. Where there’s work, there are compromises, and so on. 😉
The living room window was moved slightly closer to the wall because the wall was advanced by a few centimeters (inches). This was to keep it straight and avoid having a corner where the drain pipe runs down in the living room.
That was my own mistake—I should have noticed it during the planning but didn’t. The workers both saw and knew about it, but they didn’t mind. 😀 So this lightweight partition wall in the living room is now our compromise. Because of that, the window is quite close to the corner, as is the power outlet there. But I can live with that since the sofa will be placed there anyway. Where there’s work, there are compromises, and so on. 😉
Similar topics