
ᐅ Hillside House in the Southwest Palatinate – Our Home Construction 2.0
Created on: 9 Sep 2022 18:13
K
kati1337
Good evening everyone
I’m starting a small collection thread here for photos and progress updates on our second building project.
We’ve already moved to the Palatinate region to be closer to the construction site. Now we’re watching eagerly and happily as our (hopefully final) dream home takes shape near family.
One big challenge still ahead of us is the facade design. I really love the Nordic style with brickwork and mullioned windows. That won’t be possible here for two reasons: firstly, no one here can do bricklaying, and secondly, it would stand out too much. We will be going with a rendered facade. How to design the colors of the facade and windows to still create some country house / cottage charm is currently still a work in progress mentally.
Otherwise, I’m sharing our plans here and how it will eventually be built.
The support pillar marked near the kitchen island could be removed for a small extra cost, so that will be gone.
The room for “garden equipment” under the garage will get a partition wall for structural reasons.
It won’t be fully finished living space like in the house, but underfloor heating will be installed, along with a lockable door and a window. It’s meant to store garden tools but also some of the building services equipment, since the utility room (HAR) is quite small, and maybe be used as a party room.
We had three construction companies in the final selection. In the end, we chose the “doer” – a builder recommended to us here by friends and family. No website, no smartphone, but he is on site every day himself working in overalls. He has a very good reputation in this area and now rarely builds single-family homes. We were a bit lucky through personal connections and a very friendly initial phone call to get our foot in the door. So far we are very satisfied with this choice.





I’m starting a small collection thread here for photos and progress updates on our second building project.
We’ve already moved to the Palatinate region to be closer to the construction site. Now we’re watching eagerly and happily as our (hopefully final) dream home takes shape near family.
One big challenge still ahead of us is the facade design. I really love the Nordic style with brickwork and mullioned windows. That won’t be possible here for two reasons: firstly, no one here can do bricklaying, and secondly, it would stand out too much. We will be going with a rendered facade. How to design the colors of the facade and windows to still create some country house / cottage charm is currently still a work in progress mentally.
Otherwise, I’m sharing our plans here and how it will eventually be built.
The support pillar marked near the kitchen island could be removed for a small extra cost, so that will be gone.
The room for “garden equipment” under the garage will get a partition wall for structural reasons.
It won’t be fully finished living space like in the house, but underfloor heating will be installed, along with a lockable door and a window. It’s meant to store garden tools but also some of the building services equipment, since the utility room (HAR) is quite small, and maybe be used as a party room.
We had three construction companies in the final selection. In the end, we chose the “doer” – a builder recommended to us here by friends and family. No website, no smartphone, but he is on site every day himself working in overalls. He has a very good reputation in this area and now rarely builds single-family homes. We were a bit lucky through personal connections and a very friendly initial phone call to get our foot in the door. So far we are very satisfied with this choice.

M
Marvinius20 May 2023 23:06kati1337 schrieb:
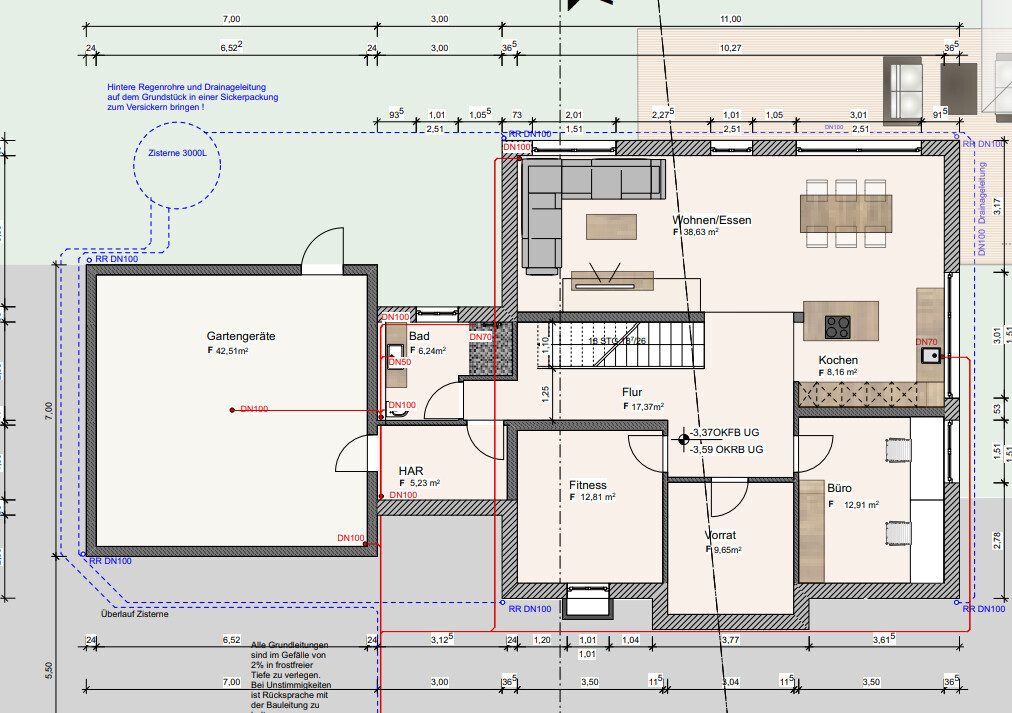
For example, this one. The long red line is actually hard to miss. I must have been blind.Hmm, having the TV directly opposite the window is not ideal because of reflections. Ergonomically, it’s better to position screens at a 90° angle to the window.
Of course, if you only watch TV with the blinds closed, then it doesn’t matter...
M
Marvinius20 May 2023 23:10kati1337 schrieb:
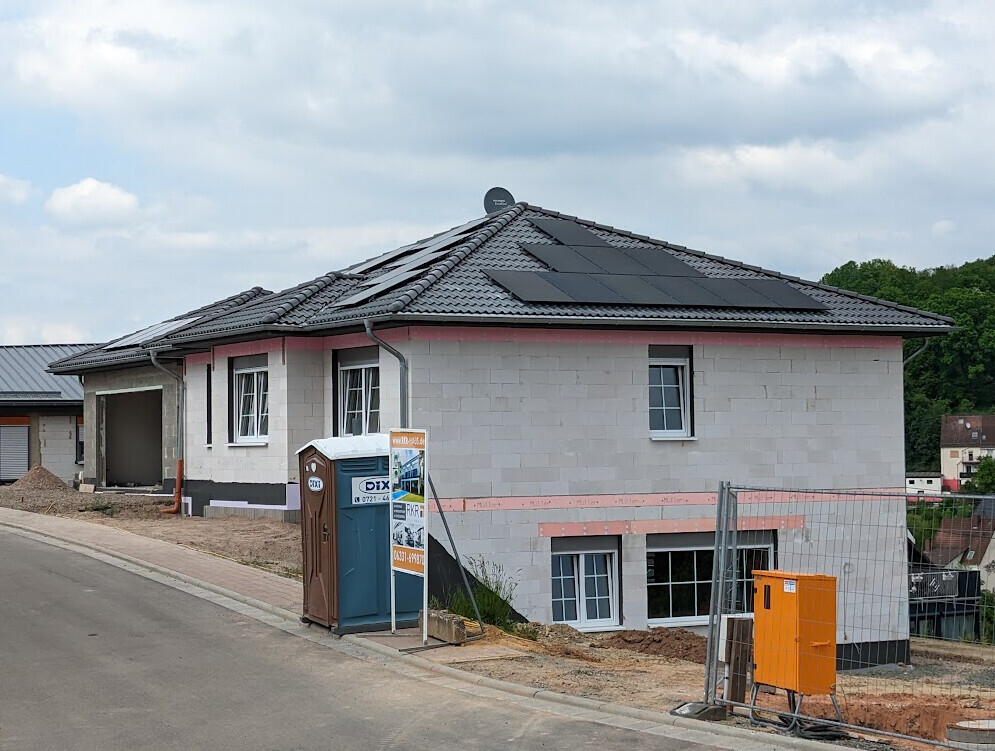
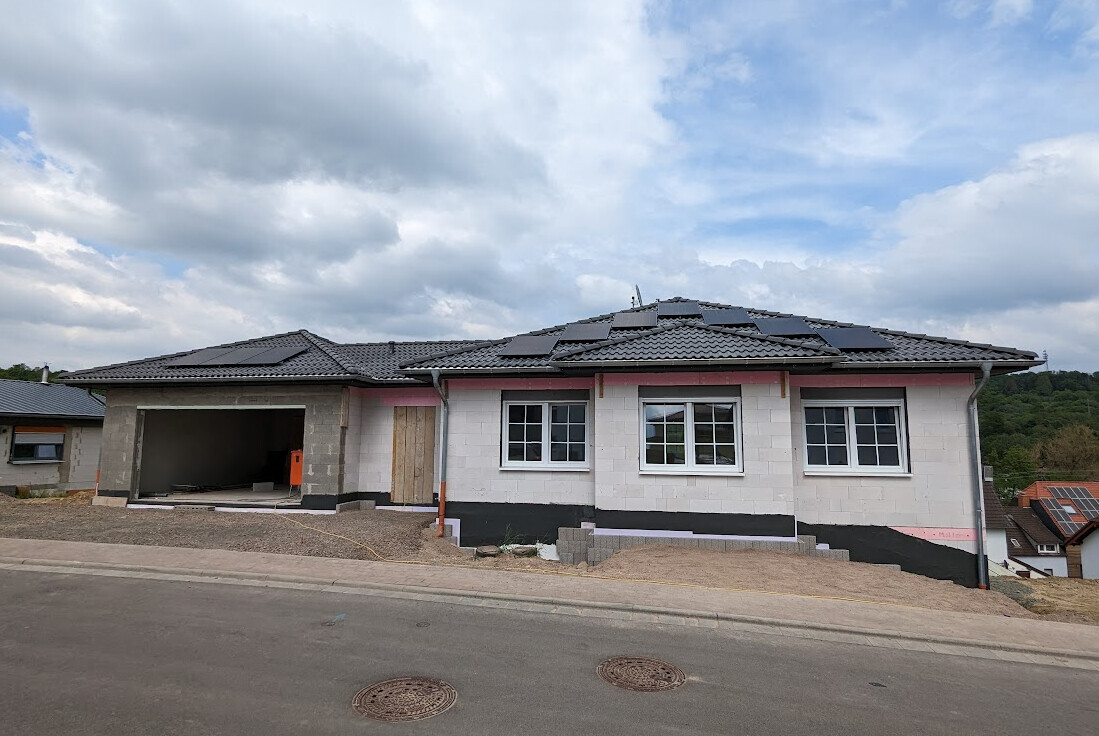
Here it is, the photovoltaic system. It hasn’t exactly improved the house’s appearance, but function takes priority over looks here. =)
We have the same layout on the back of the house as well, so all sides are covered except the north side.
The RKR sign doesn’t belong to us; I don’t know how it ended up on our property. =)
We need to decide on a plaster color soon. I still have no idea at all.
Would you lean towards something neutral or light, or go bold with color?How much more would solar roof tiles have cost?M
Marvinius20 May 2023 23:12kati1337 schrieb:
My husband just suggested putting up a sign in the hallway: "Terms and Conditions upon entering the house: Praise the bannisters or keep quiet." 😉
For all fans of the Palatinate region, we’ll also place a lounge chair in the hallway: An unobstructed view of 2m x 2.40m (6.5ft x 7.9ft). =)
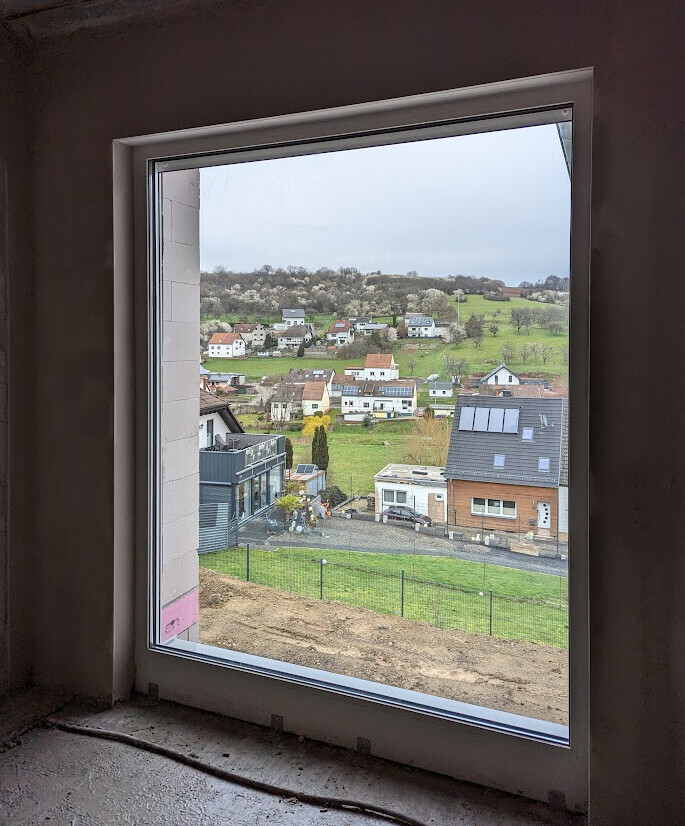
Looking at this: Definitely remember to secure the slope because of small children. It seems quite steep downhill behind the leveled area...
M
Marvinius20 May 2023 23:18kati1337 schrieb:
For example, this long red line is actually hard to miss. I must have been seeing things.Do your garden tools have more space than you do in your living/dining area?C
Costruttrice20 May 2023 23:41@Marvinius The house is built as the original poster considered best and what she likes. I don’t understand what benefit you gain from criticizing it now.
By the way, in our first house we had the TV placed 90° to the window, and even in summer we still had to lower the blinds halfway during the day to watch without distractions.
By the way, in our first house we had the TV placed 90° to the window, and even in summer we still had to lower the blinds halfway during the day to watch without distractions.
Similar topics