
Hello everyone,
The planning for our construction project is gradually becoming more concrete, so we would really appreciate your feedback on our floor plan ideas. I have attached our first floor plan concept below. Windows, doors, etc., are not yet finalized; at this stage, we are focusing mainly on the general room layout. The square meterage is probably not yet exact, as after subtracting the sloped ceilings (I believe!), it comes to about 150 m2 (1,615 sq ft), which is likely beyond our budget, but the overall shape and layout of the house roughly match our vision.
Our given conditions are:
Building plot 10x10 m (33x33 ft), one-and-a-half storey construction. The plot is approximately 575 m2 (6,190 sq ft), about 30 m (98 ft) east-west and about 20 m (66 ft) north-south. The house is planned to be positioned in the northeast corner, with the roof ridge running east-west (not sure if this is mandatory, but it seems logical, right?).
We are a family of five with grandparents living far outside our city (Berlin), and therefore we would like:
At minimum: open-plan living-dining-kitchen area, large utility/storage room, one shower bathroom, one family bathroom, four bedrooms
Ideally: an additional room (office/guest) and/or usable extra space in the attic
All this as cost-effectively as possible, since our budget for the house alone is 190,000 EUR.
Based on the previous recommendations, we would like to include a staircase to the attic right from the start, even if we may not finish the attic immediately.
After visiting a 134 m2 (1,442 sq ft) sample house of a well-known manufacturer over the weekend, we found that the six rooms we want are technically accommodated there with some charm, but it felt a bit cramped.
So, we tried creating a floor plan that makes the house somewhat larger overall, allowing space on the ground floor for a shower bathroom and a slightly bigger extra room, as follows:
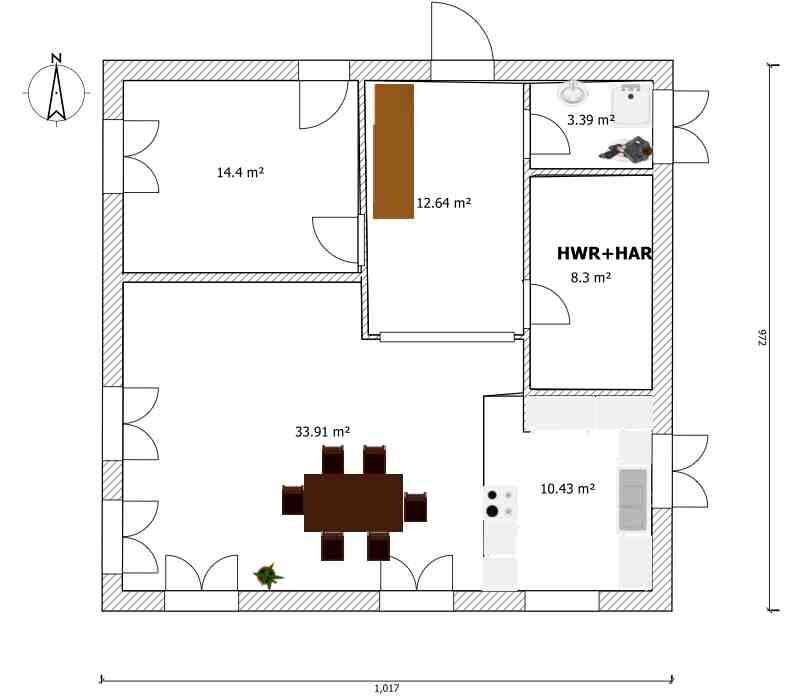
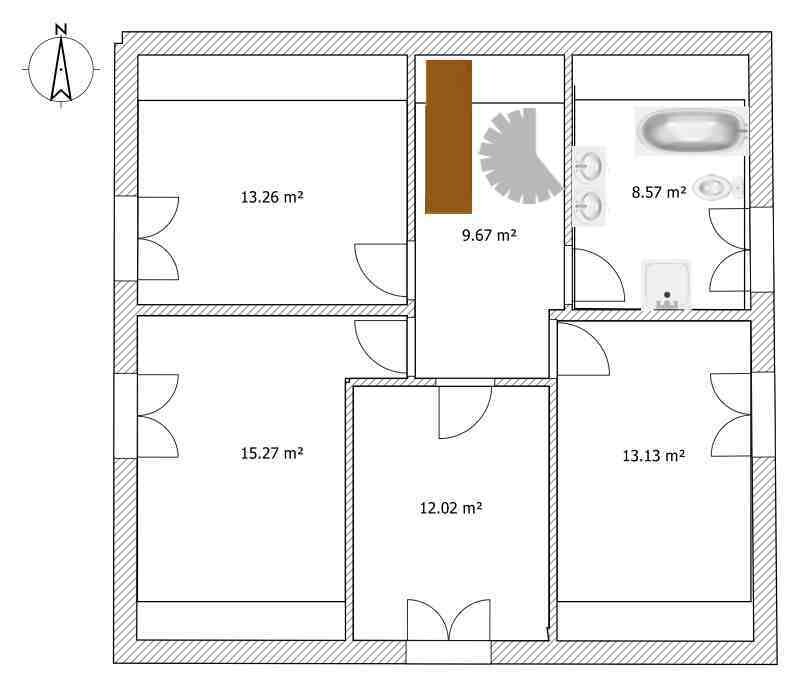
The middle bedroom in the attic works because it is fully located in a dormer. We actually really like this layout, and a house with such a dormer also looks attractive from the outside. Our concern, however, is that the dormer might be too expensive, and/or that even with somewhat more square meters than the sample house, the rooms might still feel a bit tight.
The alternatives we are considering are as follows:
First, to forgo the fourth bedroom on the upper floor and instead have three equally sized bedrooms plus a bathroom there. In that case, a resident would have to temporarily relocate to another room when grandparents visit or the attic would need to be clearly designated as overflow space. It would then be important that the extra room on the ground floor is large enough to serve as a fully functional private room (which we have tried to plan accordingly on the ground floor).
Second, if we cannot afford the dormer, we attempted to maximize the attic space by moving the bathroom to the center, so that all four bedrooms still have proper windows. This resulted in the following layout:
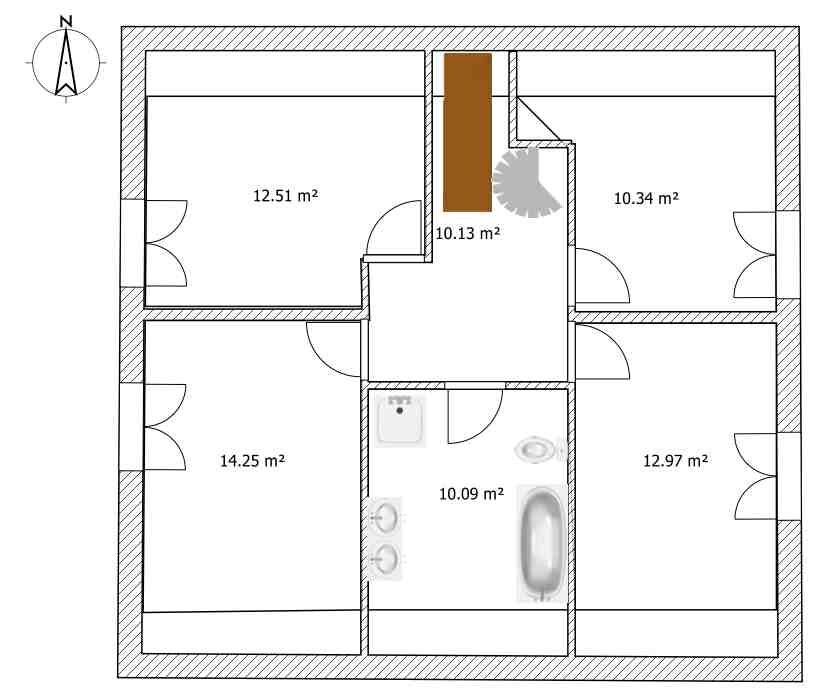
Aside from the fact that the feeling of cramped space remains here as well, what bothers me about this variant is that, unlike the version with the dormer, it would later be difficult to create 2-3 well-shaped rooms from this space, which would actually be an attractive option for when the children move out.
This is where we are so far! Tomorrow we have an appointment with the architect’s office, into which we would like to go with as clear ideas as possible. Therefore, we would really appreciate any feedback today that could help us to refine and improve the ideas presented here. Thank you in advance for your suggestions!
Best regards,
Kazazi
The planning for our construction project is gradually becoming more concrete, so we would really appreciate your feedback on our floor plan ideas. I have attached our first floor plan concept below. Windows, doors, etc., are not yet finalized; at this stage, we are focusing mainly on the general room layout. The square meterage is probably not yet exact, as after subtracting the sloped ceilings (I believe!), it comes to about 150 m2 (1,615 sq ft), which is likely beyond our budget, but the overall shape and layout of the house roughly match our vision.
Our given conditions are:
Building plot 10x10 m (33x33 ft), one-and-a-half storey construction. The plot is approximately 575 m2 (6,190 sq ft), about 30 m (98 ft) east-west and about 20 m (66 ft) north-south. The house is planned to be positioned in the northeast corner, with the roof ridge running east-west (not sure if this is mandatory, but it seems logical, right?).
We are a family of five with grandparents living far outside our city (Berlin), and therefore we would like:
At minimum: open-plan living-dining-kitchen area, large utility/storage room, one shower bathroom, one family bathroom, four bedrooms
Ideally: an additional room (office/guest) and/or usable extra space in the attic
All this as cost-effectively as possible, since our budget for the house alone is 190,000 EUR.
Based on the previous recommendations, we would like to include a staircase to the attic right from the start, even if we may not finish the attic immediately.
After visiting a 134 m2 (1,442 sq ft) sample house of a well-known manufacturer over the weekend, we found that the six rooms we want are technically accommodated there with some charm, but it felt a bit cramped.
So, we tried creating a floor plan that makes the house somewhat larger overall, allowing space on the ground floor for a shower bathroom and a slightly bigger extra room, as follows:
The middle bedroom in the attic works because it is fully located in a dormer. We actually really like this layout, and a house with such a dormer also looks attractive from the outside. Our concern, however, is that the dormer might be too expensive, and/or that even with somewhat more square meters than the sample house, the rooms might still feel a bit tight.
The alternatives we are considering are as follows:
First, to forgo the fourth bedroom on the upper floor and instead have three equally sized bedrooms plus a bathroom there. In that case, a resident would have to temporarily relocate to another room when grandparents visit or the attic would need to be clearly designated as overflow space. It would then be important that the extra room on the ground floor is large enough to serve as a fully functional private room (which we have tried to plan accordingly on the ground floor).
Second, if we cannot afford the dormer, we attempted to maximize the attic space by moving the bathroom to the center, so that all four bedrooms still have proper windows. This resulted in the following layout:
Aside from the fact that the feeling of cramped space remains here as well, what bothers me about this variant is that, unlike the version with the dormer, it would later be difficult to create 2-3 well-shaped rooms from this space, which would actually be an attractive option for when the children move out.
This is where we are so far! Tomorrow we have an appointment with the architect’s office, into which we would like to go with as clear ideas as possible. Therefore, we would really appreciate any feedback today that could help us to refine and improve the ideas presented here. Thank you in advance for your suggestions!
Best regards,
Kazazi
How is your driveway looking? Do you drive onto a parking area? I know this isn’t really the main topic here, but you should consider that 3m (10 feet) wide can become very tight if the street is only 5.50m (18 feet) wide. It’s better to pave a bit further to the east and have a wider garage entrance and exit.
Kazazi schrieb:
Thank you all. For reducing the size of the shower bathroom, we were inspired by this bathroom, which fits a shower into 2.1 m² (23 sq ft), but in a way that the shower wall is not constantly in the way:
We have sent all other feedback back to the architects. Sigh, I feel like the more you think about it, the harder it gets, not easier. Did you experience the same during your planning phase?But you do realize that space-saving furniture, even something as simple as a shower enclosure, can be quite expensive. For that price, you could build 3 m² (32 sq ft) larger.
And... yes... our planning took 3 months. I worked on it every evening, often revising it over and over again!!!
@ Wastl – the narrow driveway has also been bothering me, but I haven’t really thought through the construction site yet. Although we don’t have a car, it’s still an issue... just to clarify, what exactly do you mean by paving wider on the east side? Parking in the front yard? Or a driveway on the south side? Or moving the whole house further south?
@ ypg – see, I didn’t know space-saving furniture was more expensive. Learned something new, thanks!
@ ypg – see, I didn’t know space-saving furniture was more expensive. Learned something new, thanks!
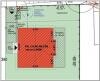
What I mean is: In the top left image, you can see the driveway. You can simply widen it to make turning easier. In other words, you plan a triangle. I’m not sure if this is visible in the graphic below. Personally, I would widen the entire path—from 2.70 meters (9 feet) to 3.50 meters (11.5 feet)—so you can still pass by a parked car with a bike or stroller. The house can remain where it is. The carport does not need to be wider.

Kazazi schrieb:
On the ground floor, I implemented some of your suggestions – is the hallway to the utility room/bathroom/room 1 now too narrow? Are you planning to put a coat rack there?
If a hallway is already that tight, I would suggest using closed cabinets to keep it looking tidy at least.
Also, considering the number of people in your household, I would make sure to include a type of wardrobe that is about 55-60cm (22-24 inches) deep.
Kazazi schrieb:
I would first like to keep the kitchen door, to get rid of shopping bags more easily. I hope we can still have enough workspace and storage in the kitchen; does anyone have concerns about that? Since we don’t have our own kitchen yet, we can customize everything from scratch. I do have concerns.
1.) You placed the sink and stove correctly. But please also consider the kettle, coffee machine, possibly toaster, knife block, food processor/Thermomix/etc. – all items that will be on the countertop. Where will you still be able to cook and prepare food? After all, you are cooking for five people and maybe sometimes two people in the kitchen at once.
--> This speaks in favor of a U-shaped kitchen.
2.) If the utility room is already that small, I would move the pantry supplies (for five people) into the kitchen. That means you need more storage space there.
--> Another point for a U-shaped kitchen.
3.) Finally, think again about the kitchen door and how often you bring groceries home versus how often you prepare meals in the kitchen.
Groceries: 1-2 times per week, meaning 1-2 times per week you’ll be going through the living room door with bags.
Meal preparation: Usually 3 times per day, at least 21 times per week. Even if you only cook twice a day, that’s at least 14 times per week, and most weekends you’re probably cooking 3 times a day.
I assume you don’t eat out every day?
So you’ll be frequently restricted in the kitchen—at least 14 times a week (I’d actually guess closer to 20 times). Compared to that, 2 times a week a little detour with groceries is not much.
--> In my opinion, that is another point for a U-shaped kitchen—3:0 in total.
The decision is yours… I’m just thinking practically about everyday use.
Regarding the other points, I already suggested: Talk to the architect and the builder about what a slightly larger floor plan would realistically cost so that you know what financial difference you’re dealing with.
You mentioned several times that it might not be possible, but just ask directly.
Make a rough sketch of your desired layout and have them calculate how much more expensive it would be.
Then you can weigh if the benefits outweigh the extra cost.
Similar topics