
Hello everyone,
The planning for our construction project is gradually becoming more concrete, so we would really appreciate your feedback on our floor plan ideas. I have attached our first floor plan concept below. Windows, doors, etc., are not yet finalized; at this stage, we are focusing mainly on the general room layout. The square meterage is probably not yet exact, as after subtracting the sloped ceilings (I believe!), it comes to about 150 m2 (1,615 sq ft), which is likely beyond our budget, but the overall shape and layout of the house roughly match our vision.
Our given conditions are:
Building plot 10x10 m (33x33 ft), one-and-a-half storey construction. The plot is approximately 575 m2 (6,190 sq ft), about 30 m (98 ft) east-west and about 20 m (66 ft) north-south. The house is planned to be positioned in the northeast corner, with the roof ridge running east-west (not sure if this is mandatory, but it seems logical, right?).
We are a family of five with grandparents living far outside our city (Berlin), and therefore we would like:
At minimum: open-plan living-dining-kitchen area, large utility/storage room, one shower bathroom, one family bathroom, four bedrooms
Ideally: an additional room (office/guest) and/or usable extra space in the attic
All this as cost-effectively as possible, since our budget for the house alone is 190,000 EUR.
Based on the previous recommendations, we would like to include a staircase to the attic right from the start, even if we may not finish the attic immediately.
After visiting a 134 m2 (1,442 sq ft) sample house of a well-known manufacturer over the weekend, we found that the six rooms we want are technically accommodated there with some charm, but it felt a bit cramped.
So, we tried creating a floor plan that makes the house somewhat larger overall, allowing space on the ground floor for a shower bathroom and a slightly bigger extra room, as follows:
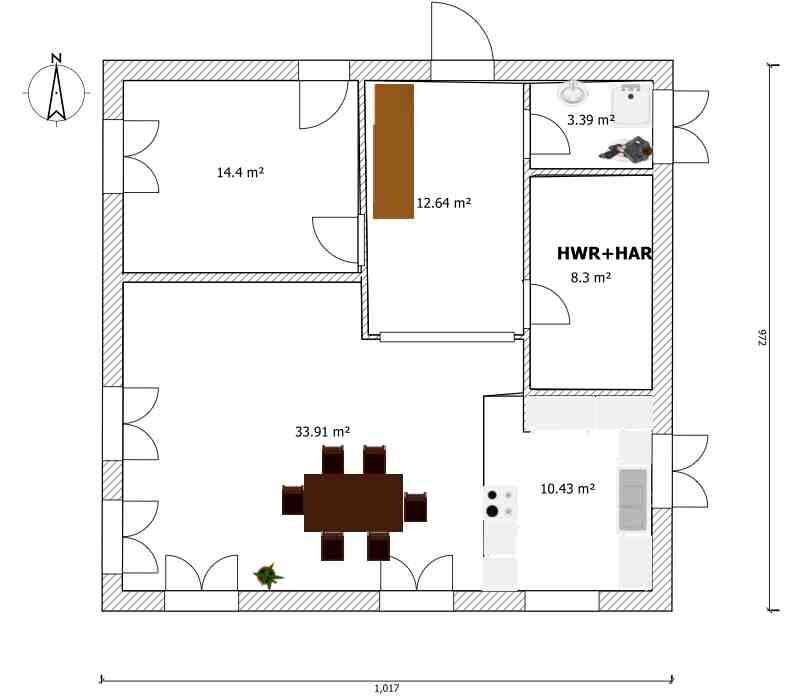
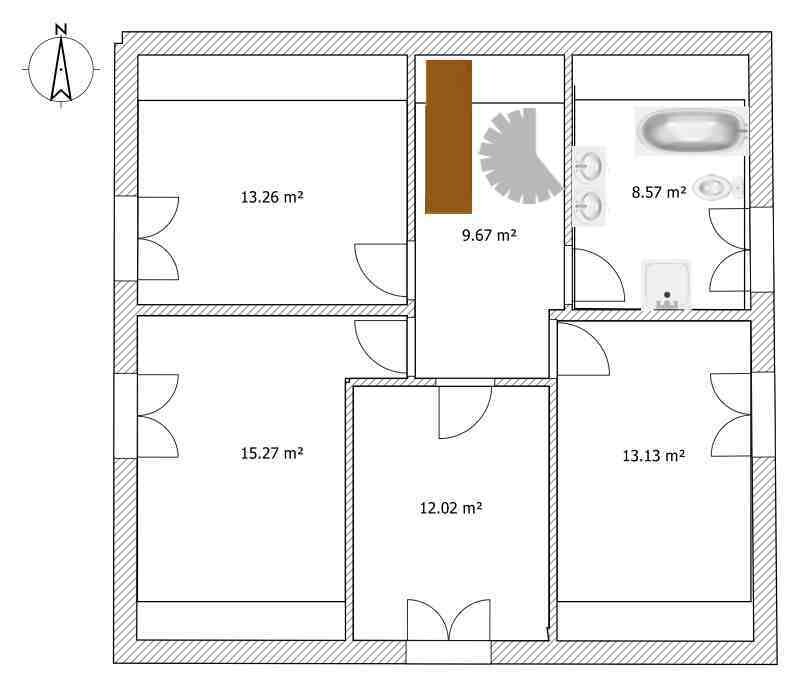
The middle bedroom in the attic works because it is fully located in a dormer. We actually really like this layout, and a house with such a dormer also looks attractive from the outside. Our concern, however, is that the dormer might be too expensive, and/or that even with somewhat more square meters than the sample house, the rooms might still feel a bit tight.
The alternatives we are considering are as follows:
First, to forgo the fourth bedroom on the upper floor and instead have three equally sized bedrooms plus a bathroom there. In that case, a resident would have to temporarily relocate to another room when grandparents visit or the attic would need to be clearly designated as overflow space. It would then be important that the extra room on the ground floor is large enough to serve as a fully functional private room (which we have tried to plan accordingly on the ground floor).
Second, if we cannot afford the dormer, we attempted to maximize the attic space by moving the bathroom to the center, so that all four bedrooms still have proper windows. This resulted in the following layout:
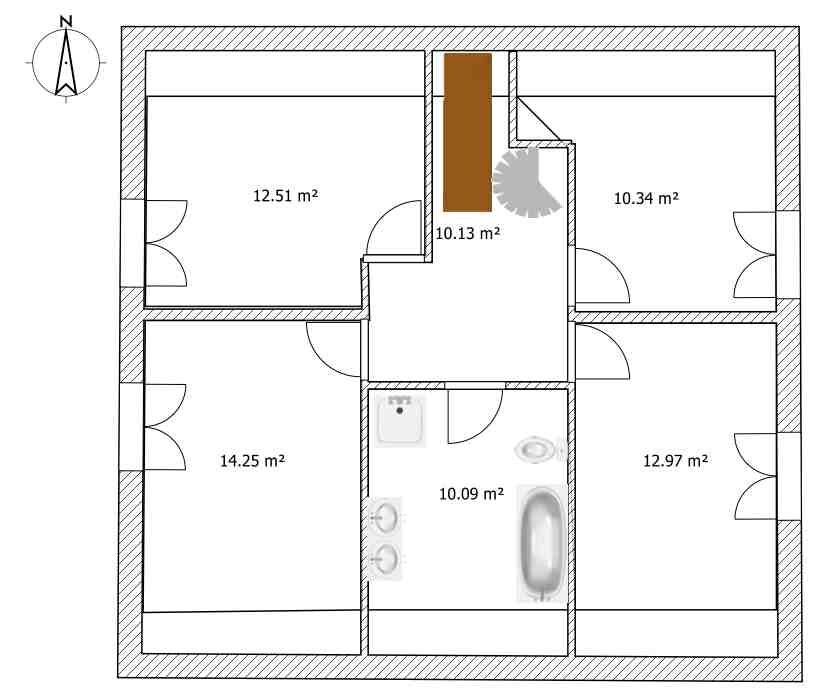
Aside from the fact that the feeling of cramped space remains here as well, what bothers me about this variant is that, unlike the version with the dormer, it would later be difficult to create 2-3 well-shaped rooms from this space, which would actually be an attractive option for when the children move out.
This is where we are so far! Tomorrow we have an appointment with the architect’s office, into which we would like to go with as clear ideas as possible. Therefore, we would really appreciate any feedback today that could help us to refine and improve the ideas presented here. Thank you in advance for your suggestions!
Best regards,
Kazazi
The planning for our construction project is gradually becoming more concrete, so we would really appreciate your feedback on our floor plan ideas. I have attached our first floor plan concept below. Windows, doors, etc., are not yet finalized; at this stage, we are focusing mainly on the general room layout. The square meterage is probably not yet exact, as after subtracting the sloped ceilings (I believe!), it comes to about 150 m2 (1,615 sq ft), which is likely beyond our budget, but the overall shape and layout of the house roughly match our vision.
Our given conditions are:
Building plot 10x10 m (33x33 ft), one-and-a-half storey construction. The plot is approximately 575 m2 (6,190 sq ft), about 30 m (98 ft) east-west and about 20 m (66 ft) north-south. The house is planned to be positioned in the northeast corner, with the roof ridge running east-west (not sure if this is mandatory, but it seems logical, right?).
We are a family of five with grandparents living far outside our city (Berlin), and therefore we would like:
At minimum: open-plan living-dining-kitchen area, large utility/storage room, one shower bathroom, one family bathroom, four bedrooms
Ideally: an additional room (office/guest) and/or usable extra space in the attic
All this as cost-effectively as possible, since our budget for the house alone is 190,000 EUR.
Based on the previous recommendations, we would like to include a staircase to the attic right from the start, even if we may not finish the attic immediately.
After visiting a 134 m2 (1,442 sq ft) sample house of a well-known manufacturer over the weekend, we found that the six rooms we want are technically accommodated there with some charm, but it felt a bit cramped.
So, we tried creating a floor plan that makes the house somewhat larger overall, allowing space on the ground floor for a shower bathroom and a slightly bigger extra room, as follows:
The middle bedroom in the attic works because it is fully located in a dormer. We actually really like this layout, and a house with such a dormer also looks attractive from the outside. Our concern, however, is that the dormer might be too expensive, and/or that even with somewhat more square meters than the sample house, the rooms might still feel a bit tight.
The alternatives we are considering are as follows:
First, to forgo the fourth bedroom on the upper floor and instead have three equally sized bedrooms plus a bathroom there. In that case, a resident would have to temporarily relocate to another room when grandparents visit or the attic would need to be clearly designated as overflow space. It would then be important that the extra room on the ground floor is large enough to serve as a fully functional private room (which we have tried to plan accordingly on the ground floor).
Second, if we cannot afford the dormer, we attempted to maximize the attic space by moving the bathroom to the center, so that all four bedrooms still have proper windows. This resulted in the following layout:
Aside from the fact that the feeling of cramped space remains here as well, what bothers me about this variant is that, unlike the version with the dormer, it would later be difficult to create 2-3 well-shaped rooms from this space, which would actually be an attractive option for when the children move out.
This is where we are so far! Tomorrow we have an appointment with the architect’s office, into which we would like to go with as clear ideas as possible. Therefore, we would really appreciate any feedback today that could help us to refine and improve the ideas presented here. Thank you in advance for your suggestions!
Best regards,
Kazazi
We have a 5sqm (54 sq ft) utility room, but it doesn’t include HVAC or heating systems or anything like that. We fitted it out with tall IKEA kitchen cabinets to keep it organized. We are just two people living here, and many rarely used cooking utensils are stored in the utility room.
Have you ever asked your architect to calculate how much more expensive it would be to have, for example, 10sqm (108 sq ft) more floor area (which would mean 20sqm (215 sq ft) more living space)? Maybe using straighter walls—which are usually cheaper to build—could offset some of the additional costs.
A little anecdote:
We once visited a kitchen showroom shortly before purchasing and asked about a different cabinet front that was higher quality. The salesperson’s standard reply was, “That’s much more expensive!” But we preferred that front a lot. So we said, “Okay, but how much more exactly?” After calculating, it turned out to be a ridiculous 200 euros more for the entire kitchen.
My advice to you is this:
You will live in this house. It is your home, probably not just for the next few years. Your kids will still be living with you for at least 10 years all.
So, simply consider designing it larger and have the costs calculated. If it turns out to be much more expensive, at least you will know the exact figure and can decide if you want to cut costs somewhere else (cheaper tiles? DIY work? no vacation?). And maybe we’re only talking about such a “small” amount that it makes sense to spend it—who knows?
Have you ever asked your architect to calculate how much more expensive it would be to have, for example, 10sqm (108 sq ft) more floor area (which would mean 20sqm (215 sq ft) more living space)? Maybe using straighter walls—which are usually cheaper to build—could offset some of the additional costs.
A little anecdote:
We once visited a kitchen showroom shortly before purchasing and asked about a different cabinet front that was higher quality. The salesperson’s standard reply was, “That’s much more expensive!” But we preferred that front a lot. So we said, “Okay, but how much more exactly?” After calculating, it turned out to be a ridiculous 200 euros more for the entire kitchen.
My advice to you is this:
You will live in this house. It is your home, probably not just for the next few years. Your kids will still be living with you for at least 10 years all.
So, simply consider designing it larger and have the costs calculated. If it turns out to be much more expensive, at least you will know the exact figure and can decide if you want to cut costs somewhere else (cheaper tiles? DIY work? no vacation?). And maybe we’re only talking about such a “small” amount that it makes sense to spend it—who knows?
Of course, we can and will ask about that. But based on our current assessment, I think we’re already at the limit since our budget for the house is only 190,000... How is it for you when you have 5 rooms in 140 sqm (1507 sq ft)? What you wrote about that in another post (rooms of equal size and so on) actually sounded pretty much like what we want.
Hello ypg – do you mean the kitchen facing east and room 1 facing west? We liked that because we actually enjoy morning light in the kitchen and thought having a room overlooking the garden with evening sun is also nice. Plus, the bathroom should get morning light and is better located above the kitchen than in the other corner of the house, right?
However, we are not fixed on this layout at all costs. From your point of view, what would be the advantage of switching it around?
Thanks & regards,
Kazazi xx
However, we are not fixed on this layout at all costs. From your point of view, what would be the advantage of switching it around?
Thanks & regards,
Kazazi xx
The bathrooms are stacked above each other, which is good for the wastewater pipes.
The kitchen where child 1 is now, of course open to the rest of the living area. A short route from the entrance door to the kitchen.
Child 1’s room instead of the kitchen on the east side, so child 1 can enjoy pleasant sleeping temperatures in the evening and won’t get too hot.
Later, when the child moves out or the room is used as an office, guest room, or bedroom, it’s conveniently close to the bathroom, and there won’t be disturbances from people passing through.
Additional advantages: you would have more space for a large dining table and an L-shaped room for optimal room separation.
Yes, the kitchen in the east is nice too, but you can’t have everything. Also, the sun “creeps” into the room in the morning.
And keep in mind: right now you have morning heating demand, but what about later, when the youngest child starts school (two years after moving in)? Then the east-facing room will only be used on weekends, and the evening will gain importance over the morning.
You could also move the terrace to the southwest (from the kitchen and dining area).
Just try out this option...
The kitchen where child 1 is now, of course open to the rest of the living area. A short route from the entrance door to the kitchen.
Child 1’s room instead of the kitchen on the east side, so child 1 can enjoy pleasant sleeping temperatures in the evening and won’t get too hot.
Later, when the child moves out or the room is used as an office, guest room, or bedroom, it’s conveniently close to the bathroom, and there won’t be disturbances from people passing through.
Additional advantages: you would have more space for a large dining table and an L-shaped room for optimal room separation.
Yes, the kitchen in the east is nice too, but you can’t have everything. Also, the sun “creeps” into the room in the morning.
And keep in mind: right now you have morning heating demand, but what about later, when the youngest child starts school (two years after moving in)? Then the east-facing room will only be used on weekends, and the evening will gain importance over the morning.
You could also move the terrace to the southwest (from the kitchen and dining area).
Just try out this option...
On the topic of stairs and wardrobe:
Not only for families with many children, it is practical to create a storage space under a closed staircase by installing a rod as a wardrobe. Behind or next to the rod, there is space for a shelf to store shoes and bags.
In the lower slope area of the staircase, large drawers can be planned to store the rest of the shoes and seasonal clothing.
Close the door: everything stored out of sight
Not only for families with many children, it is practical to create a storage space under a closed staircase by installing a rod as a wardrobe. Behind or next to the rod, there is space for a shelf to store shoes and bags.
In the lower slope area of the staircase, large drawers can be planned to store the rest of the shoes and seasonal clothing.
Close the door: everything stored out of sight
Similar topics