
Hello everyone,
The planning for our construction project is gradually becoming more concrete, so we would really appreciate your feedback on our floor plan ideas. I have attached our first floor plan concept below. Windows, doors, etc., are not yet finalized; at this stage, we are focusing mainly on the general room layout. The square meterage is probably not yet exact, as after subtracting the sloped ceilings (I believe!), it comes to about 150 m2 (1,615 sq ft), which is likely beyond our budget, but the overall shape and layout of the house roughly match our vision.
Our given conditions are:
Building plot 10x10 m (33x33 ft), one-and-a-half storey construction. The plot is approximately 575 m2 (6,190 sq ft), about 30 m (98 ft) east-west and about 20 m (66 ft) north-south. The house is planned to be positioned in the northeast corner, with the roof ridge running east-west (not sure if this is mandatory, but it seems logical, right?).
We are a family of five with grandparents living far outside our city (Berlin), and therefore we would like:
At minimum: open-plan living-dining-kitchen area, large utility/storage room, one shower bathroom, one family bathroom, four bedrooms
Ideally: an additional room (office/guest) and/or usable extra space in the attic
All this as cost-effectively as possible, since our budget for the house alone is 190,000 EUR.
Based on the previous recommendations, we would like to include a staircase to the attic right from the start, even if we may not finish the attic immediately.
After visiting a 134 m2 (1,442 sq ft) sample house of a well-known manufacturer over the weekend, we found that the six rooms we want are technically accommodated there with some charm, but it felt a bit cramped.
So, we tried creating a floor plan that makes the house somewhat larger overall, allowing space on the ground floor for a shower bathroom and a slightly bigger extra room, as follows:
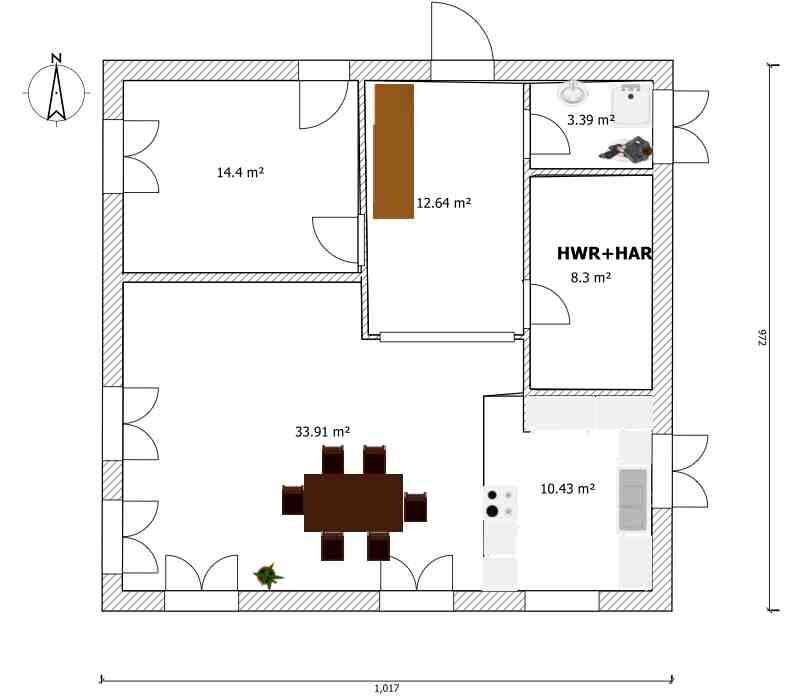
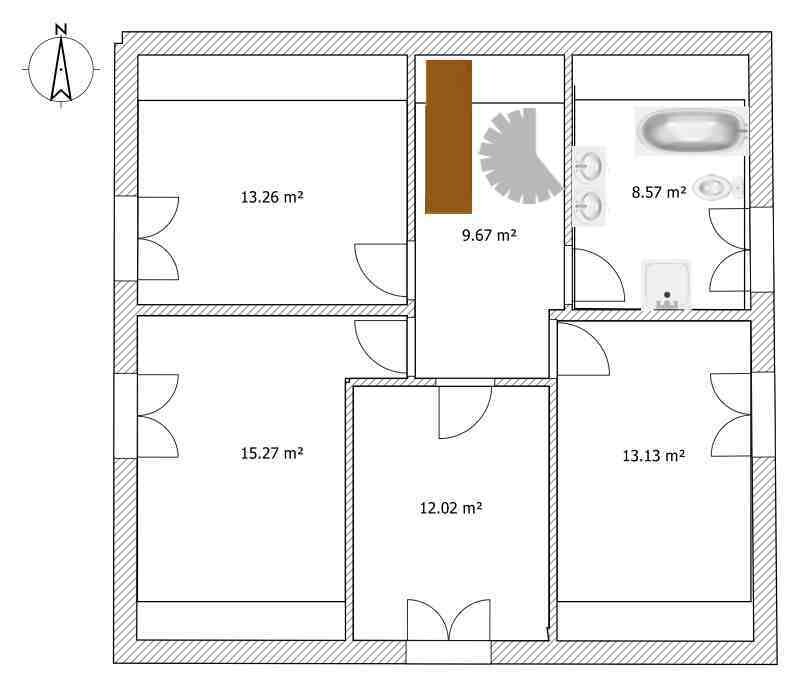
The middle bedroom in the attic works because it is fully located in a dormer. We actually really like this layout, and a house with such a dormer also looks attractive from the outside. Our concern, however, is that the dormer might be too expensive, and/or that even with somewhat more square meters than the sample house, the rooms might still feel a bit tight.
The alternatives we are considering are as follows:
First, to forgo the fourth bedroom on the upper floor and instead have three equally sized bedrooms plus a bathroom there. In that case, a resident would have to temporarily relocate to another room when grandparents visit or the attic would need to be clearly designated as overflow space. It would then be important that the extra room on the ground floor is large enough to serve as a fully functional private room (which we have tried to plan accordingly on the ground floor).
Second, if we cannot afford the dormer, we attempted to maximize the attic space by moving the bathroom to the center, so that all four bedrooms still have proper windows. This resulted in the following layout:
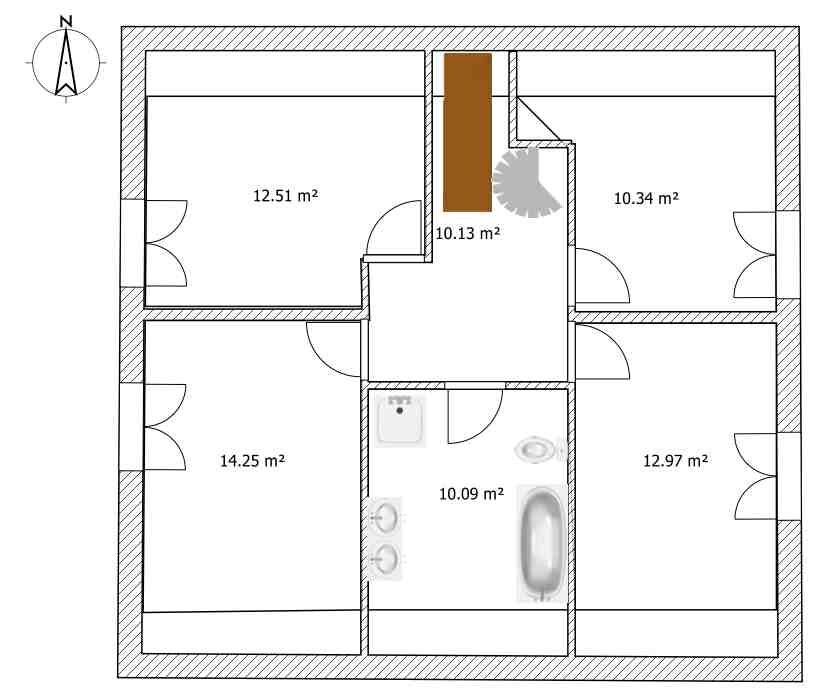
Aside from the fact that the feeling of cramped space remains here as well, what bothers me about this variant is that, unlike the version with the dormer, it would later be difficult to create 2-3 well-shaped rooms from this space, which would actually be an attractive option for when the children move out.
This is where we are so far! Tomorrow we have an appointment with the architect’s office, into which we would like to go with as clear ideas as possible. Therefore, we would really appreciate any feedback today that could help us to refine and improve the ideas presented here. Thank you in advance for your suggestions!
Best regards,
Kazazi
The planning for our construction project is gradually becoming more concrete, so we would really appreciate your feedback on our floor plan ideas. I have attached our first floor plan concept below. Windows, doors, etc., are not yet finalized; at this stage, we are focusing mainly on the general room layout. The square meterage is probably not yet exact, as after subtracting the sloped ceilings (I believe!), it comes to about 150 m2 (1,615 sq ft), which is likely beyond our budget, but the overall shape and layout of the house roughly match our vision.
Our given conditions are:
Building plot 10x10 m (33x33 ft), one-and-a-half storey construction. The plot is approximately 575 m2 (6,190 sq ft), about 30 m (98 ft) east-west and about 20 m (66 ft) north-south. The house is planned to be positioned in the northeast corner, with the roof ridge running east-west (not sure if this is mandatory, but it seems logical, right?).
We are a family of five with grandparents living far outside our city (Berlin), and therefore we would like:
At minimum: open-plan living-dining-kitchen area, large utility/storage room, one shower bathroom, one family bathroom, four bedrooms
Ideally: an additional room (office/guest) and/or usable extra space in the attic
All this as cost-effectively as possible, since our budget for the house alone is 190,000 EUR.
Based on the previous recommendations, we would like to include a staircase to the attic right from the start, even if we may not finish the attic immediately.
After visiting a 134 m2 (1,442 sq ft) sample house of a well-known manufacturer over the weekend, we found that the six rooms we want are technically accommodated there with some charm, but it felt a bit cramped.
So, we tried creating a floor plan that makes the house somewhat larger overall, allowing space on the ground floor for a shower bathroom and a slightly bigger extra room, as follows:
The middle bedroom in the attic works because it is fully located in a dormer. We actually really like this layout, and a house with such a dormer also looks attractive from the outside. Our concern, however, is that the dormer might be too expensive, and/or that even with somewhat more square meters than the sample house, the rooms might still feel a bit tight.
The alternatives we are considering are as follows:
First, to forgo the fourth bedroom on the upper floor and instead have three equally sized bedrooms plus a bathroom there. In that case, a resident would have to temporarily relocate to another room when grandparents visit or the attic would need to be clearly designated as overflow space. It would then be important that the extra room on the ground floor is large enough to serve as a fully functional private room (which we have tried to plan accordingly on the ground floor).
Second, if we cannot afford the dormer, we attempted to maximize the attic space by moving the bathroom to the center, so that all four bedrooms still have proper windows. This resulted in the following layout:
Aside from the fact that the feeling of cramped space remains here as well, what bothers me about this variant is that, unlike the version with the dormer, it would later be difficult to create 2-3 well-shaped rooms from this space, which would actually be an attractive option for when the children move out.
This is where we are so far! Tomorrow we have an appointment with the architect’s office, into which we would like to go with as clear ideas as possible. Therefore, we would really appreciate any feedback today that could help us to refine and improve the ideas presented here. Thank you in advance for your suggestions!
Best regards,
Kazazi
New Design & Skylights
Hello everyone,
We have further developed the latest design and before we have the architect put the finishing touches on it, we would appreciate more feedback from you on the images and the following questions:
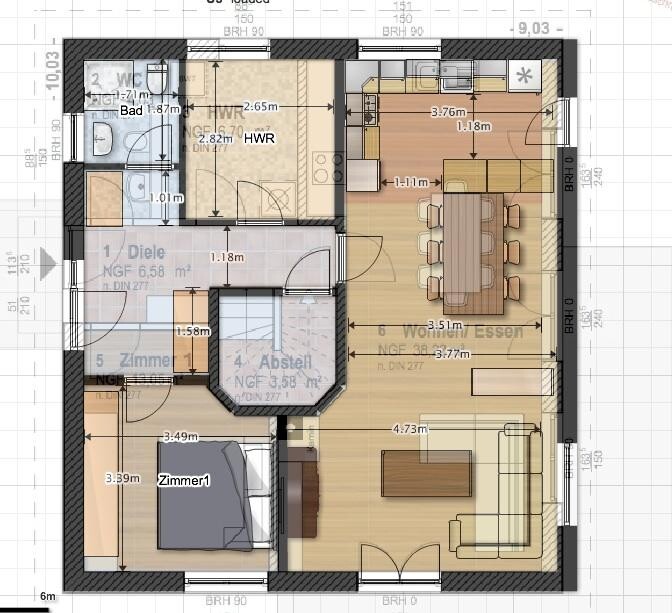
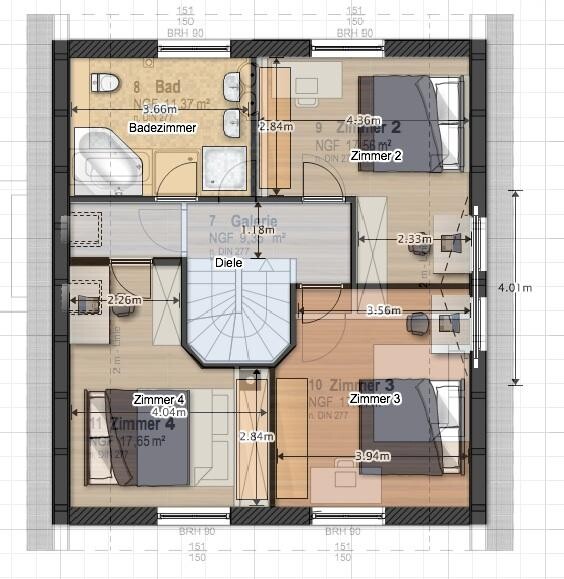
From our point of view, the ground floor is now better because the hallway area is more usable and the utility room is larger – OK?
We designed the kitchen with an additional section, so hopefully it will now be sufficient for all five of us – OK?
As you might notice in the ground floor image, we have widened the house by 25cm (10 inches). More would probably not be feasible price-wise. What do you think – is it dispensable (the "old" exterior wall is still faintly visible for comparison), a good idea, or pointless because it hardly makes a difference?
I’m not yet completely happy with the closed staircase enclosure in the center of the house; we were also told that an open wooden staircase might save us about 1500 euros per floor. We are now considering foregoing the storage room and instead using the space under the stairs as open storage with some nice built-in furniture. However, I might keep the coat wall directly opposite the front door. Another option would be concrete at the bottom and wood above, leading into the attic, but I am not quite sure the transition would look appealing. What are your thoughts on these options?
On the upper floor, at the expense of the previous "entrance corridor" to room 4, we created more hallway space to allow natural light in and to have room underneath for a shared chest of drawers. How do you like this?
In room 4, I would also add a skylight to make the entrance corner a usable workspace or dressing area separated from the main room by a room divider. Does that sound good?
In rooms 2 and 3, additional windows on the south side should also enable a similar room division or improve lighting. Here, we are still undecided between a large dormer in the middle (like the one in the Flair 134 from Town & Country) and skylights. The architect advised against skylights because they can overheat the rooms, but I have since heard that external blinds can manage this well while saving a lot of money compared to the dormer. In terms of space gain, I don’t really need dormers in the rooms, so if there’s nothing else speaking against skylights, we could allow ourselves the dormer mainly for aesthetic reasons. However, I am increasingly warming up to a look without dormers, so I wonder if the money for dormers might be better spent elsewhere. What do you think?
Otherwise, we want to increase the roof pitch from 45 to 48 degrees to gain more space in the attic. Does that make sense?
Any other suggestions on different aspects are, of course, very welcome.
Thank you in advance and best regards,
Kazazi
Hello everyone,
We have further developed the latest design and before we have the architect put the finishing touches on it, we would appreciate more feedback from you on the images and the following questions:
From our point of view, the ground floor is now better because the hallway area is more usable and the utility room is larger – OK?
We designed the kitchen with an additional section, so hopefully it will now be sufficient for all five of us – OK?
As you might notice in the ground floor image, we have widened the house by 25cm (10 inches). More would probably not be feasible price-wise. What do you think – is it dispensable (the "old" exterior wall is still faintly visible for comparison), a good idea, or pointless because it hardly makes a difference?
I’m not yet completely happy with the closed staircase enclosure in the center of the house; we were also told that an open wooden staircase might save us about 1500 euros per floor. We are now considering foregoing the storage room and instead using the space under the stairs as open storage with some nice built-in furniture. However, I might keep the coat wall directly opposite the front door. Another option would be concrete at the bottom and wood above, leading into the attic, but I am not quite sure the transition would look appealing. What are your thoughts on these options?
On the upper floor, at the expense of the previous "entrance corridor" to room 4, we created more hallway space to allow natural light in and to have room underneath for a shared chest of drawers. How do you like this?
In room 4, I would also add a skylight to make the entrance corner a usable workspace or dressing area separated from the main room by a room divider. Does that sound good?
In rooms 2 and 3, additional windows on the south side should also enable a similar room division or improve lighting. Here, we are still undecided between a large dormer in the middle (like the one in the Flair 134 from Town & Country) and skylights. The architect advised against skylights because they can overheat the rooms, but I have since heard that external blinds can manage this well while saving a lot of money compared to the dormer. In terms of space gain, I don’t really need dormers in the rooms, so if there’s nothing else speaking against skylights, we could allow ourselves the dormer mainly for aesthetic reasons. However, I am increasingly warming up to a look without dormers, so I wonder if the money for dormers might be better spent elsewhere. What do you think?
Otherwise, we want to increase the roof pitch from 45 to 48 degrees to gain more space in the attic. Does that make sense?
Any other suggestions on different aspects are, of course, very welcome.
Thank you in advance and best regards,
Kazazi
Good morning, dear forum, I just thought of another question regarding the list in the previous post: Despite the good size, none of the upstairs rooms have enough space for a continuous 3m (10 feet) wardrobe! Since we ourselves are still far from having 3 meters of wardrobe space, it wouldn’t personally bother me much if one of these rooms were used as a bedroom. However, as I have often heard this “magic” 3-meter figure mentioned here, I would like to know if this limitation might, for example, reduce the resale value?
It would be really great to get some feedback on the questions in this and the previous post by the end of this weekend, as we are under some time pressure in the negotiations. Many thanks in advance!
Best regards,
Kazazi
It would be really great to get some feedback on the questions in this and the previous post by the end of this weekend, as we are under some time pressure in the negotiations. Many thanks in advance!
Best regards,
Kazazi
W
Wanderdüne15 Feb 2014 11:34Kazazi schrieb:
since we are a bit pressed for time during the negotiations. Many thanks in advance!Even if you don’t want to hear it now, you are at a dead end.
You keep mentioning an architect, but this seems to be an employee or representative of a general contractor or construction manager; otherwise, you wouldn’t have to go through the trouble of fixing a flawed design.
Regarding the latest floor plan:
Overall, there are only a few rooms not negatively affected by the central staircase.
Ground floor:
The hallway is convoluted, and you walk straight into the wardrobe area—lots of space, little practical use, poor impression.
The guest room offers maybe 70cm (28 inches) of clearance between bed and closet. Acceptable for occasional guests, but it could be better.
The kitchen and dining area are awkwardly intertwined with no clear zoning.
The living area seems carelessly squeezed in; the residents must also decide whether to watch the home theater with a tilted neck or look into the living room. Outside there appears to be something very unpleasant that you are better off not seeing.
Upper floor:
Which room is supposed to be the master bedroom?
Room 4 can’t be it—around a 2-meter (6 ft 7 in) wide bed leaves only about 40cm (16 inches) clearance between stairs and wall, which is unsafe.
Room 2 is also not suitable, for the same reasons as above; the sloping roof worsens the situation, or is the wardrobe still from the previous plan?
That leaves room 3—an experienced designer could probably make something of it, but unfortunately, you don’t have one, which is a pity.
I would like to hear how the house seller sugarcoats these flaws; hopefully, they are at least good at that.
In the end, they can at least say: But you planned it this way yourselves, so what was I supposed to do?
B
Bauexperte15 Feb 2014 11:57Hello,
I assume you have confused the length of the planned interior wall with the room width; this also appears in later statements.
There is always room for improvement, no question—but often the budget does not allow for every recommendation, and not infrequently some comments or suggestions regarding allegedly “better” floor plan solutions are generally nonsensical and far from practical—if they are even realistically buildable at all.
Regards, Bauexperte
Wanderdüne schrieb:If this statement refers to the latest draft plan added, it is rather bold…
... to improve a flawed design.
Wanderdüne schrieb:On the contrary, it is finally positioned correctly and forms the basic requirement for the future, builder-side conversion of the attic.
Overall, there are only a few rooms that are not negatively affected by the central staircase.
Wanderdüne schrieb:If you wear glasses, clean them; otherwise, take another look at the floor plan. The dimension from the eaves side to the interior wall of room 3 is 4.04m (13 feet), so there is plenty of clearance.
The guest room offers perhaps 70cm (28 inches) of clearance between the bed and the wardrobe. Fine for occasional guests, but it could be better.
I assume you have confused the length of the planned interior wall with the room width; this also appears in later statements.
Wanderdüne schrieb:I said this last night in a personal conversation and am happy to repeat it here. When users post their floor plans, in my opinion every commentator should not respond only from their own perspective, but keep in mind the questioner’s objectives.
I would like to hear how the house seller rationalizes the defects—hopefully he is at least good at that.
In the end, he can at least say: But you planned it yourself, what was I supposed to do?
There is always room for improvement, no question—but often the budget does not allow for every recommendation, and not infrequently some comments or suggestions regarding allegedly “better” floor plan solutions are generally nonsensical and far from practical—if they are even realistically buildable at all.
Regards, Bauexperte
Wanderdüne schrieb:
Even if you don’t want to hear it now, you’re at a dead end.I appreciate all feedback, even if it’s a bit sharp.
The hallway is complicated, and you walk straight toward the wardrobe, lots of space but little use, poor effect.The front door can be easily slid upwards, so you don’t walk directly toward the wardrobe but into the entrance hall. I thought having the opening toward the wardrobe might be good for dropping things off at first, but I’m happy to be convinced otherwise. Are there more opinions on this?
The guest room offers maybe 70 cm (28 inches) of passage width between bed and closet. Acceptable for occasional guests, but it could be better.I assume you mean room 1? It’s true it is a bit tight there but still acceptable, in my opinion. What exactly would you suggest to improve it? That would only be possible at the expense of the already rather small living area, right?
The kitchen and dining area are awkwardly intertwined without clear zoning.Could you explain more precisely what is problematic about that? It seemed like an advantage to me to have the dining table connected directly to the open kitchen for everyday use. The table will probably be shorter as well. For larger gatherings, we can easily move the table farther away from the kitchen or rotate it 90 degrees. Is this all a wrong approach, and if so, why? How could we improve it?
The living area was also crammed in without care; residents must choose whether to experience home cinema with a tilted neck or look into the living room. Outside there is something really ugly, so you shouldn’t look that way at all.The selection and arrangement of seating furniture is still completely open; we need to replace it anyway. I just want to definitely place the large cabinet in that area, as I believe it would make other rooms too cramped, right? What would help more is an assessment of whether the living corner, roughly from the room divider shelving unit (which could be pushed up a bit), can work overall in terms of shape and size.
Upper floor:
Which room is the master bedroom?
Not room 4; with a 2-meter (79 inch) wide bed, the clearance between stairs and wall would be 40 cm (16 inches), so no.
Not room 2 either, for the same reason, and the sloped ceiling makes it more difficult, unless the wardrobe is from the initial planning.The white wardrobes in the image are from the rough initial plan but may be roughly necessary if a wardrobe longer than 3 meters (10 feet) is needed (see my previous post). For our own use, any of the rooms would work for sleeping.
That leaves room 3; a skilled planner might be able to create something out of it.What are your ideas on how to improve it?
@ Building expert: Your comment about the constraints within which the design must work is exactly how I feel. Of course, with 20+ square meters (215+ sq feet) more, I could design something much better, but financially that’s just not an option. As I mentioned in my second-to-last post, only an additional 25 cm (10 inches) of width and/or a dormer are feasible.
Therefore, I would really appreciate if further improvement suggestions take this framework into account and are constructive enough that, with some effort and determination, we can make progress. In particular, I am very grateful for answers to my specific questions in the last two posts, as those are the areas where we still feel the most uncertain.
Many thanks,
Kazazi