
Hello everyone,
The planning for our construction project is gradually becoming more concrete, so we would really appreciate your feedback on our floor plan ideas. I have attached our first floor plan concept below. Windows, doors, etc., are not yet finalized; at this stage, we are focusing mainly on the general room layout. The square meterage is probably not yet exact, as after subtracting the sloped ceilings (I believe!), it comes to about 150 m2 (1,615 sq ft), which is likely beyond our budget, but the overall shape and layout of the house roughly match our vision.
Our given conditions are:
Building plot 10x10 m (33x33 ft), one-and-a-half storey construction. The plot is approximately 575 m2 (6,190 sq ft), about 30 m (98 ft) east-west and about 20 m (66 ft) north-south. The house is planned to be positioned in the northeast corner, with the roof ridge running east-west (not sure if this is mandatory, but it seems logical, right?).
We are a family of five with grandparents living far outside our city (Berlin), and therefore we would like:
At minimum: open-plan living-dining-kitchen area, large utility/storage room, one shower bathroom, one family bathroom, four bedrooms
Ideally: an additional room (office/guest) and/or usable extra space in the attic
All this as cost-effectively as possible, since our budget for the house alone is 190,000 EUR.
Based on the previous recommendations, we would like to include a staircase to the attic right from the start, even if we may not finish the attic immediately.
After visiting a 134 m2 (1,442 sq ft) sample house of a well-known manufacturer over the weekend, we found that the six rooms we want are technically accommodated there with some charm, but it felt a bit cramped.
So, we tried creating a floor plan that makes the house somewhat larger overall, allowing space on the ground floor for a shower bathroom and a slightly bigger extra room, as follows:
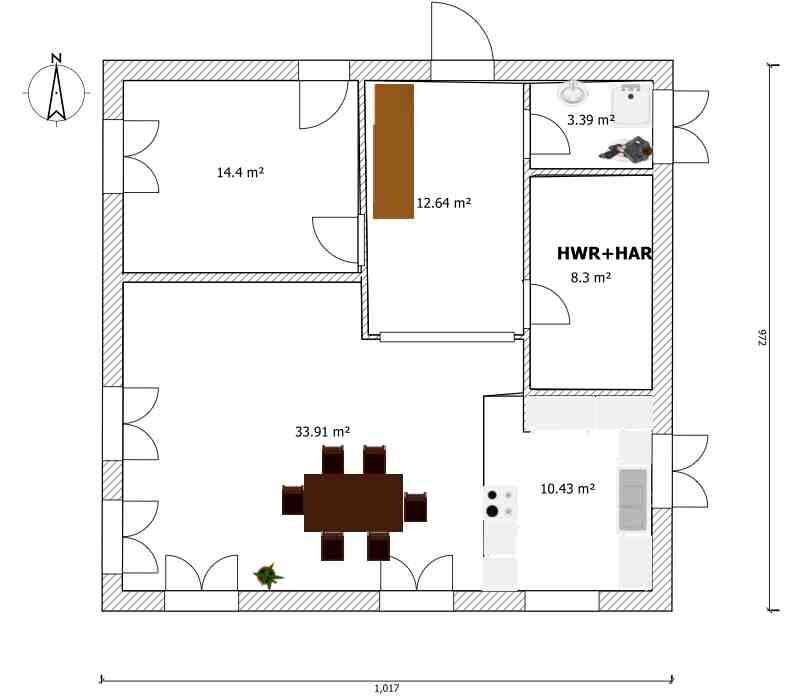
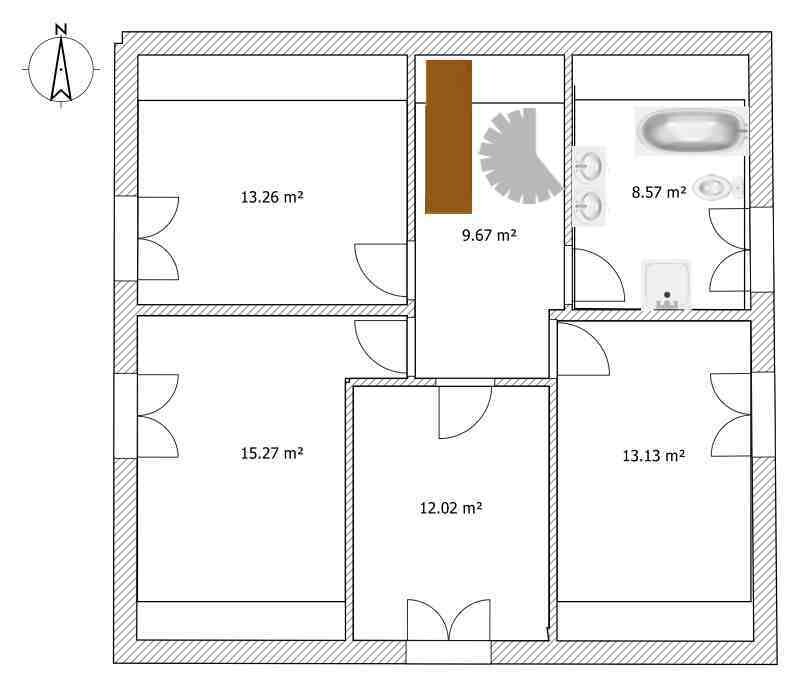
The middle bedroom in the attic works because it is fully located in a dormer. We actually really like this layout, and a house with such a dormer also looks attractive from the outside. Our concern, however, is that the dormer might be too expensive, and/or that even with somewhat more square meters than the sample house, the rooms might still feel a bit tight.
The alternatives we are considering are as follows:
First, to forgo the fourth bedroom on the upper floor and instead have three equally sized bedrooms plus a bathroom there. In that case, a resident would have to temporarily relocate to another room when grandparents visit or the attic would need to be clearly designated as overflow space. It would then be important that the extra room on the ground floor is large enough to serve as a fully functional private room (which we have tried to plan accordingly on the ground floor).
Second, if we cannot afford the dormer, we attempted to maximize the attic space by moving the bathroom to the center, so that all four bedrooms still have proper windows. This resulted in the following layout:
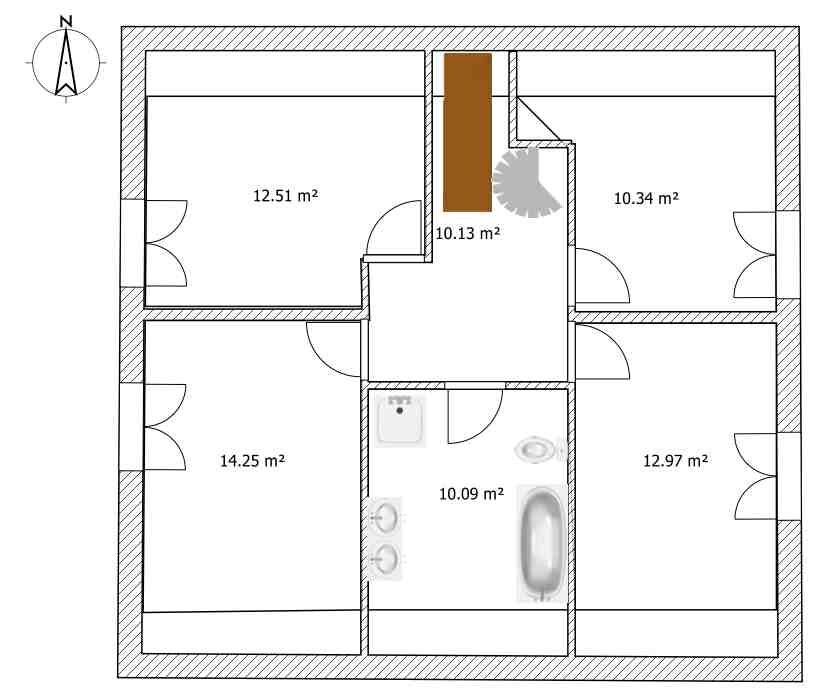
Aside from the fact that the feeling of cramped space remains here as well, what bothers me about this variant is that, unlike the version with the dormer, it would later be difficult to create 2-3 well-shaped rooms from this space, which would actually be an attractive option for when the children move out.
This is where we are so far! Tomorrow we have an appointment with the architect’s office, into which we would like to go with as clear ideas as possible. Therefore, we would really appreciate any feedback today that could help us to refine and improve the ideas presented here. Thank you in advance for your suggestions!
Best regards,
Kazazi
The planning for our construction project is gradually becoming more concrete, so we would really appreciate your feedback on our floor plan ideas. I have attached our first floor plan concept below. Windows, doors, etc., are not yet finalized; at this stage, we are focusing mainly on the general room layout. The square meterage is probably not yet exact, as after subtracting the sloped ceilings (I believe!), it comes to about 150 m2 (1,615 sq ft), which is likely beyond our budget, but the overall shape and layout of the house roughly match our vision.
Our given conditions are:
Building plot 10x10 m (33x33 ft), one-and-a-half storey construction. The plot is approximately 575 m2 (6,190 sq ft), about 30 m (98 ft) east-west and about 20 m (66 ft) north-south. The house is planned to be positioned in the northeast corner, with the roof ridge running east-west (not sure if this is mandatory, but it seems logical, right?).
We are a family of five with grandparents living far outside our city (Berlin), and therefore we would like:
At minimum: open-plan living-dining-kitchen area, large utility/storage room, one shower bathroom, one family bathroom, four bedrooms
Ideally: an additional room (office/guest) and/or usable extra space in the attic
All this as cost-effectively as possible, since our budget for the house alone is 190,000 EUR.
Based on the previous recommendations, we would like to include a staircase to the attic right from the start, even if we may not finish the attic immediately.
After visiting a 134 m2 (1,442 sq ft) sample house of a well-known manufacturer over the weekend, we found that the six rooms we want are technically accommodated there with some charm, but it felt a bit cramped.
So, we tried creating a floor plan that makes the house somewhat larger overall, allowing space on the ground floor for a shower bathroom and a slightly bigger extra room, as follows:
The middle bedroom in the attic works because it is fully located in a dormer. We actually really like this layout, and a house with such a dormer also looks attractive from the outside. Our concern, however, is that the dormer might be too expensive, and/or that even with somewhat more square meters than the sample house, the rooms might still feel a bit tight.
The alternatives we are considering are as follows:
First, to forgo the fourth bedroom on the upper floor and instead have three equally sized bedrooms plus a bathroom there. In that case, a resident would have to temporarily relocate to another room when grandparents visit or the attic would need to be clearly designated as overflow space. It would then be important that the extra room on the ground floor is large enough to serve as a fully functional private room (which we have tried to plan accordingly on the ground floor).
Second, if we cannot afford the dormer, we attempted to maximize the attic space by moving the bathroom to the center, so that all four bedrooms still have proper windows. This resulted in the following layout:
Aside from the fact that the feeling of cramped space remains here as well, what bothers me about this variant is that, unlike the version with the dormer, it would later be difficult to create 2-3 well-shaped rooms from this space, which would actually be an attractive option for when the children move out.
This is where we are so far! Tomorrow we have an appointment with the architect’s office, into which we would like to go with as clear ideas as possible. Therefore, we would really appreciate any feedback today that could help us to refine and improve the ideas presented here. Thank you in advance for your suggestions!
Best regards,
Kazazi
B
Bauexperte15 Feb 2014 18:18Hello Wanderdüne,
You’re really taking a risk...
On the ground floor, in addition to the usual suspects, a guest/workroom must be accommodated. There are options to position the staircase: to the side, quarter-turn near the main entrance, as a straight run, or as shown most recently, placed in the center. Options 1 and 2 are ruled out because the room layout cannot be properly realized; option 2 is also excluded because it cannot lead to the desired attic space. The straight run—regardless of the fact that it takes up a lot of space on the upper floor—would extend into the living room and block needed space there. So, the only remaining option is the current one, as the floor plan is basically designed around the guest/workroom.
That itself is bad enough, but what I find even more rude is that you criticize the presented floor plan without offering any kind of alternative. Above all, there is a tight budget, and for that, the architect—or if you prefer, the drafter or salesperson—has delivered a solid basis. With a few minor changes—which the original poster is currently gathering here—it will remain affordable for them.
Regardless of that, the time pressure from decision makers should never be a factor. Agreed on that point.
Bauexperte, on the go
You’re really taking a risk...
On the ground floor, in addition to the usual suspects, a guest/workroom must be accommodated. There are options to position the staircase: to the side, quarter-turn near the main entrance, as a straight run, or as shown most recently, placed in the center. Options 1 and 2 are ruled out because the room layout cannot be properly realized; option 2 is also excluded because it cannot lead to the desired attic space. The straight run—regardless of the fact that it takes up a lot of space on the upper floor—would extend into the living room and block needed space there. So, the only remaining option is the current one, as the floor plan is basically designed around the guest/workroom.
That itself is bad enough, but what I find even more rude is that you criticize the presented floor plan without offering any kind of alternative. Above all, there is a tight budget, and for that, the architect—or if you prefer, the drafter or salesperson—has delivered a solid basis. With a few minor changes—which the original poster is currently gathering here—it will remain affordable for them.
Regardless of that, the time pressure from decision makers should never be a factor. Agreed on that point.
Bauexperte, on the go
You are absolutely right about the timing factor. We definitely don’t want to put ourselves under any pressure, but of course, we would like to make progress and would prefer to use the weekend for that. You may know how difficult it can be during the week with three young children and two full-time jobs.
Thank you also for your feedback, ypg; these are all suggestions we’re happy to take on board. By the way, we have some great interior light strips in our current house.
@ Wanderdüne, regarding the ideas from our architectural firm, which actually works together with the general contractor, I have mixed feelings. There are some good ideas, and they have already completed some interesting projects, but there were also a few weak suggestions. That’s why I am especially looking forward to constructive proposals here that I can then bring back to them.
Concerning your doubts about the staircase position, I would like to raise an alternative idea for discussion. However, I prefer to start a second thread for this, as it’s important for me to continue gathering feedback on the latest design presented here without making everything too confusing.
Regarding the question of whether a 25cm (10 inch) house width extension is worthwhile, I would appreciate a few more opinions, since this would cost around 5,000 euros, and I’m simply unsure if it’s worth it.
Many thanks,
Kazazi
Thank you also for your feedback, ypg; these are all suggestions we’re happy to take on board. By the way, we have some great interior light strips in our current house.
@ Wanderdüne, regarding the ideas from our architectural firm, which actually works together with the general contractor, I have mixed feelings. There are some good ideas, and they have already completed some interesting projects, but there were also a few weak suggestions. That’s why I am especially looking forward to constructive proposals here that I can then bring back to them.
Concerning your doubts about the staircase position, I would like to raise an alternative idea for discussion. However, I prefer to start a second thread for this, as it’s important for me to continue gathering feedback on the latest design presented here without making everything too confusing.
Regarding the question of whether a 25cm (10 inch) house width extension is worthwhile, I would appreciate a few more opinions, since this would cost around 5,000 euros, and I’m simply unsure if it’s worth it.
Many thanks,
Kazazi
I’m not entirely sure and would need to double-check. The permanently occupied cabin next door has the roof ridge facing the other way, so I don’t think it can be strictly required. However, I thought the current orientation makes sense, first because of the shape of the plot and second because of the south-facing roof. I’m curious to hear your idea though.
Because of the stair location, I just thought that since many terraced houses have it, the attic is often converted into living space. So placing the staircase centrally on the gable side.
Also, I remembered that I had previously looked at end-terraced houses where they usually had an additional full-sized room on the ground floor. I also recalled a friend of mine who lives in an end-terraced house, and they have the bedroom on the ground floor—obviously without a basement. I sketched it out and then adjusted the entrance according to your ideas—whatever the case, it resulted in suitable rooms upstairs (if you ignore the fact that the scribbles on the graph paper don’t show any dimensions).
Unfortunately, I don’t have a scanner here but can scan it at work tomorrow.
But you can also do it yourself: take your floor plan from page 12 with the shifted door and insert a 2/4 quarter-turn staircase next to the door (so rotate your staircase 90 degrees clockwise).
Then place the adjacent room sideways. The utility room becomes smaller and you get an L-shaped corridor. Opposite the staircase, you could put a built-in closet.
Upstairs, you would have a small rectangular corridor, and opposite the staircase, there could be a storage/utility room between two rooms.
You would then have windows upstairs facing south and north. The north-facing room could also get a skylight facing west.
You might want to draft it out. Maybe I’m missing something, or my rough sketch has a flaw.
Also, I remembered that I had previously looked at end-terraced houses where they usually had an additional full-sized room on the ground floor. I also recalled a friend of mine who lives in an end-terraced house, and they have the bedroom on the ground floor—obviously without a basement. I sketched it out and then adjusted the entrance according to your ideas—whatever the case, it resulted in suitable rooms upstairs (if you ignore the fact that the scribbles on the graph paper don’t show any dimensions).
Unfortunately, I don’t have a scanner here but can scan it at work tomorrow.
But you can also do it yourself: take your floor plan from page 12 with the shifted door and insert a 2/4 quarter-turn staircase next to the door (so rotate your staircase 90 degrees clockwise).
Then place the adjacent room sideways. The utility room becomes smaller and you get an L-shaped corridor. Opposite the staircase, you could put a built-in closet.
Upstairs, you would have a small rectangular corridor, and opposite the staircase, there could be a storage/utility room between two rooms.
You would then have windows upstairs facing south and north. The north-facing room could also get a skylight facing west.
You might want to draft it out. Maybe I’m missing something, or my rough sketch has a flaw.
No, because I always prefer the alternative of buying a new property later on.
Here’s a quick photo taken with my phone (very poor quality):

Since a new prefab house with a ground-floor room was built last week in our development area, I’m sharing that as well – it’s 10m x 10m (33ft x 33ft), but there’s potential for 9m x 10m (30ft x 33ft) and an enclosed staircase.

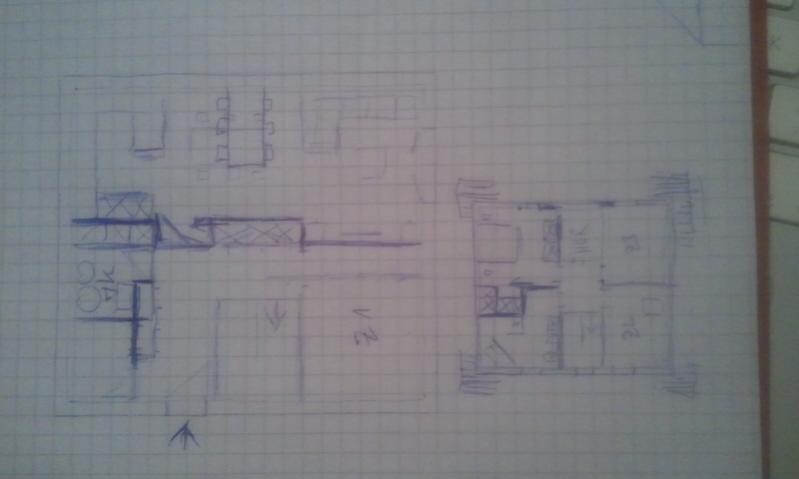

Here’s a quick photo taken with my phone (very poor quality):
Since a new prefab house with a ground-floor room was built last week in our development area, I’m sharing that as well – it’s 10m x 10m (33ft x 33ft), but there’s potential for 9m x 10m (30ft x 33ft) and an enclosed staircase.
Similar topics