
Hello everyone,
The planning for our construction project is gradually becoming more concrete, so we would really appreciate your feedback on our floor plan ideas. I have attached our first floor plan concept below. Windows, doors, etc., are not yet finalized; at this stage, we are focusing mainly on the general room layout. The square meterage is probably not yet exact, as after subtracting the sloped ceilings (I believe!), it comes to about 150 m2 (1,615 sq ft), which is likely beyond our budget, but the overall shape and layout of the house roughly match our vision.
Our given conditions are:
Building plot 10x10 m (33x33 ft), one-and-a-half storey construction. The plot is approximately 575 m2 (6,190 sq ft), about 30 m (98 ft) east-west and about 20 m (66 ft) north-south. The house is planned to be positioned in the northeast corner, with the roof ridge running east-west (not sure if this is mandatory, but it seems logical, right?).
We are a family of five with grandparents living far outside our city (Berlin), and therefore we would like:
At minimum: open-plan living-dining-kitchen area, large utility/storage room, one shower bathroom, one family bathroom, four bedrooms
Ideally: an additional room (office/guest) and/or usable extra space in the attic
All this as cost-effectively as possible, since our budget for the house alone is 190,000 EUR.
Based on the previous recommendations, we would like to include a staircase to the attic right from the start, even if we may not finish the attic immediately.
After visiting a 134 m2 (1,442 sq ft) sample house of a well-known manufacturer over the weekend, we found that the six rooms we want are technically accommodated there with some charm, but it felt a bit cramped.
So, we tried creating a floor plan that makes the house somewhat larger overall, allowing space on the ground floor for a shower bathroom and a slightly bigger extra room, as follows:
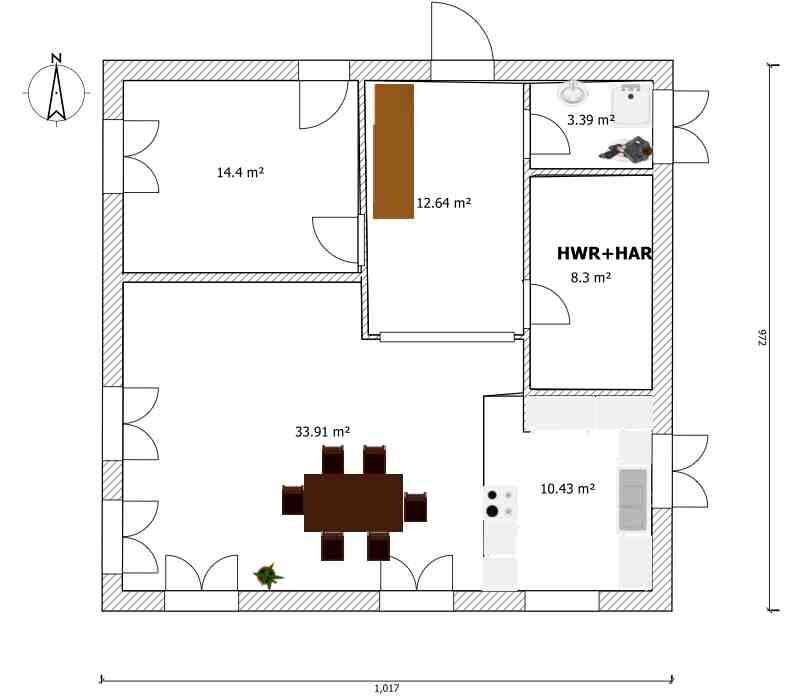
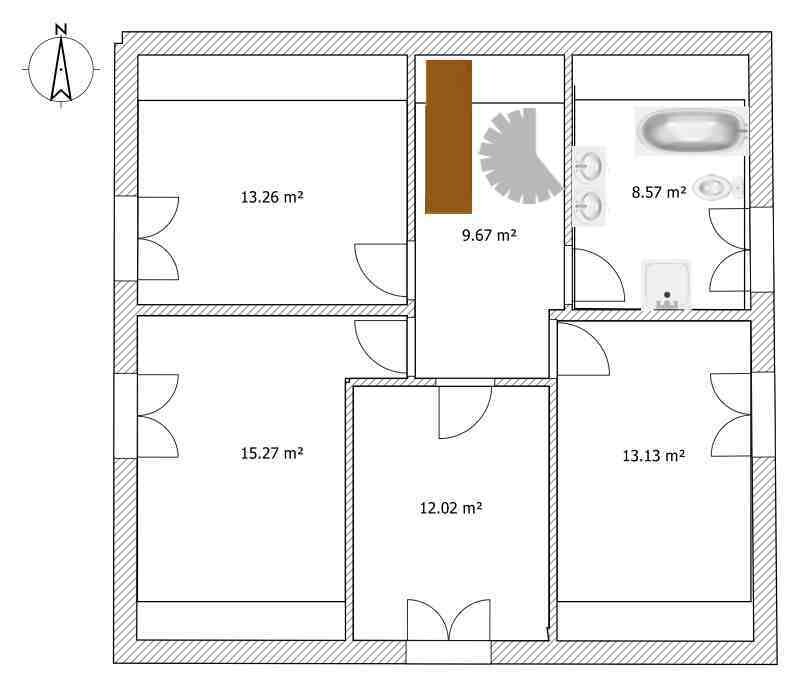
The middle bedroom in the attic works because it is fully located in a dormer. We actually really like this layout, and a house with such a dormer also looks attractive from the outside. Our concern, however, is that the dormer might be too expensive, and/or that even with somewhat more square meters than the sample house, the rooms might still feel a bit tight.
The alternatives we are considering are as follows:
First, to forgo the fourth bedroom on the upper floor and instead have three equally sized bedrooms plus a bathroom there. In that case, a resident would have to temporarily relocate to another room when grandparents visit or the attic would need to be clearly designated as overflow space. It would then be important that the extra room on the ground floor is large enough to serve as a fully functional private room (which we have tried to plan accordingly on the ground floor).
Second, if we cannot afford the dormer, we attempted to maximize the attic space by moving the bathroom to the center, so that all four bedrooms still have proper windows. This resulted in the following layout:
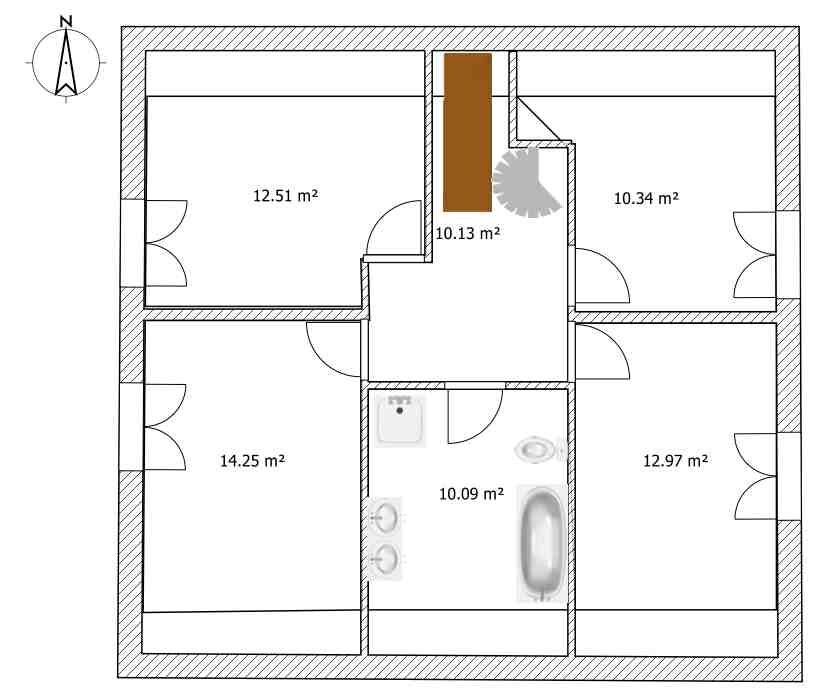
Aside from the fact that the feeling of cramped space remains here as well, what bothers me about this variant is that, unlike the version with the dormer, it would later be difficult to create 2-3 well-shaped rooms from this space, which would actually be an attractive option for when the children move out.
This is where we are so far! Tomorrow we have an appointment with the architect’s office, into which we would like to go with as clear ideas as possible. Therefore, we would really appreciate any feedback today that could help us to refine and improve the ideas presented here. Thank you in advance for your suggestions!
Best regards,
Kazazi
The planning for our construction project is gradually becoming more concrete, so we would really appreciate your feedback on our floor plan ideas. I have attached our first floor plan concept below. Windows, doors, etc., are not yet finalized; at this stage, we are focusing mainly on the general room layout. The square meterage is probably not yet exact, as after subtracting the sloped ceilings (I believe!), it comes to about 150 m2 (1,615 sq ft), which is likely beyond our budget, but the overall shape and layout of the house roughly match our vision.
Our given conditions are:
Building plot 10x10 m (33x33 ft), one-and-a-half storey construction. The plot is approximately 575 m2 (6,190 sq ft), about 30 m (98 ft) east-west and about 20 m (66 ft) north-south. The house is planned to be positioned in the northeast corner, with the roof ridge running east-west (not sure if this is mandatory, but it seems logical, right?).
We are a family of five with grandparents living far outside our city (Berlin), and therefore we would like:
At minimum: open-plan living-dining-kitchen area, large utility/storage room, one shower bathroom, one family bathroom, four bedrooms
Ideally: an additional room (office/guest) and/or usable extra space in the attic
All this as cost-effectively as possible, since our budget for the house alone is 190,000 EUR.
Based on the previous recommendations, we would like to include a staircase to the attic right from the start, even if we may not finish the attic immediately.
After visiting a 134 m2 (1,442 sq ft) sample house of a well-known manufacturer over the weekend, we found that the six rooms we want are technically accommodated there with some charm, but it felt a bit cramped.
So, we tried creating a floor plan that makes the house somewhat larger overall, allowing space on the ground floor for a shower bathroom and a slightly bigger extra room, as follows:
The middle bedroom in the attic works because it is fully located in a dormer. We actually really like this layout, and a house with such a dormer also looks attractive from the outside. Our concern, however, is that the dormer might be too expensive, and/or that even with somewhat more square meters than the sample house, the rooms might still feel a bit tight.
The alternatives we are considering are as follows:
First, to forgo the fourth bedroom on the upper floor and instead have three equally sized bedrooms plus a bathroom there. In that case, a resident would have to temporarily relocate to another room when grandparents visit or the attic would need to be clearly designated as overflow space. It would then be important that the extra room on the ground floor is large enough to serve as a fully functional private room (which we have tried to plan accordingly on the ground floor).
Second, if we cannot afford the dormer, we attempted to maximize the attic space by moving the bathroom to the center, so that all four bedrooms still have proper windows. This resulted in the following layout:
Aside from the fact that the feeling of cramped space remains here as well, what bothers me about this variant is that, unlike the version with the dormer, it would later be difficult to create 2-3 well-shaped rooms from this space, which would actually be an attractive option for when the children move out.
This is where we are so far! Tomorrow we have an appointment with the architect’s office, into which we would like to go with as clear ideas as possible. Therefore, we would really appreciate any feedback today that could help us to refine and improve the ideas presented here. Thank you in advance for your suggestions!
Best regards,
Kazazi
B
Bauexperte24 Jan 2014 23:31Hello everyone,
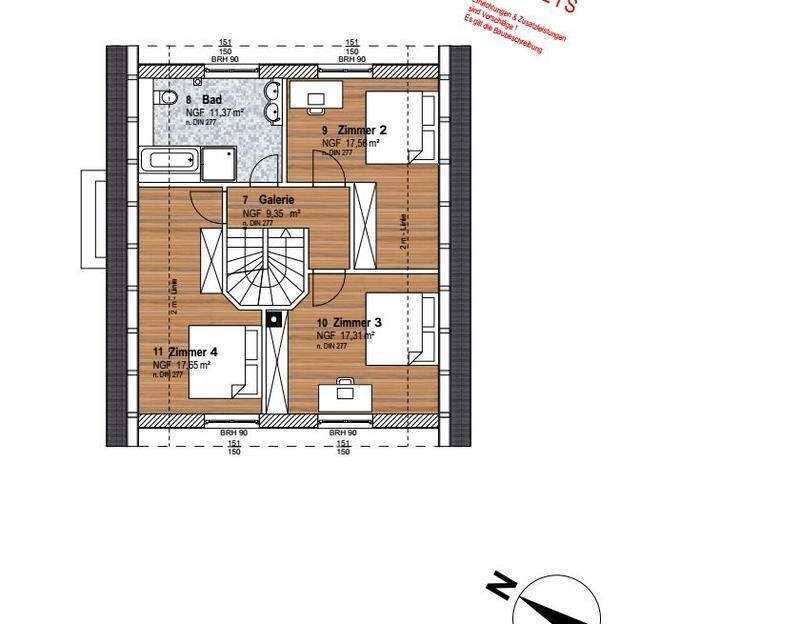
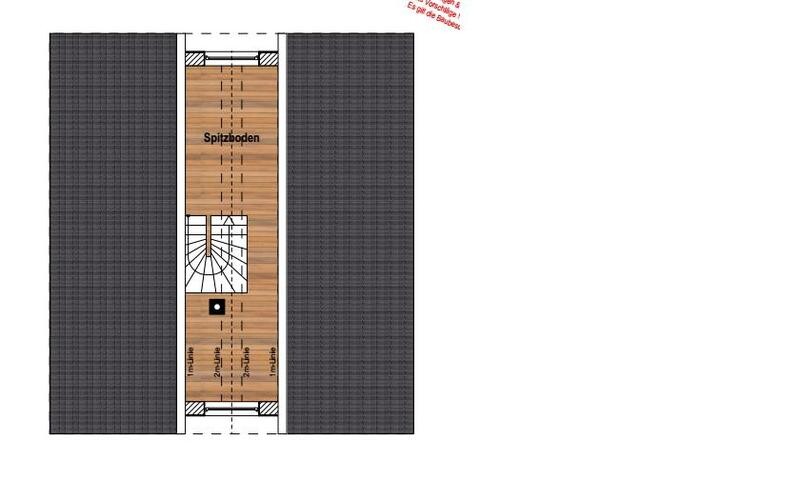
the latest plans just arrived, this time including the desired U-shaped staircase. What do you think? I’m not completely convinced yet, but I’ll take a closer look later today and appreciate your feedback and suggestions for improvement.
Best regards,
Kazazi

the latest plans just arrived, this time including the desired U-shaped staircase. What do you think? I’m not completely convinced yet, but I’ll take a closer look later today and appreciate your feedback and suggestions for improvement.
Best regards,
Kazazi
Just a quick note:
You now have nice large rooms upstairs, but storage spaces are still missing.
If you store jackets and shoes in the hallway and under the stairs, the utility room remains the only space for storage, which is much too small, especially considering all the technical equipment.
It might be worth checking if the upper floor can be designed differently to include an additional storage room.
Possibly near rooms 2 and 3, where room 2 has its niche.
The chimney passing through the closet in room 3 is amusing.
By the way, with this staircase, the chimney can be nicely integrated into the corner of the stairwell.
I still think: with five people and so little storage, you need a U-shaped kitchen to provide enough storage space.
Downside: More kitchen furniture means higher costs, which is logical.
You now have nice large rooms upstairs, but storage spaces are still missing.
If you store jackets and shoes in the hallway and under the stairs, the utility room remains the only space for storage, which is much too small, especially considering all the technical equipment.
It might be worth checking if the upper floor can be designed differently to include an additional storage room.
Possibly near rooms 2 and 3, where room 2 has its niche.
The chimney passing through the closet in room 3 is amusing.
By the way, with this staircase, the chimney can be nicely integrated into the corner of the stairwell.
I still think: with five people and so little storage, you need a U-shaped kitchen to provide enough storage space.
Downside: More kitchen furniture means higher costs, which is logical.

I think the U-shaped staircase is a better solution. All the rooms are nicely large and spacious! What type of heating system do you have? In this case, consider placing it in the attic; then the utility room should be sufficiently sized, in my opinion. The heating system actually seems a bit small. I would also design the kitchen in a U-shape. For that, the window would not need to be floor-to-ceiling, but rather at countertop height.
Similar topics