
Hello everyone,
The planning for our construction project is gradually becoming more concrete, so we would really appreciate your feedback on our floor plan ideas. I have attached our first floor plan concept below. Windows, doors, etc., are not yet finalized; at this stage, we are focusing mainly on the general room layout. The square meterage is probably not yet exact, as after subtracting the sloped ceilings (I believe!), it comes to about 150 m2 (1,615 sq ft), which is likely beyond our budget, but the overall shape and layout of the house roughly match our vision.
Our given conditions are:
Building plot 10x10 m (33x33 ft), one-and-a-half storey construction. The plot is approximately 575 m2 (6,190 sq ft), about 30 m (98 ft) east-west and about 20 m (66 ft) north-south. The house is planned to be positioned in the northeast corner, with the roof ridge running east-west (not sure if this is mandatory, but it seems logical, right?).
We are a family of five with grandparents living far outside our city (Berlin), and therefore we would like:
At minimum: open-plan living-dining-kitchen area, large utility/storage room, one shower bathroom, one family bathroom, four bedrooms
Ideally: an additional room (office/guest) and/or usable extra space in the attic
All this as cost-effectively as possible, since our budget for the house alone is 190,000 EUR.
Based on the previous recommendations, we would like to include a staircase to the attic right from the start, even if we may not finish the attic immediately.
After visiting a 134 m2 (1,442 sq ft) sample house of a well-known manufacturer over the weekend, we found that the six rooms we want are technically accommodated there with some charm, but it felt a bit cramped.
So, we tried creating a floor plan that makes the house somewhat larger overall, allowing space on the ground floor for a shower bathroom and a slightly bigger extra room, as follows:
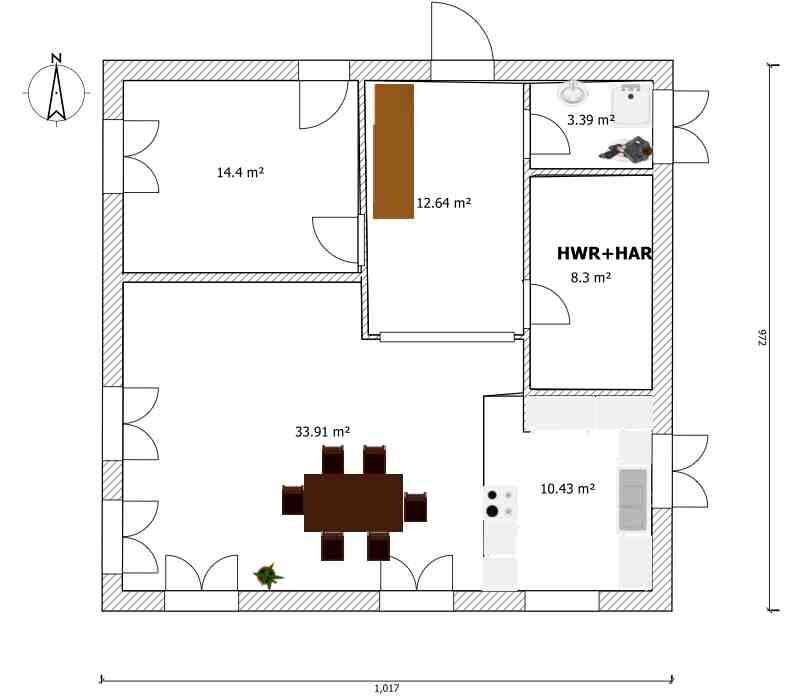
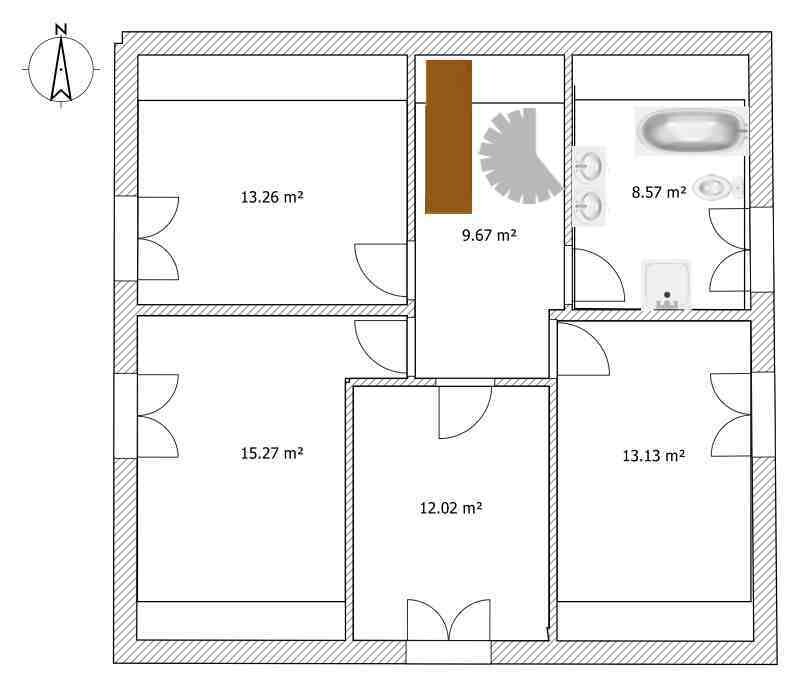
The middle bedroom in the attic works because it is fully located in a dormer. We actually really like this layout, and a house with such a dormer also looks attractive from the outside. Our concern, however, is that the dormer might be too expensive, and/or that even with somewhat more square meters than the sample house, the rooms might still feel a bit tight.
The alternatives we are considering are as follows:
First, to forgo the fourth bedroom on the upper floor and instead have three equally sized bedrooms plus a bathroom there. In that case, a resident would have to temporarily relocate to another room when grandparents visit or the attic would need to be clearly designated as overflow space. It would then be important that the extra room on the ground floor is large enough to serve as a fully functional private room (which we have tried to plan accordingly on the ground floor).
Second, if we cannot afford the dormer, we attempted to maximize the attic space by moving the bathroom to the center, so that all four bedrooms still have proper windows. This resulted in the following layout:
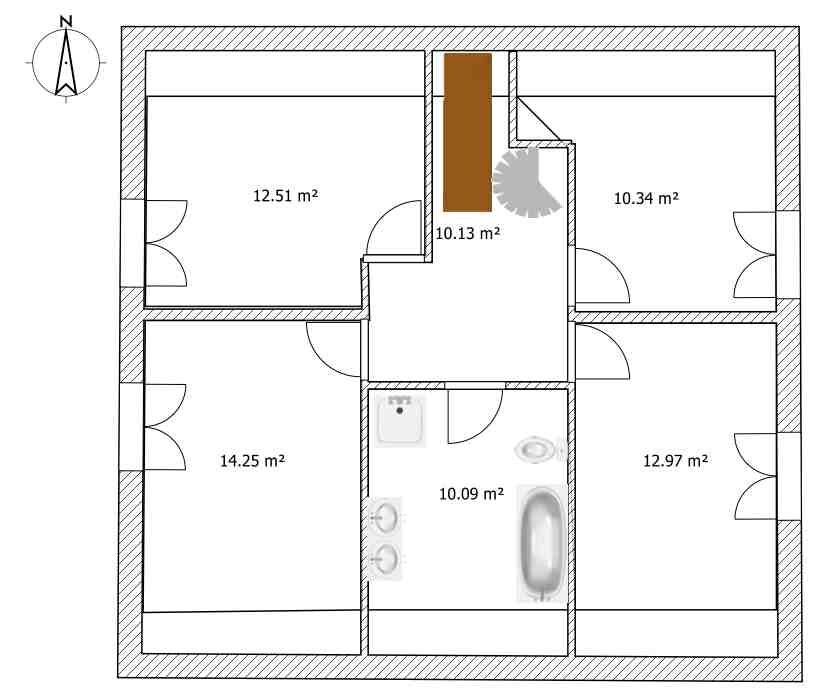
Aside from the fact that the feeling of cramped space remains here as well, what bothers me about this variant is that, unlike the version with the dormer, it would later be difficult to create 2-3 well-shaped rooms from this space, which would actually be an attractive option for when the children move out.
This is where we are so far! Tomorrow we have an appointment with the architect’s office, into which we would like to go with as clear ideas as possible. Therefore, we would really appreciate any feedback today that could help us to refine and improve the ideas presented here. Thank you in advance for your suggestions!
Best regards,
Kazazi
The planning for our construction project is gradually becoming more concrete, so we would really appreciate your feedback on our floor plan ideas. I have attached our first floor plan concept below. Windows, doors, etc., are not yet finalized; at this stage, we are focusing mainly on the general room layout. The square meterage is probably not yet exact, as after subtracting the sloped ceilings (I believe!), it comes to about 150 m2 (1,615 sq ft), which is likely beyond our budget, but the overall shape and layout of the house roughly match our vision.
Our given conditions are:
Building plot 10x10 m (33x33 ft), one-and-a-half storey construction. The plot is approximately 575 m2 (6,190 sq ft), about 30 m (98 ft) east-west and about 20 m (66 ft) north-south. The house is planned to be positioned in the northeast corner, with the roof ridge running east-west (not sure if this is mandatory, but it seems logical, right?).
We are a family of five with grandparents living far outside our city (Berlin), and therefore we would like:
At minimum: open-plan living-dining-kitchen area, large utility/storage room, one shower bathroom, one family bathroom, four bedrooms
Ideally: an additional room (office/guest) and/or usable extra space in the attic
All this as cost-effectively as possible, since our budget for the house alone is 190,000 EUR.
Based on the previous recommendations, we would like to include a staircase to the attic right from the start, even if we may not finish the attic immediately.
After visiting a 134 m2 (1,442 sq ft) sample house of a well-known manufacturer over the weekend, we found that the six rooms we want are technically accommodated there with some charm, but it felt a bit cramped.
So, we tried creating a floor plan that makes the house somewhat larger overall, allowing space on the ground floor for a shower bathroom and a slightly bigger extra room, as follows:
The middle bedroom in the attic works because it is fully located in a dormer. We actually really like this layout, and a house with such a dormer also looks attractive from the outside. Our concern, however, is that the dormer might be too expensive, and/or that even with somewhat more square meters than the sample house, the rooms might still feel a bit tight.
The alternatives we are considering are as follows:
First, to forgo the fourth bedroom on the upper floor and instead have three equally sized bedrooms plus a bathroom there. In that case, a resident would have to temporarily relocate to another room when grandparents visit or the attic would need to be clearly designated as overflow space. It would then be important that the extra room on the ground floor is large enough to serve as a fully functional private room (which we have tried to plan accordingly on the ground floor).
Second, if we cannot afford the dormer, we attempted to maximize the attic space by moving the bathroom to the center, so that all four bedrooms still have proper windows. This resulted in the following layout:
Aside from the fact that the feeling of cramped space remains here as well, what bothers me about this variant is that, unlike the version with the dormer, it would later be difficult to create 2-3 well-shaped rooms from this space, which would actually be an attractive option for when the children move out.
This is where we are so far! Tomorrow we have an appointment with the architect’s office, into which we would like to go with as clear ideas as possible. Therefore, we would really appreciate any feedback today that could help us to refine and improve the ideas presented here. Thank you in advance for your suggestions!
Best regards,
Kazazi
Thank you. At the moment, we also prefer the west-facing kitchen layout, so thanks again for the tip. However, I don’t think it works with a central staircase, because that would make separate access to room 1 on the east side difficult... but we are still trying to figure that out!
Of course, a 2/4 spiral staircase on the ground floor results in a different floor plan.
Thinking in a very basic way:
Is it possible to slightly reduce the size of the bedroom on the upper floor (as seen on the floor plan on the third page) so that only there a 2/4 staircase leads to the attic? In other words, could the staircase start below the exit point shown on the plan and then lead up to the attic?
Unfortunately, I don’t have the time to redraw it to visualize the idea...
Thinking in a very basic way:
Is it possible to slightly reduce the size of the bedroom on the upper floor (as seen on the floor plan on the third page) so that only there a 2/4 staircase leads to the attic? In other words, could the staircase start below the exit point shown on the plan and then lead up to the attic?
Unfortunately, I don’t have the time to redraw it to visualize the idea...
1.) For the new layout, it might be a good idea to remove the kitchen door and instead create a U-shaped kitchen. This will give you more storage space in the kitchen. Then, you could place a large wardrobe or something similar in the hallway to store jackets, shoes, etc. Personally, I find it awkward when you enter a house and are greeted by a chaotic pile of jackets and shoes: the hallway is the first impression of the house.
2.) Move the utility room door wall further to the right so that the utility room has a bit more space. In other words, the utility room door should be right next to the bathroom door.
3.) I would make the shower bathroom square as well, since this makes the masonry (brickwork) a little cheaper and otherwise it feels very cramped. Better to use the bathroom layout from the old floor plan.
The shower must be along the right wall; otherwise, it would be in front of the window, which would be pointless and very high-maintenance when it comes to cleaning.
4.) Storage space under the stairs.
5.) Room 1 is meant to be a children’s room at first and likely a bedroom later on.
A wardrobe, even 3m (10 feet) wide, will fit well, but a double bed will only fit if one parent climbs over the other, as Room 1 is only about 3x4m (10x13 feet). Unless you are satisfied with a wardrobe that is just 2m (6.5 feet) wide together.
6.) What is planned for the space where the bear rug is now? If you have "so little" space in the house, make sure to use the available area as efficiently as possible.
2.) Move the utility room door wall further to the right so that the utility room has a bit more space. In other words, the utility room door should be right next to the bathroom door.
3.) I would make the shower bathroom square as well, since this makes the masonry (brickwork) a little cheaper and otherwise it feels very cramped. Better to use the bathroom layout from the old floor plan.
The shower must be along the right wall; otherwise, it would be in front of the window, which would be pointless and very high-maintenance when it comes to cleaning.
4.) Storage space under the stairs.
5.) Room 1 is meant to be a children’s room at first and likely a bedroom later on.
A wardrobe, even 3m (10 feet) wide, will fit well, but a double bed will only fit if one parent climbs over the other, as Room 1 is only about 3x4m (10x13 feet). Unless you are satisfied with a wardrobe that is just 2m (6.5 feet) wide together.
6.) What is planned for the space where the bear rug is now? If you have "so little" space in the house, make sure to use the available area as efficiently as possible.
Thank you for the additional tips. We are currently working through them and moving walls around; more on that soon.
There is also some new information, as the architectural firm has sent us a new draft in the meantime. Initially, we only provided the requirements "room layout + improved spiral staircase + less narrow living area" to see what would result without more detailed, creativity-limiting specifications.
My first impression is mixed, but more on that later. I’m curious to hear your thoughts on the outcome:
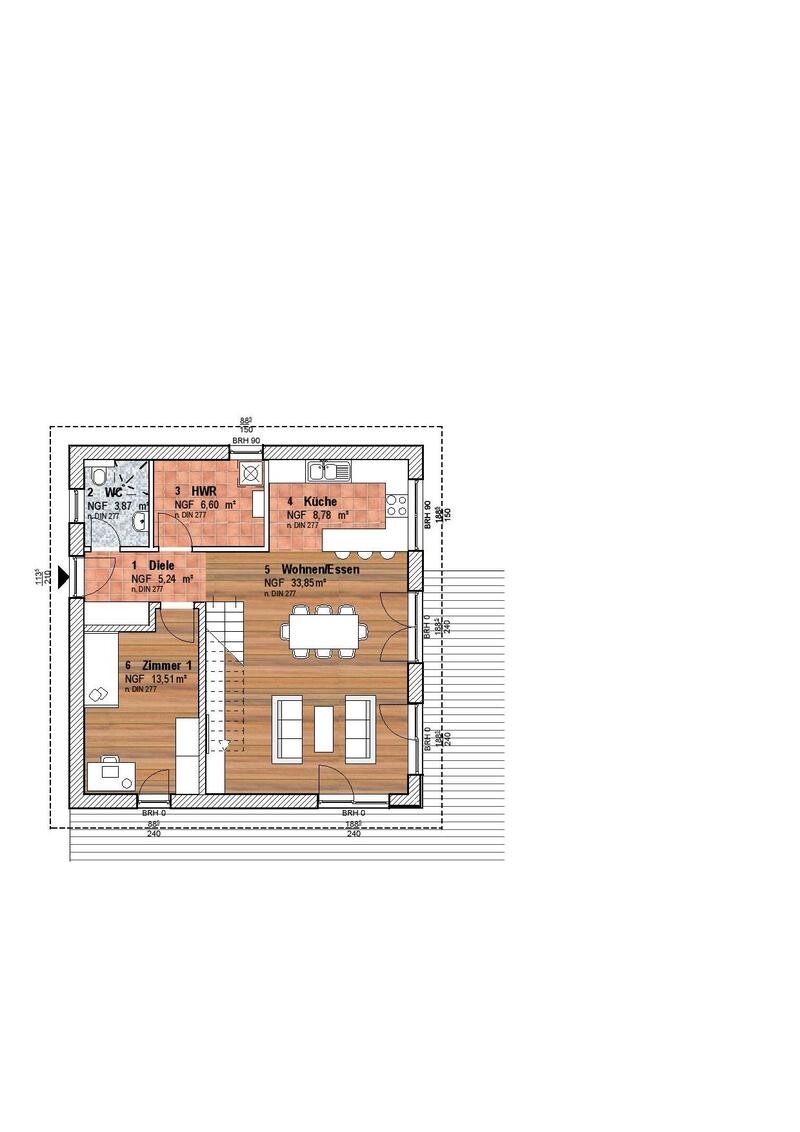
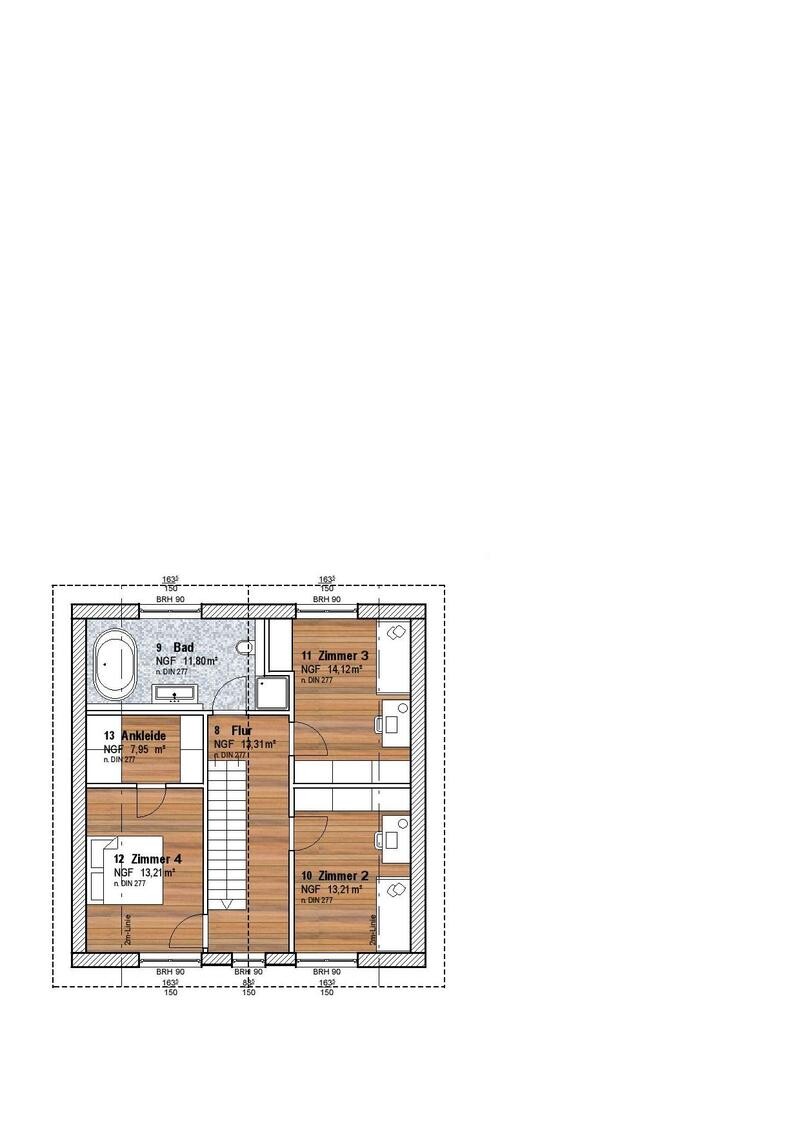
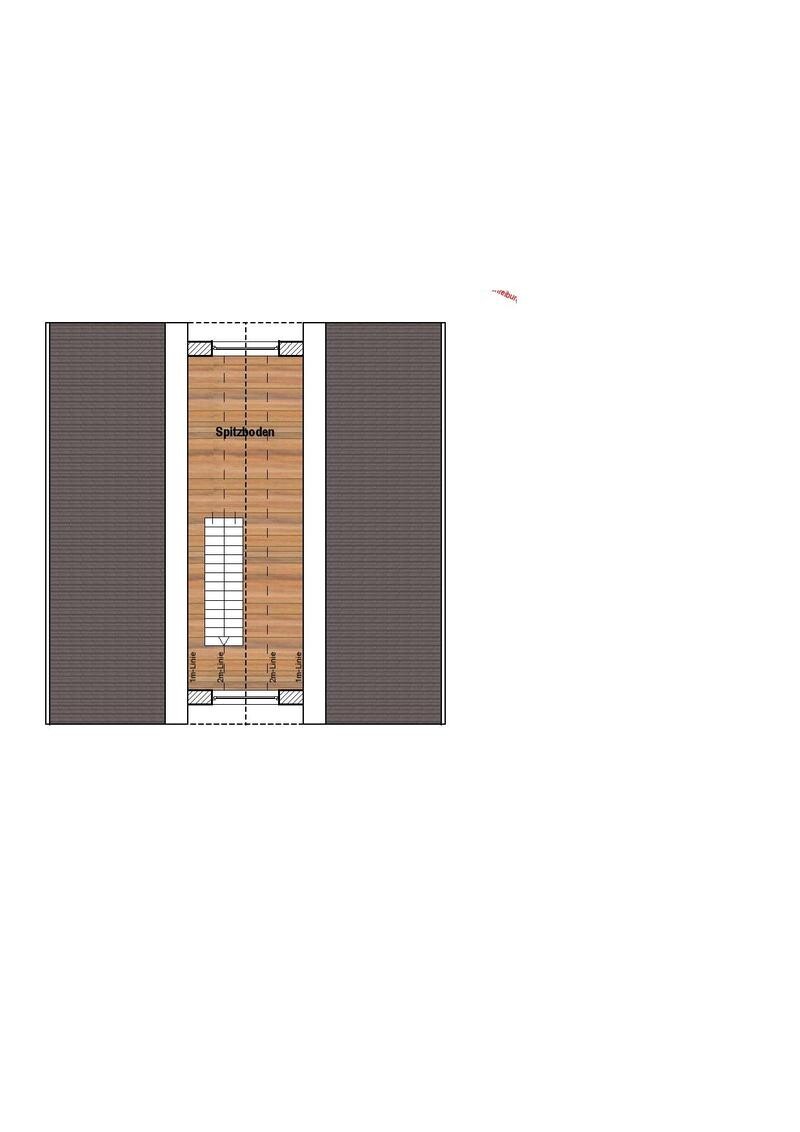
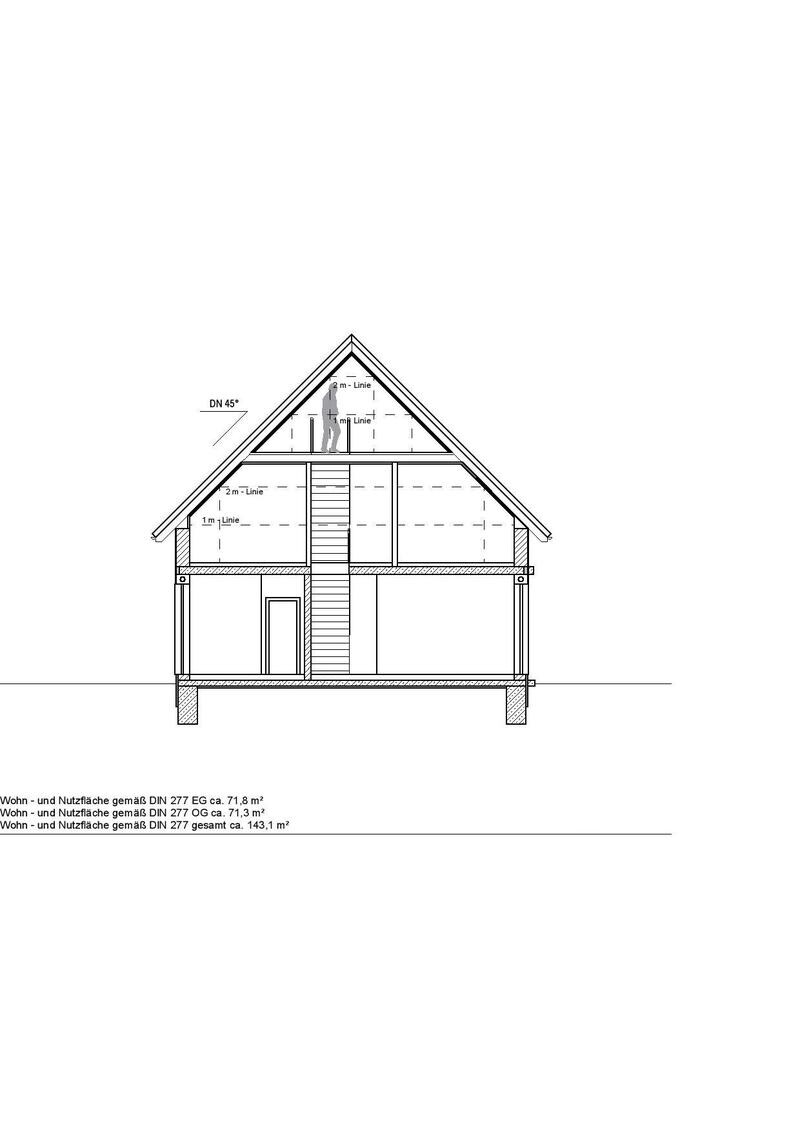
There is also some new information, as the architectural firm has sent us a new draft in the meantime. Initially, we only provided the requirements "room layout + improved spiral staircase + less narrow living area" to see what would result without more detailed, creativity-limiting specifications.
My first impression is mixed, but more on that later. I’m curious to hear your thoughts on the outcome:

You are building without a basement, right? Then the utility room is far too small.
The hallway is really small. Our hallway is about 7.5 sqm (80.7 sq ft), and that was already too small for you. The current hallway is even smaller and especially too narrow. Getting three children dressed there is only possible with a lot of stress.
Would it be an option to convert the attic now and place your bedroom there?
The hallway is really small. Our hallway is about 7.5 sqm (80.7 sq ft), and that was already too small for you. The current hallway is even smaller and especially too narrow. Getting three children dressed there is only possible with a lot of stress.
Would it be an option to convert the attic now and place your bedroom there?
Well, I’m increasingly thinking that this open floor plan is not right for us. So, back to the original idea. At this late hour, I’m going to put an end to my attempts to slide things around. What do you think?
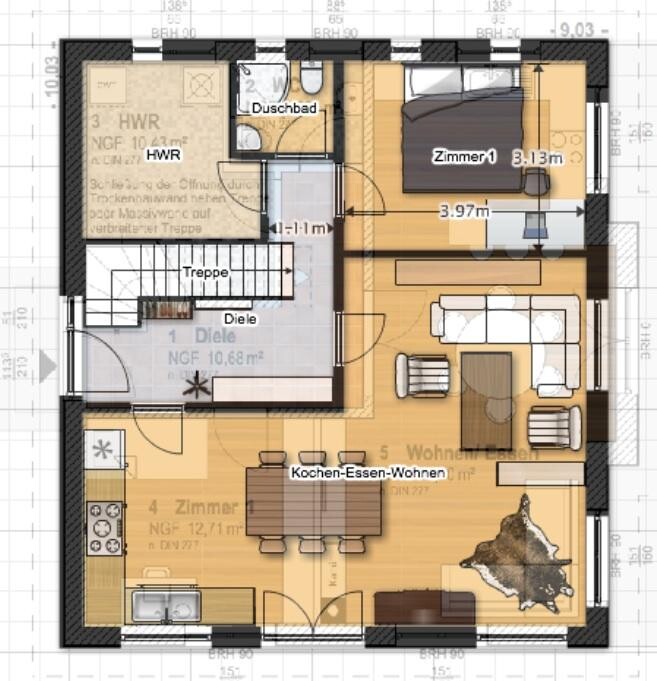
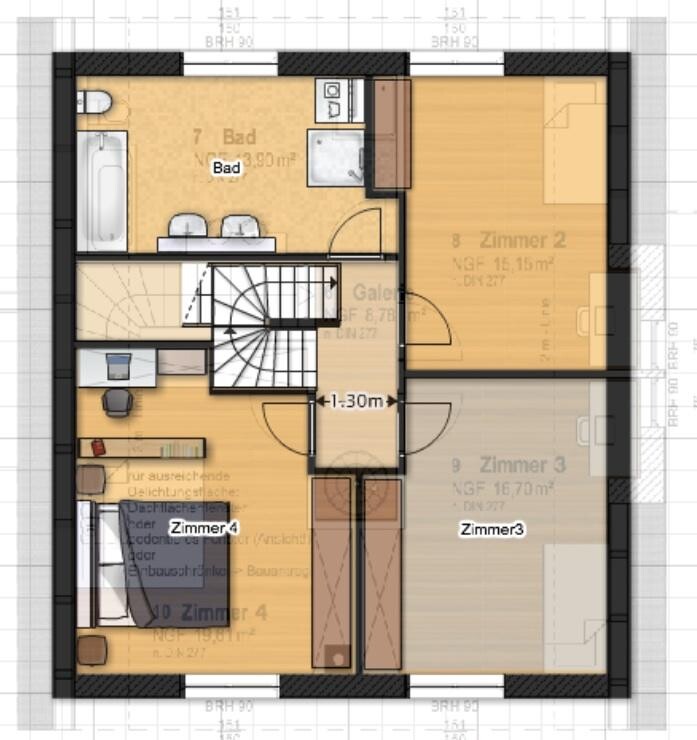
Regarding the attic, here’s my first modification attempt based on Yvonne’s idea—starting from the quarter-turn staircase on the ground floor, continuing with a U-shaped staircase up to the loft. I can’t check vertical feasibility with my software. Do you think this could work, or is it impossible or inadvisable for some reason?
Also, I’ve planned a workspace corner in the bedroom, which I need until the loft is functional.
On the ground floor, I’ve incorporated some of your suggestions—is the hallway to the utility room/WC/room 1 now too narrow?
I’d like to keep the kitchen door for now, to manage groceries easily. I hope we still get enough countertop and storage space in the kitchen. Does anyone have concerns about that? Since we don’t have our own kitchen yet, everything can be designed from scratch.
I’m not sure yet whether the space under the stairs will be assigned to the utility room, the cloakroom, or a separate storage closet, but I’m now optimistic that any of these options can be worked out well. Even without a built-in stair closet, a shallow 2m (6 ft 7 in) Pax wardrobe, a bench with shoe storage, and several shallow wall-mounted shoe cabinets fit there. Still, I currently prefer a stair closet and moving the washing machine into the bathroom...
The “cowhide corner” should be a play and lounging area separate from the sofas, with cushions, space in the room divider shelf for board games, Duplo/Kapla blocks, and books. If needed, the large coffee table can be moved there to serve as a children’s dining or craft table.
Okay, if there are any other suggestions we should consider or pass on to our architect, I’d be glad to hear them. Otherwise, I’ll probably ask for a new draft tomorrow, aimed in the direction we’re currently considering.
Good night and many thanks again for all the tips!
Regarding the attic, here’s my first modification attempt based on Yvonne’s idea—starting from the quarter-turn staircase on the ground floor, continuing with a U-shaped staircase up to the loft. I can’t check vertical feasibility with my software. Do you think this could work, or is it impossible or inadvisable for some reason?
Also, I’ve planned a workspace corner in the bedroom, which I need until the loft is functional.
On the ground floor, I’ve incorporated some of your suggestions—is the hallway to the utility room/WC/room 1 now too narrow?
I’d like to keep the kitchen door for now, to manage groceries easily. I hope we still get enough countertop and storage space in the kitchen. Does anyone have concerns about that? Since we don’t have our own kitchen yet, everything can be designed from scratch.
I’m not sure yet whether the space under the stairs will be assigned to the utility room, the cloakroom, or a separate storage closet, but I’m now optimistic that any of these options can be worked out well. Even without a built-in stair closet, a shallow 2m (6 ft 7 in) Pax wardrobe, a bench with shoe storage, and several shallow wall-mounted shoe cabinets fit there. Still, I currently prefer a stair closet and moving the washing machine into the bathroom...
The “cowhide corner” should be a play and lounging area separate from the sofas, with cushions, space in the room divider shelf for board games, Duplo/Kapla blocks, and books. If needed, the large coffee table can be moved there to serve as a children’s dining or craft table.
Okay, if there are any other suggestions we should consider or pass on to our architect, I’d be glad to hear them. Otherwise, I’ll probably ask for a new draft tomorrow, aimed in the direction we’re currently considering.
Good night and many thanks again for all the tips!
Similar topics