
Hello everyone,
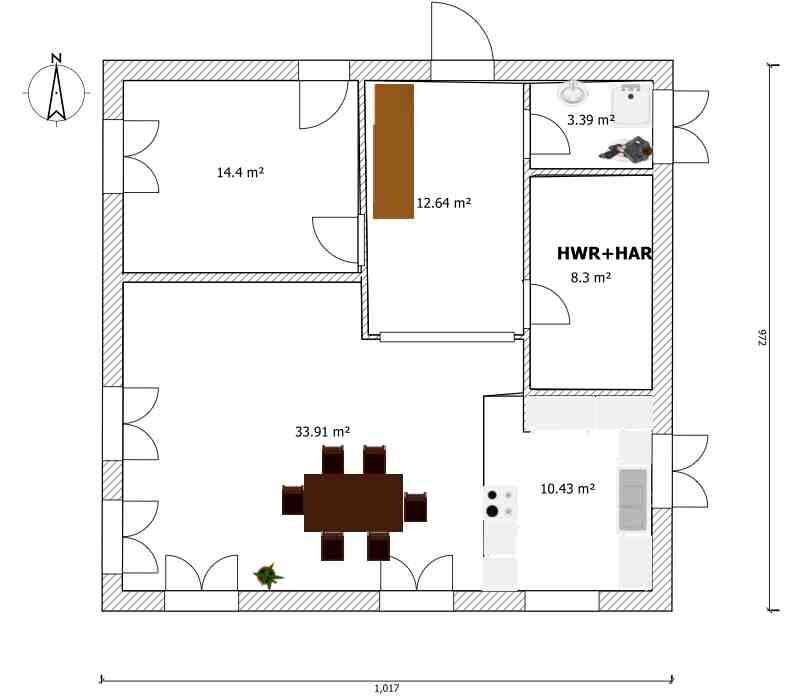
The planning for our construction project is gradually becoming more concrete, so we would really appreciate your feedback on our floor plan ideas. I have attached our first floor plan concept below. Windows, doors, etc., are not yet finalized; at this stage, we are focusing mainly on the general room layout. The square meterage is probably not yet exact, as after subtracting the sloped ceilings (I believe!), it comes to about 150 m2 (1,615 sq ft), which is likely beyond our budget, but the overall shape and layout of the house roughly match our vision.
Our given conditions are:
Building plot 10x10 m (33x33 ft), one-and-a-half storey construction. The plot is approximately 575 m2 (6,190 sq ft), about 30 m (98 ft) east-west and about 20 m (66 ft) north-south. The house is planned to be positioned in the northeast corner, with the roof ridge running east-west (not sure if this is mandatory, but it seems logical, right?).
We are a family of five with grandparents living far outside our city (Berlin), and therefore we would like:
At minimum: open-plan living-dining-kitchen area, large utility/storage room, one shower bathroom, one family bathroom, four bedrooms
Ideally: an additional room (office/guest) and/or usable extra space in the attic
All this as cost-effectively as possible, since our budget for the house alone is 190,000 EUR.
Based on the previous recommendations, we would like to include a staircase to the attic right from the start, even if we may not finish the attic immediately.
After visiting a 134 m2 (1,442 sq ft) sample house of a well-known manufacturer over the weekend, we found that the six rooms we want are technically accommodated there with some charm, but it felt a bit cramped.
So, we tried creating a floor plan that makes the house somewhat larger overall, allowing space on the ground floor for a shower bathroom and a slightly bigger extra room, as follows:
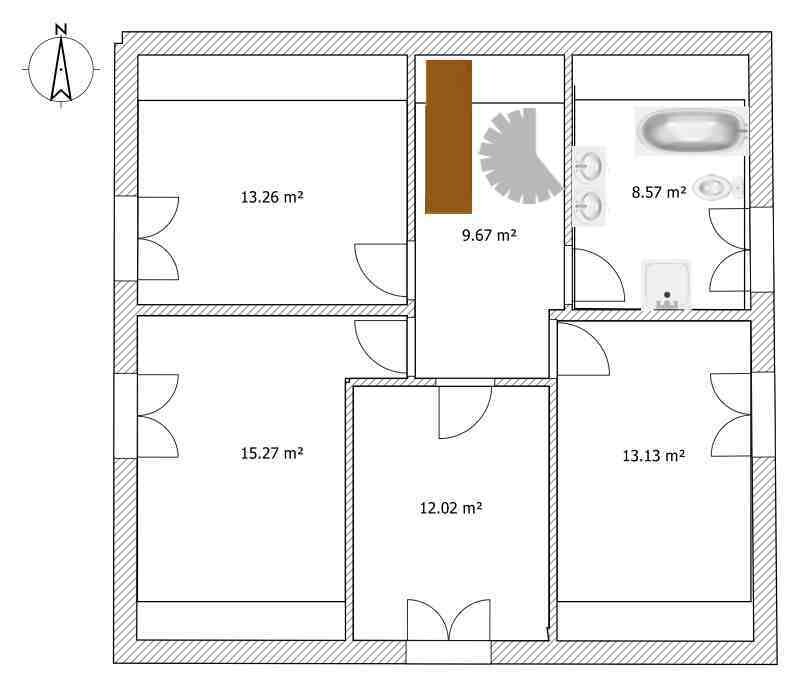
The middle bedroom in the attic works because it is fully located in a dormer. We actually really like this layout, and a house with such a dormer also looks attractive from the outside. Our concern, however, is that the dormer might be too expensive, and/or that even with somewhat more square meters than the sample house, the rooms might still feel a bit tight.
The alternatives we are considering are as follows:
First, to forgo the fourth bedroom on the upper floor and instead have three equally sized bedrooms plus a bathroom there. In that case, a resident would have to temporarily relocate to another room when grandparents visit or the attic would need to be clearly designated as overflow space. It would then be important that the extra room on the ground floor is large enough to serve as a fully functional private room (which we have tried to plan accordingly on the ground floor).
Second, if we cannot afford the dormer, we attempted to maximize the attic space by moving the bathroom to the center, so that all four bedrooms still have proper windows. This resulted in the following layout:
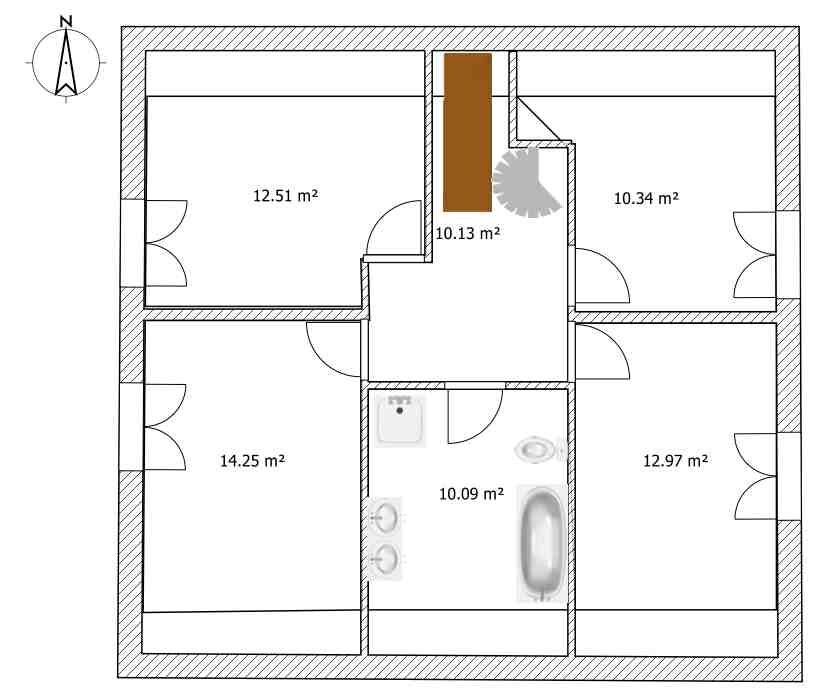
Aside from the fact that the feeling of cramped space remains here as well, what bothers me about this variant is that, unlike the version with the dormer, it would later be difficult to create 2-3 well-shaped rooms from this space, which would actually be an attractive option for when the children move out.
This is where we are so far! Tomorrow we have an appointment with the architect’s office, into which we would like to go with as clear ideas as possible. Therefore, we would really appreciate any feedback today that could help us to refine and improve the ideas presented here. Thank you in advance for your suggestions!
Best regards,
Kazazi
The planning for our construction project is gradually becoming more concrete, so we would really appreciate your feedback on our floor plan ideas. I have attached our first floor plan concept below. Windows, doors, etc., are not yet finalized; at this stage, we are focusing mainly on the general room layout. The square meterage is probably not yet exact, as after subtracting the sloped ceilings (I believe!), it comes to about 150 m2 (1,615 sq ft), which is likely beyond our budget, but the overall shape and layout of the house roughly match our vision.
Our given conditions are:
Building plot 10x10 m (33x33 ft), one-and-a-half storey construction. The plot is approximately 575 m2 (6,190 sq ft), about 30 m (98 ft) east-west and about 20 m (66 ft) north-south. The house is planned to be positioned in the northeast corner, with the roof ridge running east-west (not sure if this is mandatory, but it seems logical, right?).
We are a family of five with grandparents living far outside our city (Berlin), and therefore we would like:
At minimum: open-plan living-dining-kitchen area, large utility/storage room, one shower bathroom, one family bathroom, four bedrooms
Ideally: an additional room (office/guest) and/or usable extra space in the attic
All this as cost-effectively as possible, since our budget for the house alone is 190,000 EUR.
Based on the previous recommendations, we would like to include a staircase to the attic right from the start, even if we may not finish the attic immediately.
After visiting a 134 m2 (1,442 sq ft) sample house of a well-known manufacturer over the weekend, we found that the six rooms we want are technically accommodated there with some charm, but it felt a bit cramped.
So, we tried creating a floor plan that makes the house somewhat larger overall, allowing space on the ground floor for a shower bathroom and a slightly bigger extra room, as follows:
The middle bedroom in the attic works because it is fully located in a dormer. We actually really like this layout, and a house with such a dormer also looks attractive from the outside. Our concern, however, is that the dormer might be too expensive, and/or that even with somewhat more square meters than the sample house, the rooms might still feel a bit tight.
The alternatives we are considering are as follows:
First, to forgo the fourth bedroom on the upper floor and instead have three equally sized bedrooms plus a bathroom there. In that case, a resident would have to temporarily relocate to another room when grandparents visit or the attic would need to be clearly designated as overflow space. It would then be important that the extra room on the ground floor is large enough to serve as a fully functional private room (which we have tried to plan accordingly on the ground floor).
Second, if we cannot afford the dormer, we attempted to maximize the attic space by moving the bathroom to the center, so that all four bedrooms still have proper windows. This resulted in the following layout:
Aside from the fact that the feeling of cramped space remains here as well, what bothers me about this variant is that, unlike the version with the dormer, it would later be difficult to create 2-3 well-shaped rooms from this space, which would actually be an attractive option for when the children move out.
This is where we are so far! Tomorrow we have an appointment with the architect’s office, into which we would like to go with as clear ideas as possible. Therefore, we would really appreciate any feedback today that could help us to refine and improve the ideas presented here. Thank you in advance for your suggestions!
Best regards,
Kazazi
W
wadenkneifer30 Jan 2014 16:03Hello,
I just want to quickly share the following suggestions:
- Rooms 2 and 4 on the upper floor don’t seem to work well from my perspective. Room 4 starts with a narrow corridor-like area that would be dark if no skylight is planned. I can’t imagine squeezing through there between the wardrobe and the sloping roof with my nearly 2 meters (6 feet 7 inches) height. That would give me claustrophobia. If the bed (a single bed assumed) is placed under the slope by the door, and the wardrobe is moved to where the bed currently is, the room could function somewhat. Still, that’s not to my taste. Room 2 has a dead corner. You could also put the bed in the corner where the wardrobe currently is, but this would only work with a single bed as well. I don’t find this layout very appealing.
- Living-dining-kitchen area: A huge room with hardly any storage space. No cabinets except in the kitchen and near the TV (I also don’t see space for any additional cabinets). I would seriously reconsider placing the TV right next to the fireplace. If the fireplace is on and you want to watch TV, that would bother me a lot.
- Utility room: Could possibly be enlarged by straightening the wall to the kitchen, placing the kitchen furniture inside that space, and foregoing the “built-in” kitchen design.
Best regards
Michael
I just want to quickly share the following suggestions:
- Rooms 2 and 4 on the upper floor don’t seem to work well from my perspective. Room 4 starts with a narrow corridor-like area that would be dark if no skylight is planned. I can’t imagine squeezing through there between the wardrobe and the sloping roof with my nearly 2 meters (6 feet 7 inches) height. That would give me claustrophobia. If the bed (a single bed assumed) is placed under the slope by the door, and the wardrobe is moved to where the bed currently is, the room could function somewhat. Still, that’s not to my taste. Room 2 has a dead corner. You could also put the bed in the corner where the wardrobe currently is, but this would only work with a single bed as well. I don’t find this layout very appealing.
- Living-dining-kitchen area: A huge room with hardly any storage space. No cabinets except in the kitchen and near the TV (I also don’t see space for any additional cabinets). I would seriously reconsider placing the TV right next to the fireplace. If the fireplace is on and you want to watch TV, that would bother me a lot.
- Utility room: Could possibly be enlarged by straightening the wall to the kitchen, placing the kitchen furniture inside that space, and foregoing the “built-in” kitchen design.
Best regards
Michael
Thank you all for your feedback.
We are still not happy with the “dead” corners in the rooms. Some of them shouldn’t even be there since a dormer should actually be installed on the upper floor in those areas. In other cases (rooms 1 and 4), these corners just seem to waste space that could be better used in the hallway, for example as extra storage space or adding hallway windows on the upper floor. We also want to change several of the windows and doors on the ground floor. And you are right, the kitchen and utility room are still not working as they are...
The attic space seems extremely cramped to me, with less than one meter over 2m (6 ft 7 in) in height? Or do you see it differently? And am I correct in understanding that the only way to address this issue—if it is one—is either by making the house slightly wider (which could also solve some other problems) or by steepening the roof pitch (currently 45 degrees with a 1.10 m (3 ft 7 in) knee wall)?
I have now asked the architects for another in-person meeting because the back-and-forth by email doesn’t seem ideal to finalize the floor plan. I hope this will be possible in the next few days. As always, we are very grateful for any further suggestions you might have until then.
Best regards,
Kazazi
We are still not happy with the “dead” corners in the rooms. Some of them shouldn’t even be there since a dormer should actually be installed on the upper floor in those areas. In other cases (rooms 1 and 4), these corners just seem to waste space that could be better used in the hallway, for example as extra storage space or adding hallway windows on the upper floor. We also want to change several of the windows and doors on the ground floor. And you are right, the kitchen and utility room are still not working as they are...
The attic space seems extremely cramped to me, with less than one meter over 2m (6 ft 7 in) in height? Or do you see it differently? And am I correct in understanding that the only way to address this issue—if it is one—is either by making the house slightly wider (which could also solve some other problems) or by steepening the roof pitch (currently 45 degrees with a 1.10 m (3 ft 7 in) knee wall)?
I have now asked the architects for another in-person meeting because the back-and-forth by email doesn’t seem ideal to finalize the floor plan. I hope this will be possible in the next few days. As always, we are very grateful for any further suggestions you might have until then.
Best regards,
Kazazi
About the upper rooms:
At first glance, I find the layout a bit unusual, but it does have potential.
Room 4 as the master bedroom: opposite the door, a built-in wardrobe could be installed in the sloped ceiling area, about 3 meters wide (or so).
Schwörerhaus solved this very well in their show home in Helmstorf, especially on the gallery level. It’s worth searching for and taking a look! This creates a kind of dressing corridor leading to the bedroom, which feels very cozy (if you switch your thinking to 3D for a moment).
Room 2 apparently has enough space for a wardrobe behind the door. The recess at the back is perfect for children, who can set up a bed or a play area there. Compared to these two, Room 3 almost seems dull.
Still, I’m not satisfied with the ground floor either. So, looks like it’s back to the drawing board.
At first glance, I find the layout a bit unusual, but it does have potential.
Room 4 as the master bedroom: opposite the door, a built-in wardrobe could be installed in the sloped ceiling area, about 3 meters wide (or so).
Schwörerhaus solved this very well in their show home in Helmstorf, especially on the gallery level. It’s worth searching for and taking a look! This creates a kind of dressing corridor leading to the bedroom, which feels very cozy (if you switch your thinking to 3D for a moment).
Room 2 apparently has enough space for a wardrobe behind the door. The recess at the back is perfect for children, who can set up a bed or a play area there. Compared to these two, Room 3 almost seems dull.
Still, I’m not satisfied with the ground floor either. So, looks like it’s back to the drawing board.
Kazazi schrieb:
Your floor plan would be greatly appreciated I can send you the PDF via private message if you want... links are not allowed here and the files are too large at 300kB.
Similar topics