
Hello everyone,
The planning for our construction project is gradually becoming more concrete, so we would really appreciate your feedback on our floor plan ideas. I have attached our first floor plan concept below. Windows, doors, etc., are not yet finalized; at this stage, we are focusing mainly on the general room layout. The square meterage is probably not yet exact, as after subtracting the sloped ceilings (I believe!), it comes to about 150 m2 (1,615 sq ft), which is likely beyond our budget, but the overall shape and layout of the house roughly match our vision.
Our given conditions are:
Building plot 10x10 m (33x33 ft), one-and-a-half storey construction. The plot is approximately 575 m2 (6,190 sq ft), about 30 m (98 ft) east-west and about 20 m (66 ft) north-south. The house is planned to be positioned in the northeast corner, with the roof ridge running east-west (not sure if this is mandatory, but it seems logical, right?).
We are a family of five with grandparents living far outside our city (Berlin), and therefore we would like:
At minimum: open-plan living-dining-kitchen area, large utility/storage room, one shower bathroom, one family bathroom, four bedrooms
Ideally: an additional room (office/guest) and/or usable extra space in the attic
All this as cost-effectively as possible, since our budget for the house alone is 190,000 EUR.
Based on the previous recommendations, we would like to include a staircase to the attic right from the start, even if we may not finish the attic immediately.
After visiting a 134 m2 (1,442 sq ft) sample house of a well-known manufacturer over the weekend, we found that the six rooms we want are technically accommodated there with some charm, but it felt a bit cramped.
So, we tried creating a floor plan that makes the house somewhat larger overall, allowing space on the ground floor for a shower bathroom and a slightly bigger extra room, as follows:
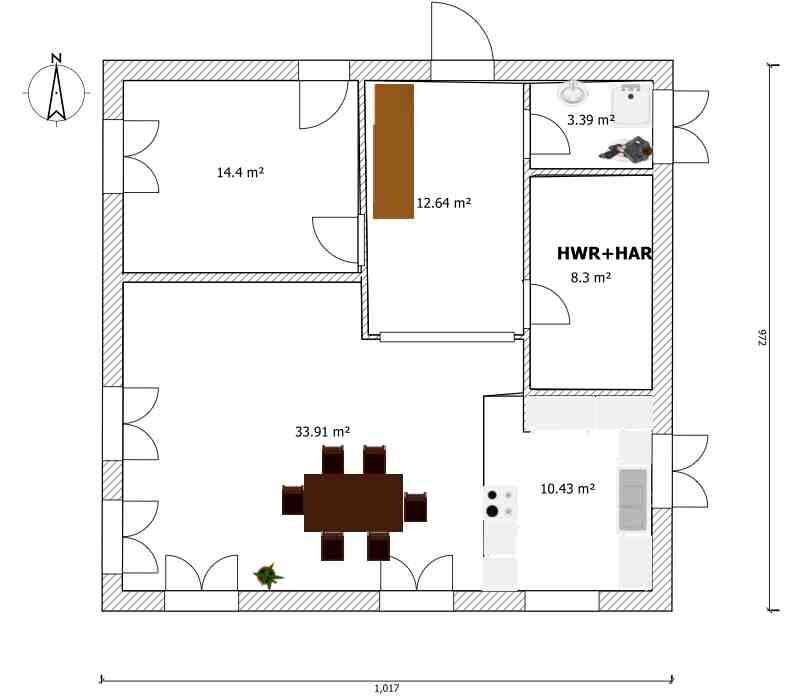
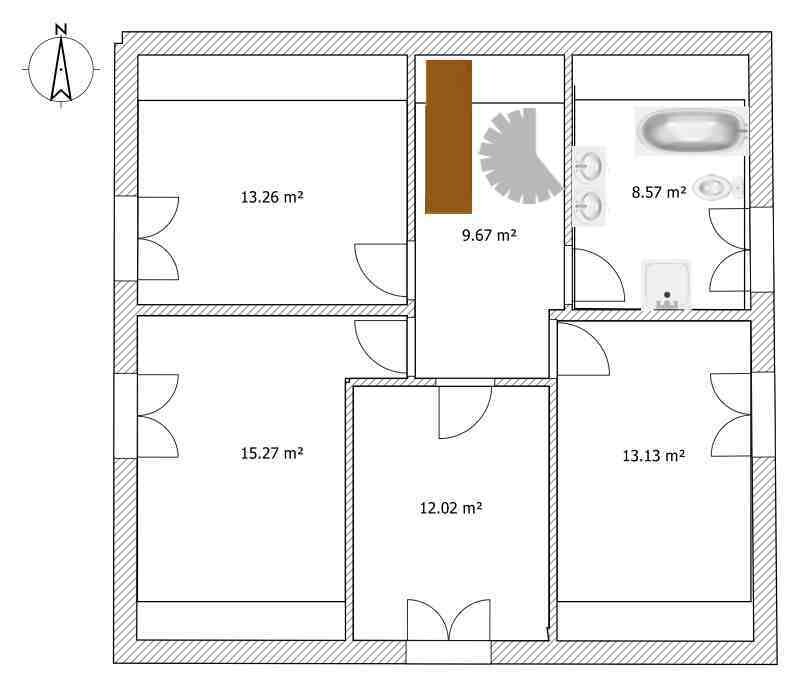
The middle bedroom in the attic works because it is fully located in a dormer. We actually really like this layout, and a house with such a dormer also looks attractive from the outside. Our concern, however, is that the dormer might be too expensive, and/or that even with somewhat more square meters than the sample house, the rooms might still feel a bit tight.
The alternatives we are considering are as follows:
First, to forgo the fourth bedroom on the upper floor and instead have three equally sized bedrooms plus a bathroom there. In that case, a resident would have to temporarily relocate to another room when grandparents visit or the attic would need to be clearly designated as overflow space. It would then be important that the extra room on the ground floor is large enough to serve as a fully functional private room (which we have tried to plan accordingly on the ground floor).
Second, if we cannot afford the dormer, we attempted to maximize the attic space by moving the bathroom to the center, so that all four bedrooms still have proper windows. This resulted in the following layout:
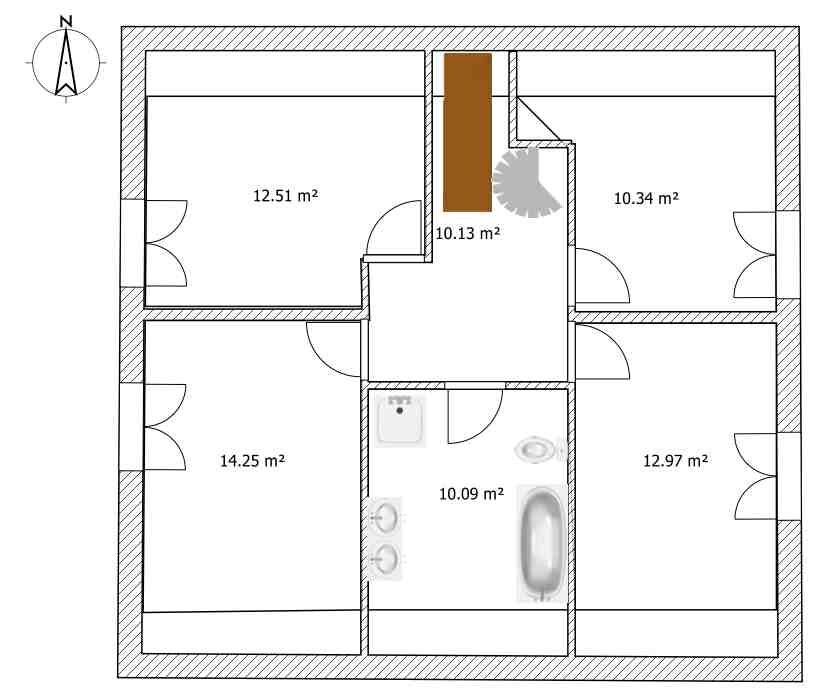
Aside from the fact that the feeling of cramped space remains here as well, what bothers me about this variant is that, unlike the version with the dormer, it would later be difficult to create 2-3 well-shaped rooms from this space, which would actually be an attractive option for when the children move out.
This is where we are so far! Tomorrow we have an appointment with the architect’s office, into which we would like to go with as clear ideas as possible. Therefore, we would really appreciate any feedback today that could help us to refine and improve the ideas presented here. Thank you in advance for your suggestions!
Best regards,
Kazazi
The planning for our construction project is gradually becoming more concrete, so we would really appreciate your feedback on our floor plan ideas. I have attached our first floor plan concept below. Windows, doors, etc., are not yet finalized; at this stage, we are focusing mainly on the general room layout. The square meterage is probably not yet exact, as after subtracting the sloped ceilings (I believe!), it comes to about 150 m2 (1,615 sq ft), which is likely beyond our budget, but the overall shape and layout of the house roughly match our vision.
Our given conditions are:
Building plot 10x10 m (33x33 ft), one-and-a-half storey construction. The plot is approximately 575 m2 (6,190 sq ft), about 30 m (98 ft) east-west and about 20 m (66 ft) north-south. The house is planned to be positioned in the northeast corner, with the roof ridge running east-west (not sure if this is mandatory, but it seems logical, right?).
We are a family of five with grandparents living far outside our city (Berlin), and therefore we would like:
At minimum: open-plan living-dining-kitchen area, large utility/storage room, one shower bathroom, one family bathroom, four bedrooms
Ideally: an additional room (office/guest) and/or usable extra space in the attic
All this as cost-effectively as possible, since our budget for the house alone is 190,000 EUR.
Based on the previous recommendations, we would like to include a staircase to the attic right from the start, even if we may not finish the attic immediately.
After visiting a 134 m2 (1,442 sq ft) sample house of a well-known manufacturer over the weekend, we found that the six rooms we want are technically accommodated there with some charm, but it felt a bit cramped.
So, we tried creating a floor plan that makes the house somewhat larger overall, allowing space on the ground floor for a shower bathroom and a slightly bigger extra room, as follows:
The middle bedroom in the attic works because it is fully located in a dormer. We actually really like this layout, and a house with such a dormer also looks attractive from the outside. Our concern, however, is that the dormer might be too expensive, and/or that even with somewhat more square meters than the sample house, the rooms might still feel a bit tight.
The alternatives we are considering are as follows:
First, to forgo the fourth bedroom on the upper floor and instead have three equally sized bedrooms plus a bathroom there. In that case, a resident would have to temporarily relocate to another room when grandparents visit or the attic would need to be clearly designated as overflow space. It would then be important that the extra room on the ground floor is large enough to serve as a fully functional private room (which we have tried to plan accordingly on the ground floor).
Second, if we cannot afford the dormer, we attempted to maximize the attic space by moving the bathroom to the center, so that all four bedrooms still have proper windows. This resulted in the following layout:
Aside from the fact that the feeling of cramped space remains here as well, what bothers me about this variant is that, unlike the version with the dormer, it would later be difficult to create 2-3 well-shaped rooms from this space, which would actually be an attractive option for when the children move out.
This is where we are so far! Tomorrow we have an appointment with the architect’s office, into which we would like to go with as clear ideas as possible. Therefore, we would really appreciate any feedback today that could help us to refine and improve the ideas presented here. Thank you in advance for your suggestions!
Best regards,
Kazazi
Ha, that’s almost mind reading... because I was nearly going crazy last night trying to figure out wardrobe solutions while moving things back and forth.
We originally planned to allocate the space under the stairs to the utility room, as shown in the architect’s first draft... but now I’m wondering if it might make more sense to add it to the wardrobe area instead...
The utility room would then be only about 8 m² (86 sq ft), but I’m starting to think that those extra 2 m² (22 sq ft) don’t really make a big difference for tasks like hanging laundry. Instead, we’re considering buying a dryer now to reduce the need for drying lines during the cold months. Also, I’m thinking about moving the wall between rooms 3 and 4 on the upper floor slightly to the right (south), so that rooms 2 and 3 would be exactly the same size. The resulting niche in the southwest corner of room 4 could be separated off with a curtain as a laundry area, so I can use drying racks and laundry baskets there without ruining the living space appearance. What do you think about that?
Could someone help me visualize the staircase layout suggested by the building expert (extending the stairs all the way up to the attic)? I tried to read up on stair design over the weekend, but I still can’t really picture where and how the stairs would lead into the attic, or how that might affect the rest of the floor plan.
Many thanks,
Kazazi
We originally planned to allocate the space under the stairs to the utility room, as shown in the architect’s first draft... but now I’m wondering if it might make more sense to add it to the wardrobe area instead...
The utility room would then be only about 8 m² (86 sq ft), but I’m starting to think that those extra 2 m² (22 sq ft) don’t really make a big difference for tasks like hanging laundry. Instead, we’re considering buying a dryer now to reduce the need for drying lines during the cold months. Also, I’m thinking about moving the wall between rooms 3 and 4 on the upper floor slightly to the right (south), so that rooms 2 and 3 would be exactly the same size. The resulting niche in the southwest corner of room 4 could be separated off with a curtain as a laundry area, so I can use drying racks and laundry baskets there without ruining the living space appearance. What do you think about that?
Could someone help me visualize the staircase layout suggested by the building expert (extending the stairs all the way up to the attic)? I tried to read up on stair design over the weekend, but I still can’t really picture where and how the stairs would lead into the attic, or how that might affect the rest of the floor plan.
Many thanks,
Kazazi
Regarding the staircase again: We received a message from the architect’s office stating that there is not enough space to continue the standard staircase into the attic because there is insufficient headroom at the staircase landing. That was exactly what I had noticed as well. Am I correct in understanding that this could only work with a completely different staircase design? And what might that look like?
Ok, we have been working hard on the room layouts, taking into account our existing or planned furniture and the intended use of the rooms.
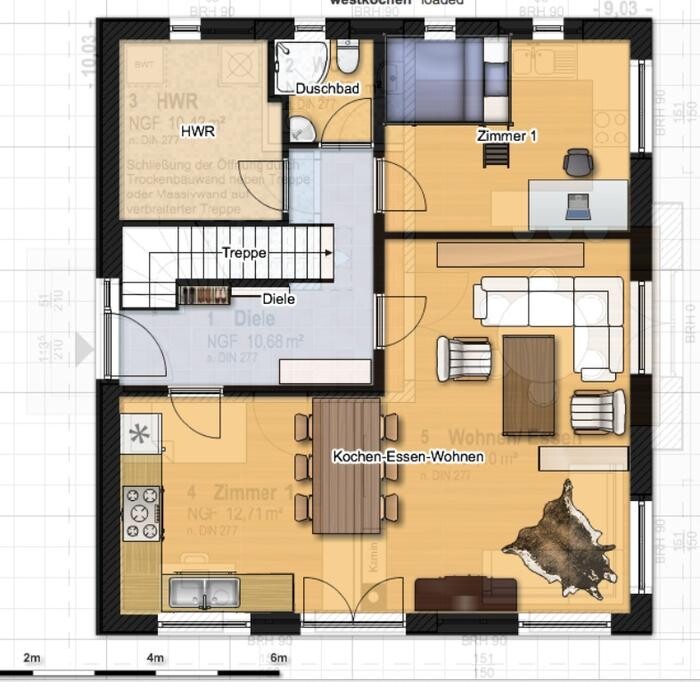
First, we tried to make the kitchen-dining-living area a bit larger in the original layout (kitchen on the east side) by taking some space from the hallway, utility room, and guest bathroom.
We removed the gable and kitchen counter and moved a few doors so that the different areas (kitchen-dining-living) can be more flexible and flow into each other. There is a floor play area planned around the cowhide rug.

Then we tested ypgs’ version with the kitchen on the west side, but kept the glass corner for the floor play area.

In both versions, you can still see the original architect’s design faintly for comparison. You can find the complete images here.
Regarding our dining table, I should mention that it will usually be a smaller size in everyday use and is shown with an extension leaf in the plans. Windows in the rest of the house and some other details are still missing or not completely accurate yet, so please excuse that...
Now, here are some numbers for the room sizes, and I would really appreciate your feedback: Which version do you prefer? To what extent does it improve the aspects we had concerns about before? Are there any features of our changes that you think might not work at all?
Room dimensions West kitchen
Utility room 7.5 m² (plus possibly space under the stairs)
Shower bathroom 2.5 m²
Room 1 12.4 m²
Hallway 9.3 m² (plus possibly space under the stairs)
Kitchen-dining-living area 39.4 m²
For the east kitchen version, the dimensions are almost identical, except the east hallway is probably too narrow (1.10 m (3 ft 7 in)), but the utility room is a bit larger (7.9 m² plus possibly under the stairs).
Finally, the architects suggested the following options to widen the living space (based on their original design, not on our rearrangements). What do you think about these?
There are several options to widen the living area:
1. The staircase can be shortened, which would allow the wall between the hallway and living room to be moved further toward the hallway. However, a shorter staircase reduces the ceiling height on the ground floor.
2. The house can be made slightly wider overall, but then it would need to be shortened in the other direction to avoid exceeding the total living area too much. This would come at the expense of Room 1. The wall between Room 1 and the living area can also be moved toward the living area, depending on how deep the niche for the closet and fireplace in the living room should be.
As always, many thanks for your effort and suggestions

First, we tried to make the kitchen-dining-living area a bit larger in the original layout (kitchen on the east side) by taking some space from the hallway, utility room, and guest bathroom.
We removed the gable and kitchen counter and moved a few doors so that the different areas (kitchen-dining-living) can be more flexible and flow into each other. There is a floor play area planned around the cowhide rug.
Then we tested ypgs’ version with the kitchen on the west side, but kept the glass corner for the floor play area.
In both versions, you can still see the original architect’s design faintly for comparison. You can find the complete images here.
Regarding our dining table, I should mention that it will usually be a smaller size in everyday use and is shown with an extension leaf in the plans. Windows in the rest of the house and some other details are still missing or not completely accurate yet, so please excuse that...
Now, here are some numbers for the room sizes, and I would really appreciate your feedback: Which version do you prefer? To what extent does it improve the aspects we had concerns about before? Are there any features of our changes that you think might not work at all?
Room dimensions West kitchen
Utility room 7.5 m² (plus possibly space under the stairs)
Shower bathroom 2.5 m²
Room 1 12.4 m²
Hallway 9.3 m² (plus possibly space under the stairs)
Kitchen-dining-living area 39.4 m²
For the east kitchen version, the dimensions are almost identical, except the east hallway is probably too narrow (1.10 m (3 ft 7 in)), but the utility room is a bit larger (7.9 m² plus possibly under the stairs).
Finally, the architects suggested the following options to widen the living space (based on their original design, not on our rearrangements). What do you think about these?
There are several options to widen the living area:
1. The staircase can be shortened, which would allow the wall between the hallway and living room to be moved further toward the hallway. However, a shorter staircase reduces the ceiling height on the ground floor.
2. The house can be made slightly wider overall, but then it would need to be shortened in the other direction to avoid exceeding the total living area too much. This would come at the expense of Room 1. The wall between Room 1 and the living area can also be moved toward the living area, depending on how deep the niche for the closet and fireplace in the living room should be.
As always, many thanks for your effort and suggestions
Good morning, does anyone still have time and interest to comment on the floor plan changes from the previous post? I would really appreciate your feedback!
Regarding the staircase, I think I have understood it now... if we want to extend the main staircase all the way up to the attic, we would need a half-turn staircase roughly in the center of the house, right? Or are there other solutions?
Thank you very much
Regarding the staircase, I think I have understood it now... if we want to extend the main staircase all the way up to the attic, we would need a half-turn staircase roughly in the center of the house, right? Or are there other solutions?
Thank you very much
I am missing the final measurements (widths and lengths of the rooms) to complete the item.
You already know my arguments regarding the west kitchen. I also don’t like the kitchen furniture in the east kitchen (long, narrow layout).
Tentatively (due to missing measurements), I would plan the downstairs bathroom as a rectangle to accommodate a standard washbasin, which means straightening the wall at the shower. Possibly consider moving the door wall further "up" so that you can shift the door to room 1 enough to create a deeper wall section behind the door.
Place the coat closet inside the enclosed staircase area, and move the kitchen door slightly. Maybe move and widen it enough so that you can eliminate the living room door (creating more space for furniture). The table can be turned and centered—there’s enough space.
Relocate the washer and dryer into a niche with doors opening into the bathroom (I don’t have your attic floor plan in mind right now).
I won’t comment on the staircase, as I am not an expert. The logic of the staircase is straightforward: it must be positioned so that you have at least 2 meters (6 ft 7 in) of ceiling height under the roof slope upstairs. However, the actual design is a bit more complicated...
You already know my arguments regarding the west kitchen. I also don’t like the kitchen furniture in the east kitchen (long, narrow layout).
Tentatively (due to missing measurements), I would plan the downstairs bathroom as a rectangle to accommodate a standard washbasin, which means straightening the wall at the shower. Possibly consider moving the door wall further "up" so that you can shift the door to room 1 enough to create a deeper wall section behind the door.
Place the coat closet inside the enclosed staircase area, and move the kitchen door slightly. Maybe move and widen it enough so that you can eliminate the living room door (creating more space for furniture). The table can be turned and centered—there’s enough space.
Relocate the washer and dryer into a niche with doors opening into the bathroom (I don’t have your attic floor plan in mind right now).
I won’t comment on the staircase, as I am not an expert. The logic of the staircase is straightforward: it must be positioned so that you have at least 2 meters (6 ft 7 in) of ceiling height under the roof slope upstairs. However, the actual design is a bit more complicated...
Similar topics