
Hello,
I want to order doors tomorrow from the local specialist dealer. Before that: of course, I will discuss this topic with the dealer as well, but I am currently a bit confused and would like to understand on my own what door handing means for flush-fitting doors before I go to the dealer tomorrow.
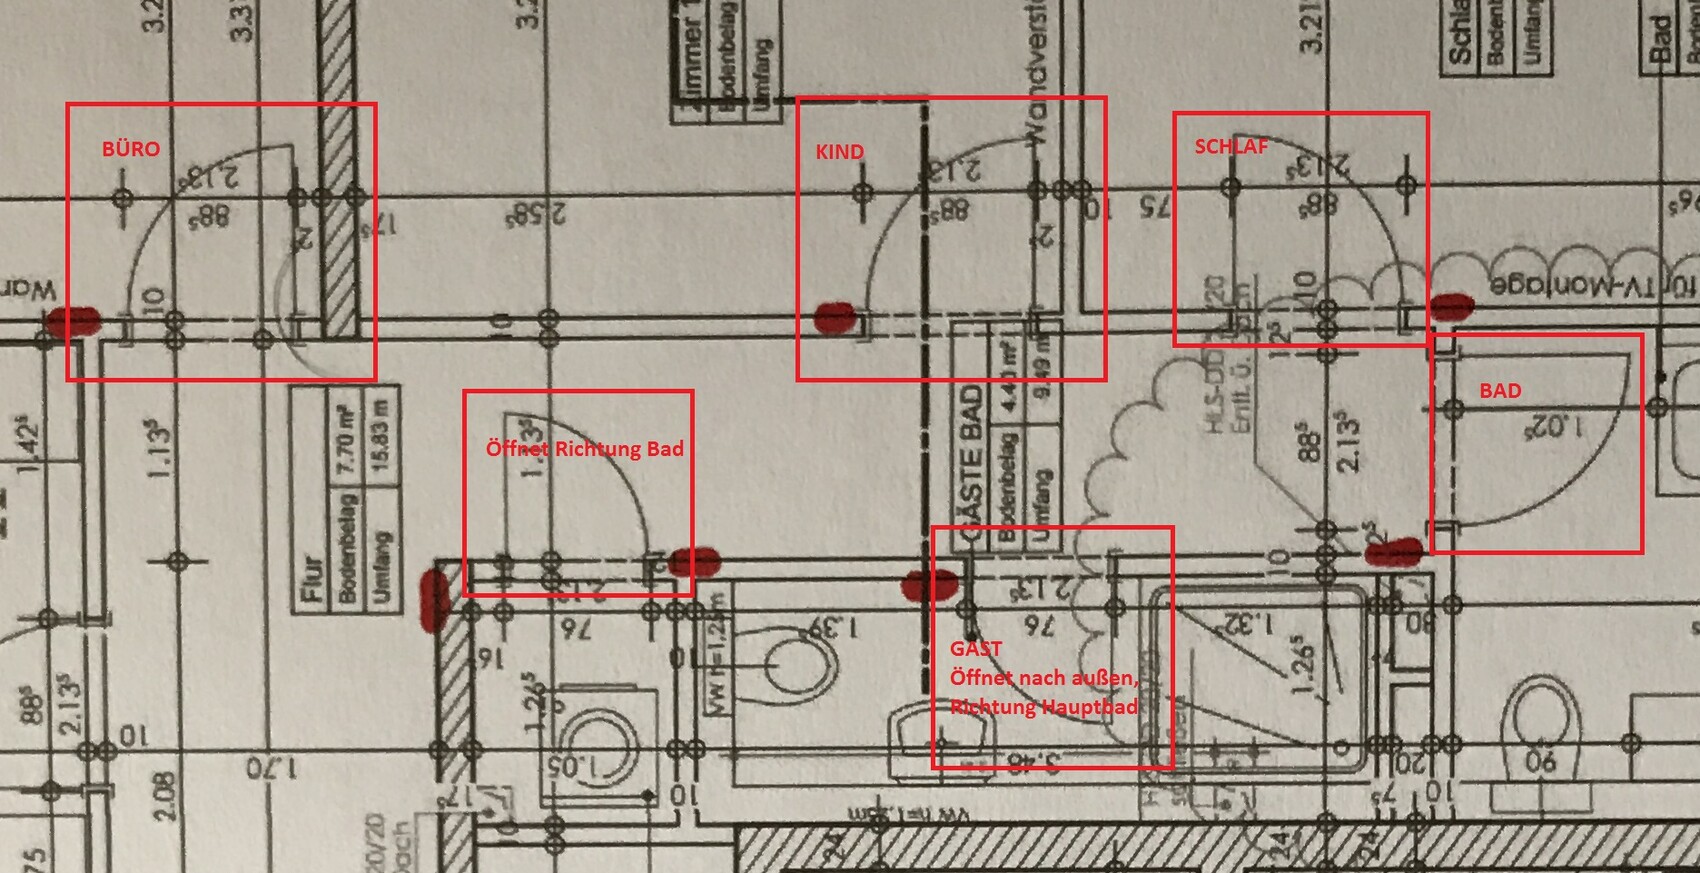
Attached is a section of the floor plan showing the doors including the opening directions.
The opening direction will be changed for two doors. For the guest bathroom, the door should open outward, towards the main bathroom. The same applies to the storage room, meaning it should open not towards the kitchen, but towards the bathroom.
Could you please tell me, for each door, what type of handing it is?
I want to order as follows:
- Office 834x2097mm (33x82 inches), solid core including sound insulation
- Child’s room and bedroom 834x2097mm (33x82 inches), hollow core
- Bathroom 834x2097mm (33x82 inches), solid core
- Guest bathroom and storage room 709x2097mm (28x82 inches), hollow core
Does this look correct so far? Only the handing remains to be clarified.
The doors will be from the manufacturer Grauthoff, model Astra with flush edges and frame with Smart2 edge (probably better suited for flush-fitting doors).
Thank you very much in advance!
I want to order doors tomorrow from the local specialist dealer. Before that: of course, I will discuss this topic with the dealer as well, but I am currently a bit confused and would like to understand on my own what door handing means for flush-fitting doors before I go to the dealer tomorrow.
Attached is a section of the floor plan showing the doors including the opening directions.
The opening direction will be changed for two doors. For the guest bathroom, the door should open outward, towards the main bathroom. The same applies to the storage room, meaning it should open not towards the kitchen, but towards the bathroom.
Could you please tell me, for each door, what type of handing it is?
I want to order as follows:
- Office 834x2097mm (33x82 inches), solid core including sound insulation
- Child’s room and bedroom 834x2097mm (33x82 inches), hollow core
- Bathroom 834x2097mm (33x82 inches), solid core
- Guest bathroom and storage room 709x2097mm (28x82 inches), hollow core
Does this look correct so far? Only the handing remains to be clarified.
The doors will be from the manufacturer Grauthoff, model Astra with flush edges and frame with Smart2 edge (probably better suited for flush-fitting doors).
Thank you very much in advance!
T
Traumfaenger13 Aug 2017 13:09@EA-Tec: Thanks for the information. We are actually looking for flush-mounted and flush with the wall.


However, you wouldn't install something like that in every room. In the living room and dining room, yes, but not in the pantry, utility room, restroom, and so on.
https://www.instagram.com/11antgmxde/
https://www.linkedin.com/company/bauen-jetzt/
https://www.instagram.com/11antgmxde/
https://www.linkedin.com/company/bauen-jetzt/
T
Traumfaenger13 Aug 2017 15:0111ant schrieb:
However, you wouldn’t use something like that everywhere. In the living room and dining room, yes, but not in the pantry, utility room, restroom, etc. That also depends somewhat on the floor plan. Adjacent doors should be identical, no matter what’s behind them. But where possible and if they’re not visible from the entrance or living areas, using simpler doors can be a way to save money. For example, from the garage to the utility room, you could skip such doors.
Matter of preference – I would probably continue that consistently across one floor, unless the doors are far enough apart that it’s not noticeable.
In our case, the attractive flush door look in the hallway is visible only on two doors; for the other four doors, you can see it only from inside the respective rooms. However, this doesn’t bother us since we also want to enjoy the appealing design within the rooms themselves.
In our case, the attractive flush door look in the hallway is visible only on two doors; for the other four doors, you can see it only from inside the respective rooms. However, this doesn’t bother us since we also want to enjoy the appealing design within the rooms themselves.
And if you’re planning such stylish doors anyway, the baseboard will probably be flush-mounted, which really looks very classy.
I also made my baseboard flush or slightly recessed... unfortunately, with the doors, I could only afford butt hinges with concealed fittings; everything else really breaks the bank[emoji23].
I also made my baseboard flush or slightly recessed... unfortunately, with the doors, I could only afford butt hinges with concealed fittings; everything else really breaks the bank[emoji23].
Similar topics