
ᐅ Floor Plan Design for a 150 sqm Single-Family Home – Tips for Improvement?
Created on: 22 Jan 2019 13:30
F
Franky73
Hello everyone,
we are in the process of building a single-family house with a basement suitable for living. This is the design we have come up with. I would like to hear from you if you see any possibilities for improvements.
On the ground floor, there is a side entrance door on the right. The carport will be located there.
In the basement living area, the children's rooms face south. From there, it should be possible to access the terrace and the garden.
I look forward to your tips and suggestions!


we are in the process of building a single-family house with a basement suitable for living. This is the design we have come up with. I would like to hear from you if you see any possibilities for improvements.
On the ground floor, there is a side entrance door on the right. The carport will be located there.
In the basement living area, the children's rooms face south. From there, it should be possible to access the terrace and the garden.
I look forward to your tips and suggestions!
J
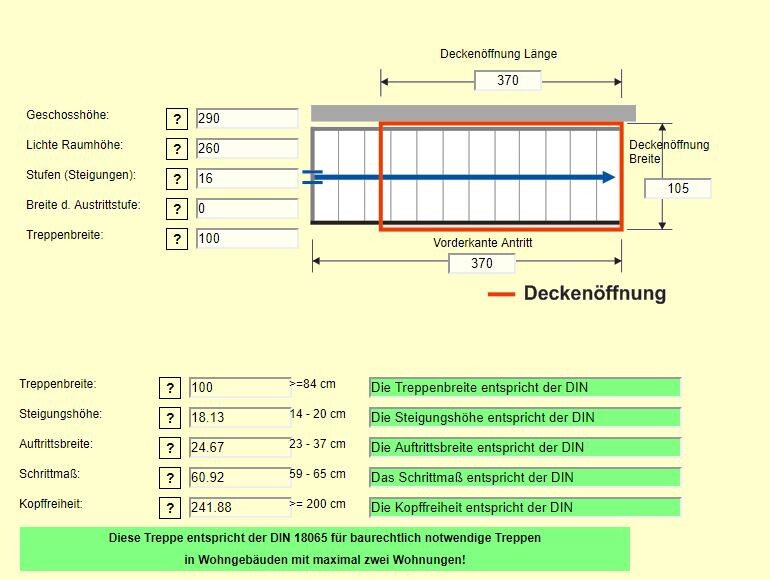
j.bautsch10 Mar 2019 10:34The staircase could actually accommodate about 10–30cm (4–12 inches) more length, but I didn’t want it too close to the entrance. If it’s extended further toward the back, eventually there won’t be anything left of the niche in the children’s room... However, it might even be possible to do without it, as the rooms are quite large anyway.
The bathtub in my plan measures 1900x800 (75x31 inches).
The bathtub in my plan measures 1900x800 (75x31 inches).
J
j.bautsch10 Mar 2019 10:38In your plan, I really don’t like the door situation to the living room—it’s right in the middle of the staircase and faces the sofa directly (which I find uncomfortable). Also, as mentioned, simple building shapes are significantly cheaper; the projection or recess is expensive.
I’m still not happy with the kitchen layout either, and as Yvonne already said: dragging dirty laundry through the kitchen?
I’m still not happy with the kitchen layout either, and as Yvonne already said: dragging dirty laundry through the kitchen?
j.bautsch schrieb:
I really don’t like the door situation to the living room in your plan, right in the middle of the staircase and facing the sofa (I find it uncomfortable).The door could be moved, like in your version, but then you would enter directly into the kitchen...
j.bautsch schrieb:
I also still don’t like the kitchen layout, and as Yvonne already mentioned: carrying dirty laundry through the kitchen?That’s a matter of personal preference. The upstairs room could also be used for laundry, as has been suggested several times, but even then there will be comments like “always carrying the dirty laundry through the house upstairs…”! Every option has its pros and cons!
It’s always helpful to compare plans side by side:
@j.bautsch with 94.13 m² (a few dimensions would be nice) … perhaps some adjustments could still be made in the hallway
Franky73 with 94 m²
It’s clearly visible that in J. Bautsch’s proposal the “furniture showroom cabin feeling” in the open plan area is broken up. I would even tend to swap the kitchen and living room and place the access door to the open area opposite the staircase. This would allow nice floor-to-ceiling windows on the right side and just a standard window behind the couch at the bottom side. Cleverly done, and depending on the sofa, this window could even be placed at the top side … thus keeping the kitchen out of the couch's line of sight.
--------------------------------------------
Upper floor J. Bautsch 58 m²
On the upper floor, the bathroom and storage room doors are about 40 to 50 cm (16 to 20 inches) from the right wall (the bathroom door might then open outwards). This leaves room on the right side for a row of dressers … towels, bed linens, etc.
Visually, it looks like the stairwell opening is built over a bit too far, so the closet niches could become somewhat narrower. However, very thick walls are also drawn in this plan.
Upper floor Franky73 57 m²
@j.bautsch with 94.13 m² (a few dimensions would be nice) … perhaps some adjustments could still be made in the hallway
Franky73 with 94 m²
It’s clearly visible that in J. Bautsch’s proposal the “furniture showroom cabin feeling” in the open plan area is broken up. I would even tend to swap the kitchen and living room and place the access door to the open area opposite the staircase. This would allow nice floor-to-ceiling windows on the right side and just a standard window behind the couch at the bottom side. Cleverly done, and depending on the sofa, this window could even be placed at the top side … thus keeping the kitchen out of the couch's line of sight.
--------------------------------------------
Upper floor J. Bautsch 58 m²
On the upper floor, the bathroom and storage room doors are about 40 to 50 cm (16 to 20 inches) from the right wall (the bathroom door might then open outwards). This leaves room on the right side for a row of dressers … towels, bed linens, etc.
Visually, it looks like the stairwell opening is built over a bit too far, so the closet niches could become somewhat narrower. However, very thick walls are also drawn in this plan.
Upper floor Franky73 57 m²
kbt09 schrieb:
It’s always helpful to compare plans side by side:
@j.bautsch with 94.13 m² (a few measurements would be nice)... maybe some adjustments could still be made in the hallway
Franky73 with 94 m²
It is very clear that in J.Bautsch’s proposal, the "furniture showroom feeling" in the open-plan living area is broken up. I would even tend to switch the kitchen and living areas and place the entrance door to the open space opposite the staircase. This way, on the right side of the plan, large floor-to-ceiling windows can still be installed, and at the bottom of the plan there would simply be a regular window behind the sofa. Depending on the sofa, this window could even be placed at the top of the plan, keeping the kitchen out of view from the sofa.
--------------------------------------------
Upper floor J. Bautsch 58 m²
On the upper floor, the bathroom and storage room doors are about 40 to 50 cm (16 to 20 inches) away from the right wall (the bathroom door could then possibly open outwards). This would leave space for a row of dressers or cabinets on the right side for towels, bedding, etc.
Visually, it looks as if the stairwell cutout is built over a bit too far, which could make the closet niches somewhat narrower. However, very thick walls are also shown in the drawing.
Upper floor Franky73 57 m²
Please don’t make the bathroom smaller again, because it is extremely important to us!
J
j.bautsch10 Mar 2019 12:18kbt09 schrieb:
I would even tend to swap the kitchen and living area and place the access door to the open space opposite the staircase.The original poster didn’t want the washing machine next to the TV *shrugs*, but I would have done it that way too.
kbt09 schrieb:
Visually, it looks like the staircase opening is built over a bit too farI built over the staircase including wall thickness by 50cm (20 inches). According to the stair calculator, that is still okay; the clear height is then about 205cm (81 inches). But you could also leave out the niche on the upper floor, since the rooms are actually large enough.
kbt09 schrieb:
Franky73 with 94 sqmIn that plan, the staircase doesn’t work at all with the tread run. I would say you need at least one meter (39 inches) for the tread run.
I didn’t want to mark all the dimensions individually (the software can’t show them all) before knowing where this is going—it’s a lot of work.
Similar topics