
Hello everyone,
things are moving forward for us now. After visiting quite a few kitchen outlets in the past, we finally decided on IKEA. Mainly because it’s affordable – secondly, because the kitchen salespeople were almost driving me crazy in the end (a $1000 discount because the sun is shining…). IKEA doesn’t offer any consultation at all… not great either, but still better than that.
We were somewhat fixed on the layout because of the windows… now we are even more set because of the utility connections… The screed is already in place.
The cabinet fronts are Hyttan and Bodbyn – we will buy the appliances separately.
We thought the waste bin should be a pull-out unit under the sink.
A quick note about the tall cabinet row (since it’s not that visible) on the left side of the plan:
60cm (24 inches) cabinet, oven, 60cm (24 inches) cabinet, refrigerator, small freezer.
We would love to hear your opinion. Are there any things we absolutely should change? Since neither of us really has a sense for design, we would appreciate any tips or comments on that as well.
Thanks and best regards
things are moving forward for us now. After visiting quite a few kitchen outlets in the past, we finally decided on IKEA. Mainly because it’s affordable – secondly, because the kitchen salespeople were almost driving me crazy in the end (a $1000 discount because the sun is shining…). IKEA doesn’t offer any consultation at all… not great either, but still better than that.
We were somewhat fixed on the layout because of the windows… now we are even more set because of the utility connections… The screed is already in place.
The cabinet fronts are Hyttan and Bodbyn – we will buy the appliances separately.
We thought the waste bin should be a pull-out unit under the sink.
A quick note about the tall cabinet row (since it’s not that visible) on the left side of the plan:
60cm (24 inches) cabinet, oven, 60cm (24 inches) cabinet, refrigerator, small freezer.
We would love to hear your opinion. Are there any things we absolutely should change? Since neither of us really has a sense for design, we would appreciate any tips or comments on that as well.
Thanks and best regards

Here’s to new beginnings
We just visited again and now have a design we are quite happy with.
We swapped the oven for a Neff BVR 4522 N. We also addressed the drawer under the cooktop – thanks again for the tip. Besides that, we adjusted the fronts a bit (on the dishwasher side, consistently using 45cm (18 inches) and 30cm (12 inches) drawers or panels). The countertop was extended by 30cm (12 inches), and a surround backsplash is planned (we’re still not entirely sure about this). Behind the cooktop, there will be a 90cm (36 inches) glass panel in the front color. For the dishwasher, we chose one with a cutlery basket, so that when the appliance is open, we can use the upper drawer of the island (we tried this out in the showroom and found it quite practical to have the sink next to the dishwasher in the corner).
The fronts are Magnolia soft lacquer without frame, combined with Chalet oak. The countertop and carcasses are also Chalet oak.
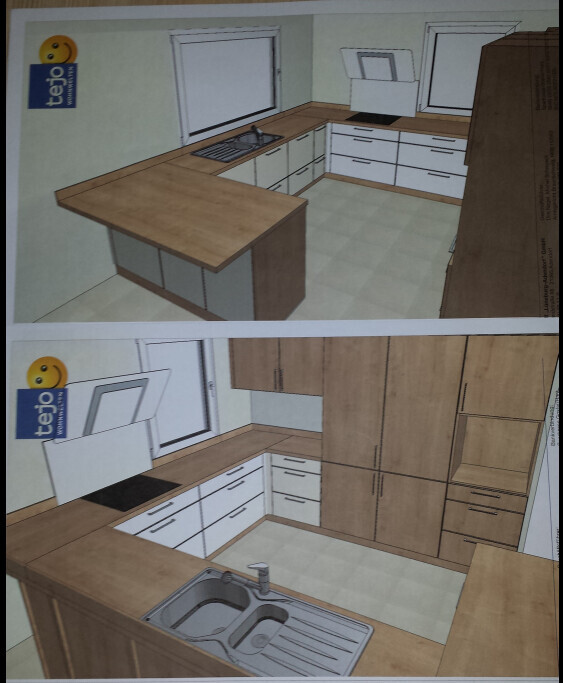
Unfortunately, the price increased again to 11,200 € – previously, it was around 10,000 € (although in a slightly different configuration and with a different oven).
We just visited again and now have a design we are quite happy with.
We swapped the oven for a Neff BVR 4522 N. We also addressed the drawer under the cooktop – thanks again for the tip. Besides that, we adjusted the fronts a bit (on the dishwasher side, consistently using 45cm (18 inches) and 30cm (12 inches) drawers or panels). The countertop was extended by 30cm (12 inches), and a surround backsplash is planned (we’re still not entirely sure about this). Behind the cooktop, there will be a 90cm (36 inches) glass panel in the front color. For the dishwasher, we chose one with a cutlery basket, so that when the appliance is open, we can use the upper drawer of the island (we tried this out in the showroom and found it quite practical to have the sink next to the dishwasher in the corner).
The fronts are Magnolia soft lacquer without frame, combined with Chalet oak. The countertop and carcasses are also Chalet oak.
Unfortunately, the price increased again to 11,200 € – previously, it was around 10,000 € (although in a slightly different configuration and with a different oven).
 EveundGerd19 Dec 2015 22:44
Our medicine cabinet has metal supports dividing the shelves, so that I, being a shorter person, can also see from below what is stored at the top.
I have found that I often had duplicate stock because of the "out of sight, out of mind" principle, as I simply could not get a proper overview of a cabinet with pull-out drawers. A lot can fit into such a cabinet!
Our wall cabinets have glass shelves.
I have found that I often had duplicate stock because of the "out of sight, out of mind" principle, as I simply could not get a proper overview of a cabinet with pull-out drawers. A lot can fit into such a cabinet!
Our wall cabinets have glass shelves.
D
DerBjoern21 Dec 2015 14:58Well, I don’t find that our Ikea pull-out cabinet is hard to operate, even though it is very [ ].
Similar topics