
Hello!
I'll start.
Heated area 200m2 (2,153 sq ft)
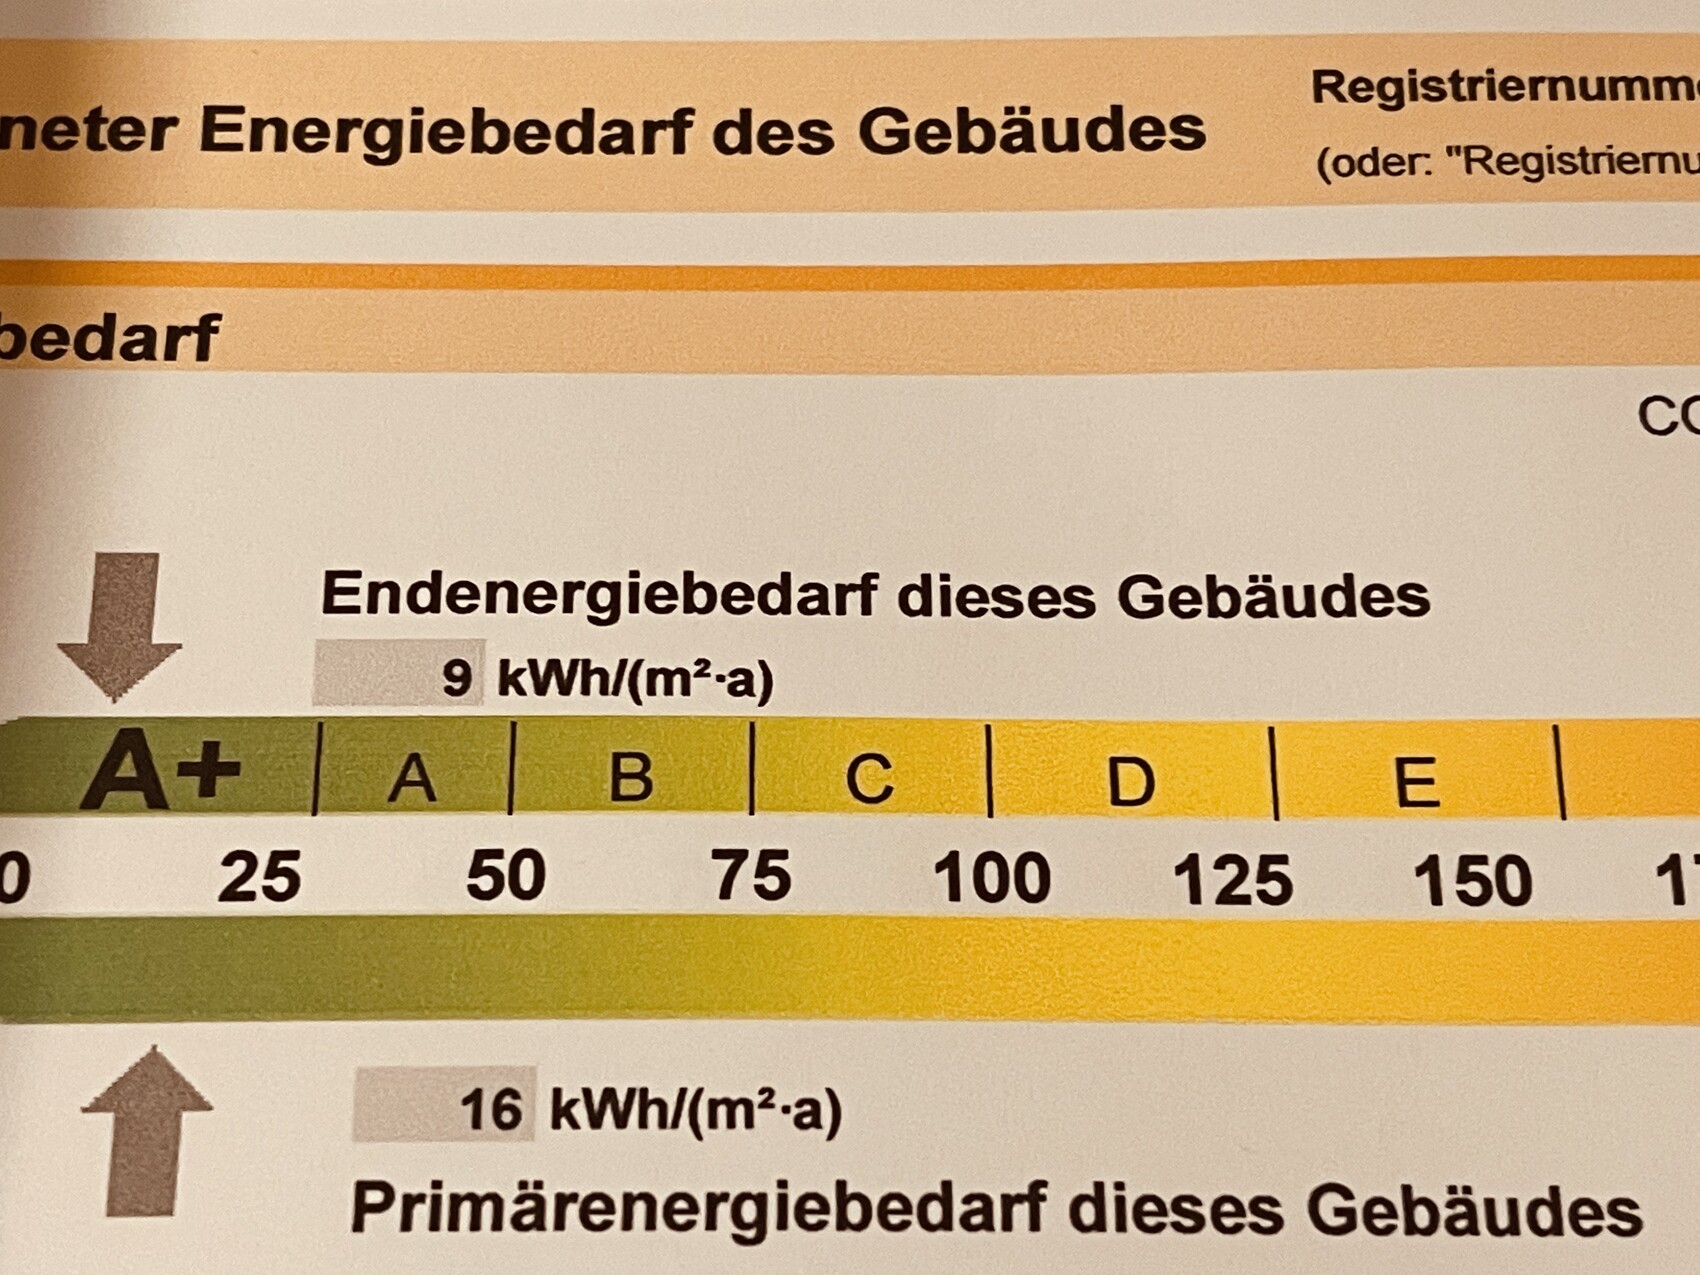
KfW 55 standard
Mechanical ventilation with heat recovery
Current outdoor temperature 6°C (43°F)
Heating energy consumption including hot water 35 kWh
Electricity consumption 9 kWh
COP 3.88
I'll start.
Heated area 200m2 (2,153 sq ft)
KfW 55 standard
Mechanical ventilation with heat recovery
Current outdoor temperature 6°C (43°F)
Heating energy consumption including hot water 35 kWh
Electricity consumption 9 kWh
COP 3.88
Zaba12 schrieb:
Haha. I have heat lamps in the basement with bushy plants that smell kind of strange.
Just kidding, I’m currently running the system at 25/20.5/0 with a 2K hysteresis. The house is, like yours, a KfW55 standard with a basement. But as I said, you can’t fool yourself—the heat pump can switch direction at any time. See the posts from the weekend.
The outdoor temperature yesterday at 11:30 a.m. was 1.4°C (35°F) according to Netatmo.
[ATTACH alt="CE6B6375-D70E-4AEA-9321-7BD46B6B2599.jpeg"]56089[/ATTACH]
Also, the worst days and nights are still coming. I heard yesterday and today that there is a special winter weather pattern over the polar region, which will bring us one of the coldest winters in years at least until mid-March.With such a very low heating curve, we would freeze our butts off as well. We would have a maximum of 20°C (68°F) in the house. We run 28/21/0 with 1.5 hysteresis and have 22°C (72°F) on the ground and upper floors, and 19°C (66°F) in the basement.
Nothing special. As usual, there is 12cm (5 inches) of perimeter insulation below and alongside the foundation.
The floor construction is the same on every level: 22cm (9 inches) of concrete plus a 16cm (6 inch) floor build-up (insulation, screed, tiles).
The roof is a ventilated cold roof insulated with 24cm (9.5 inches) of external thermal insulation composite system (ETICS). Exterior walls are 36cm (14 inches) thick, built with T9 blocks and finished with a special solar-reflective render (marketing term).
The blower door test results were extremely good. I only remember being surprised by them.
The floor construction is the same on every level: 22cm (9 inches) of concrete plus a 16cm (6 inch) floor build-up (insulation, screed, tiles).
The roof is a ventilated cold roof insulated with 24cm (9.5 inches) of external thermal insulation composite system (ETICS). Exterior walls are 36cm (14 inches) thick, built with T9 blocks and finished with a special solar-reflective render (marketing term).
The blower door test results were extremely good. I only remember being surprised by them.
Zaba12 schrieb:
Nothing special. Like everywhere else, 12cm (5 inches) foundation insulation below ground level and perimeter insulation on the sides.
The same floor structure on every level. 22cm (9 inches) concrete slab and 16cm (6 inches) floor build-up (= insulation, screed, tiles).
Cold roof insulated with 24cm (9.5 inches) exterior thermal insulation composite system (ETICS). Exterior walls are 36cm (14 inches) T9 blocks with some special solar render (marketing term).
The blower door test was extremely good, though. I just remember being surprised.
Yes, basically the same as my house. I only have thicker T8 exterior walls at 42.5cm (17 inches) 😀
I remember you once had heat pump consumption above 30 kWh per day. It would be nice if you could tell me how you got down to 12 kWh now. I want that too :P
Last January and February, I had some weeks where the total household consumption was around 400 kWh per week. That included the daily charging of the electric car (7 kWh), open ERVs, and a heating curve set at 30/21/0.
I just don’t understand why your place runs at 28/21/0 when we have similar indoor temperatures. Upstairs is 20-21°C (68-70°F), the ground floor is 22-23°C (72-73°F), and the basement is 17°C (63°F) with the heating off. It can’t just be the windows, and if it is, then the walls must be involved as well.
So, we’re back to the idea of turning off the heating in the basement.
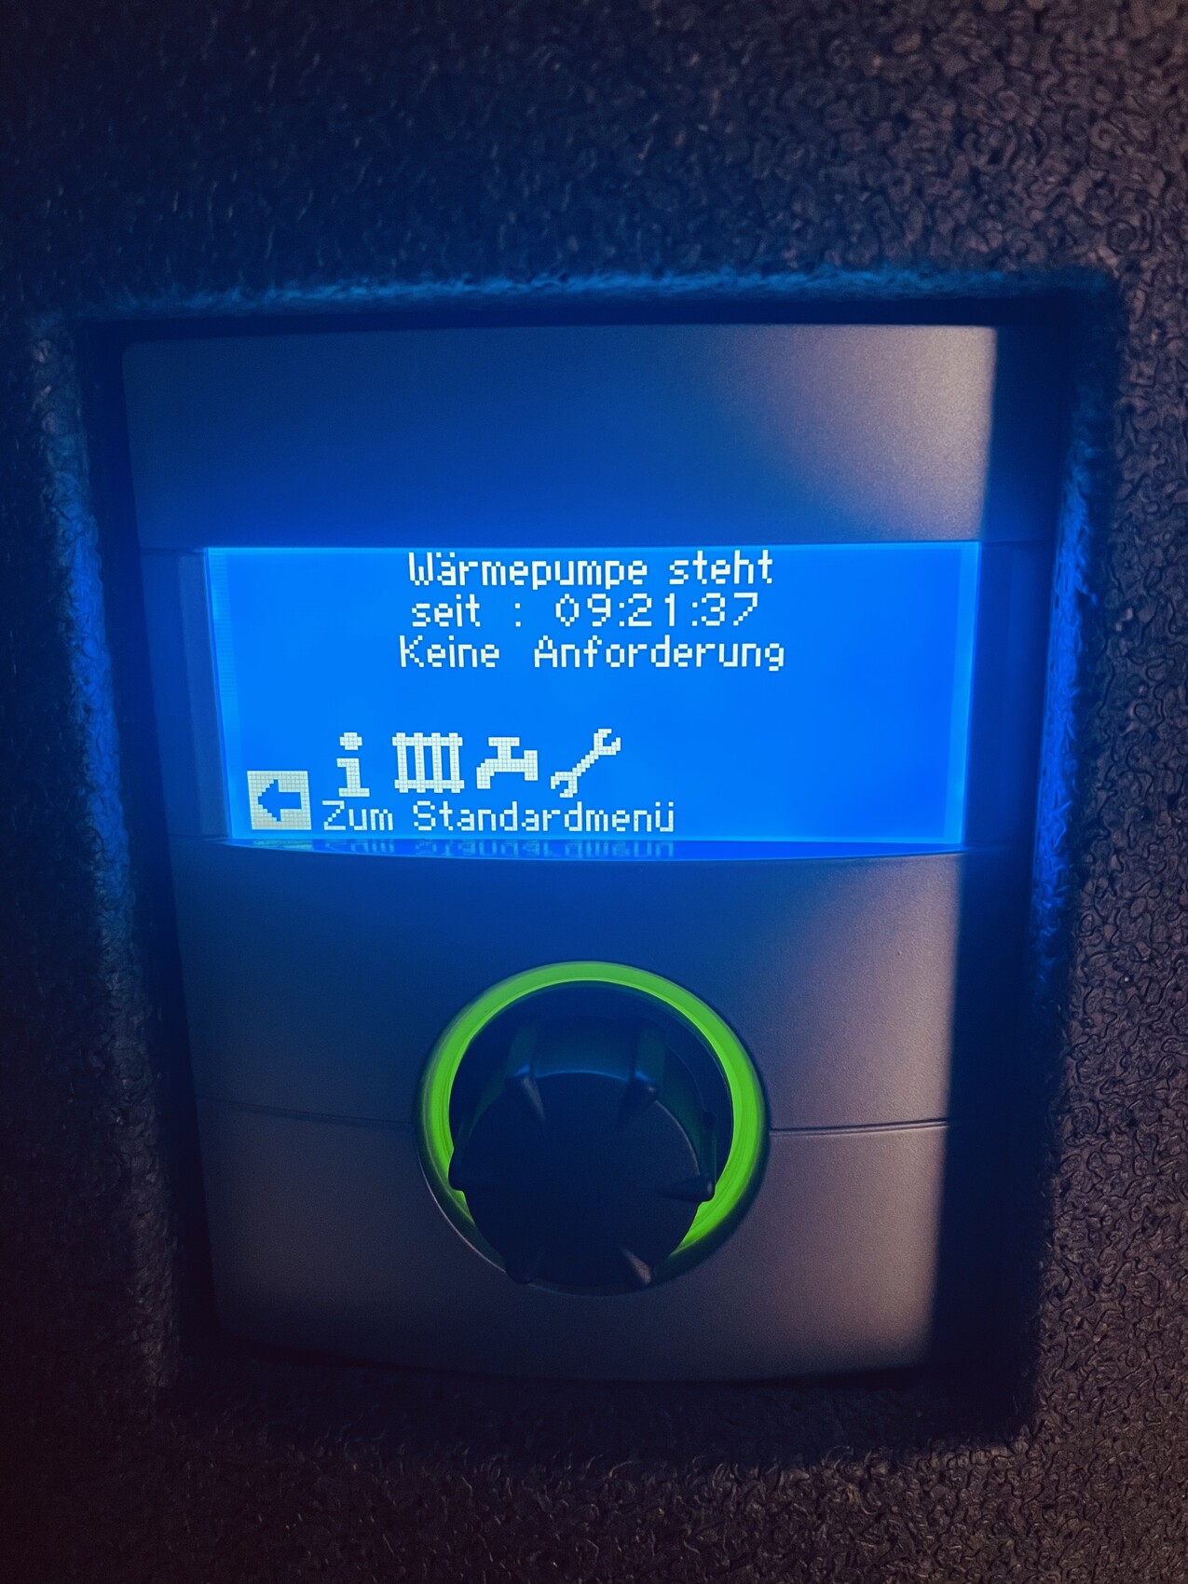
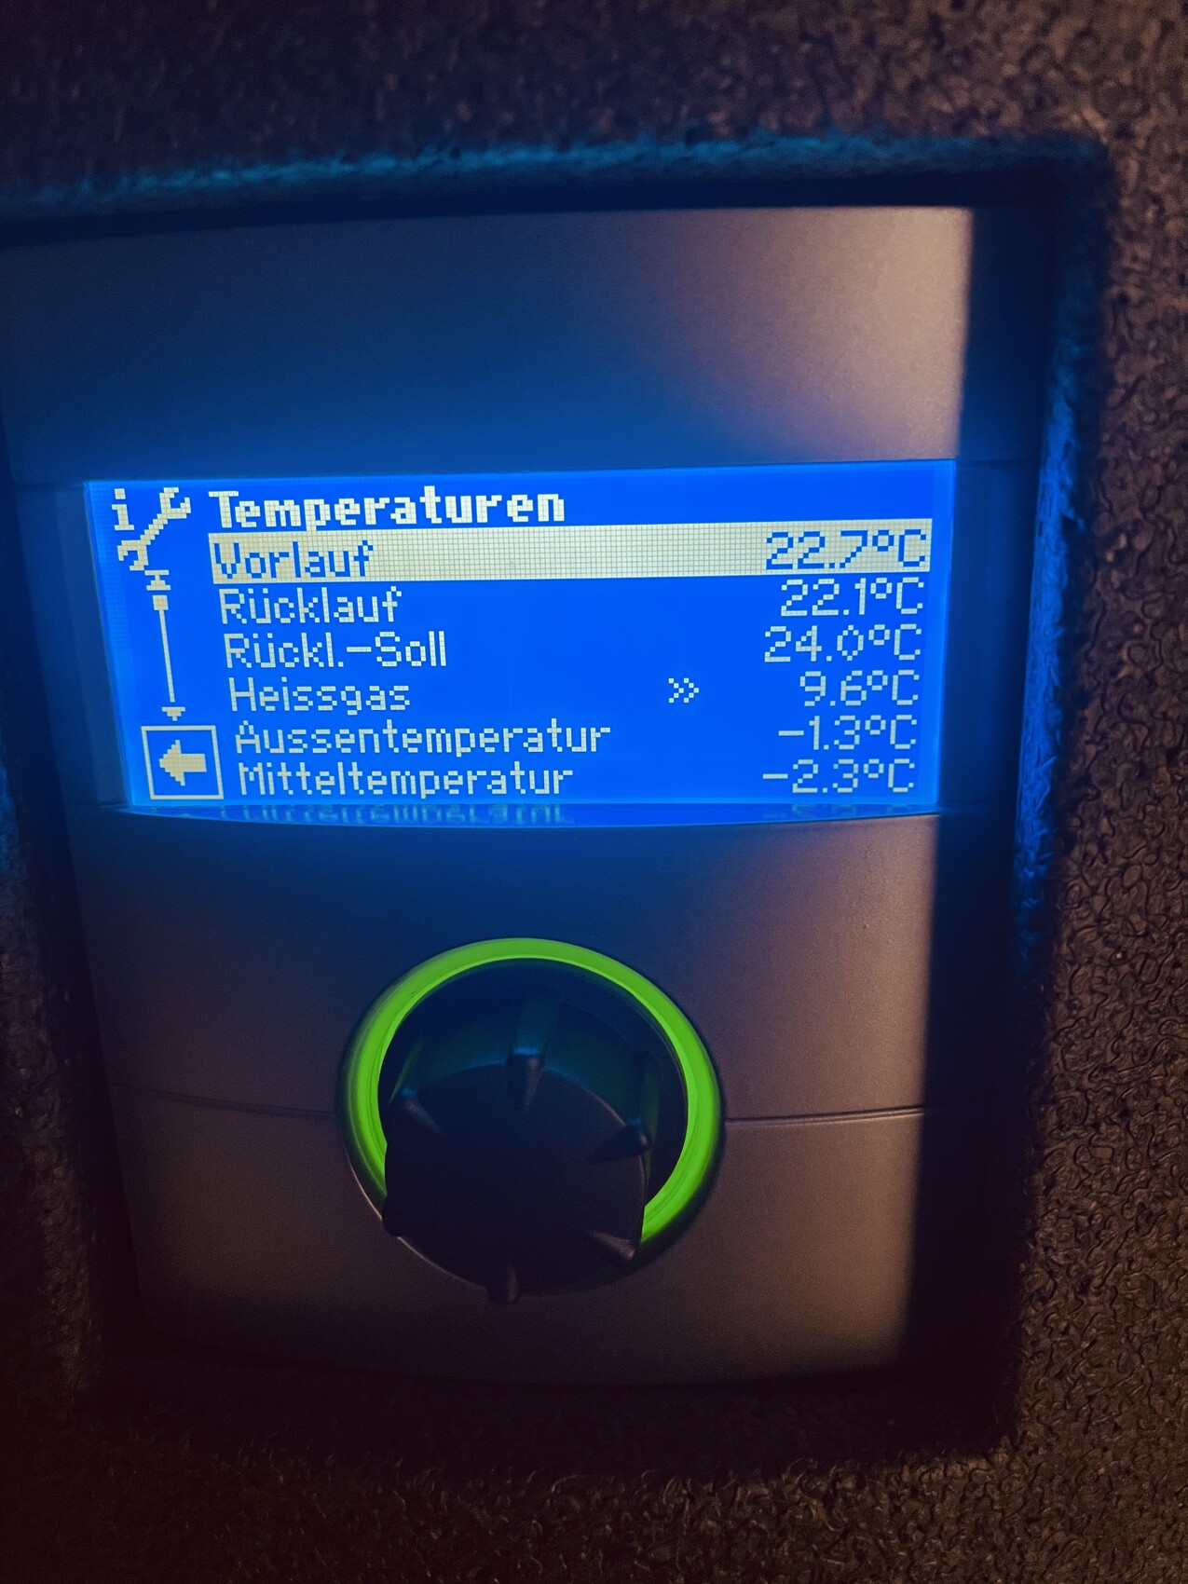
I just don’t understand why your place runs at 28/21/0 when we have similar indoor temperatures. Upstairs is 20-21°C (68-70°F), the ground floor is 22-23°C (72-73°F), and the basement is 17°C (63°F) with the heating off. It can’t just be the windows, and if it is, then the walls must be involved as well.
So, we’re back to the idea of turning off the heating in the basement.

Similar topics