
ᐅ Single-family house, 175 sqm without a basement—too large?
Created on: 15 Apr 2020 10:02
D
Drasleona
Hello everyone
I would also like to hear your opinion on our current design.
Development Plan / Restrictions
Plot size: 507 sqm (5455 sq ft)
Slope: yes, about 4 m (13 ft) difference in height over a length of 30 m (98 ft)
Floor area ratio (FAR): 0.4
Site occupancy index: 0.8
Building envelope, building line and boundary: 3 m (10 ft) to the street
Edge building: allowed for garage/carport
Number of parking spaces: 2
Number of floors: max. 2 full stories
Roof type: anything except flat roof
Style: any
Orientation: any
Maximum heights/limits: ridge height max. 12 m (39 ft), wall height max. 10 m (33 ft)
Client Requirements
Style, roof type, building type: gable roof
Basement, floors: no basement, almost 2 full stories (knee wall 1.86 m (6 ft))
Number of occupants, age: 3 people, 1 teenager, 2 adults
Space requirements ground floor / upper floor: approx. 175 sqm (1880 sq ft)
Office: home office
Guest bedrooms per year: rarely 2 guests
Open or closed architecture: rather open, airy, including open kitchen
Balcony, roof terrace: no to both
Garage, carport: double carport planned later
House Design
Who designed it: put together myself
What do you like most? Why?
- Direct access from the bedroom through the dressing room to the bathroom
- Cloakroom niche keeps dirty shoes outside the main passage area
- Floor-to-ceiling windows for lots of light
- Straight staircase, looks modern, easier to walk on than a spiral one and better for accessibility later (stairlift)
- Very spacious living/dining/kitchen area (though perhaps too large?)
- Pantry with everything easily accessible on open shelves
What do you dislike? Why?
- Huge waste of space in the hallways
Why did the design turn out this way?
I saw a similar layout in a townhouse that I really liked at first glance. We want a generous living feel with large window areas.
Since we are planning without a basement, an extra room upstairs was created for storage, guest room, and workshop space.
Important: the bathroom layout is not really planned yet. I have inserted my first idea there but I know it is still far from a “good idea.” For now, the focus is on the basic room layout. The windows are currently more of an idea than fully thought through.
What is the most important / fundamental question about the floor plan summarized in 130 characters?
- Do you see a way to reduce hallway space despite having a straight staircase?
- What is your overall impression of the design?
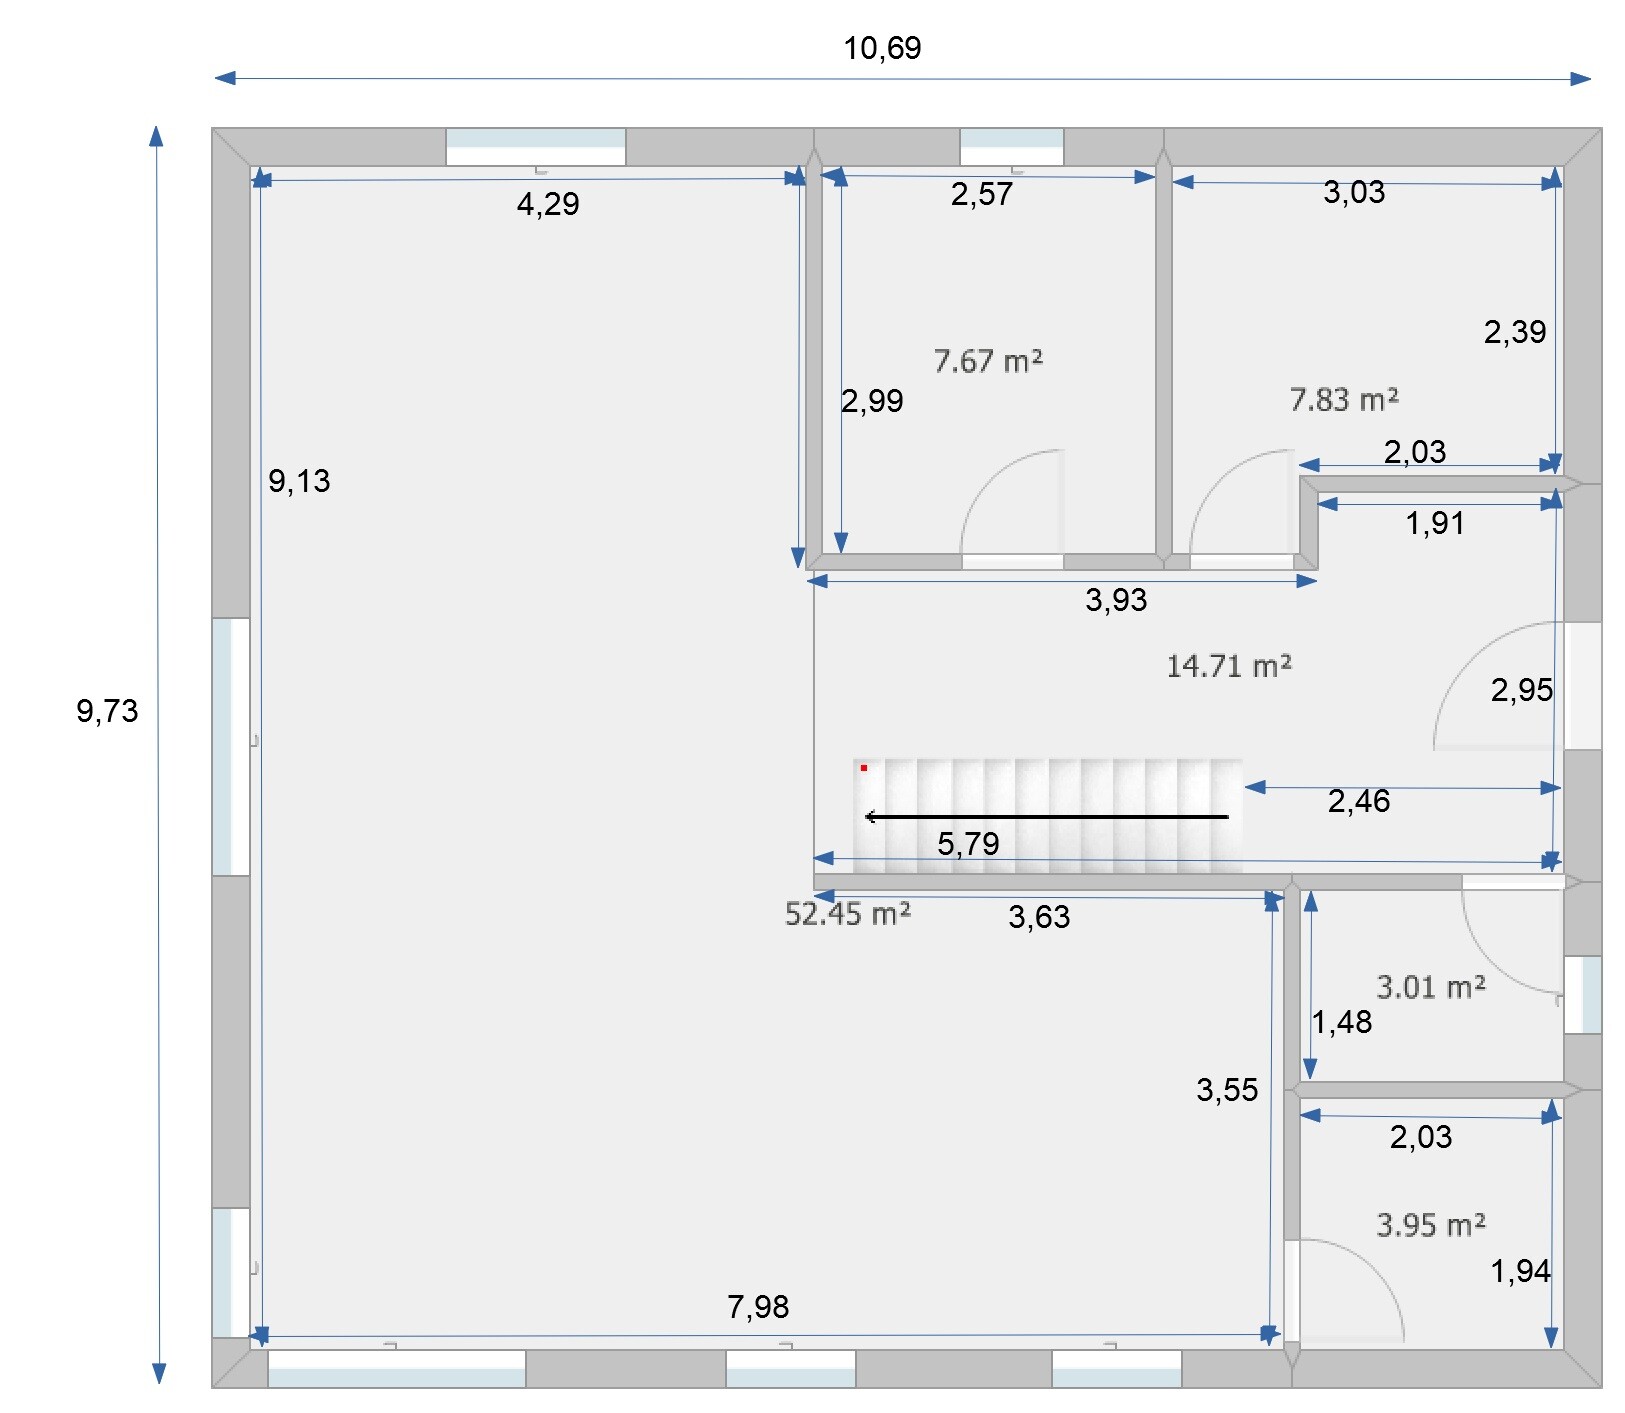
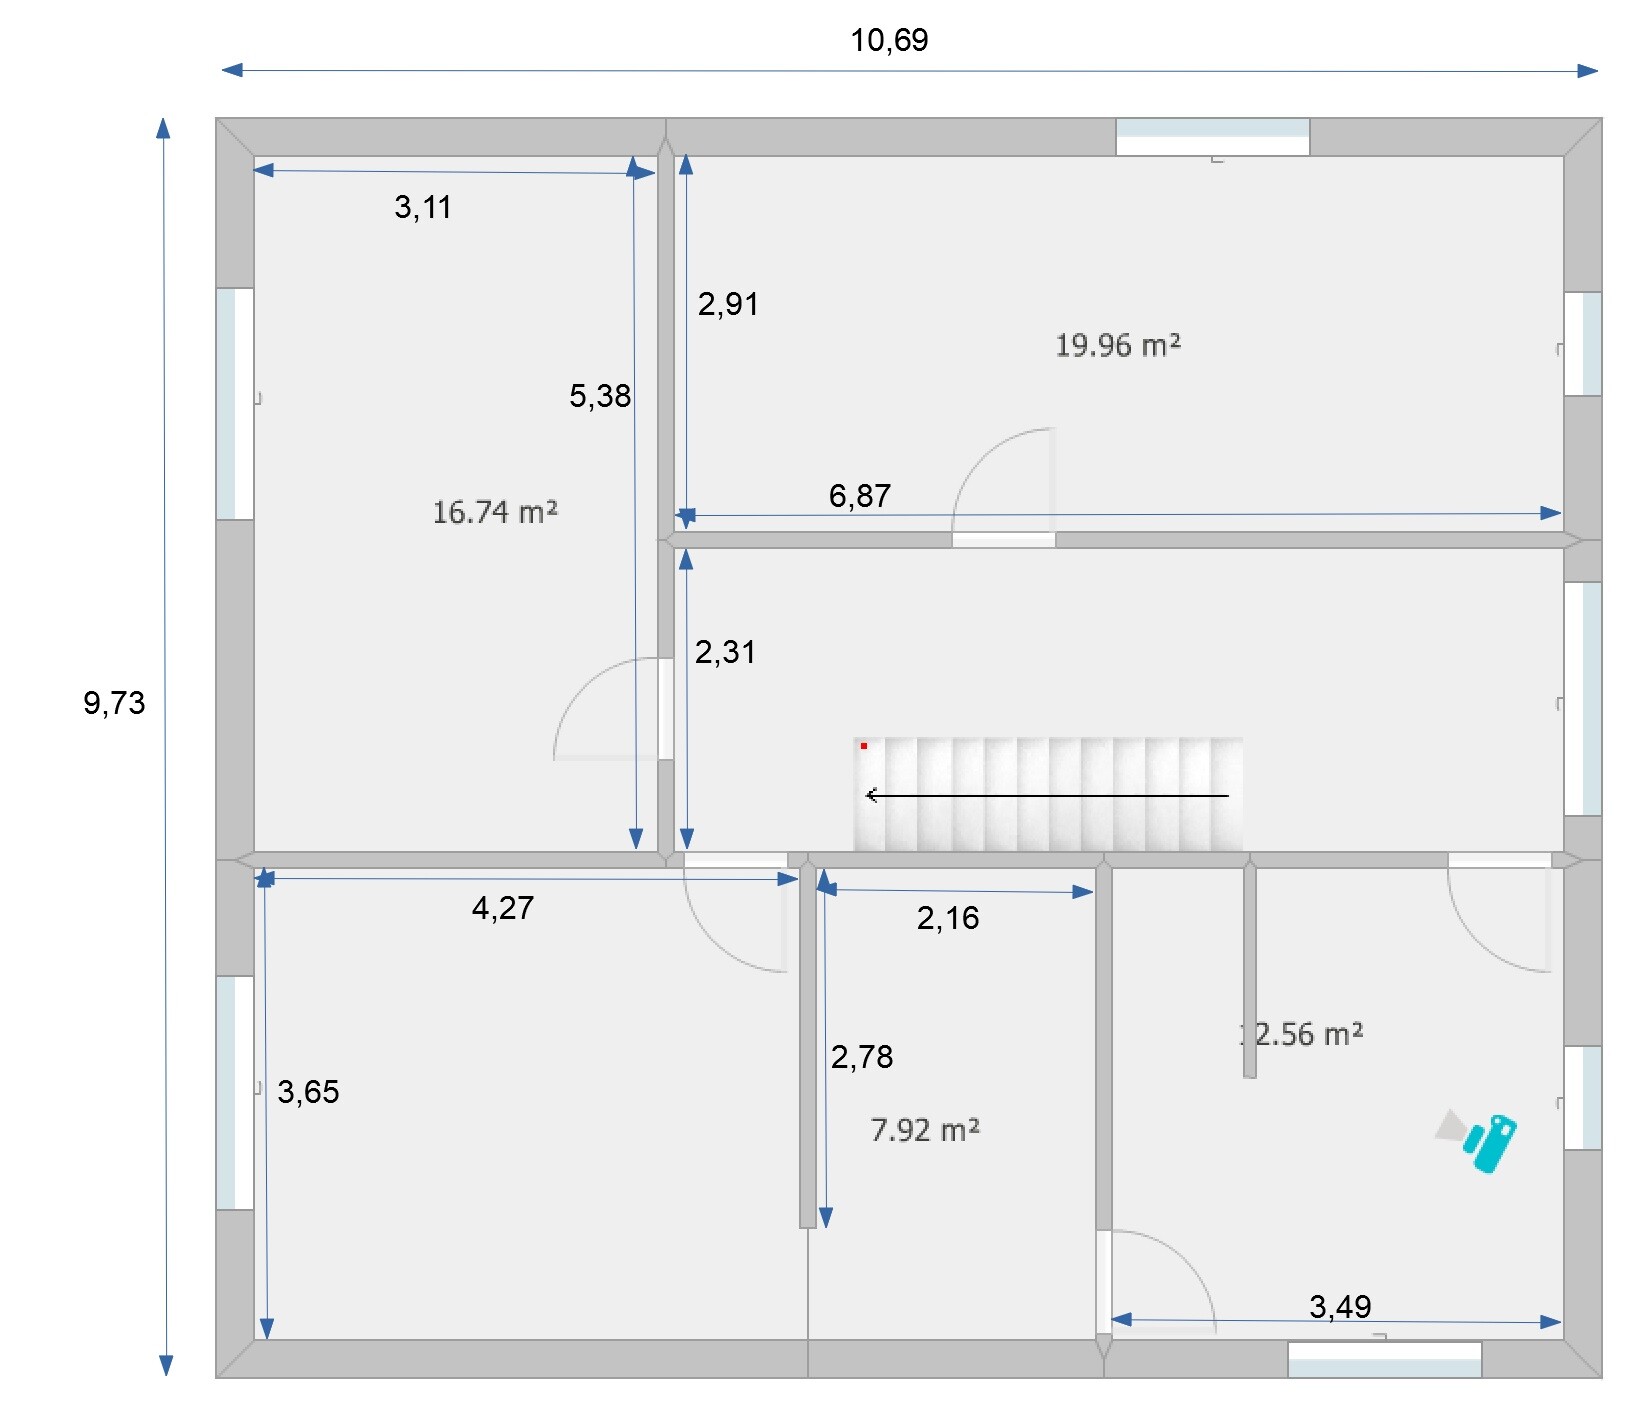
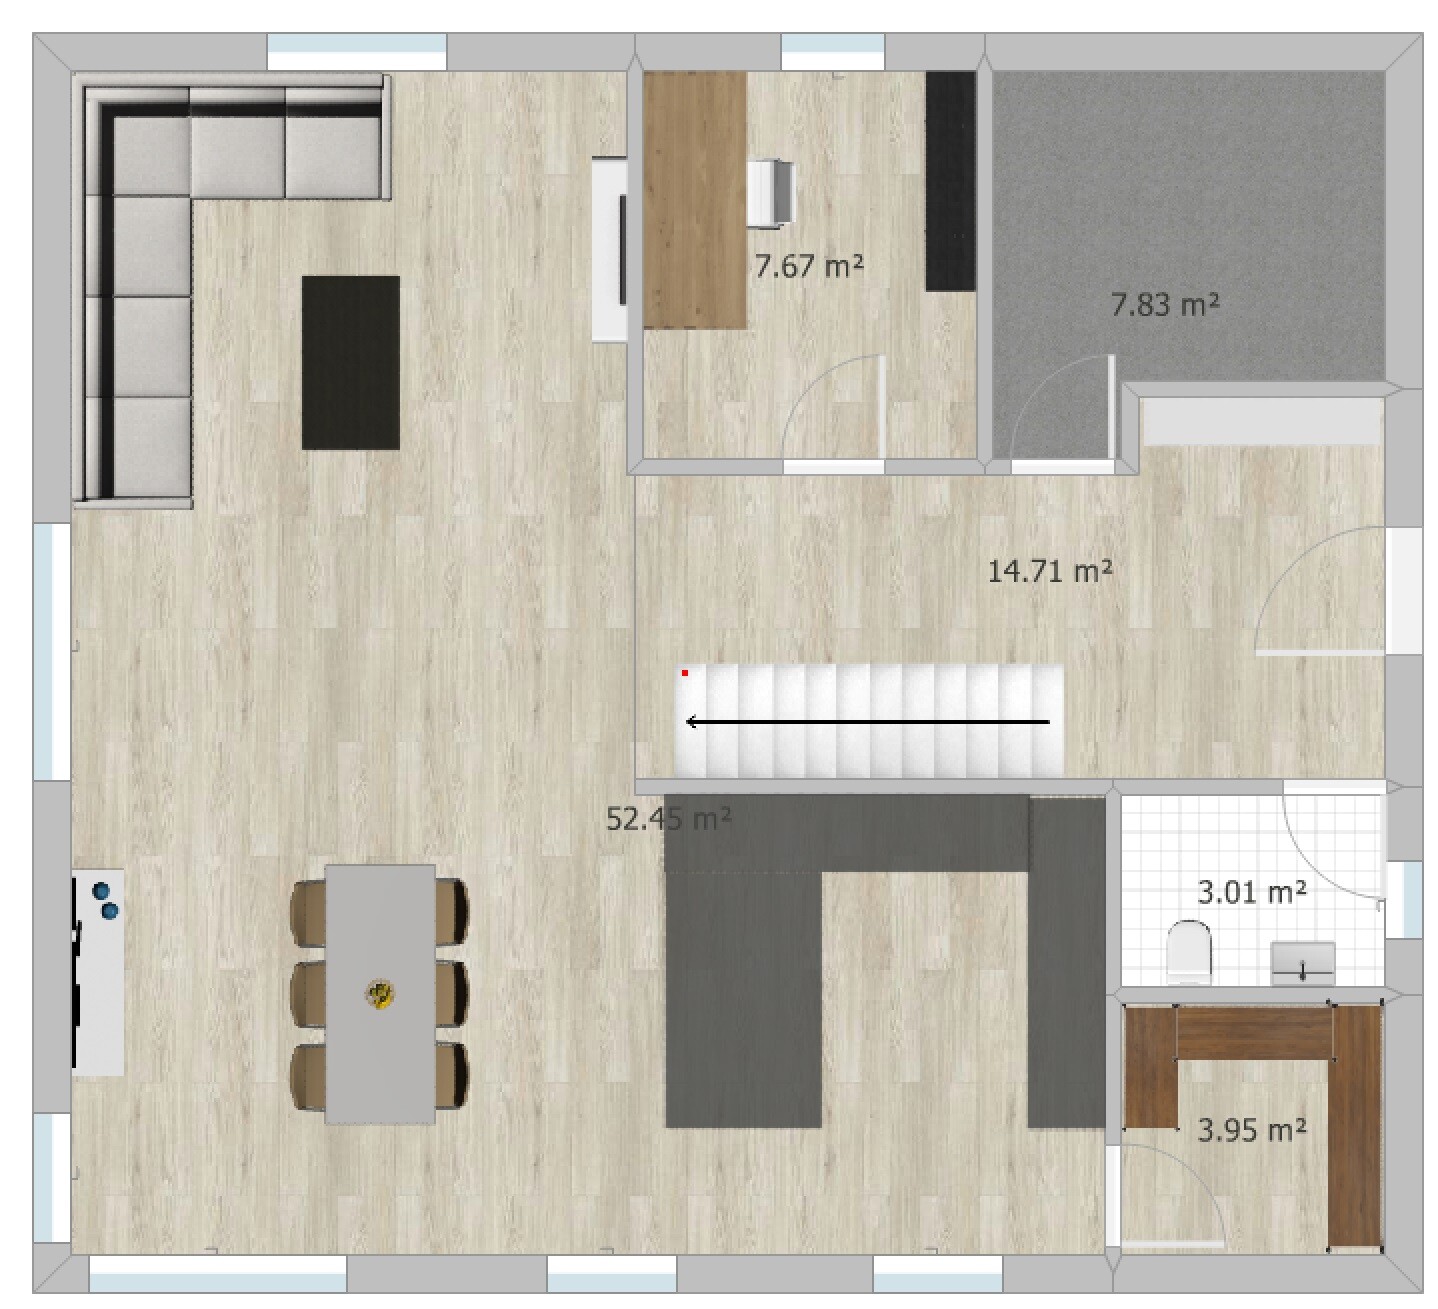
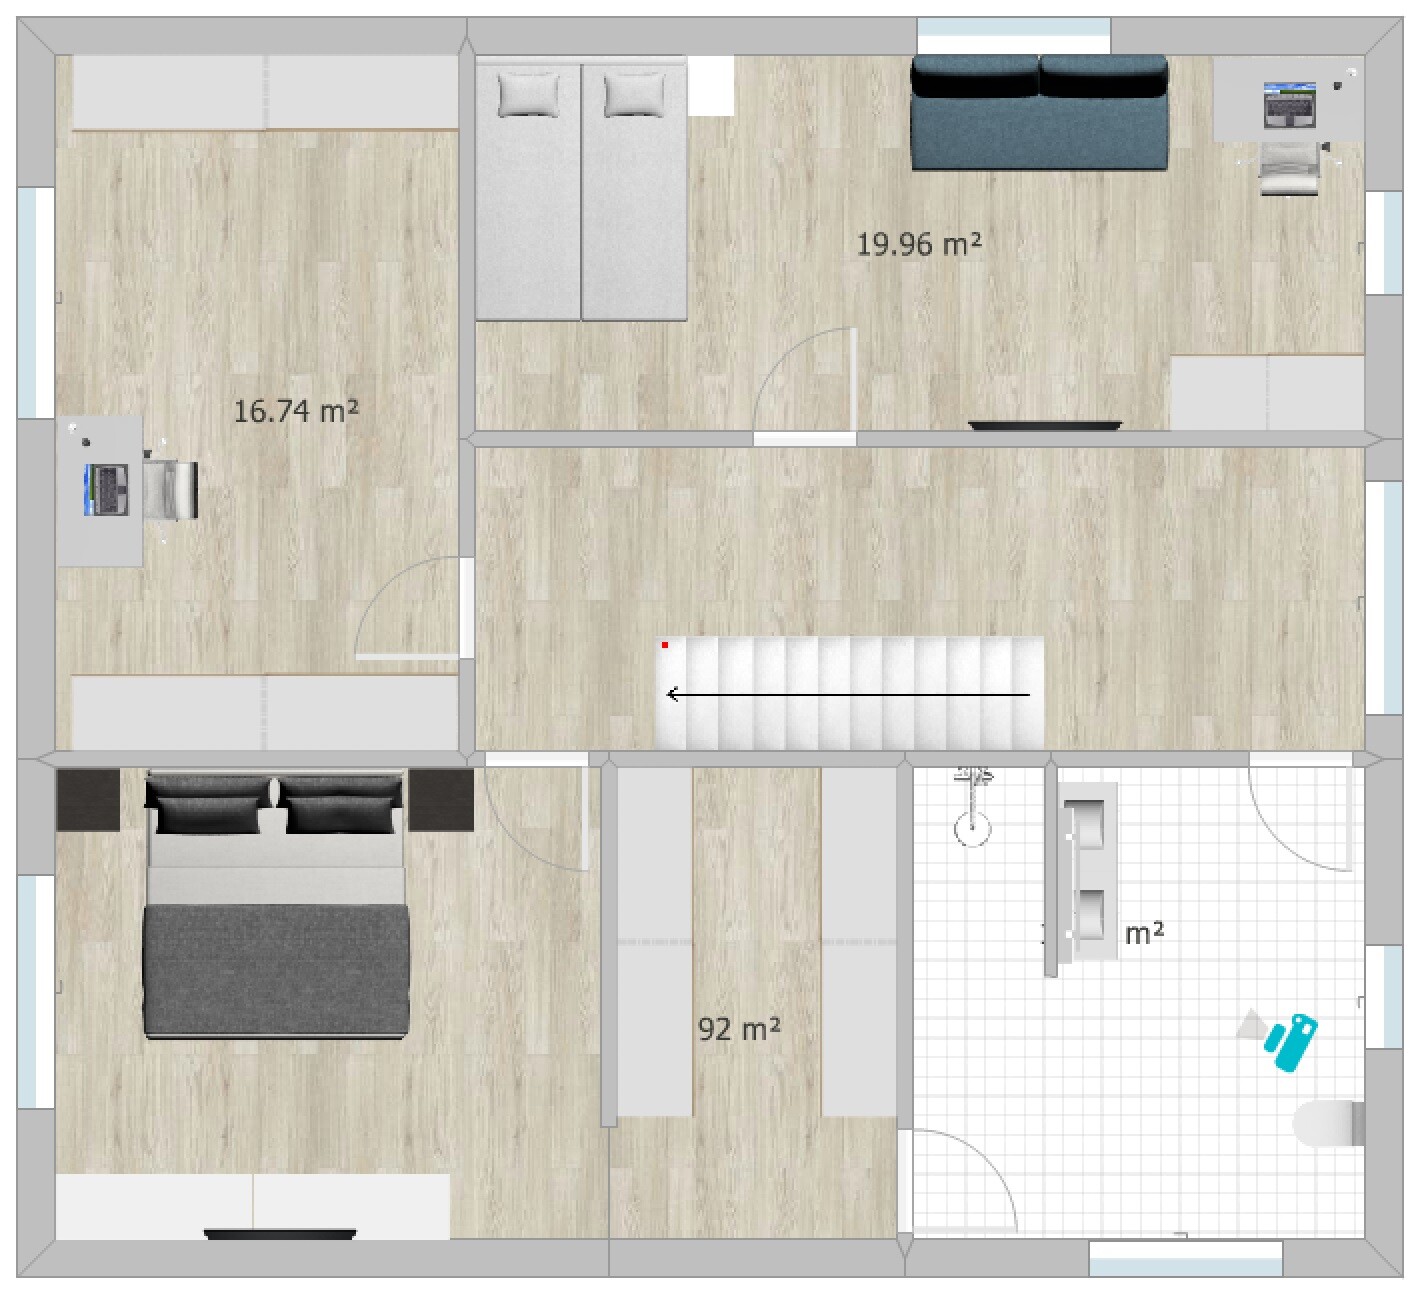
I would also like to hear your opinion on our current design.
Development Plan / Restrictions
Plot size: 507 sqm (5455 sq ft)
Slope: yes, about 4 m (13 ft) difference in height over a length of 30 m (98 ft)
Floor area ratio (FAR): 0.4
Site occupancy index: 0.8
Building envelope, building line and boundary: 3 m (10 ft) to the street
Edge building: allowed for garage/carport
Number of parking spaces: 2
Number of floors: max. 2 full stories
Roof type: anything except flat roof
Style: any
Orientation: any
Maximum heights/limits: ridge height max. 12 m (39 ft), wall height max. 10 m (33 ft)
Client Requirements
Style, roof type, building type: gable roof
Basement, floors: no basement, almost 2 full stories (knee wall 1.86 m (6 ft))
Number of occupants, age: 3 people, 1 teenager, 2 adults
Space requirements ground floor / upper floor: approx. 175 sqm (1880 sq ft)
Office: home office
Guest bedrooms per year: rarely 2 guests
Open or closed architecture: rather open, airy, including open kitchen
Balcony, roof terrace: no to both
Garage, carport: double carport planned later
House Design
Who designed it: put together myself
What do you like most? Why?
- Direct access from the bedroom through the dressing room to the bathroom
- Cloakroom niche keeps dirty shoes outside the main passage area
- Floor-to-ceiling windows for lots of light
- Straight staircase, looks modern, easier to walk on than a spiral one and better for accessibility later (stairlift)
- Very spacious living/dining/kitchen area (though perhaps too large?)
- Pantry with everything easily accessible on open shelves
What do you dislike? Why?
- Huge waste of space in the hallways
Why did the design turn out this way?
I saw a similar layout in a townhouse that I really liked at first glance. We want a generous living feel with large window areas.
Since we are planning without a basement, an extra room upstairs was created for storage, guest room, and workshop space.
Important: the bathroom layout is not really planned yet. I have inserted my first idea there but I know it is still far from a “good idea.” For now, the focus is on the basic room layout. The windows are currently more of an idea than fully thought through.
What is the most important / fundamental question about the floor plan summarized in 130 characters?
- Do you see a way to reduce hallway space despite having a straight staircase?
- What is your overall impression of the design?
D
Drasleona24 Apr 2020 17:22On page 7 #39, I uploaded the site plan of the house. As I understand it, the section line runs from northeast to southwest, basically right along the ridge we have planned.
Maybe this helps you to better visualize it?
But a basement would still be extremely expensive, right?
Maybe this helps you to better visualize it?
But a basement would still be extremely expensive, right?

Drasleona schrieb:
On page 7 #39, I uploaded the site plan of the house.The elevation details there are very sparse and hardly precise enough to apply to the house or its exterior edges. Drasleona schrieb:
But wouldn’t a basement still be extremely expensive?Expensive despite what? “Extremely” no, basically it’s easy to estimate: a basement basically means a double foundation slab with walls standing between at vertical distance. Exterior walls on the valley side require retaining walls if there’s no basement, which is roughly the same cost there. The exterior walls on the uphill side are added, as well as load-bearing interior walls. In return, the above-ground technical and storage rooms are eliminated. So effectively you end up paying more than half the cost of a basement if you choose not to build one — better to build a full basement and get it included.
https://www.instagram.com/11antgmxde/
https://www.linkedin.com/company/bauen-jetzt/
D
Drasleona24 Apr 2020 17:47Basements are more expensive on a slope, that’s what I meant.
We don’t want to keep the slope in the house area, so we wouldn’t need retaining walls or exterior walls in contact with the soil. Currently, 45,000.00 euros are budgeted for the groundwork and excavation. I’m very worried that this won’t be enough. The cost range for excavation work seems to be endless. However, I can’t imagine having a sloped property in the long term. You can’t really use a slanted garden properly either. That’s why our idea is to level the ground as much as possible and let the remaining slope in the southwest “fade out.”
Do you think my plan to level it is naive?
We don’t want to keep the slope in the house area, so we wouldn’t need retaining walls or exterior walls in contact with the soil. Currently, 45,000.00 euros are budgeted for the groundwork and excavation. I’m very worried that this won’t be enough. The cost range for excavation work seems to be endless. However, I can’t imagine having a sloped property in the long term. You can’t really use a slanted garden properly either. That’s why our idea is to level the ground as much as possible and let the remaining slope in the southwest “fade out.”
Do you think my plan to level it is naive?
Drasleona schrieb:
We don’t want to keep the slope in the house area, so we wouldn’t need retaining walls or exterior walls in contact with the soil. [...] Our idea is to level it as much as possible and let the remaining slope in the southwest “fade out.”
Do you think my plan to level the slope is naive? Probably, if I understood it at all. I think I follow it about as little as you follow your slope.
Drasleona schrieb:
I also can’t imagine having a sloped plot in the long term. And you think it’s enough if Bibi Blocksberg simply says “hex, hex!”?
The slope is there. You can either accept it or terrace it, the latter usually being more expensive (so it costs more money, and you also pay with less aesthetic appeal).
https://www.instagram.com/11antgmxde/
https://www.linkedin.com/company/bauen-jetzt/
D
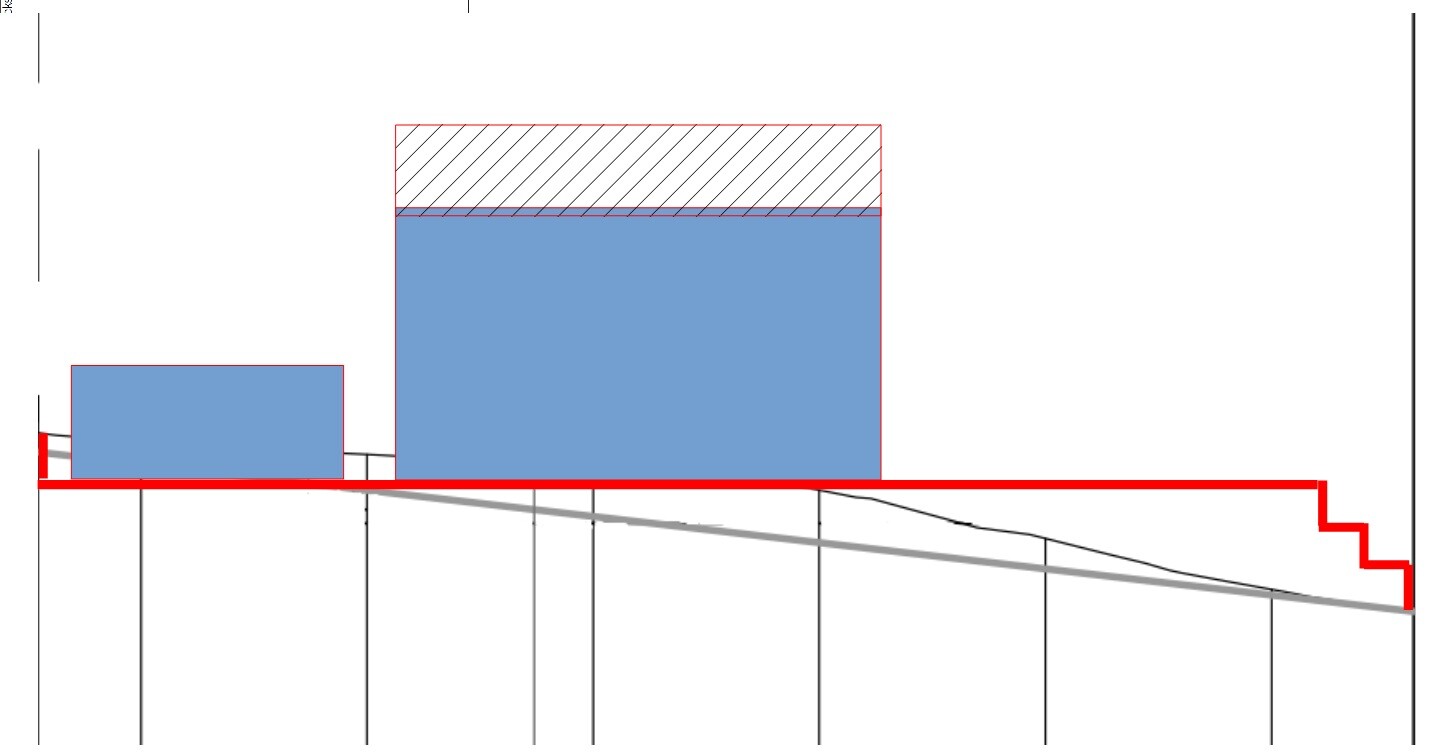
Drasleona24 Apr 2020 21:41So, I’ve tried to incorporate this into the cross-section as I imagine it. Two versions: one stepped and one sloping. On the left side, one meter (3.3 feet) of height is cut into the ground, and on the right side, up to one meter (3.3 feet) is filled in (although the current terrain profile isn’t entirely accurate here. There is already a retaining wall about 50 centimeters (20 inches) high, so only about 50 centimeters (20 inches) more need to be filled to reach a total of one meter (3.3 feet)).
@11ant please don’t be as harsh as with Shiny, I promise I’m more considerate!! ops:

@11ant please don’t be as harsh as with Shiny, I promise I’m more considerate!! ops:
Similar topics