
ᐅ Single-family house, 175 sqm without a basement—too large?
Created on: 15 Apr 2020 10:02
D
Drasleona
Hello everyone
I would also like to hear your opinion on our current design.
Development Plan / Restrictions
Plot size: 507 sqm (5455 sq ft)
Slope: yes, about 4 m (13 ft) difference in height over a length of 30 m (98 ft)
Floor area ratio (FAR): 0.4
Site occupancy index: 0.8
Building envelope, building line and boundary: 3 m (10 ft) to the street
Edge building: allowed for garage/carport
Number of parking spaces: 2
Number of floors: max. 2 full stories
Roof type: anything except flat roof
Style: any
Orientation: any
Maximum heights/limits: ridge height max. 12 m (39 ft), wall height max. 10 m (33 ft)
Client Requirements
Style, roof type, building type: gable roof
Basement, floors: no basement, almost 2 full stories (knee wall 1.86 m (6 ft))
Number of occupants, age: 3 people, 1 teenager, 2 adults
Space requirements ground floor / upper floor: approx. 175 sqm (1880 sq ft)
Office: home office
Guest bedrooms per year: rarely 2 guests
Open or closed architecture: rather open, airy, including open kitchen
Balcony, roof terrace: no to both
Garage, carport: double carport planned later
House Design
Who designed it: put together myself
What do you like most? Why?
- Direct access from the bedroom through the dressing room to the bathroom
- Cloakroom niche keeps dirty shoes outside the main passage area
- Floor-to-ceiling windows for lots of light
- Straight staircase, looks modern, easier to walk on than a spiral one and better for accessibility later (stairlift)
- Very spacious living/dining/kitchen area (though perhaps too large?)
- Pantry with everything easily accessible on open shelves
What do you dislike? Why?
- Huge waste of space in the hallways
Why did the design turn out this way?
I saw a similar layout in a townhouse that I really liked at first glance. We want a generous living feel with large window areas.
Since we are planning without a basement, an extra room upstairs was created for storage, guest room, and workshop space.
Important: the bathroom layout is not really planned yet. I have inserted my first idea there but I know it is still far from a “good idea.” For now, the focus is on the basic room layout. The windows are currently more of an idea than fully thought through.
What is the most important / fundamental question about the floor plan summarized in 130 characters?
- Do you see a way to reduce hallway space despite having a straight staircase?
- What is your overall impression of the design?
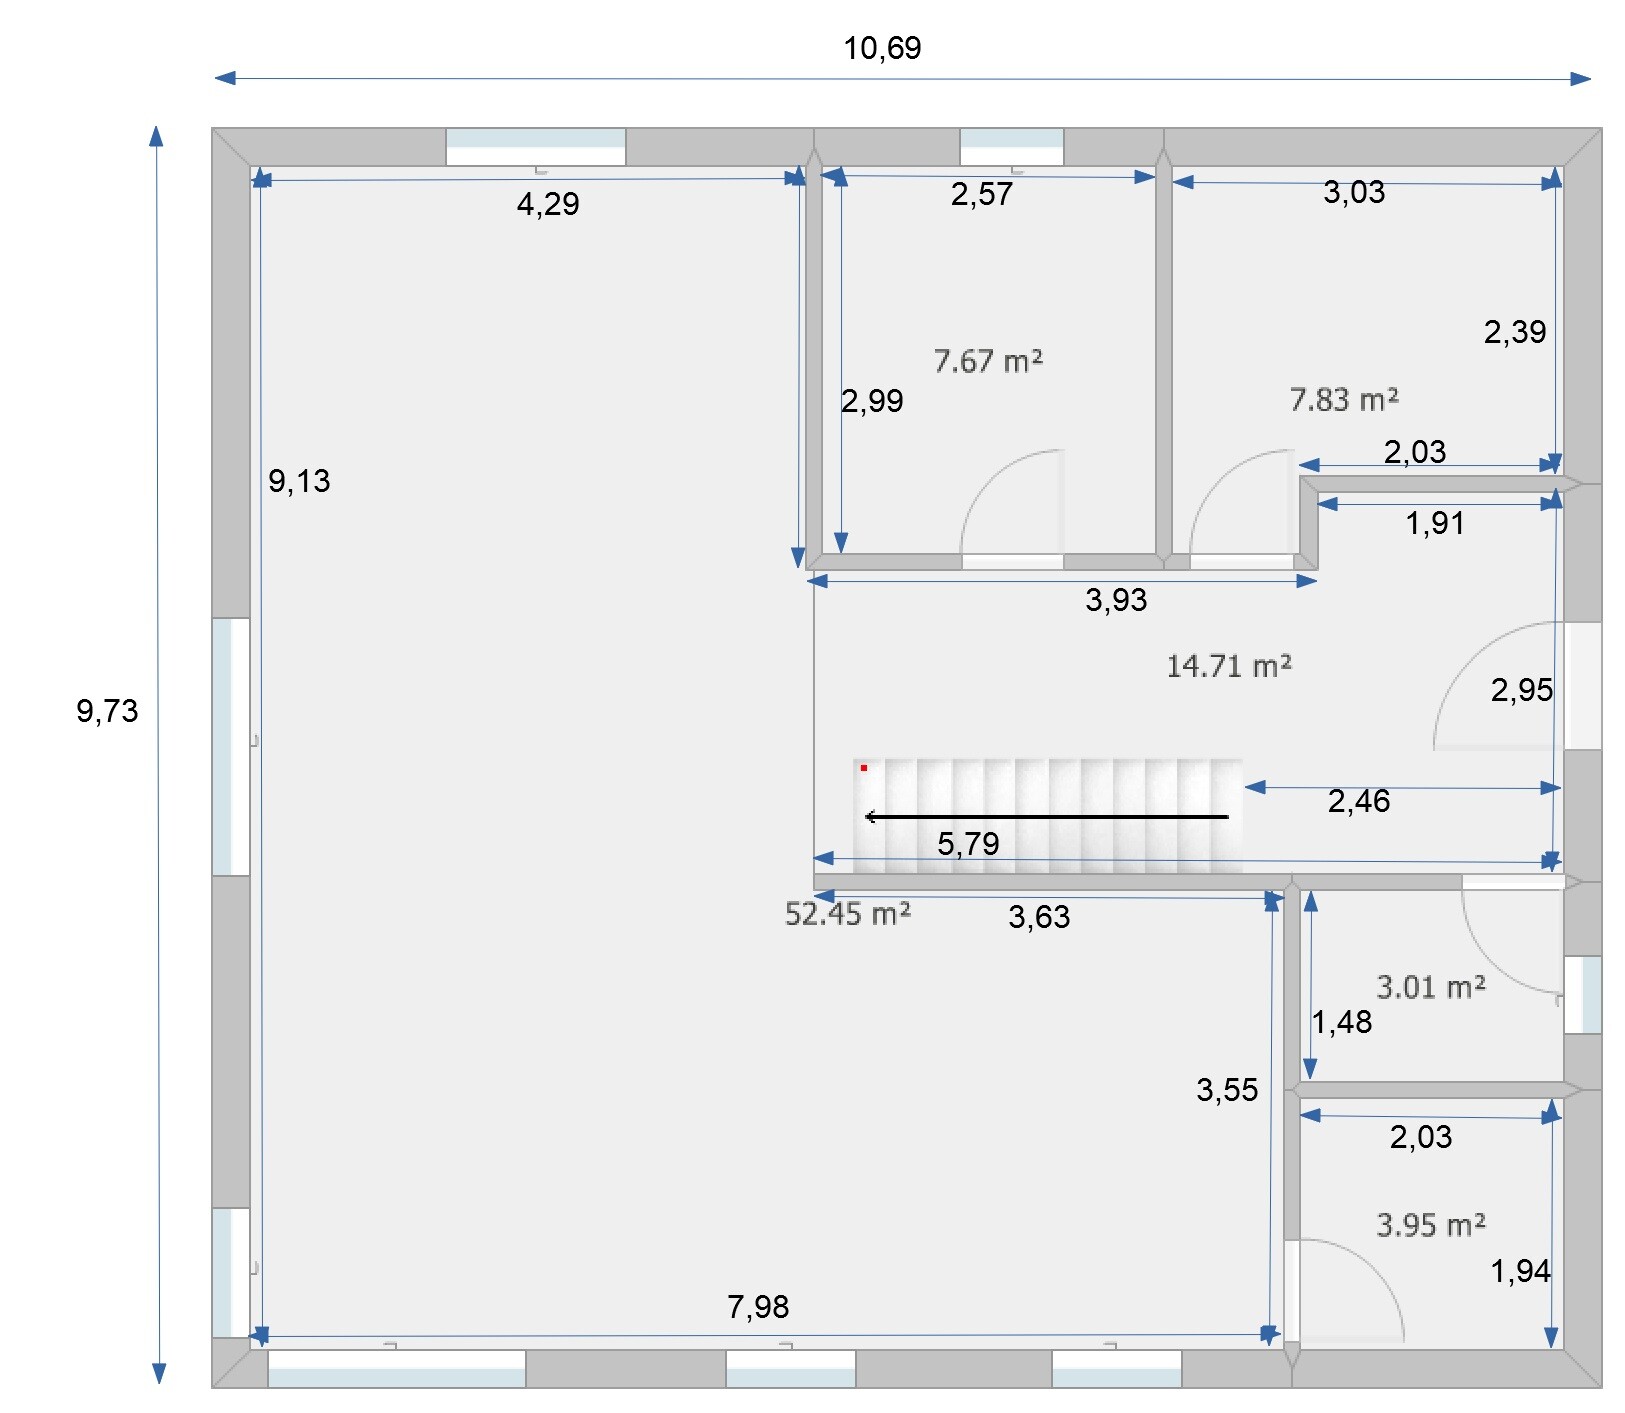
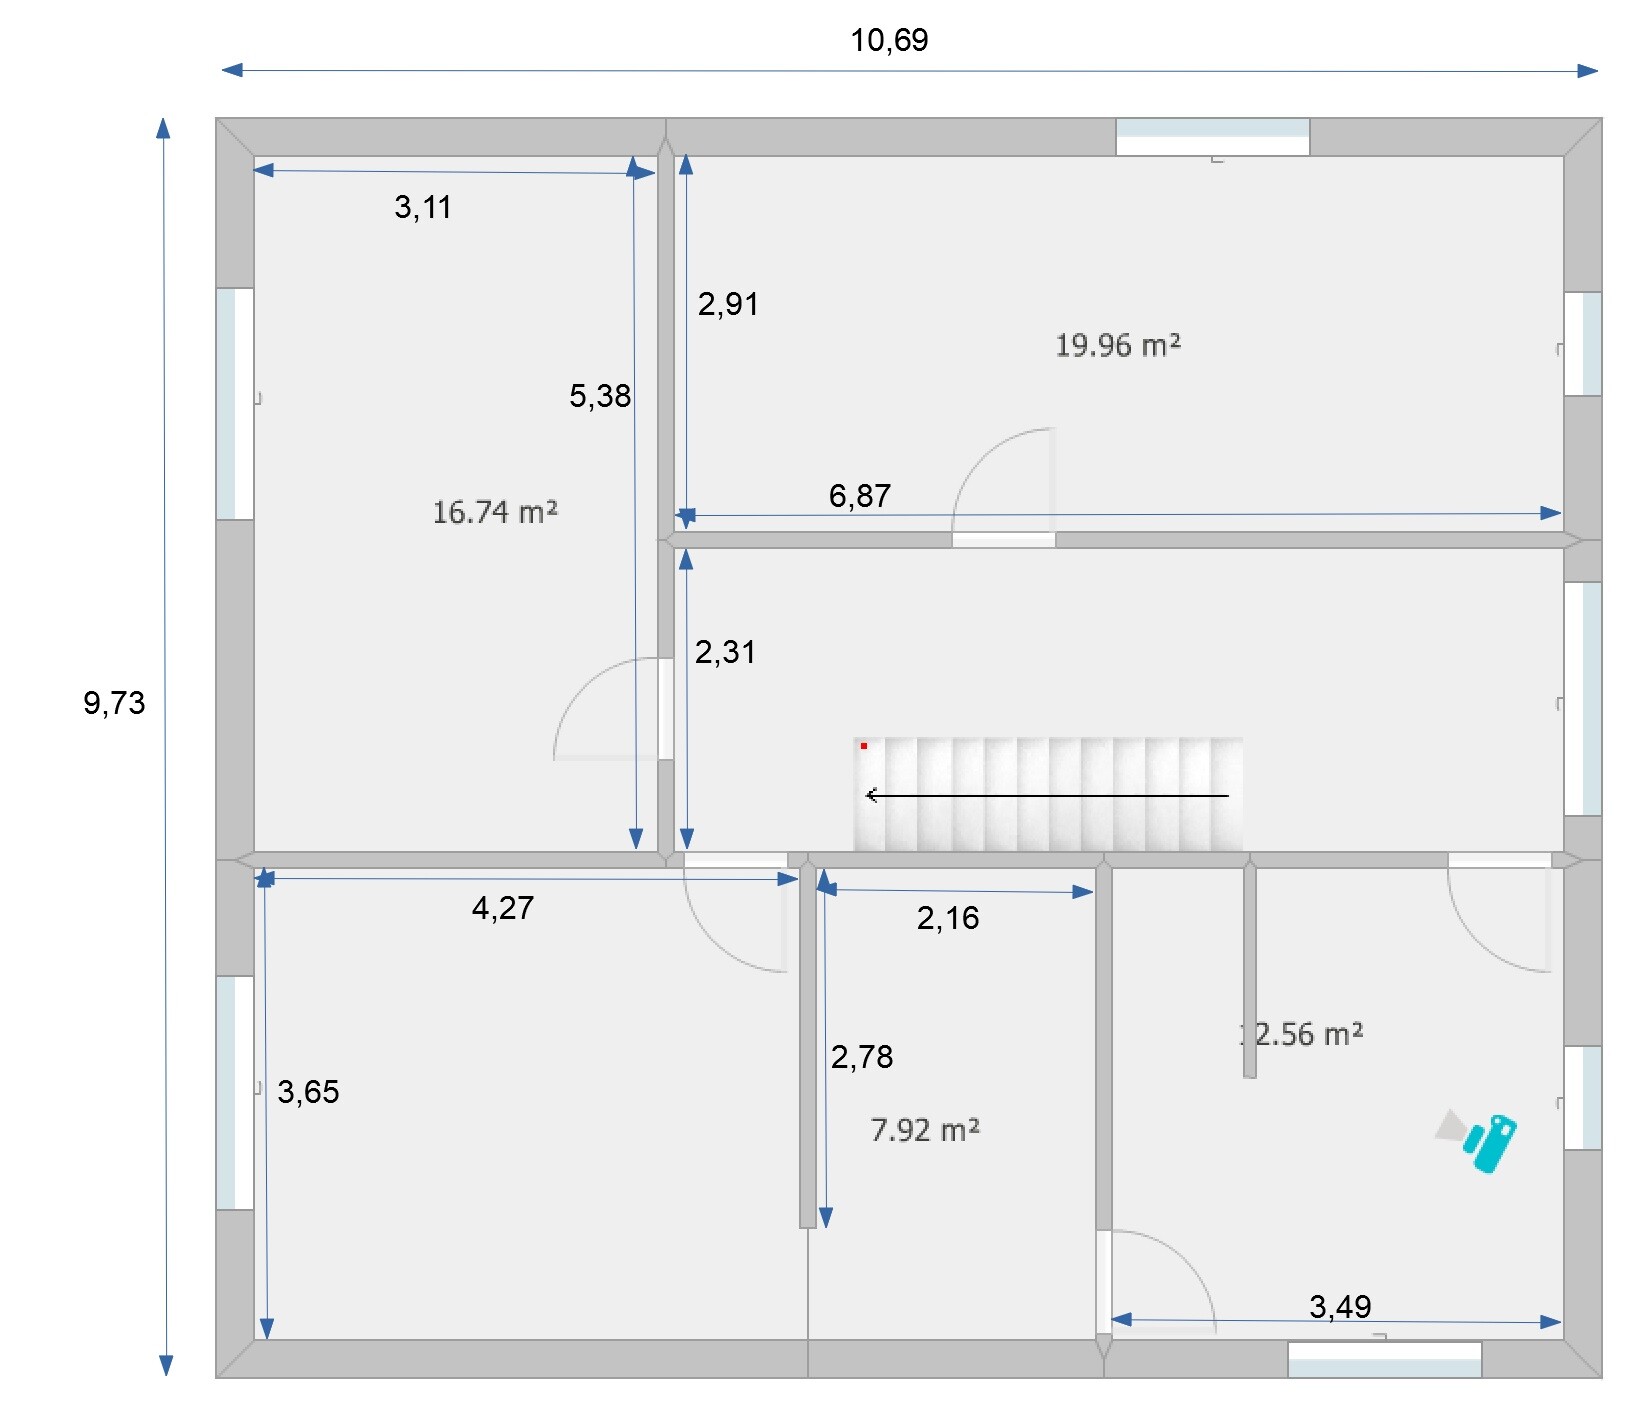
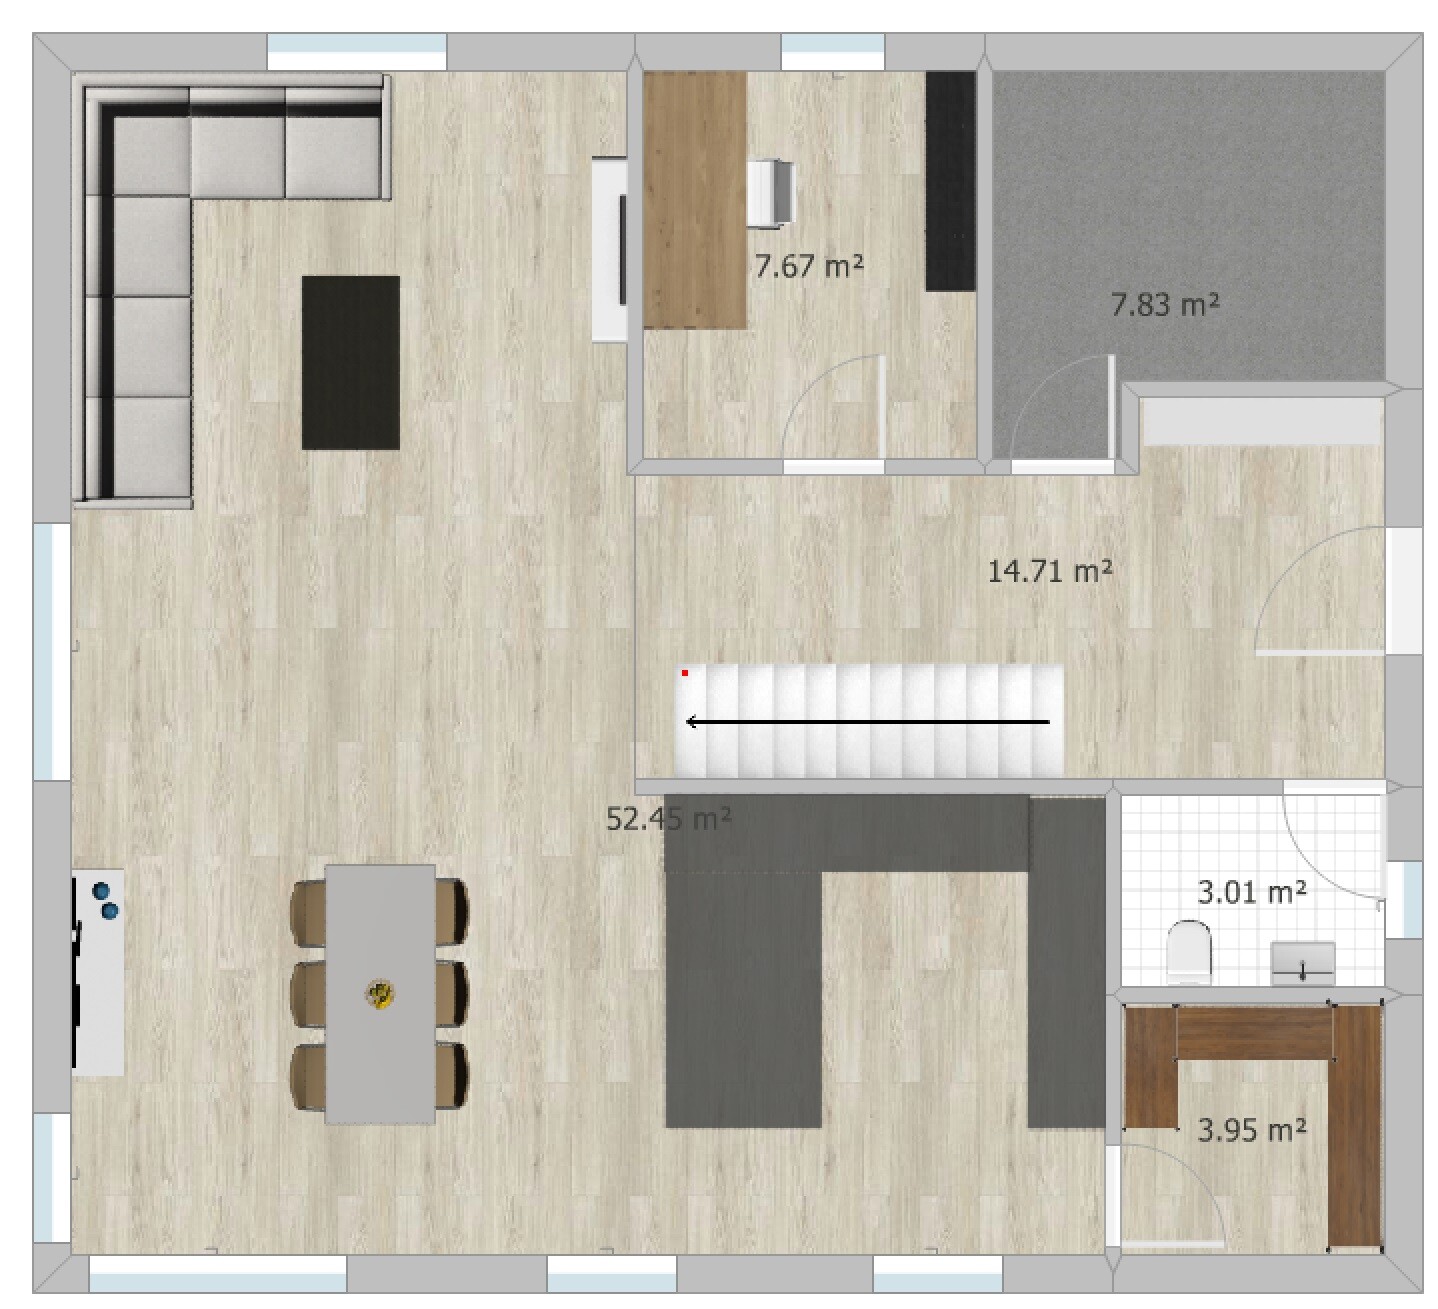
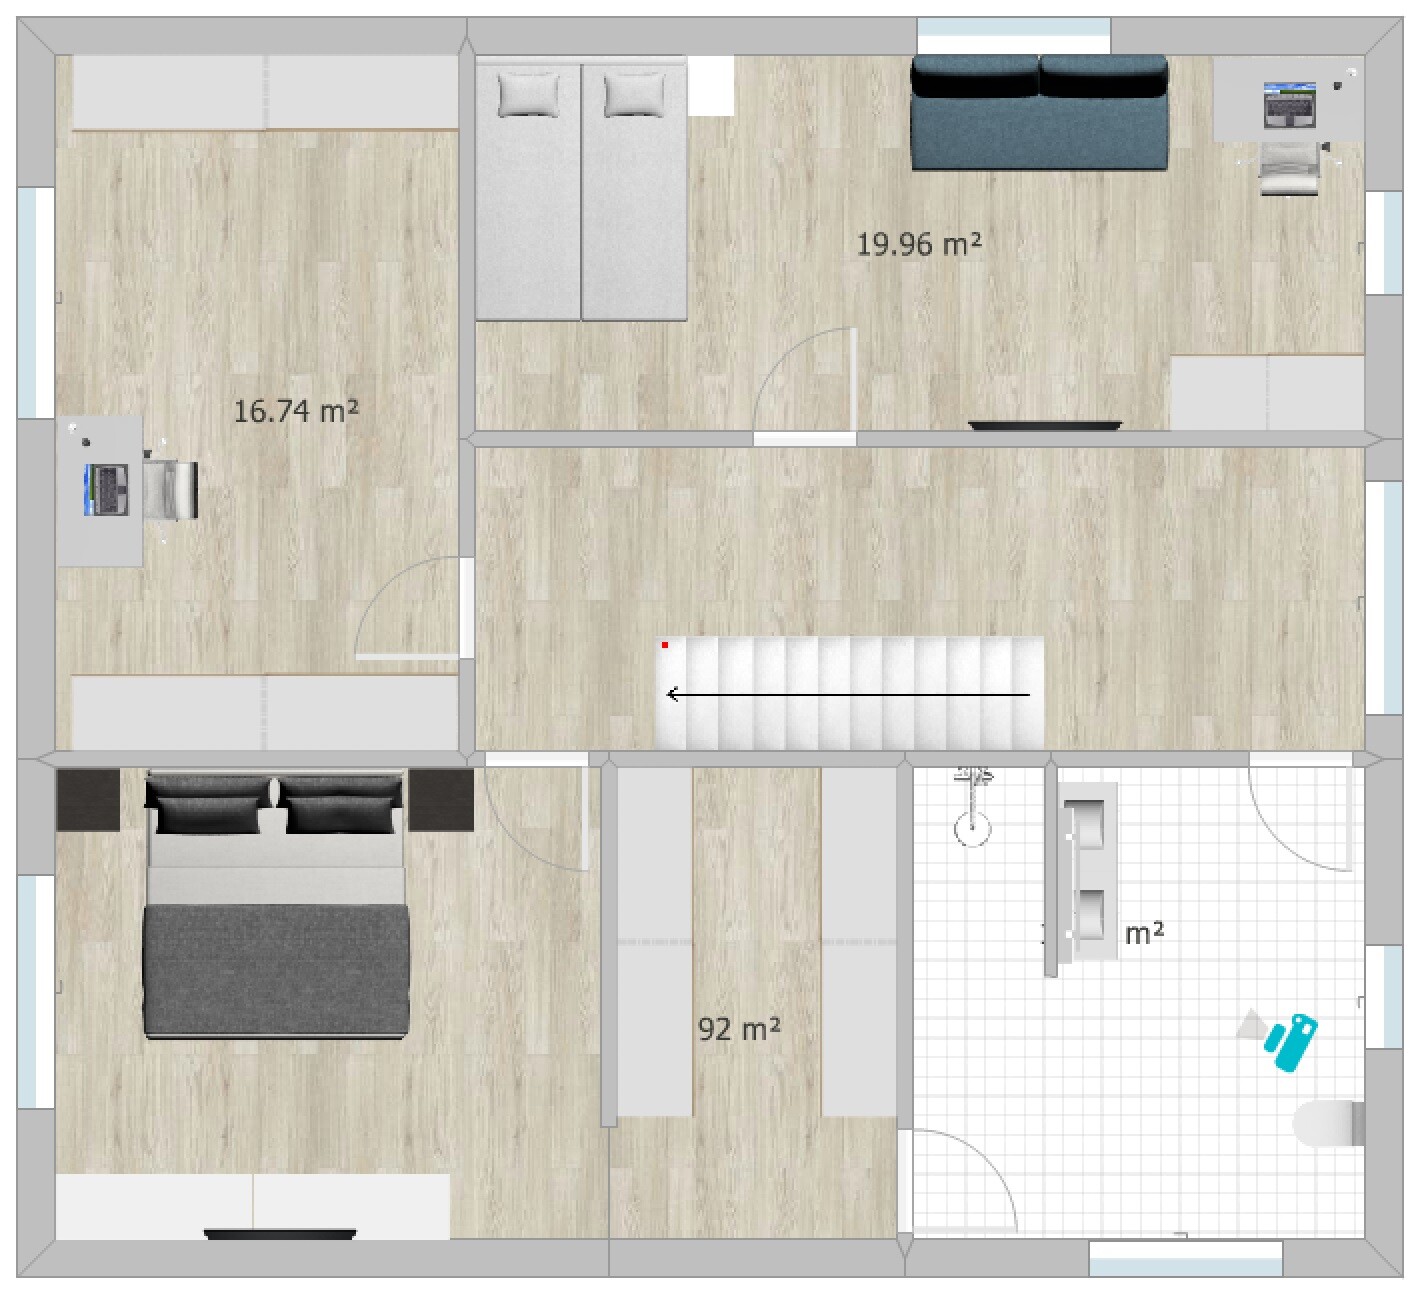
I would also like to hear your opinion on our current design.
Development Plan / Restrictions
Plot size: 507 sqm (5455 sq ft)
Slope: yes, about 4 m (13 ft) difference in height over a length of 30 m (98 ft)
Floor area ratio (FAR): 0.4
Site occupancy index: 0.8
Building envelope, building line and boundary: 3 m (10 ft) to the street
Edge building: allowed for garage/carport
Number of parking spaces: 2
Number of floors: max. 2 full stories
Roof type: anything except flat roof
Style: any
Orientation: any
Maximum heights/limits: ridge height max. 12 m (39 ft), wall height max. 10 m (33 ft)
Client Requirements
Style, roof type, building type: gable roof
Basement, floors: no basement, almost 2 full stories (knee wall 1.86 m (6 ft))
Number of occupants, age: 3 people, 1 teenager, 2 adults
Space requirements ground floor / upper floor: approx. 175 sqm (1880 sq ft)
Office: home office
Guest bedrooms per year: rarely 2 guests
Open or closed architecture: rather open, airy, including open kitchen
Balcony, roof terrace: no to both
Garage, carport: double carport planned later
House Design
Who designed it: put together myself
What do you like most? Why?
- Direct access from the bedroom through the dressing room to the bathroom
- Cloakroom niche keeps dirty shoes outside the main passage area
- Floor-to-ceiling windows for lots of light
- Straight staircase, looks modern, easier to walk on than a spiral one and better for accessibility later (stairlift)
- Very spacious living/dining/kitchen area (though perhaps too large?)
- Pantry with everything easily accessible on open shelves
What do you dislike? Why?
- Huge waste of space in the hallways
Why did the design turn out this way?
I saw a similar layout in a townhouse that I really liked at first glance. We want a generous living feel with large window areas.
Since we are planning without a basement, an extra room upstairs was created for storage, guest room, and workshop space.
Important: the bathroom layout is not really planned yet. I have inserted my first idea there but I know it is still far from a “good idea.” For now, the focus is on the basic room layout. The windows are currently more of an idea than fully thought through.
What is the most important / fundamental question about the floor plan summarized in 130 characters?
- Do you see a way to reduce hallway space despite having a straight staircase?
- What is your overall impression of the design?
D
Drasleona23 Apr 2020 18:00Do I understand correctly that windows, walls, and doors are usually not freely adjustable, but can only be positioned at certain intervals, for example, always in increments of 62.5cm (25 inches)? That would be quite a limitation.
By the way, I’m also happy to hear about any small mistakes you might spot.
By the way, I’m also happy to hear about any small mistakes you might spot.
 hausnrplus2523 Apr 2020 18:13
I don’t know how it is with Schwabenhaus, but there are also prefab home manufacturers that don’t use a modular grid system; instead, the structural engineering determines how many wooden beams go into the wall!
My initial thoughts:
Ground floor
- The living room window opposite the staircase (so roughly in the middle on the left side of the plan) might be moved slightly upward on the plan to better illuminate the hallway? Do you have an open or closed staircase? Otherwise, perhaps add a glass element/window/fixed glazing next to the front door? Have you considered that? You have the space, and it would bring natural light into the hallway and the cloakroom.
- Why is the large window in the dining room positioned so close to the corner?
- For the office, I would double-check the windows with regard to opening direction/swing line (does anyone know the proper technical term for this in English jargon?)
Upper floor
- Is the gallery upstairs open or is there fixed glazing? In other words, where is the balustrade for the window?
- Bathroom window -> potentially shift it slightly to the right on the plan, then the washing machine and dryer could be stacked vertically.
Best regards
My initial thoughts:
Ground floor
- The living room window opposite the staircase (so roughly in the middle on the left side of the plan) might be moved slightly upward on the plan to better illuminate the hallway? Do you have an open or closed staircase? Otherwise, perhaps add a glass element/window/fixed glazing next to the front door? Have you considered that? You have the space, and it would bring natural light into the hallway and the cloakroom.
- Why is the large window in the dining room positioned so close to the corner?
- For the office, I would double-check the windows with regard to opening direction/swing line (does anyone know the proper technical term for this in English jargon?)
Upper floor
- Is the gallery upstairs open or is there fixed glazing? In other words, where is the balustrade for the window?
- Bathroom window -> potentially shift it slightly to the right on the plan, then the washing machine and dryer could be stacked vertically.
Best regards

Drasleona schrieb:
Do I understand correctly that windows/walls/doors usually cannot be freely moved,About 30 years ago, the answer for timber frame panel prefab houses would have mostly been "yes," at least for exterior and load-bearing interior walls. Manufacturing has become more flexible since then, and the production schedule can now occasionally be changed. However, as a structural orientation grid, it still makes sense to maintain such a layout today. The remaining manufacturers today all pride themselves on "made to measure," and the inflexible ones have long been sorted out by the market. So you don’t need to worry about that—but I still recommend asking about the planning grid and considering it. The professionals who will work on your project further can adjust your amateur plans faster than you can “absorb the system later as if by osmosis.” Drasleona schrieb:
By the way, I also like subtle corrections if you spot anyI meant that any differences in approach I’ve seen so far are purely due to my personal preferences. You have already considered essential basics (a rectangular floor plan without projections, bay windows, decorative gables, void spaces, or other frills, and above all: not thirteen wishes per twelve square meters (130 sq ft)), so I don’t see anything standing in the way of happily realizing the Pareto optimum. A counterexample—that is, a guide to unhappiness—can be seen “next door” with @Shiny86.https://www.instagram.com/11antgmxde/
https://www.linkedin.com/company/bauen-jetzt/
D
Drasleona23 Apr 2020 18:37@11ant: Thanks. I’ll take a closer look at Shiny86’s topic, I’m sure there’s a lot to learn there. I’ll leave the planning grid to the professionals, at least that’s what I gathered.
@hausnrplus25: I’ll go through your points one by one:
- The living room window is positioned so that there is still space for a larger sofa. It annoys me a bit that it’s not exactly opposite the hallway… but I don’t want to limit furnishing options because of that. Our staircase is planned to be open. We would also like a window feature next to the front door, but I was thinking more about integrating it with the door. Or would you prefer to have a classic fixed window next to the door?
- The window is placed so close to the corner to create that “large glass corner.” This was how the manufacturer planned it, and honestly, I didn’t question it too much… Would you prefer if it were spread out more?
- What do you mean by the office? It’s supposed to have a double casement window, and I’d like the right sash to be opened first so it doesn’t interfere with the desk.
- The window on the gallery level will be fully openable. To be honest, I haven’t fully understood what the railing height can be. I’ll ask again about that.
- Good idea about the bathroom window, I hadn’t thought of that, thanks!
@haydee: The slope will either be built up or a part at the top will be cut away. The details aren’t settled yet, so whether it will be terraced or not still needs to be decided. I have currently planned the staircase at 4.10m x 1m (13 ft 5 in x 3 ft 3 in). At the top, there is a distance to the wall of 1.20m (3 ft 11 in) (from which unfortunately you have to subtract the railing...), and at the bottom, it’s 1.40m (4 ft 7 in).
@hausnrplus25: I’ll go through your points one by one:
- The living room window is positioned so that there is still space for a larger sofa. It annoys me a bit that it’s not exactly opposite the hallway… but I don’t want to limit furnishing options because of that. Our staircase is planned to be open. We would also like a window feature next to the front door, but I was thinking more about integrating it with the door. Or would you prefer to have a classic fixed window next to the door?
- The window is placed so close to the corner to create that “large glass corner.” This was how the manufacturer planned it, and honestly, I didn’t question it too much… Would you prefer if it were spread out more?
- What do you mean by the office? It’s supposed to have a double casement window, and I’d like the right sash to be opened first so it doesn’t interfere with the desk.
- The window on the gallery level will be fully openable. To be honest, I haven’t fully understood what the railing height can be. I’ll ask again about that.
- Good idea about the bathroom window, I hadn’t thought of that, thanks!
@haydee: The slope will either be built up or a part at the top will be cut away. The details aren’t settled yet, so whether it will be terraced or not still needs to be decided. I have currently planned the staircase at 4.10m x 1m (13 ft 5 in x 3 ft 3 in). At the top, there is a distance to the wall of 1.20m (3 ft 11 in) (from which unfortunately you have to subtract the railing...), and at the bottom, it’s 1.40m (4 ft 7 in).
Examples: You have room widths of stacked rooms on the ground floor/upper floor of 355/365, 299/291, or 429/427 and an external wall thickness of partly 28, partly 30 cm (11, partly 12 inches). These are minor differences that will be evened out in detail. In the discouraging example from Princess Perfectline, a downpipe at the ceiling penetration shifts the alignment by about 60 cm (24 inches), which is a completely different scale. Your walls basically line up vertically, even if you haven’t calculated it precisely.
Do you perhaps mean the side of the hinge? Because I can’t find any indication of that in the floor plans, and none at all in the elevations (?)
Was there a base model? If so, please name it.
So one with a French casement instead of a mullion. You need to specify which is the “first” leaf (from the inside) when ordering.
The eave sides run parallel to the stair axis, I “read” that from the windows (?)
https://www.instagram.com/11antgmxde/
https://www.linkedin.com/company/bauen-jetzt/
hausnrplus25 schrieb:
Direction of opening/swing line
Do you perhaps mean the side of the hinge? Because I can’t find any indication of that in the floor plans, and none at all in the elevations (?)
Drasleona schrieb:
That was planned by the manufacturer
Was there a base model? If so, please name it.
Drasleona schrieb:
It’s supposed to be a double casement window, and I would like the right leaf to be opened first,
So one with a French casement instead of a mullion. You need to specify which is the “first” leaf (from the inside) when ordering.
Drasleona schrieb:
Knee wall height at the top 1.86
The eave sides run parallel to the stair axis, I “read” that from the windows (?)
https://www.instagram.com/11antgmxde/
https://www.linkedin.com/company/bauen-jetzt/
Similar topics