
ᐅ Single-family house, 175 sqm without a basement—too large?
Created on: 15 Apr 2020 10:02
D
Drasleona
Hello everyone
I would also like to hear your opinion on our current design.
Development Plan / Restrictions
Plot size: 507 sqm (5455 sq ft)
Slope: yes, about 4 m (13 ft) difference in height over a length of 30 m (98 ft)
Floor area ratio (FAR): 0.4
Site occupancy index: 0.8
Building envelope, building line and boundary: 3 m (10 ft) to the street
Edge building: allowed for garage/carport
Number of parking spaces: 2
Number of floors: max. 2 full stories
Roof type: anything except flat roof
Style: any
Orientation: any
Maximum heights/limits: ridge height max. 12 m (39 ft), wall height max. 10 m (33 ft)
Client Requirements
Style, roof type, building type: gable roof
Basement, floors: no basement, almost 2 full stories (knee wall 1.86 m (6 ft))
Number of occupants, age: 3 people, 1 teenager, 2 adults
Space requirements ground floor / upper floor: approx. 175 sqm (1880 sq ft)
Office: home office
Guest bedrooms per year: rarely 2 guests
Open or closed architecture: rather open, airy, including open kitchen
Balcony, roof terrace: no to both
Garage, carport: double carport planned later
House Design
Who designed it: put together myself
What do you like most? Why?
- Direct access from the bedroom through the dressing room to the bathroom
- Cloakroom niche keeps dirty shoes outside the main passage area
- Floor-to-ceiling windows for lots of light
- Straight staircase, looks modern, easier to walk on than a spiral one and better for accessibility later (stairlift)
- Very spacious living/dining/kitchen area (though perhaps too large?)
- Pantry with everything easily accessible on open shelves
What do you dislike? Why?
- Huge waste of space in the hallways
Why did the design turn out this way?
I saw a similar layout in a townhouse that I really liked at first glance. We want a generous living feel with large window areas.
Since we are planning without a basement, an extra room upstairs was created for storage, guest room, and workshop space.
Important: the bathroom layout is not really planned yet. I have inserted my first idea there but I know it is still far from a “good idea.” For now, the focus is on the basic room layout. The windows are currently more of an idea than fully thought through.
What is the most important / fundamental question about the floor plan summarized in 130 characters?
- Do you see a way to reduce hallway space despite having a straight staircase?
- What is your overall impression of the design?
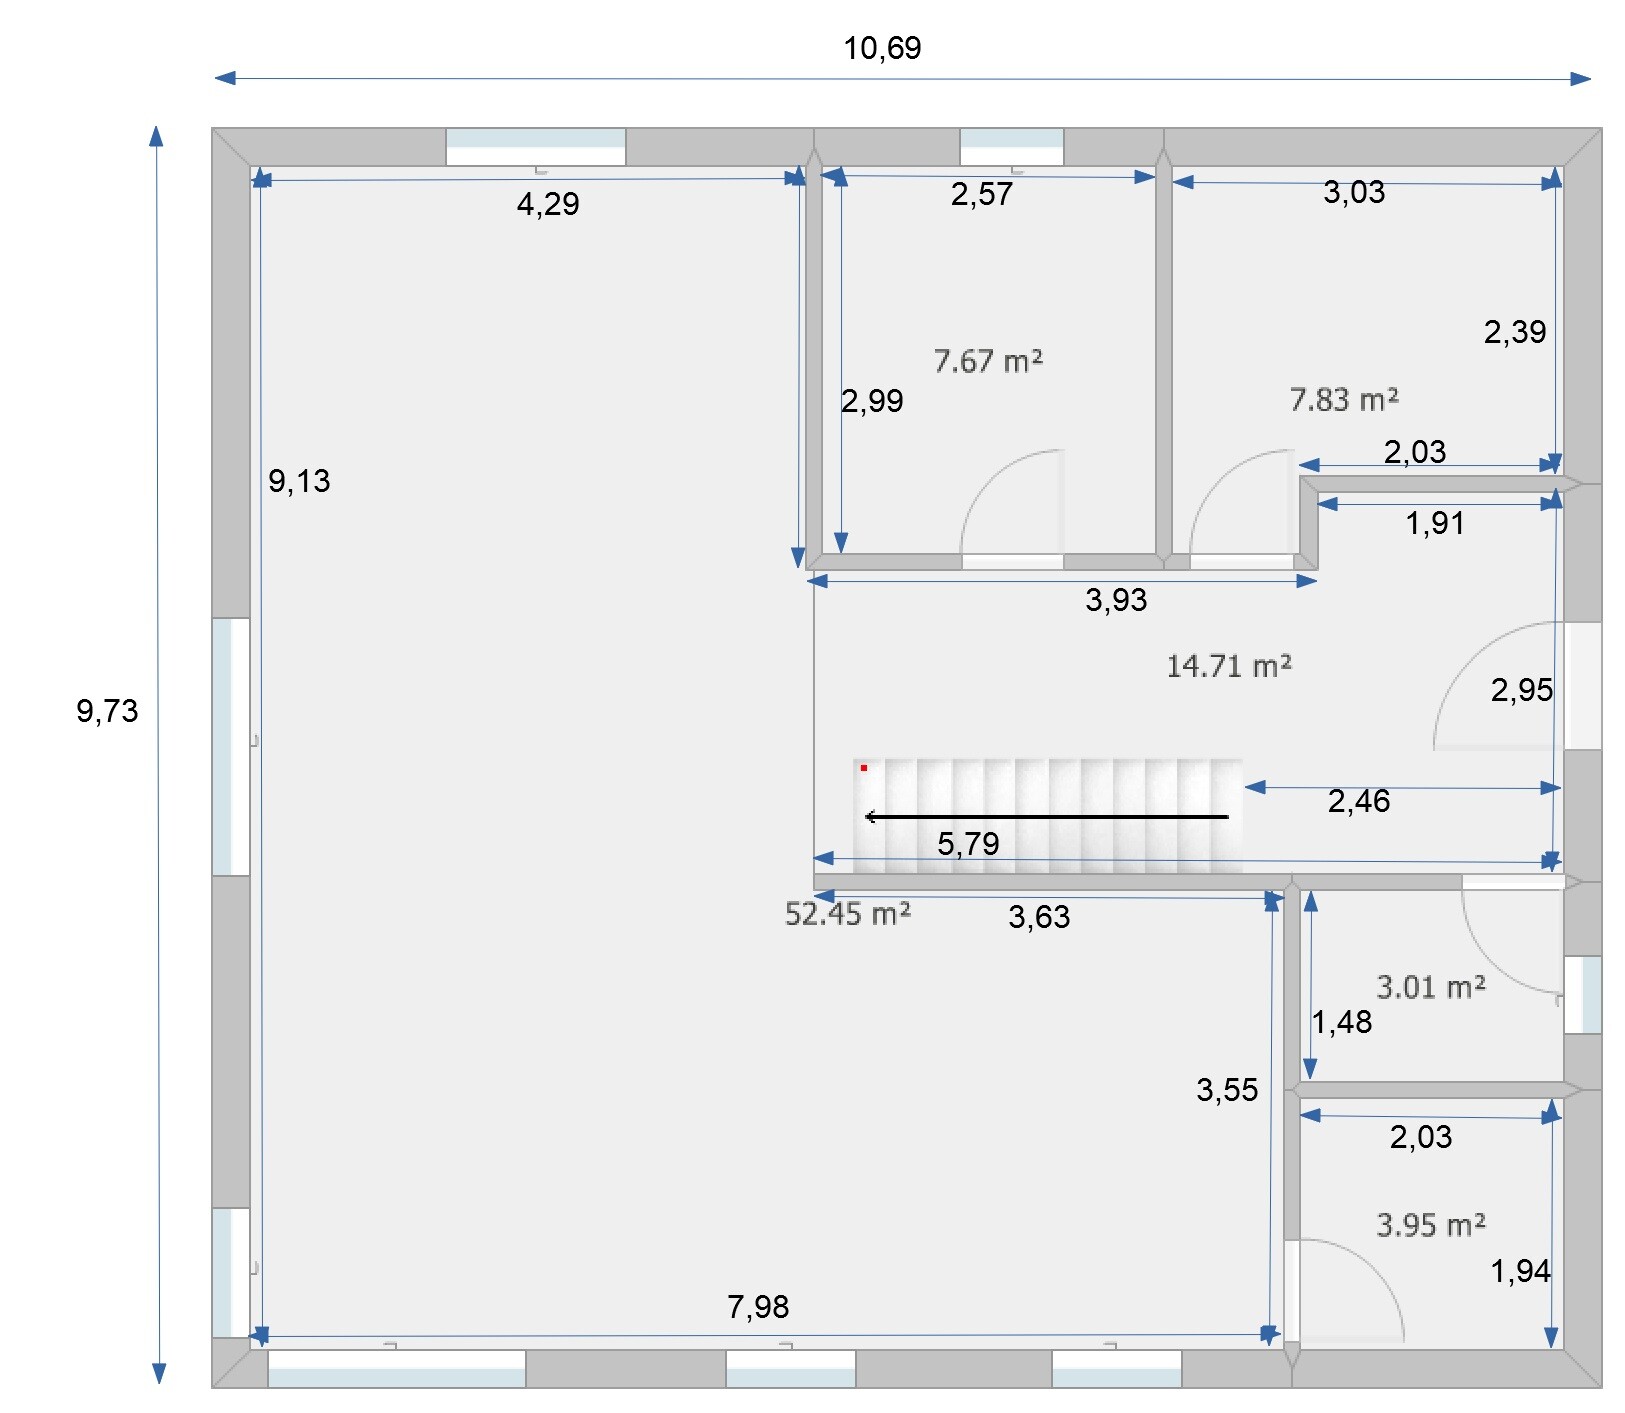
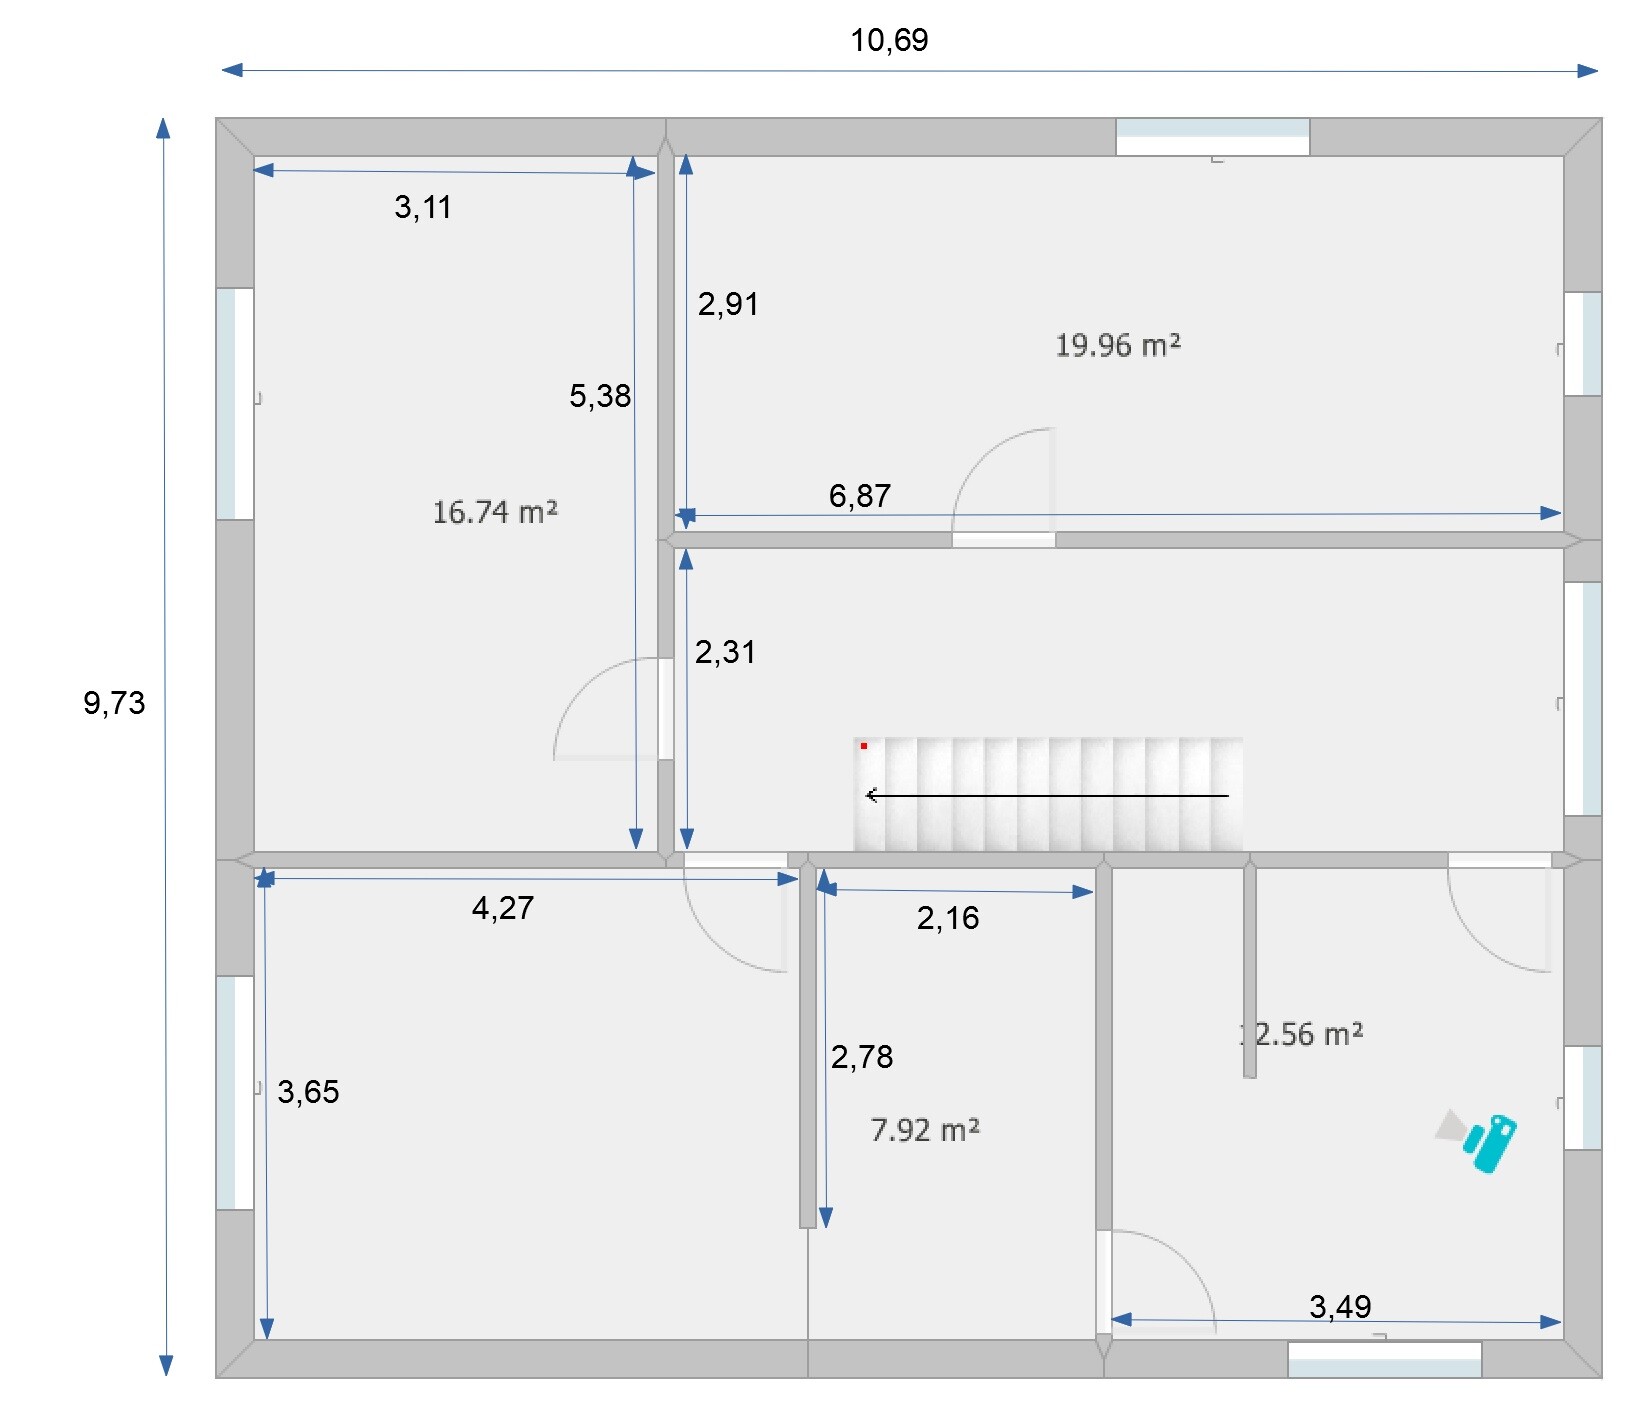
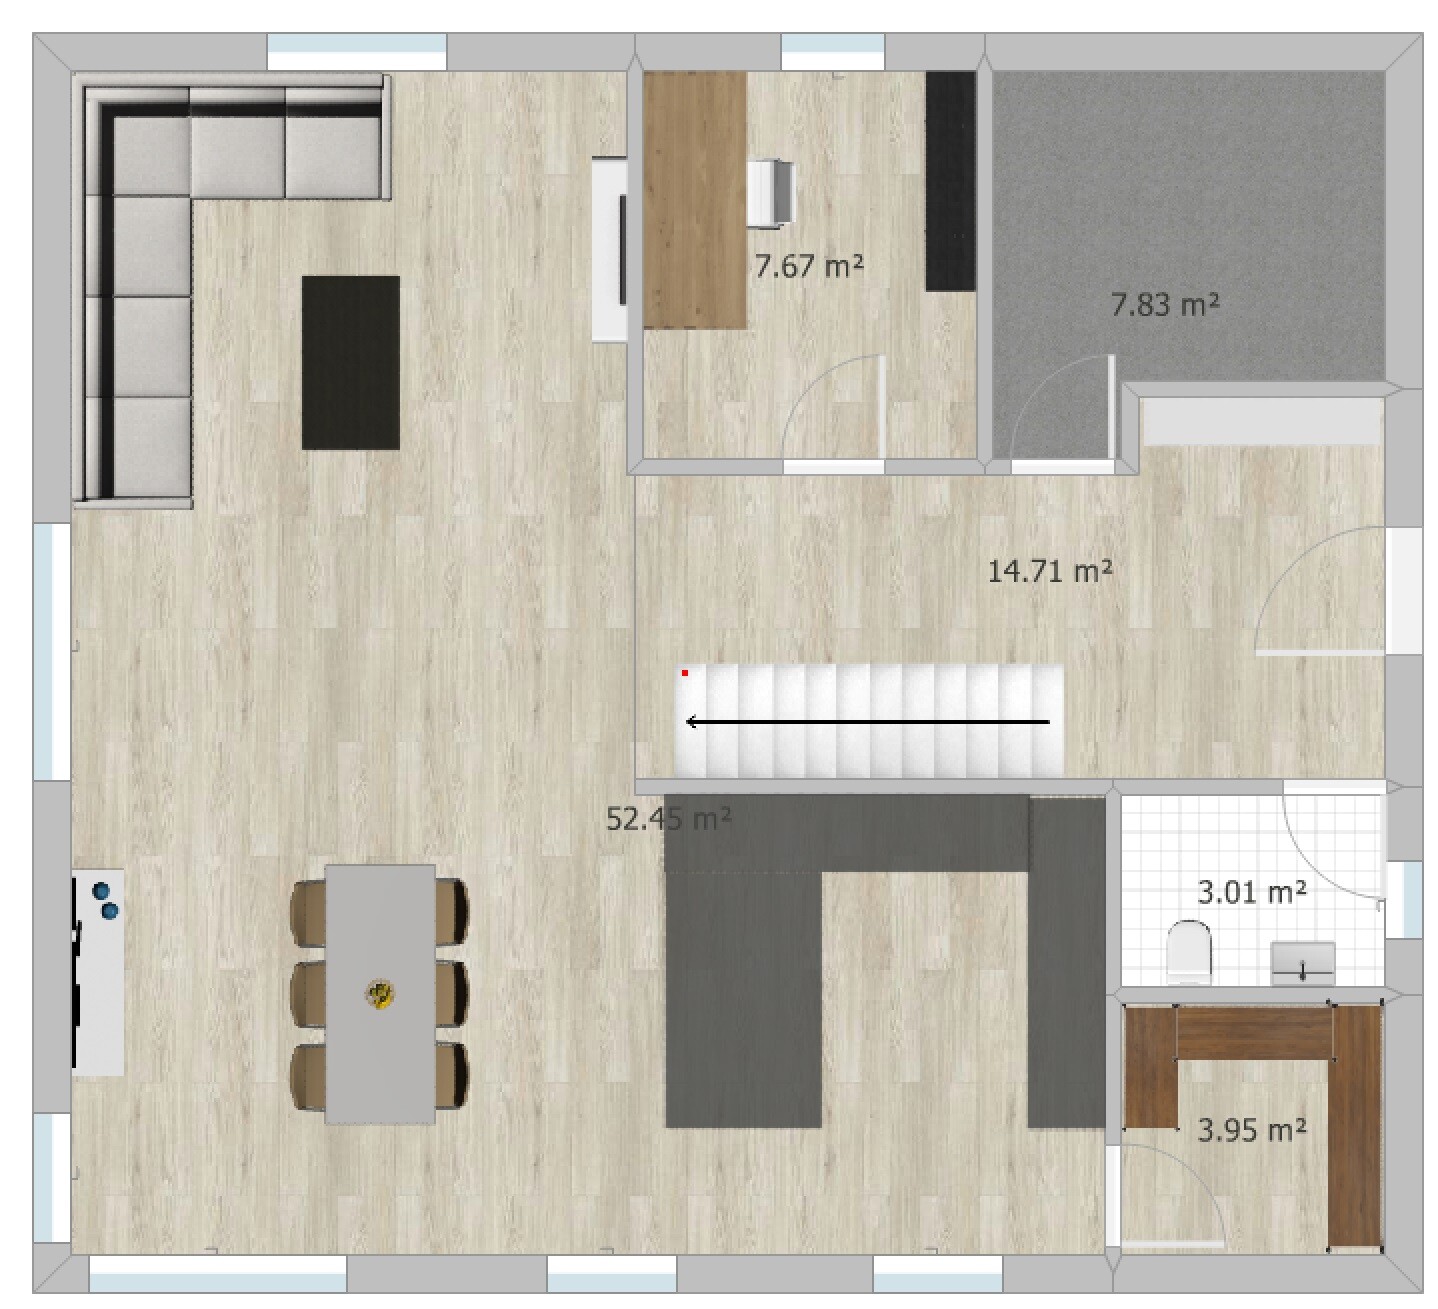
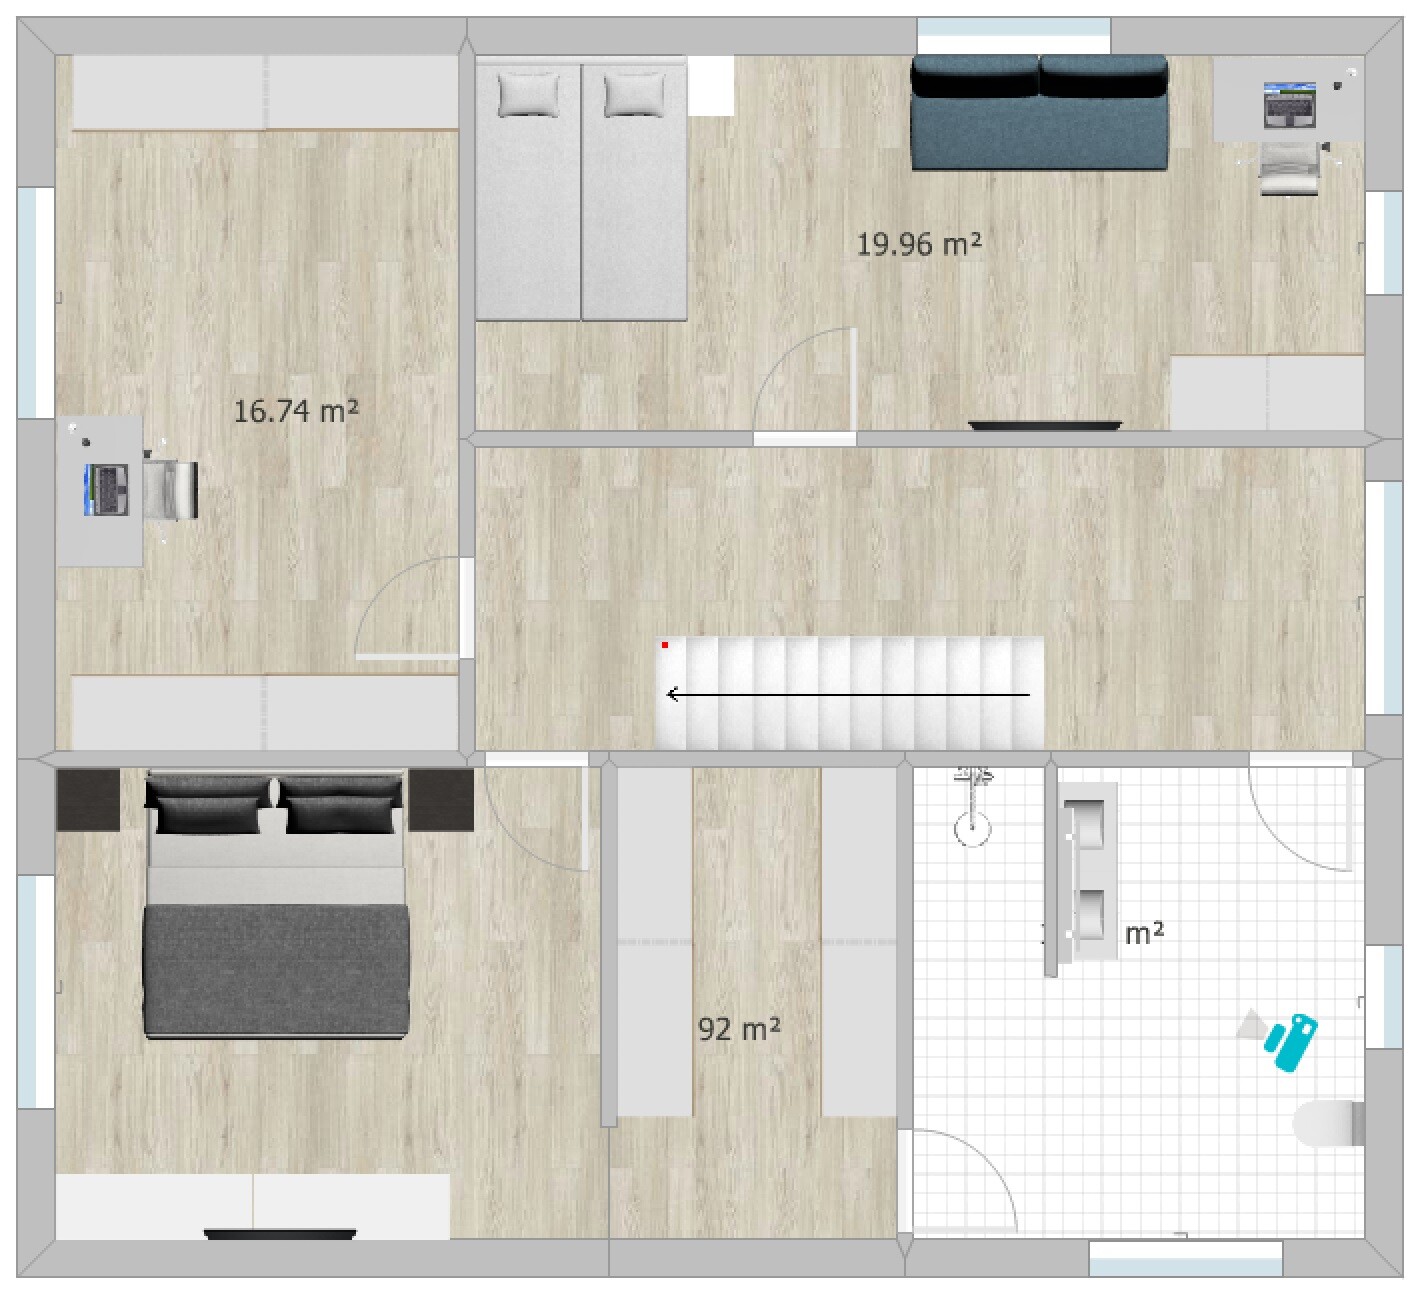
I would also like to hear your opinion on our current design.
Development Plan / Restrictions
Plot size: 507 sqm (5455 sq ft)
Slope: yes, about 4 m (13 ft) difference in height over a length of 30 m (98 ft)
Floor area ratio (FAR): 0.4
Site occupancy index: 0.8
Building envelope, building line and boundary: 3 m (10 ft) to the street
Edge building: allowed for garage/carport
Number of parking spaces: 2
Number of floors: max. 2 full stories
Roof type: anything except flat roof
Style: any
Orientation: any
Maximum heights/limits: ridge height max. 12 m (39 ft), wall height max. 10 m (33 ft)
Client Requirements
Style, roof type, building type: gable roof
Basement, floors: no basement, almost 2 full stories (knee wall 1.86 m (6 ft))
Number of occupants, age: 3 people, 1 teenager, 2 adults
Space requirements ground floor / upper floor: approx. 175 sqm (1880 sq ft)
Office: home office
Guest bedrooms per year: rarely 2 guests
Open or closed architecture: rather open, airy, including open kitchen
Balcony, roof terrace: no to both
Garage, carport: double carport planned later
House Design
Who designed it: put together myself
What do you like most? Why?
- Direct access from the bedroom through the dressing room to the bathroom
- Cloakroom niche keeps dirty shoes outside the main passage area
- Floor-to-ceiling windows for lots of light
- Straight staircase, looks modern, easier to walk on than a spiral one and better for accessibility later (stairlift)
- Very spacious living/dining/kitchen area (though perhaps too large?)
- Pantry with everything easily accessible on open shelves
What do you dislike? Why?
- Huge waste of space in the hallways
Why did the design turn out this way?
I saw a similar layout in a townhouse that I really liked at first glance. We want a generous living feel with large window areas.
Since we are planning without a basement, an extra room upstairs was created for storage, guest room, and workshop space.
Important: the bathroom layout is not really planned yet. I have inserted my first idea there but I know it is still far from a “good idea.” For now, the focus is on the basic room layout. The windows are currently more of an idea than fully thought through.
What is the most important / fundamental question about the floor plan summarized in 130 characters?
- Do you see a way to reduce hallway space despite having a straight staircase?
- What is your overall impression of the design?
D
Drasleona15 Apr 2020 16:13Well, some ideas, like having the washing machine and dryer in a separate room, only come from external input. I also find it difficult to estimate room sizes. Sure, maybe you can save a few square meters (square feet). But then when I’m standing in the room thinking, "oh no, it’s actually too small," there’s usually nothing you can do anymore...
H
hampshire15 Apr 2020 19:40The thing with room sizes is funny. When the construction site starts, you think, "Wow, how big," because there is so much earthmoving. When the foundation slab is in place, you think, "Oh no, how small," since it looked much bigger before. Then the walls go up, and it feels bigger again. The screed is the next change, and it continues like this. The house grows and shrinks several times during the construction phase. It’s helpful if you have previously moved furniture around a bit.
 hausnrplus2515 Apr 2020 20:39
If you have an almost unlimited budget, you can just build based on “size by feel.”
However, I don’t want to sound pretentious—we are still working on our own puzzle called the floor plan.
However, I don’t want to sound pretentious—we are still working on our own puzzle called the floor plan.
I picked out a few points to comment on:
Please abbreviate children’s room as “kids’ room.” Everything else has negative connotations.
I find this statement very realistic and also consistent. The child, the adolescent, definitely won’t turn 180 degrees. Maybe later, at 25 or 30—not every child is the same, and some go through detachment more intensely while others stay close.
Here’s a tip: a small window saves you from constantly switching the light on and off—or use automatic lighting. A freezer in there is great. A 30 cm (12 inches) high shelf and a 120 cm (47 inches) countertop for a toaster, soda maker, or food processor.
Shelves can go above with kitchen cabinets underneath for baking trays and pans. And voilà, it could even be a bit bigger. There’s still room to plan that perfectly.
Georgie schrieb:
KZ with 2.9m (9.5 ft) is incredibly narrow.
Please abbreviate children’s room as “kids’ room.” Everything else has negative connotations.
Drasleona schrieb:
The teenager consistently closes all the shutters, even if you open them for him... So (to put it bluntly) I don’t see why he should get the nice orientation. ops: Besides, we’ll be living in the house for a long time...
Drasleona schrieb:
and I don’t fully support that idea.
I find this statement very realistic and also consistent. The child, the adolescent, definitely won’t turn 180 degrees. Maybe later, at 25 or 30—not every child is the same, and some go through detachment more intensely while others stay close.
Drasleona schrieb:Add an extra meter (3.3 ft) in length and draft a width of 105–110 cm (41–43 inches) to allow for the handrail.
For the staircase, I’ve now adopted the standard from the program. It’s 90 cm (35 inches) wide and 3 m (10 ft) long. But I’m not sure if that works with the ceiling height of 2.50 m (8.2 ft).
hausnrplus25 schrieb:I like that idea, but it’s not necessary. It always looks a bit more modern, in my opinion.
An idea for everyone to discuss → flip the staircase to shorten the routes from the living area?!
hausnrplus25 schrieb:Finally, a nicely arrangeable pantry. I want one too, but I don’t have it.
Is another refrigerator going to be in the pantry? Just for a few ingredients? A work surface? Beverage crates? Only shelves are drawn in, and 4 m² (43 ft²) of full-height shelving can hold A LOT!
Here’s a tip: a small window saves you from constantly switching the light on and off—or use automatic lighting. A freezer in there is great. A 30 cm (12 inches) high shelf and a 120 cm (47 inches) countertop for a toaster, soda maker, or food processor.
Shelves can go above with kitchen cabinets underneath for baking trays and pans. And voilà, it could even be a bit bigger. There’s still room to plan that perfectly.
Drasleona schrieb:
Well, some ideas, like having the washing machine and dryer in a separate room, you only get through external input.Just take a look around or read other floor plan discussions here. Not everything is suitable for everyone (see age-appropriate children’s room ).
A
Alessandro16 Apr 2020 08:14One more important note about the pantry:
Make sure to leave out the underfloor heating if you plan to put appliances that generate waste heat, such as a freezer or a second refrigerator, and store food like potatoes, etc.
Make sure to leave out the underfloor heating if you plan to put appliances that generate waste heat, such as a freezer or a second refrigerator, and store food like potatoes, etc.
Similar topics